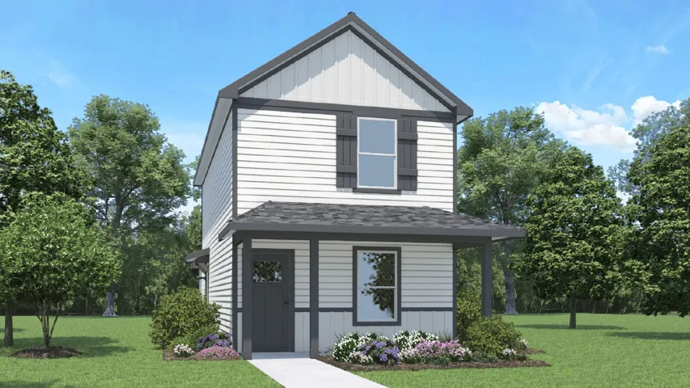
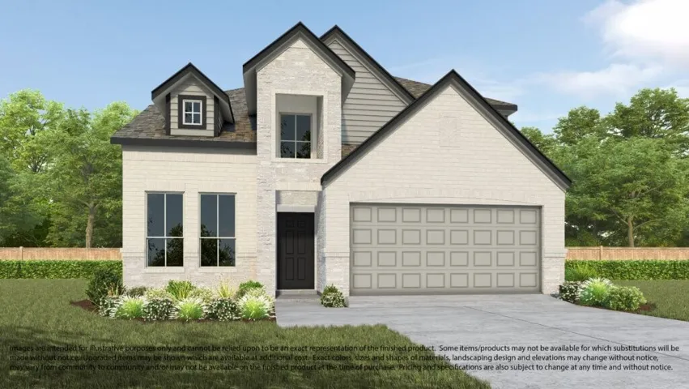
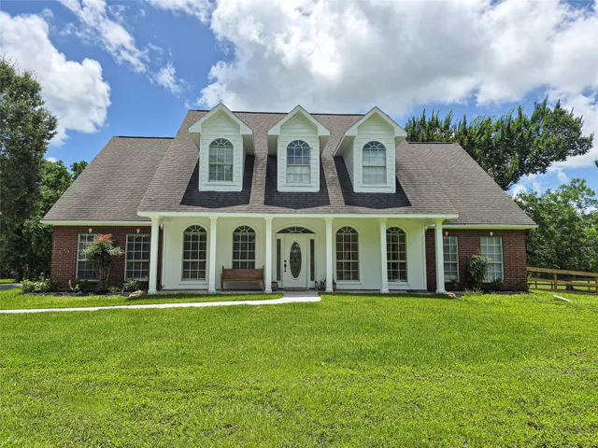
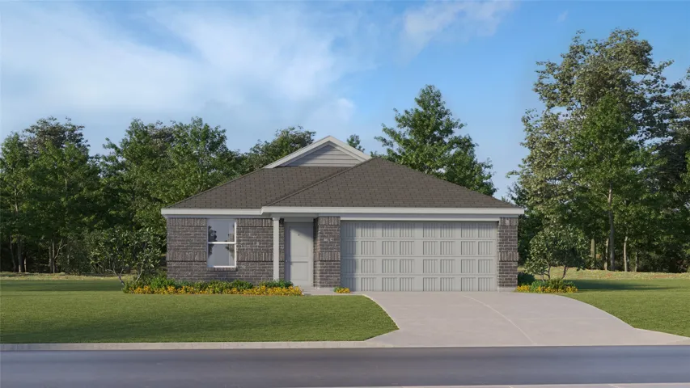
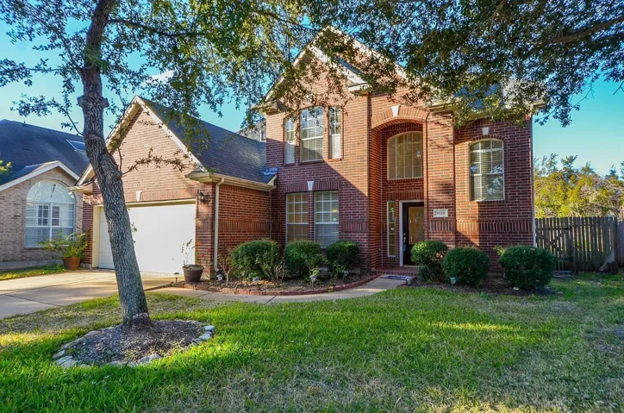
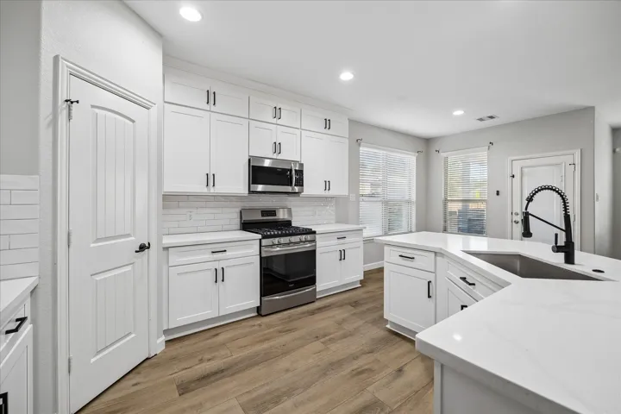
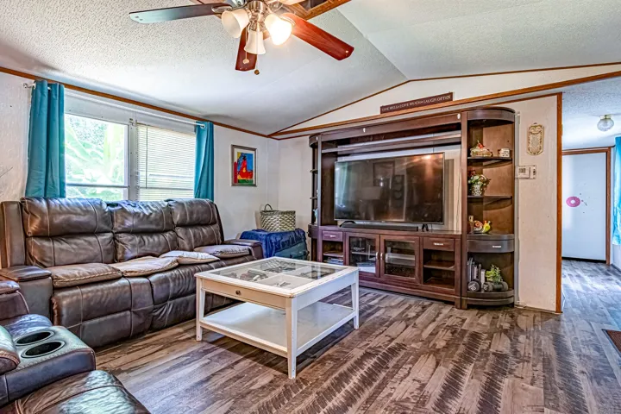
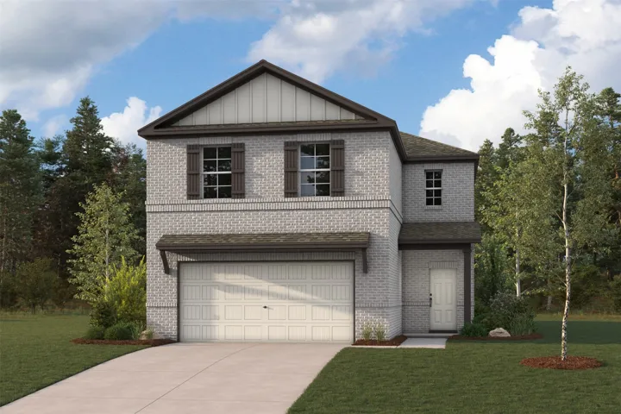
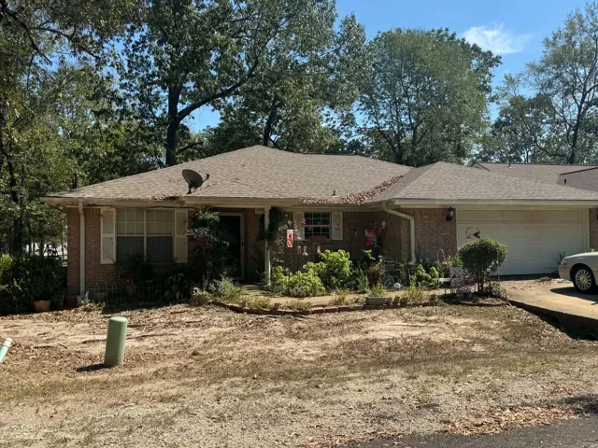
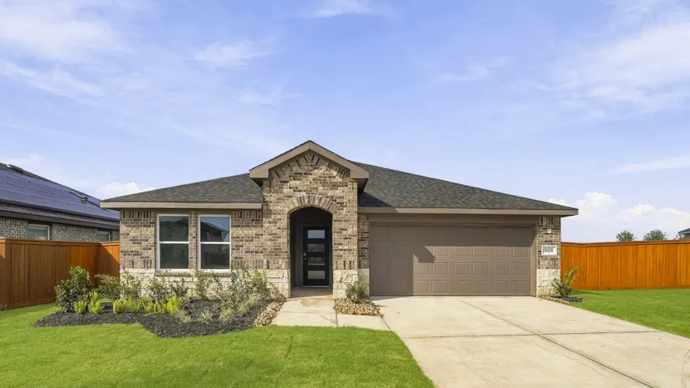
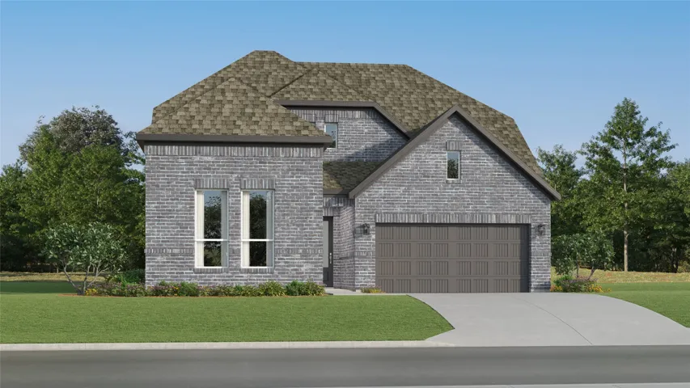
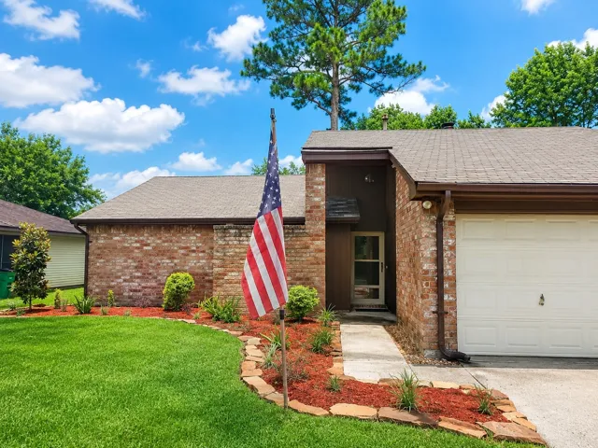
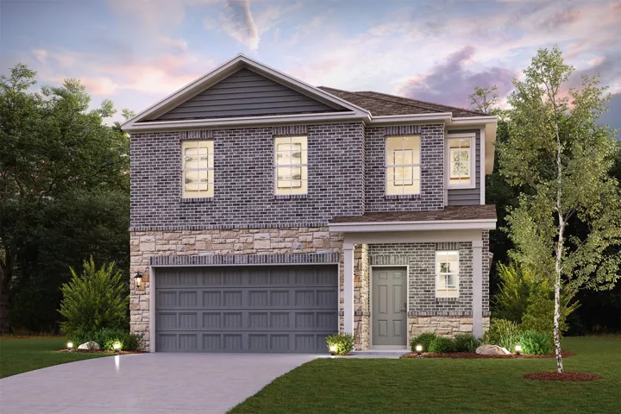
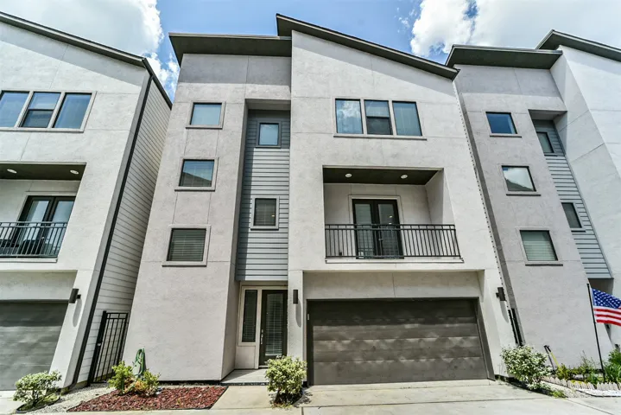
The Glenwood floor plan is a versatile three-bedroom, three-bath home designed for a variety of family needs. It features a long foyer that leads to two secondary bedrooms, with a full bath conveniently located between them. The foyer also provides access to a walk-in utility room and a spacious two-car garage, which includes a storage nook that can be converted into a third bathroom.
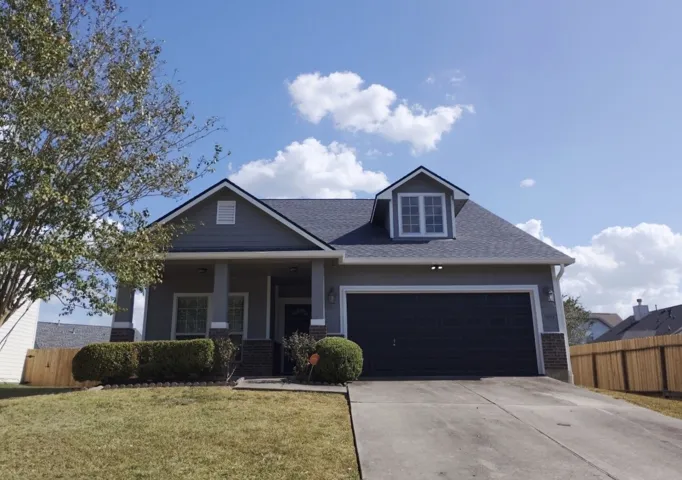
This house is Move In Ready!NEW ROOF! Well maintained 3 Bedroom, 2 Bath Home in Briar Grove Subdivision. Fresh Paint inside and outside. Entry is open and welcoming and has a cute decorator niche. Open Concept Living! Family Room is light and bright with lots of windows. Corner Fireplace, Luxury Vinyl Plank floors.
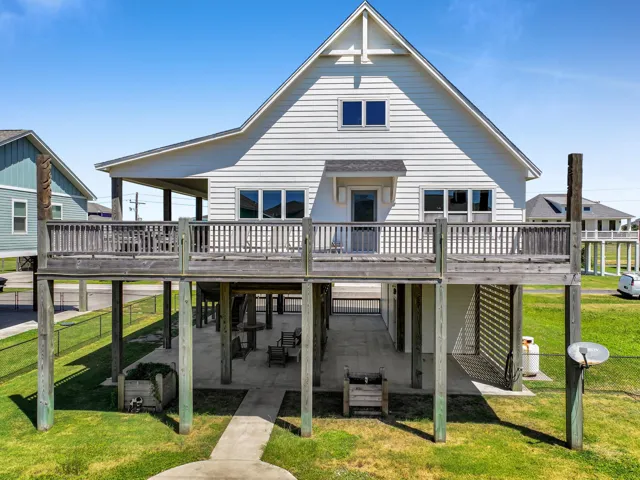
If you are looking for a one of a kind high end home- this is the one for you! The 2 bedroom, 2 bath home in the Sandpiper Beach subdivision that has a cart and walking path only to enter the beach. This magnificent home has very upscale additions. As you walk in the first thing you do is look up at the high vaulted Beam wood finished ceilings with specialty lighting.
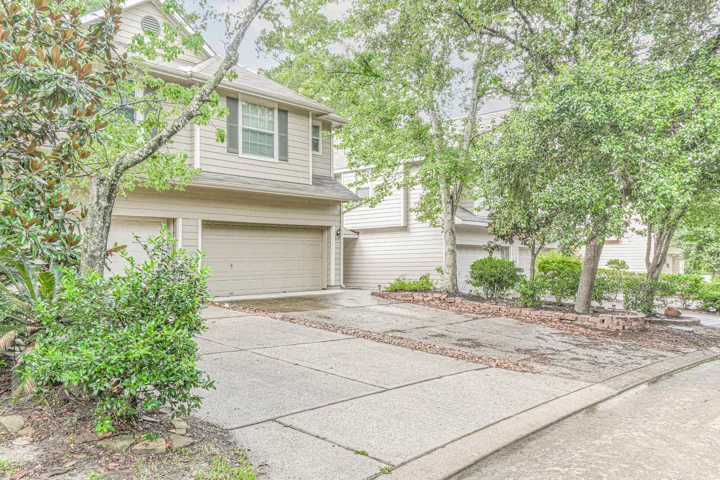
Fantastic opportunity in The Woodlands! Located in the Village of Alden Bridge, this 3 bd, 2.5 ba townhome features an open floor plan, fenced in back yard, and two-car attached garage. The living room is open to the breakfast room and kitchen.
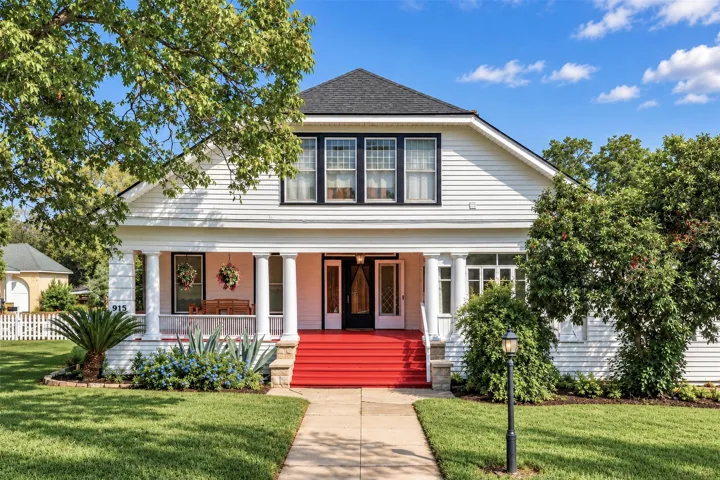
Step into a piece of Gonzales history with this 1920s home on St. Lawrence Street, one of the city’s two Historic Home Row streets. Set on just over an acre, this 3, 800+ sq ft home welcomes you with an inviting front porch, high ceilings, wood floors and four fireplaces. The main level offers two bedrooms, two bathrooms, an office and a spacious family/bonus room.
Set on just under 3 wooded acres in Stonecrest Ranch (2.998 acres), this fully fenced and gated property offers exceptional privacy just minutes from The Woodlands Mall, Waterway, dining, shopping, and amenities.
Welcome to 24030 Cannon Anello Drive, a spacious 5-bedroom, 3.5-bath home offering the perfect blend of comfort, entertaining, and outdoor living. The thoughtfully designed layout provides plenty of room to gather with family and friends, while the lake access adds an exceptional opportunity to enjoy the outdoors.
New Construction Lennar Houston Home - The Cornwall Floor Plan - This new four-bedroom home offers convenient single-floor living. An open-concept design blends the kitchen, dining room and family room for optimal multitasking and everyday transitions. A nearby covered patio provides effortless outdoor recreation.
NEW CONSTRUCTION by LONG LAKE - Welcome home to 26355 Viva Drive located in Decker Cove, a magnificent new home community and zoned to highly sought after Tomball ISD. With meticulous attention to detail and tremendous upgrades throughout, this exquisite residence showcases a remarkable floor plan featuring 4 bedrooms, 3.
Enjoy country living on right at 2 acres in this beautifully updated home offering exceptional space and thoughtful design throughout. From the moment you enter, you’re welcomed by engineered wood flooring and a spacious, light-filled layout anchored by an impressive family room perfect for gathering and entertaining.
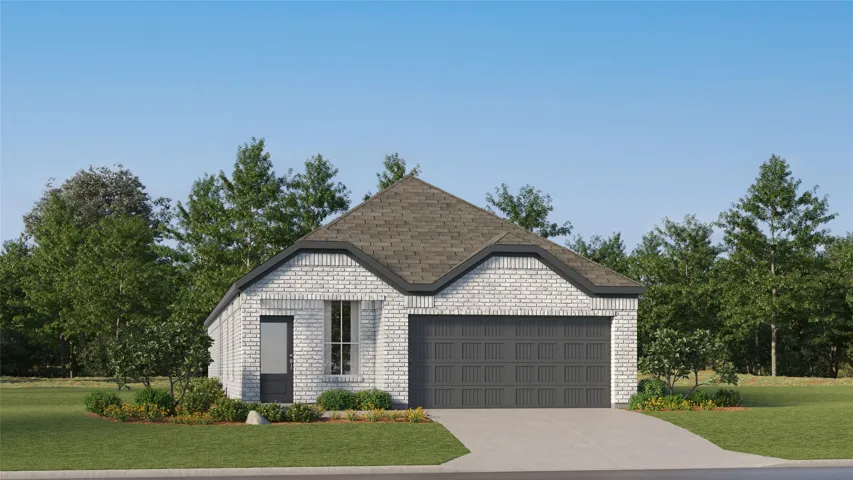
New Construction Lennar Houston Home - The Beckman Floor Plan - This new home is conveniently laid out on a single floor for maximum comfort and convenience. At its heart stands an open-concept layout connecting a spacious family room, a multi-functional kitchen and lovely dining area.
This great 4 bedrooms home sits on a quiet Cul-De-Sac has a lot of upgrades and is a rare find in the neighborhood. Landlord spared no change in upgrading the home with all hard surface flooring including tile and wood flooring. Recent stainless steel kitchen appliances, granite counter top throughout and HVAC system update and a new roof installed in 2025 so it will save you energy costs.
Incredibly updated home in sought after Eagle Springs master planned community. High end kitchen with quartz countertops and stainless steel appliances. Updated kitchen cabinets with ample storage. Outdoor kitchen and amazing pool. Neighborhood amenities include competition pools, fitness center, club houses, sand volleyball, tennis courts, baseball fields, soccer fields and splash pad.
The desirable Silverbell floor plan offers an expansive main-floor layout, centered around an airy great room. A dining area and a well-equipped kitchen with a center island are steps away and make for the perfect place to entertain. The floor also features a luxurious primary suite, complete with walk-in shower, dual vanities, and a spacious walk-in closet.
This home is filled with opportunity and margin for someone wanting to do some work. It has good bones and has had 17 piers already installed. The foundation could use a little more work. Flooring is needed along with appliances and some texture and paint. The house is being sold AS-IS, Where-IS. Only cash on this one. The home has a great floorplan.
FANTASTIC BRAND NEW D.R. HORTON BUILT 4 BEDROOM 1 STORY IN SUNTERRA LAKES! GREAT LOCATION ON GREAT HOMESITE WITH NO BACK NEIGHRBORS FOR EXTRA PRIVACY! Wonderful Floorplan with Home Office! Welcoming Foyer Leads to Gourmet Island Kitchen with Abundant Cabinetry.
This charming Surfside Beach home offers the perfect blend of comfort, style, and coastal living. Just a short walk to the beach makes it easy to enjoy morning strolls, sunset skies, and everything in between. Built in 2020, the home features modern upgrades throughout, including stainless steel appliances, a durable roof, energy-efficient windows and doors, and a dependable AC system.
New Construction Lennar Houston Home - The Larwood Floor Plan - Perfect for multigenerational households, this new two-story Next Gen® home features a private suite with its own entrance, living area, kitchenette, bedroom, bathroom and laundry. The main home is host to a spacious open plan near an inviting covered patio.
Nestled in a well-established Spring, TX neighborhood, this charming home boasts granite countertops in the kitchen, a quaint pass-through window, 3 bedrooms with plush carpets and ceiling fans, and a lovely patio perfect for outdoor gatherings. Additionally, there is a spacious shed for all your tools.
The open-concept design of the two-story Lexington floor plan shows the huge island kitchen connected to the great room and dining room. The open-feel of the home is popular with today's sophisticated buyer, who is looking for a design that fosters togetherness in the home and makes entertaining fun.
Discover the perfect blend of style and functionality in this stunning three-story home featuring 3 bedrooms, 2 bathrooms, and a private balcony. Designed with spacious living in mind, this residence offers an open and inviting layout with abundant natural light throughout.