

$414,760
3 Bed
3 Bath
2,548 Sqft
0.17 Acre Lot

2710 Jasper Oaks Drive, Iowa Colony, Texas 77583

  • Residential Property Type
  • 2,548 Sqft Square Footage
  • Attached Cars Garage
  • 2025 Year Built
Property Description

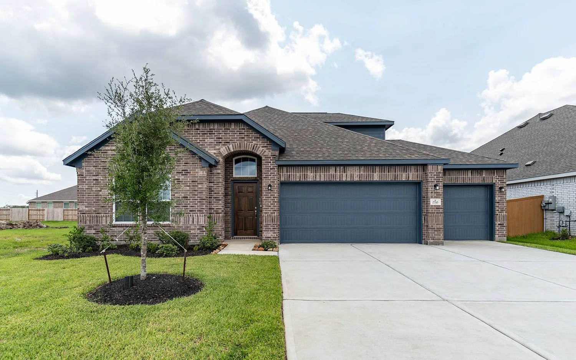
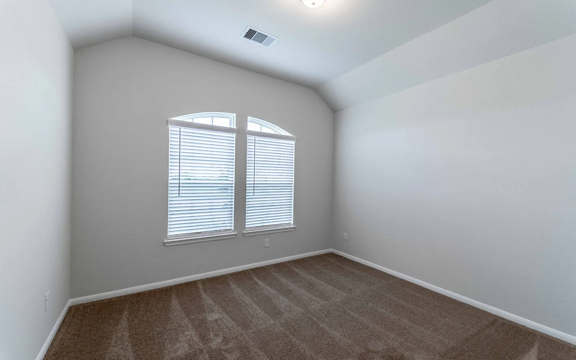
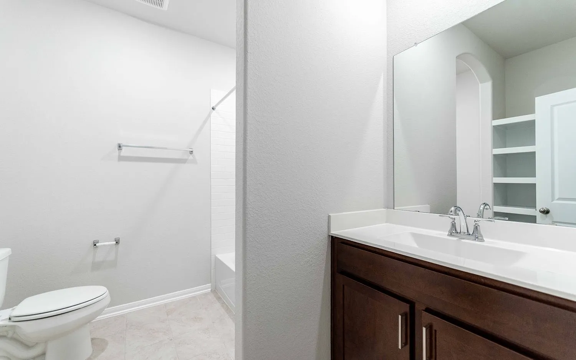
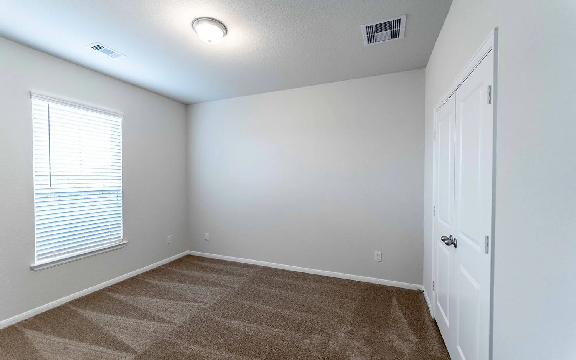
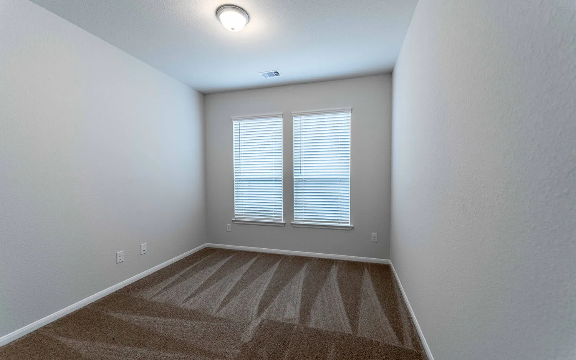
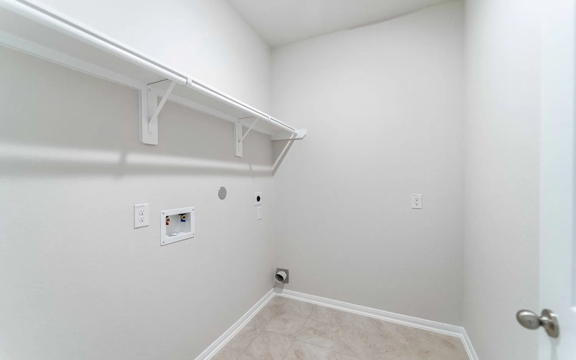
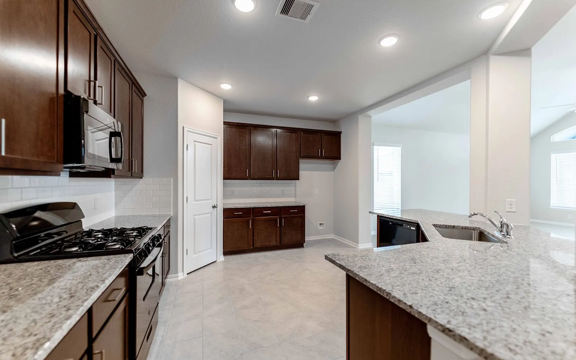
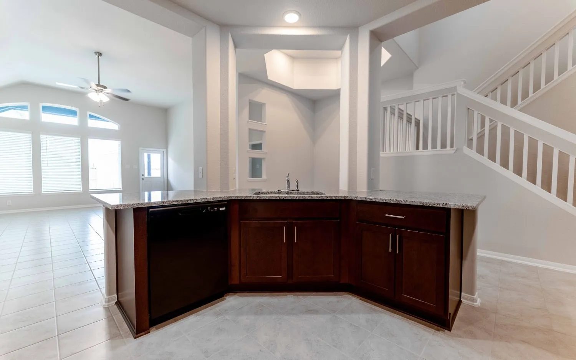
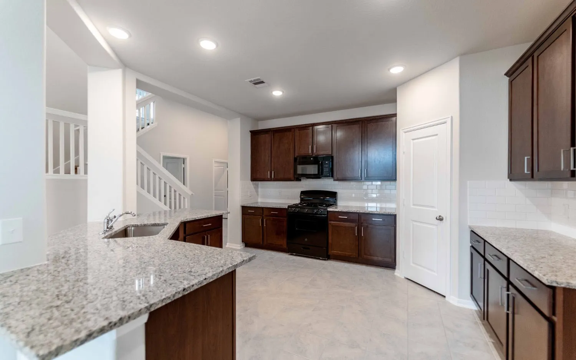
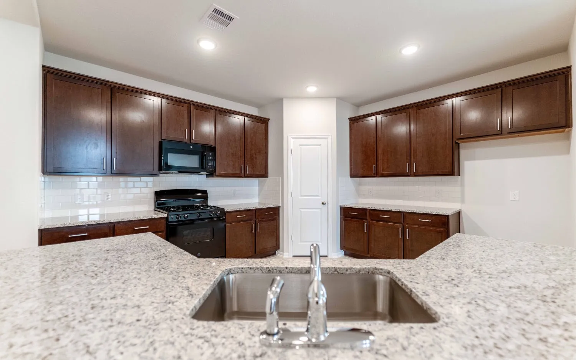
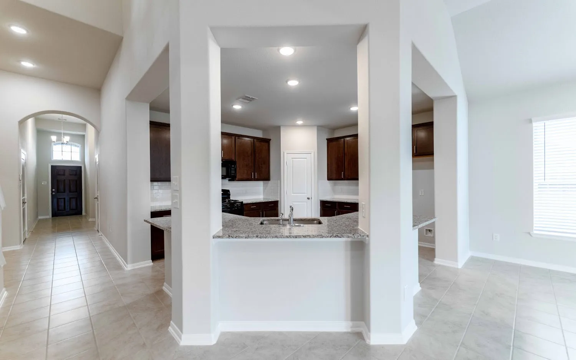
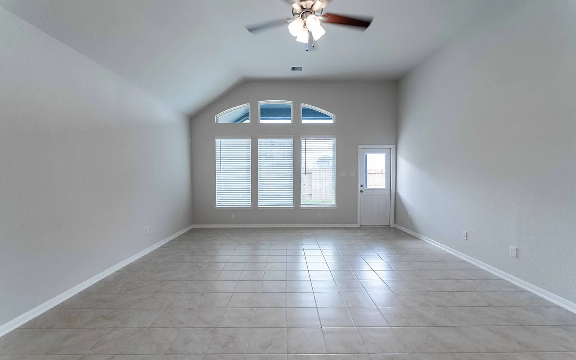
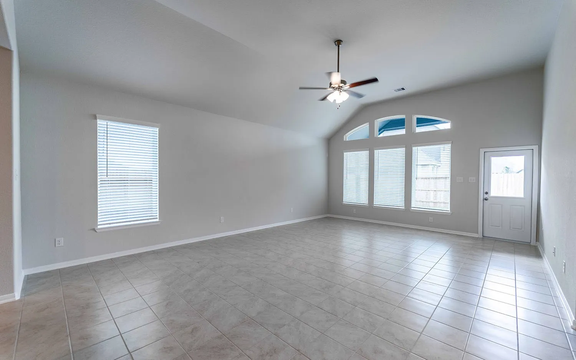
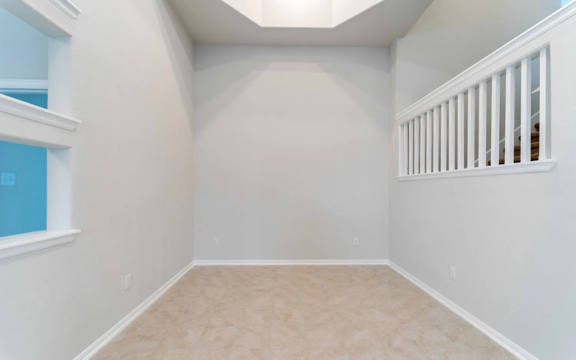
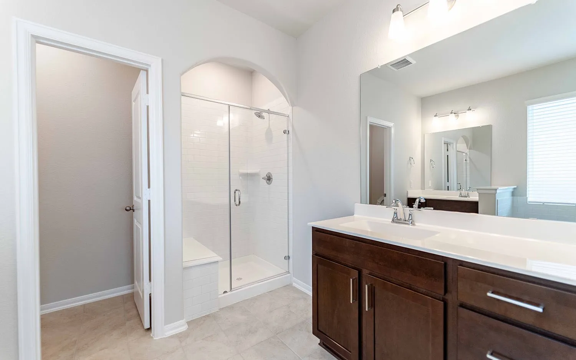
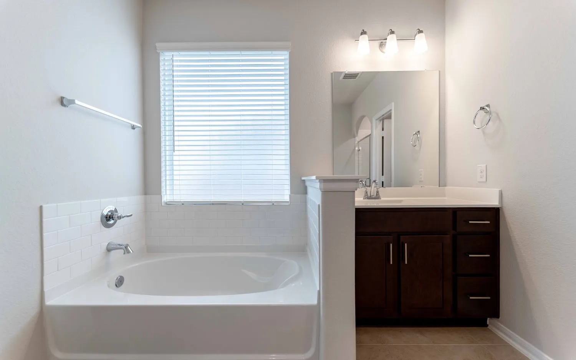
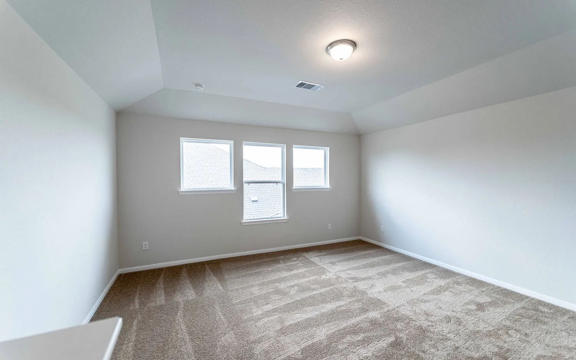
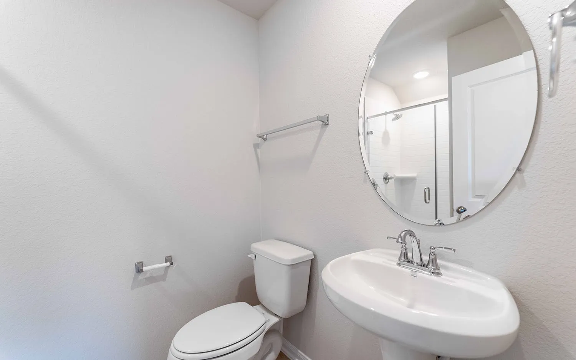
The Glenwood floor plan is a versatile three-bedroom, three-bath home designed for a variety of family needs. It features a long foyer that leads to two secondary bedrooms, with a full bath conveniently located between them. The foyer also provides access to a walk-in utility room and a spacious two-car garage, which includes a storage nook that can be converted into a third bathroom. For added storage or parking, three-car garage. A secluded study room off the hallway offers the flexibility to be used as a home office or converted into a fourth bedroom. The heart of the home is the open-concept kitchen, which flows into the family room and formal dining area, making it ideal for hosting gatherings. The kitchen includes a kitchen island, granite countertops, top-tier appliances, and an oversized pantry. There is also the option to add a fireplace to the living room for a cozy touch choose to add a covered patio. Large game room and full upstairs.


Basic Details
Residential
For Sale
77082458
$414,760
3
8
3
2,548 Sqft
2025
0.17 Acre
3
1
Detached
: Composition
Active
$0
Features
: Association
: Central, Gas
: Central Air, Electric
: Back Yard
: Covered, Deck, Patio
: Attached, Garage
: Traditional
: Covered Patio, Fence, Patio, Fully Fenced, Tennis Court(s), Paved Driveway
: Tile, Carpet
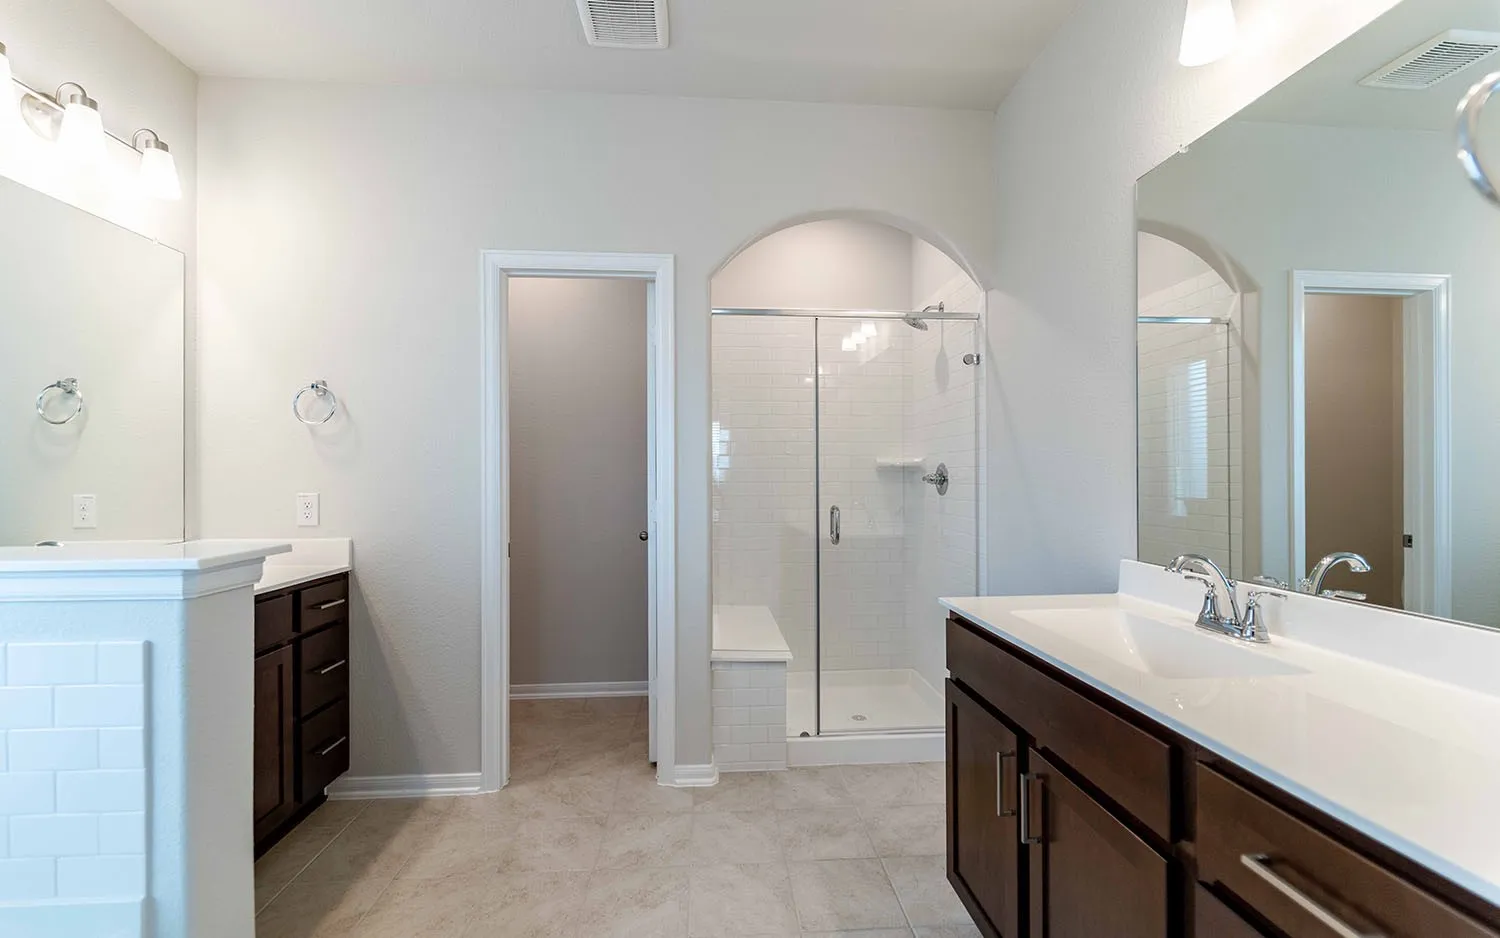
: Breakfast Bar, High Ceilings, Kitchen Island, Kitchen/Family Room Combo, Pantry, Programmable Thermostat, Double Vanity, Entrance Foyer, Soaking Tub, Separate Shower, Walk-In Pantry, Vanity, Tub Shower, Walk-In Closet(s), All Bedrooms Down
: Electric Dryer Hookup
: Public Sewer
: Low-Emissivity Windows
$0
Appliances
: Dishwasher, Disposal, Gas Range, Microwave, ENERGY STAR Qualified Appliances, Tankless Water Heater, Gas Oven
Address Map
TX
Brazoria
Iowa Colony
77583
Jasper Oaks
2710
Drive
W96° 33' 59.4''
N29° 27' 31.8''
Northeast
Take 288 South to County Road 57 or Meridiana Pkwy and turn right onto FM 521 Rd. Turn right onto Cedar Rapids Pkwy, then left onto Canterra Crk Dr. Take a right onto Jade Hl Dr, then right onto Sapphire Hls Dr. The home will be on the left.
5
Neighborhood
SANCHEZ ELEMENTARY SCHOOL (ALVIN)
3 - Alvin
IOWA COLONY HIGH SCHOOL
3 - Alvin
3 - Alvin
CAFFEY JUNIOR HIGH SCHOOL
MLS Addon
CastleRock Realty, LLC
Ashley Yoder
$0
$0
$0
$0
$0
Additional Information
Beach Rights, Basketball Court, Beach Access, Clubhouse, Dog Park, Fitness Center, Picnic Area, Playground, Pickleball, Park, Pool, Tennis Court(s), Trail(s), Trash
1
2548
: Community Pool
: Brick, Cement Siding
: Slab
3.0
: One and One Half
: Subdivision
2026-10-05
https://my.matterport.com/show/?m=dX9bGEPGwzs
: Public
Financial
955.0
Annually
: Clubhouse, Recreation Facilities
1
Listing Information
ayoder C
CRRO01
Buyer Assistance Programs, Cash, Conventional, FHA, Investor Financing, Other, Texas Vet, USDA Loan, VA Loan
Active
2026-10-14T18:43:53Z
HAR
2026-10-05T13:26:50Z
Speer Companies Brokerage
Contact Broker
Energy Tag
Open Dates
  • 1. 2026-10-16 (Start time: 2026-10-16T13:00:00Z - End time: 2026-10-16T16:00:00Z)
  • 2. 2026-10-17 (Start time: 2026-10-17T13:00:00Z - End time: 2026-10-17T16:00:00Z)
  • 3. 2026-10-18 (Start time: 2026-10-18T13:00:00Z - End time: 2026-10-18T16:00:00Z)
  • 4. 2026-10-23 (Start time: 2026-10-23T13:00:00Z - End time: 2026-10-23T16:00:00Z)
  • 5. 2026-10-24 (Start time: 2026-10-24T13:00:00Z - End time: 2026-10-24T16:00:00Z)
  • 6. 2026-10-30 (Start time: 2026-10-30T13:00:00Z - End time: 2026-10-30T16:00:00Z)
  • 7. 2026-10-31 (Start time: 2026-10-31T13:00:00Z - End time: 2026-10-31T16:00:00Z)
