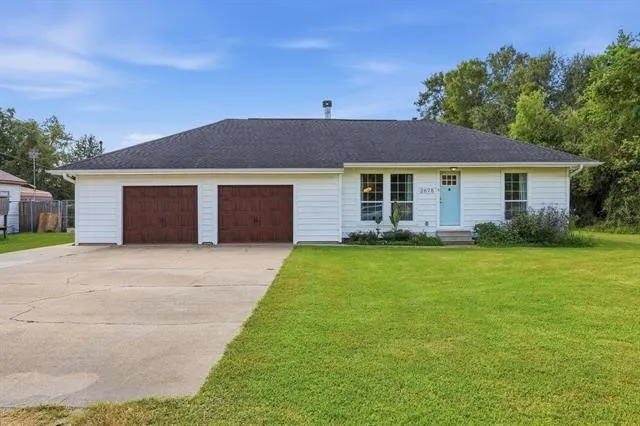
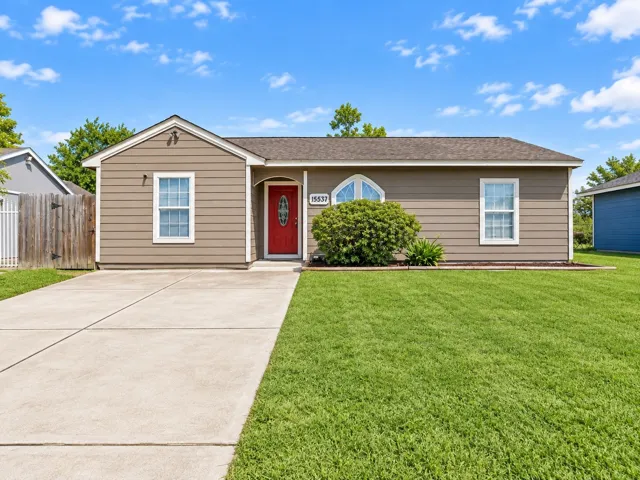
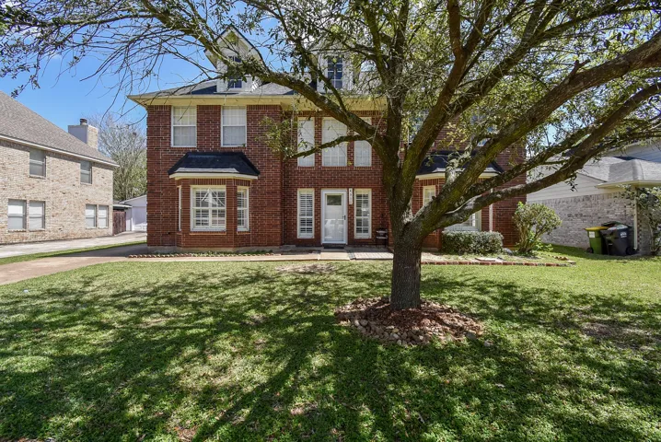
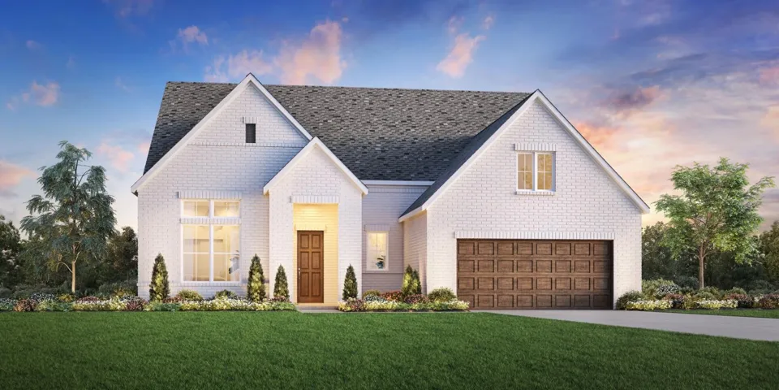
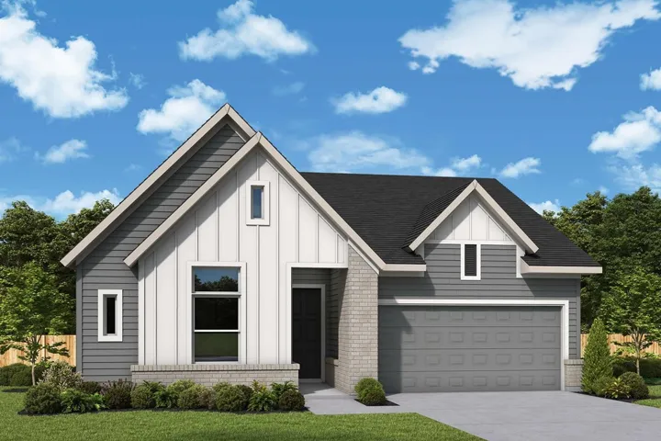
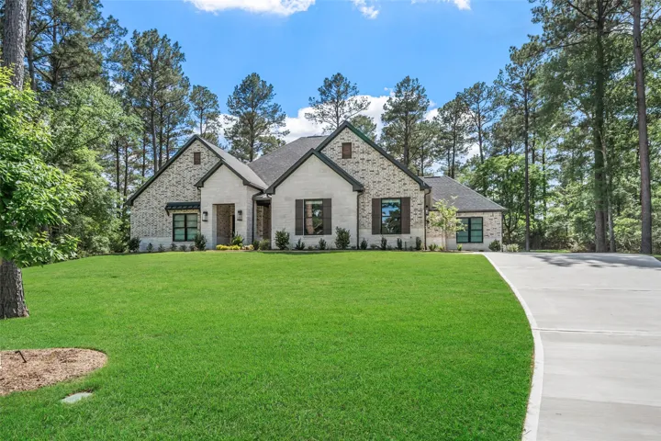
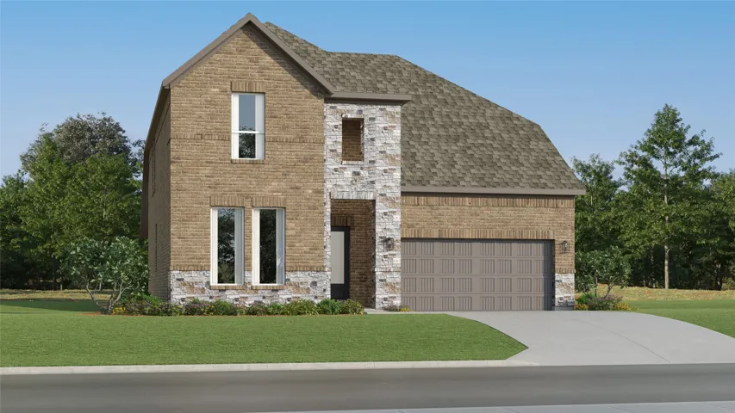
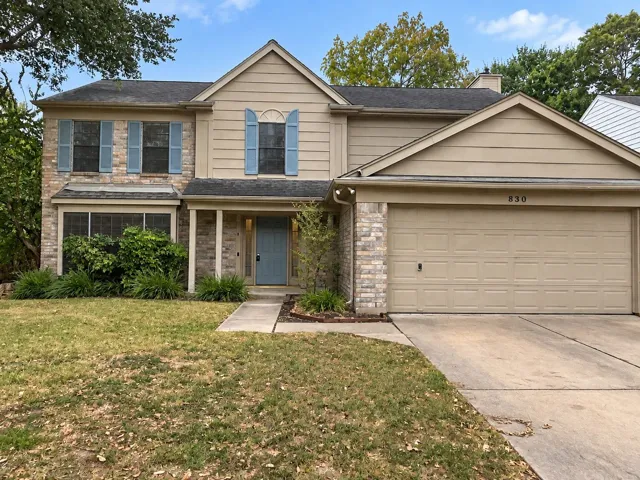
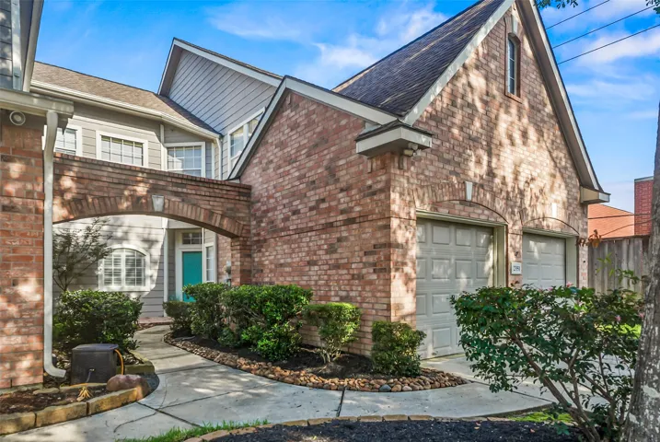
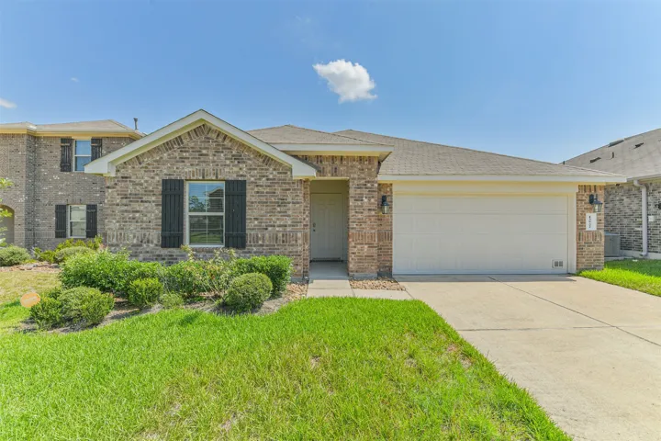
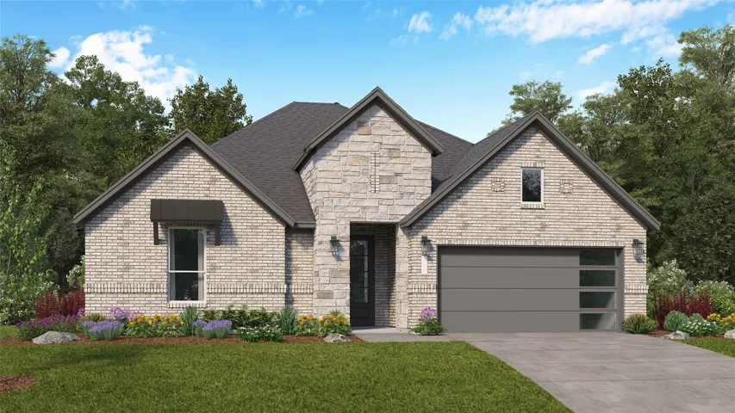
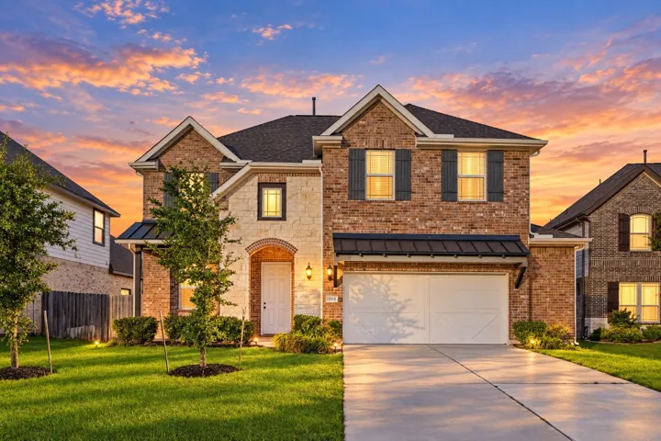
Welcome to a truly special property! This charming home features an open-concept floor plan that feels warm and inviting from the moment you step inside. The spacious kitchen is perfect for cooking, entertaining, and gathering with friends of all ages.
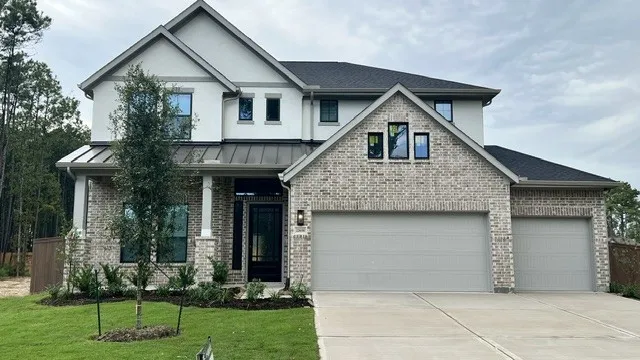
? Room for everyone and then some! ? Fall in love with this beautifully designed Chesmar homes 5-bedroom, 4-bath Acadia Plan offering 3, 305 sq. ft. of stylish living space on an oversized 9, 994 sq. ft. cul-de-sac lot.
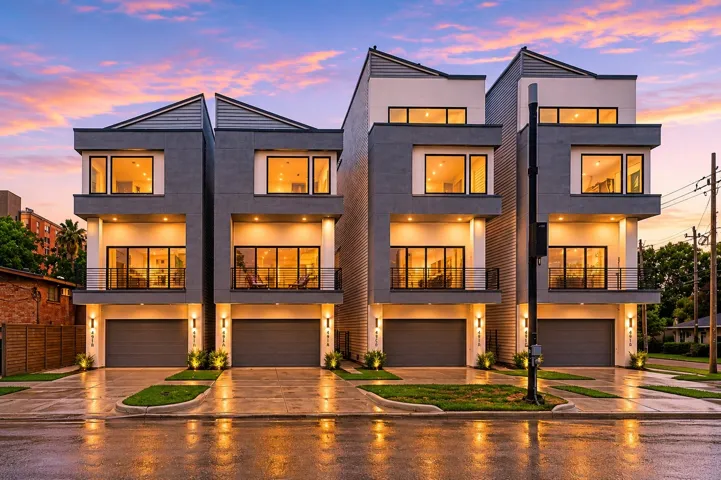
Experience elevated living at Camden Modern, a refined new development set in the heart of Houston’s cultural core near the Museum District, Hermann Park, the Houston Zoo, and the Texas Medical Center. This is contemporary architecture designed for the way life actually moves today: clean lines, intentional space, and a focus on light, flow, and simplicity.
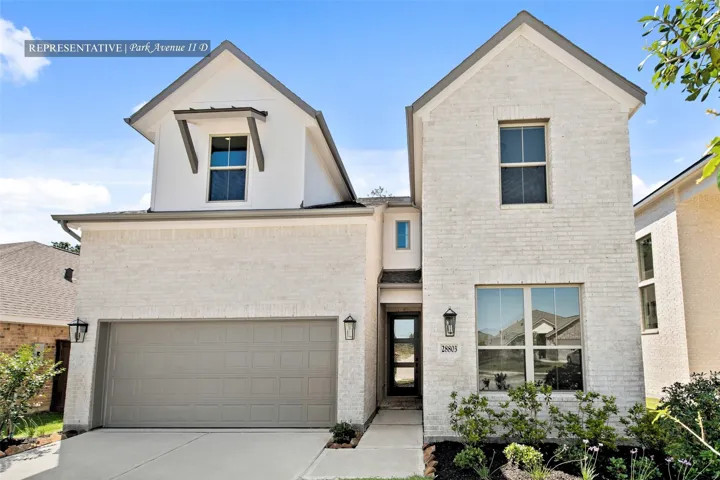
Westin Homes NEW Construction (Park Avenue II, Elevation D) CURRENTLY BEING BUILT. This 5-bedroom, 4-bathroom residence features a spacious island kitchen that opens to the informal dining and family room—perfect for entertaining. The first floor offers a luxurious primary suite with a large walk-in closet. In addition, a secondary bedroom with private bathroom is located on the main level.
Welcome home to this well-maintained 3-bedroom, 1-bath single-story home in Channelview! Inside, you’ll find a functional layout with spacious living areas, wood-look flooring, arched openings, and plenty of natural light. The kitchen features granite countertops, rich cabinetry, stainless steel appliances, a gas range, and generous prep space.
Welcome to this spacious home in Village Grove—an incredible opportunity to create your dream home while building instant equity. Priced with updates in mind, this home just needs a little sweat equity to truly shine.
2207 Sunlit Lake Drive, Missouri City, Texas 77459
3Bedroom(s)
3Bathroom(s)
AttachedParking(s)
11Picture(s)
2,147Sqft
MLS# 77154243 - Built by Toll Brothers - Nov 2026 completion! ~ Enchanting style, convenience, and flexibility define the Enchantment home design. This stylish home welcomes you through an inviting foyer that leads into an expansive great room with direct access to a covered patio for outdoor entertaining.
The stunning Daisy is a beautifully crafted single-story home by David Weekley Homes in ARTAVIA’s Art Collection. Featuring four bedrooms, three and a half bathrooms, and a dedicated office, this home effortlessly combines modern style with everyday functionality.
8680 Cedar Meadow Ln Lane, Plantersville, Texas 77363
3Bedroom(s)
4Bathroom(s)
AttachedParking(s)
46Picture(s)
3,614Sqft
EVERYTHING YOU NEED ON ONE LEVEL! Another beautiful home by Davis Builders. JUST REDUCED. One of the last few WOODED & PRIVATE homesites available.. Beautifully landscaped yard with tree lined boundaries for privacy, sits up high and dry on a culdesac street! Small town charm of Plantersville, with all the nearby amenities. Minutes from shopping, restaurants & Lake Conroe.
Well appointed condominium located on the 7th floor featuring an open floor plan with two spacious primary bedrooms, each with en-suite bathrooms and large walk-in closets. The layout includes a dedicated study or library with high ceilings and an additional guest powder bath.
New Construction Lennar Houston Home - The Roseman Floor Plan - This new two-story home offers desirable elements including a convenient study and a secluded owner’s suite with a spa-inspired bathroom, both located on the first floor. An open plan showcases the main living space shared between the kitchen, living and dining areas.
Welcome to 830 Sierra Lake in the established Cimarron subdivision. Situated on a desirable corner lot, this spacious home offers a versatile floor plan with generously sized living areas and bedrooms.
Beautifully crafted 2-bedroom, 2-bath barndominium on 1.5 acres in Liverpool. This custom home features an open kitchen, dining, and living area with granite countertops and thoughtful finishes throughout. The spacious garage offers the potential for a 3rd bedroom or flex space, with AC ductwork already installed to make the conversion seamless.
Immaculately Maintained Home with Pool, Generator & Assumable Loan. The spacious floor plan features a private primary suite downstairs with a luxurious en-suite bath and two large walk-in closets. The beautifully refreshed kitchen features newly painted cabinetry, undermount lighting, a new backsplash, double ovens, and dual pantries. Quartz countertops in kitchen and all bathrooms.
Adorable one story brick home in highly desired Foster's Ridge zoned to the Woodlands High! Open concept layout with kitchen and dining open to family room. Large central island in kitchen with granite countertops and stainless appliances. Primary suite features a large walk in closet, his and her sinks, soaking tub and separate shower.
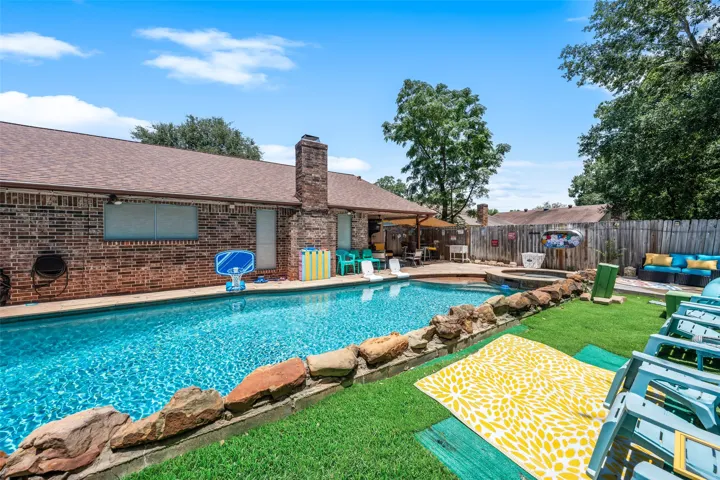
Welcome to this stunning property featuring a pool, hot tub, and waterfall! Inside, you'll find a vaulted ceiling in the living room, a brick fireplace, and formal dining. The breakfast room offers a beautiful view of the garden area through a bay window. The flex room off the master suite is versatile with central air, windows, and a closet - perfect for a bedroom, nursery, home office, or gym.
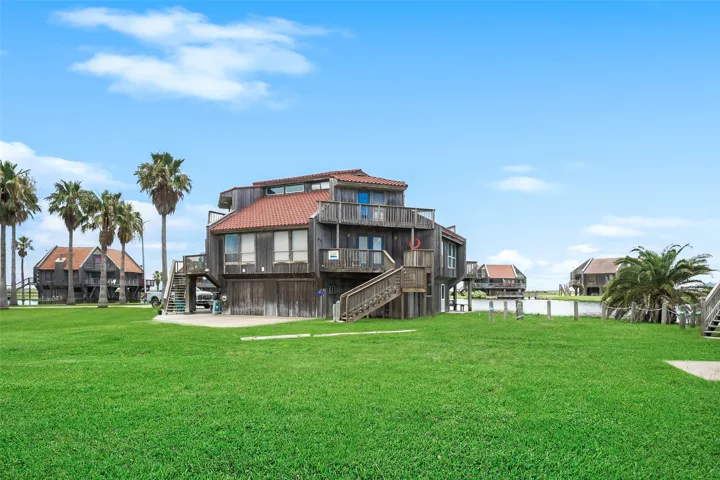
Coastal living in Bahia De Matagorda! This charming 2-bedroom, 2-bath duplex is located in the gated Bahia De Matagorda community and offers the perfect beach getaway, investment property, or full-time residence. Just a short walk over the dunes to the Gulf Beach, you'll enjoy easy access to fishing, beachcombing, and breathtaking coastal sunsets.
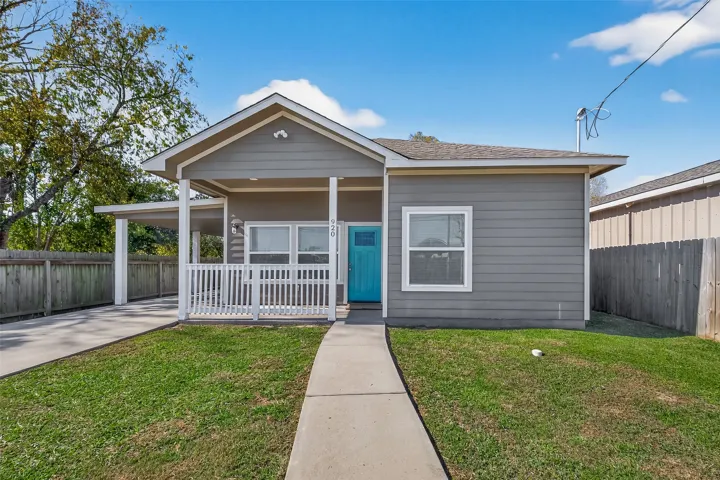
Welcome home to a beautifully maintained home offering comfort, style, and convenience. The inviting curb appeal and modern features make this property truly stand out. Inside, the home features a bright, open layout designed for modern living. The inviting living area flows seamlessly into the kitchen, creating an ideal setting for daily living and entertaining.
Beautiful two-story brick home featuring an oversized backyard, perfect for entertaining or play. The entire interior has been freshly repainted, and the first floor boasts new LVP flooring. Located within walking distance of the community recreation center. The open-concept floor plan flows effortlessly through the main living areas, and upstairs you'll find a spacious game room.
New Construction Lennar Houston Home - The Cabot II Floor Plan - The family room, dining room and kitchen are arranged among a convenient and contemporary open floorplan in this single-level home, offering access to the covered patio for easy entertaining. A versatile study is great for working from home or getting paperwork done.
Seller may contribute up to $10, 000 toward buyer expenses! Welcome to this beautiful, like-new Gehan Homes property in the gated Tamarron master-planned community, where residents enjoy resort-style amenities including a clubhouse, fitness center, lakes, walking trails, and more. This well-maintained home features a 2.
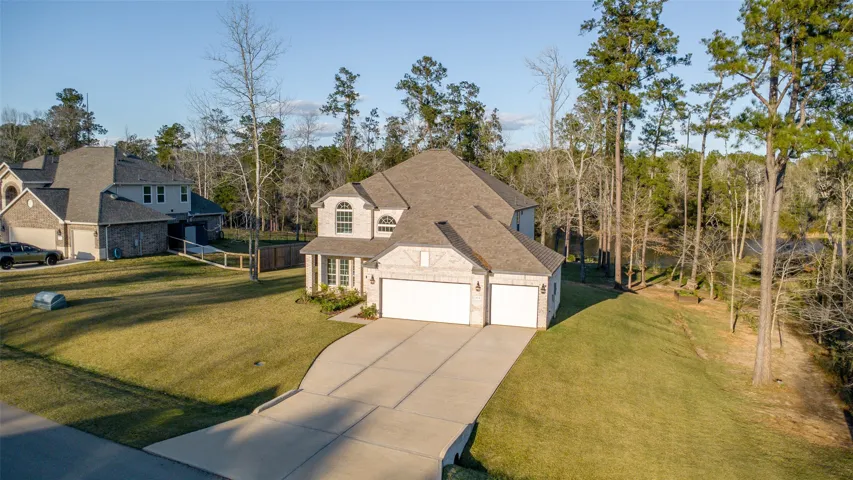
Lake views, quiet mornings, and room to breathe. Welcome to 11731 Oakwood Ranch Drive in Willis — a beautifully maintained 4-bedroom, 2.5-bath home on a spacious 32, 670 sq ft lot. This 2, 676 sq ft property backs to a peaceful lake, offering easy fishing access and stunning sunset views right from your backyard.
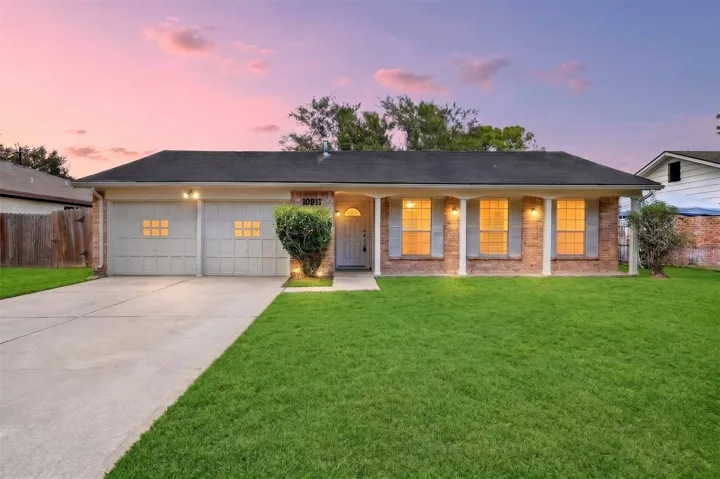
Welcome to 10911 Sageleaf Lane! This spacious 4-bedroom, 2-bath home in the established Sagemont community offers plenty of room, flexibility, and a convenient Houston location. The home features a generous living area, well-sized bedrooms, and a formal dining room that can easily serve as a game room, home office, or additional living space.