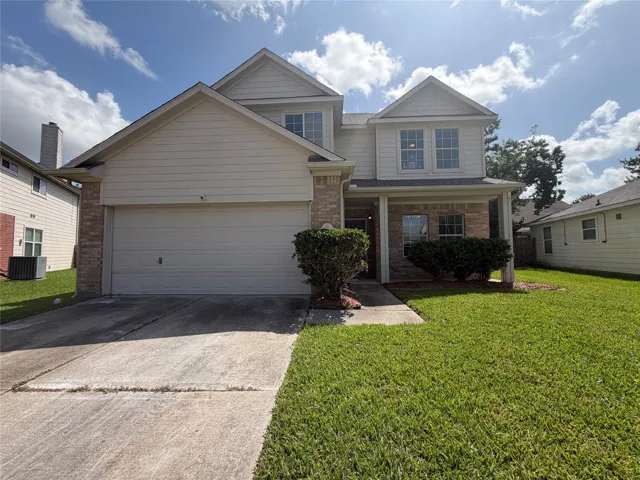
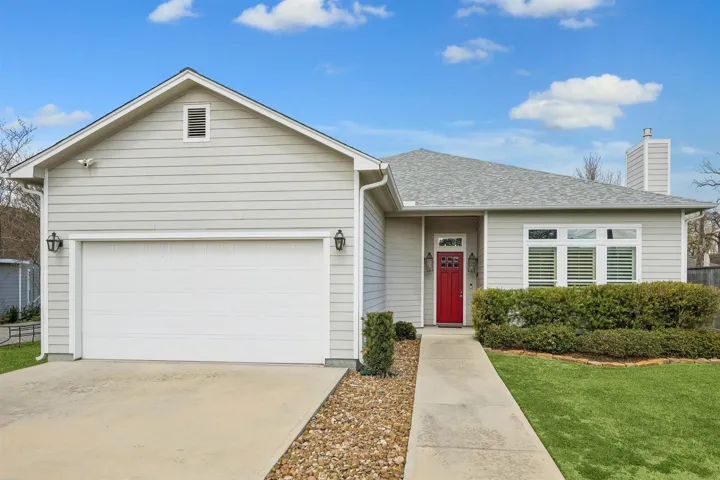
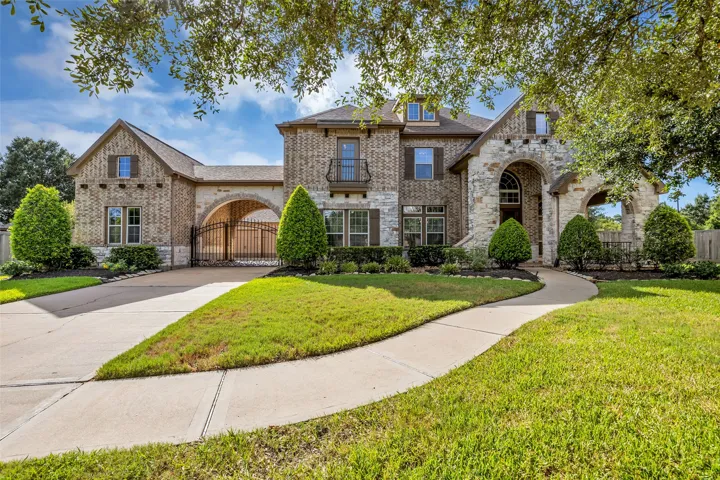
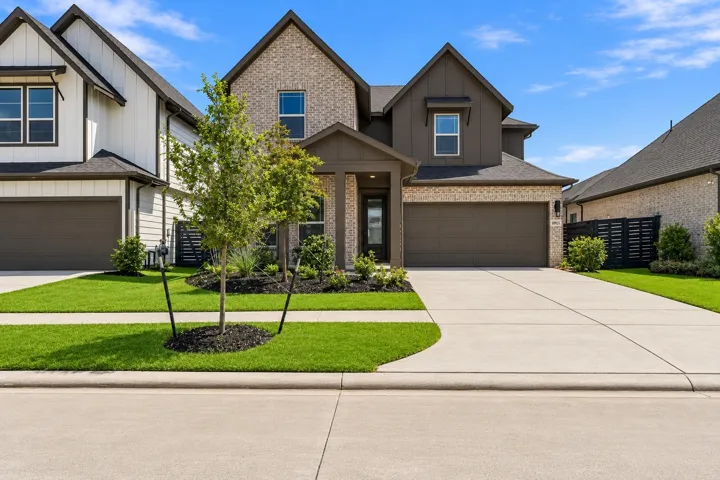
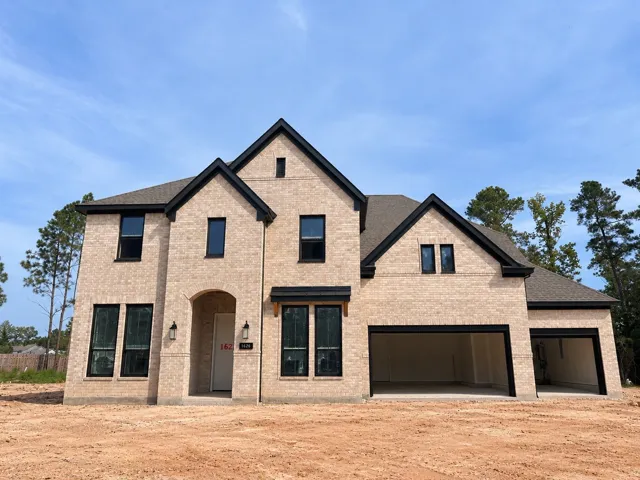
11911 Noble Wood Village Drive, Magnolia, Texas 77354
3Bedroom(s)
2Bathroom(s)
AttachedParking(s)
42Picture(s)
1,273Sqft
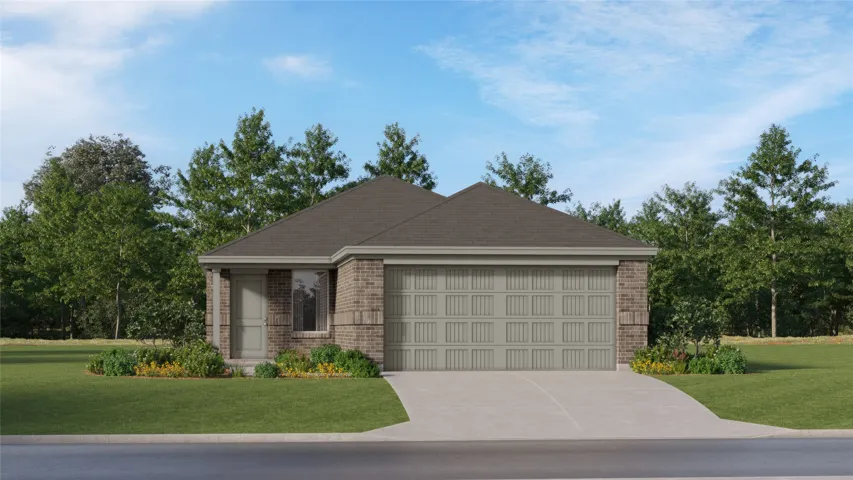
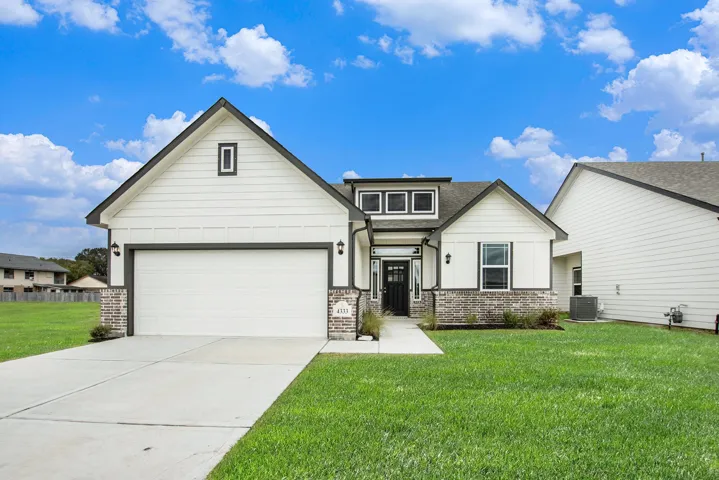
New Construction Lennar Houston Home - The Oakridge Floor Plan - This single-level home showcases a spacious open floorplan shared between the kitchen, dining area and family room for easy entertaining during gatherings. An owner’s suite enjoys a private location in a rear corner of the home, complemented by an en-suite bathroom and walk-in closet.
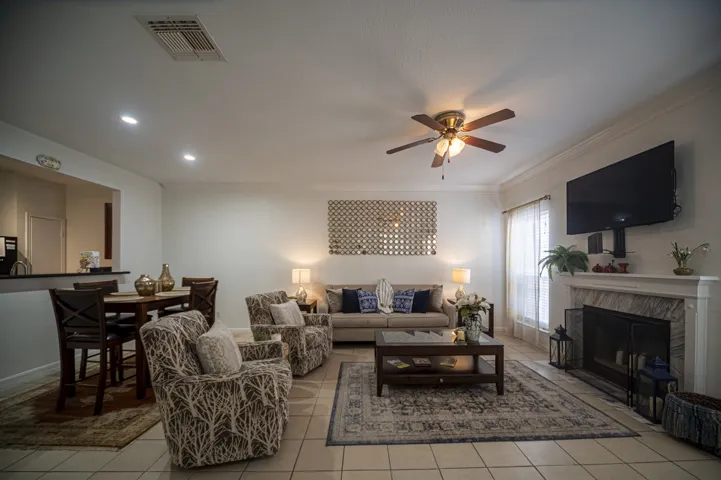
Wonderful Townhome located within a gated community. Security guard at front gate 24 hr. The unit have a gated front patio, living/ dining combo. Kitchen has been upgraded with wonderful granite countertops. Two spacious bedroom upstairs with own bathrooms. Front fenced patio and two car garage. The unit is in excellent shape, very well maintained. AC Unit was recently replaced.
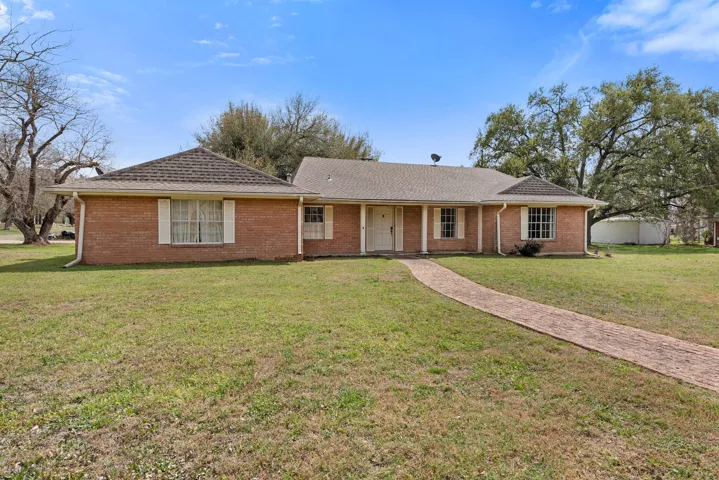
Welcome to this spacious home with over 2, 200 sq ft situated on a corner lot in Calvert’s Historic District! Step inside to tile floors, coffered ceilings & a cozy two-sided fireplace that also opens into the sunroom, creating a warm & inviting atmosphere.
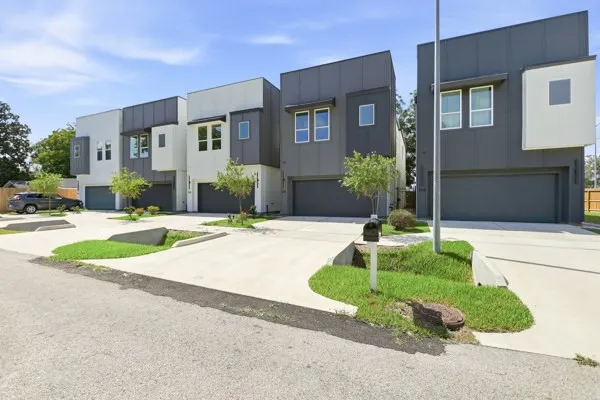
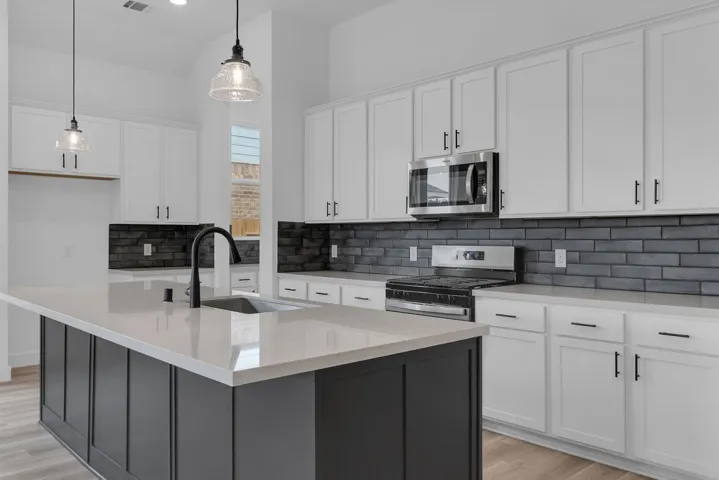
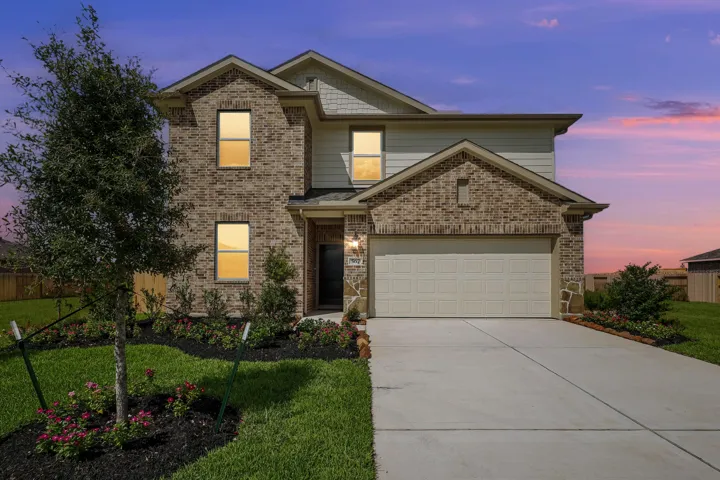
BRAND NEW 2026 CONSTRUCTION – MOVE-IN READY! Beautiful 2-story home featuring 3 bedrooms, 3 full baths, and 1 convenient half bath for guests on the first floor. Enjoy a bright, modern open-concept layout with high ceilings, abundant natural light, and a beautiful island kitchen that flows seamlessly into the living and dining areas perfect for every day living and entertaining.
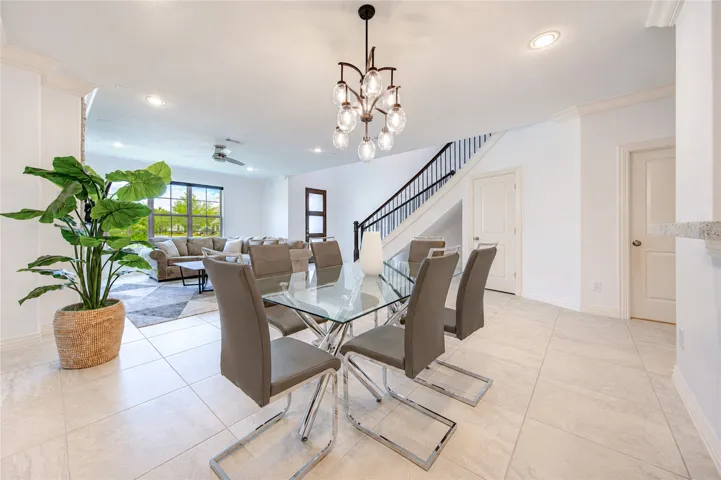
Beautiful 3 bed, 3.5 bath townhome located in the MANNED GATED COMMUNITY of The Parkway At Eldridge Located in the heart of the ENERGY CORRIDOR. This elegant stucco home has an OPEN FLOOR PLAN on the first floor, living room with cozy fireplace open to the dining room, kitchen & breakfast area. The kitchen has STAINLESS STEEL APPLIANCES, GRANITE countertops & stylish backsplash tile.
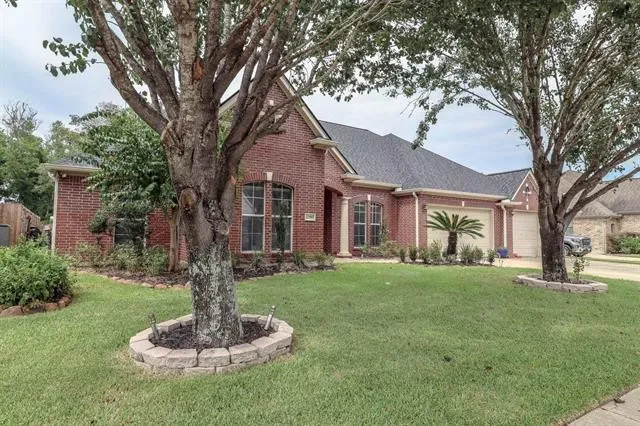
MOVE IN READY in Barrington Heights. This Keystone built home offers fresh paint throughout, Luxury Vinyl Plank installed everywhere but wet areas which have beautiful oversized tile. Gorgeous millwork throughout the 4 or 5 bedrooms & 3 full baths + a 3 car attached garage. The island kitchen has Frigidaire Professional Ovens.
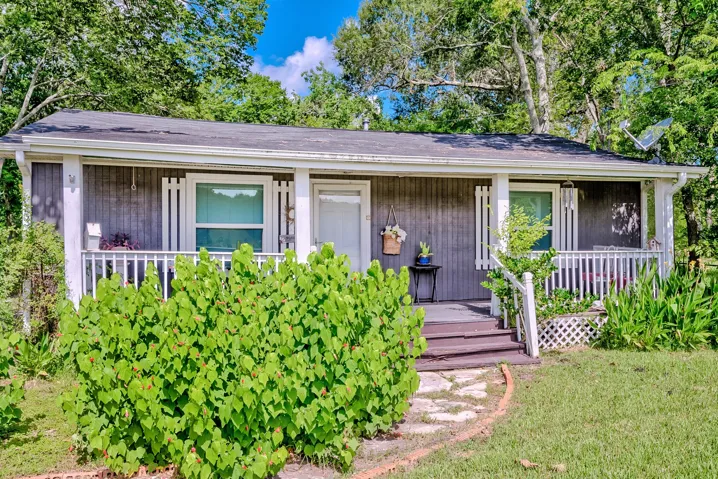
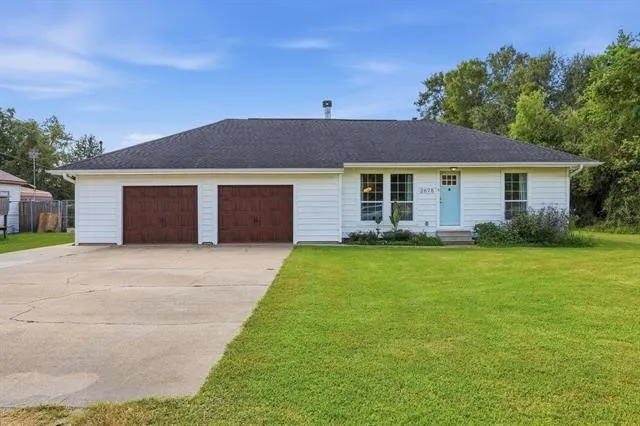
Precious cottage with 3 bedrooms and 2 full baths and a detached garage situated on 1/2 acre on Major Dr gives easy, quick access toIH 10, schools and shopping. This home has been full of love but it's ready for its next occupants to carry the torch.
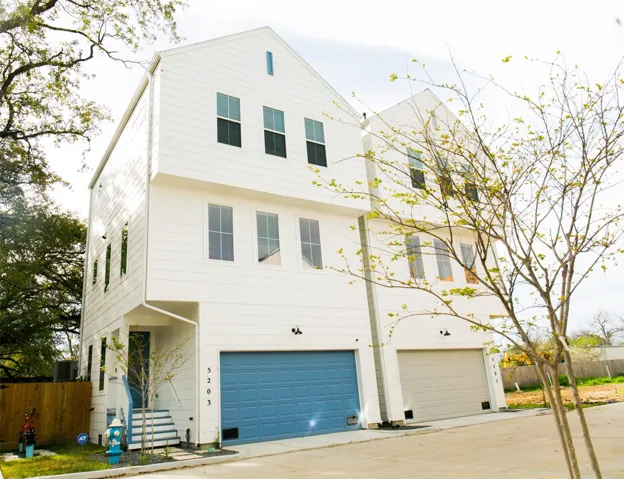
Located in the Burress Grove community by award-winning builder Legion Custom Homes, this 3-bedroom, 2.5-bath home is move-in ready. The open floor plan on the second floor allows for easy flow between the living room, dining space, and kitchen, creating a seamless living experience. High ceilings and oversized windows allow for an abundance of natural light.
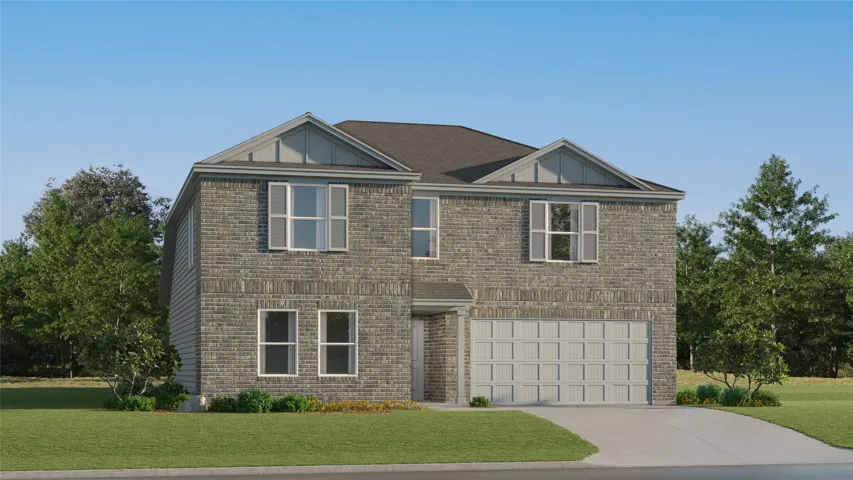
New Construction Lennar Houston Home - The Cobb Floor Plan - This new two-story home features a convenient owner’s suite on the first floor, complete with a full bathroom and walk-in closet. Another bedroom is located near the foyer, leading to an open-concept floorplan that blends the kitchen, living and dining areas. On the second floor are three additional bedrooms and a versatile loft.
Discover this beautiful Kendall Homes (Smith Floor Plan) featuring 4 bedrooms, 2 baths, and a 2-car garage with a spacious covered back patio, perfect for entertaining or relaxing. Step inside to an inviting entry and an open concept layout designed for comfortable living.
This spacious 3-bedroom, 2.5-bath Rowan plan by Brohn Homes offers a functional, open-concept layout that is warm and inviting for you! With a spacious kitchen, oversized island looking into your living room area is the perfect place to entertain friends alike.
3911 Teal Vista Ct is a two-story Fresno home built in 2005 with three bedrooms, two full bathrooms, and a half bath across roughly 1, 677 square feet on a cul-de-sac lot. The kitchen features stone countertops, white cabinetry, a breakfast bar, and a full appliance package, opening to connected living and dining areas with tile flooring on the main level.
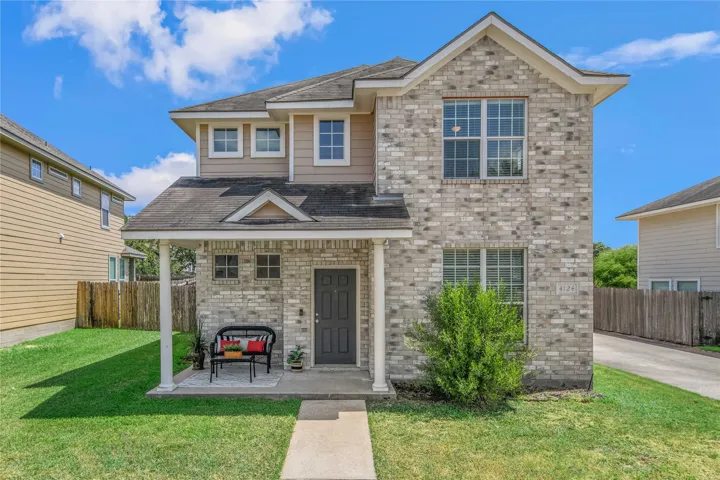
4124 Mcfarland Drive, College Station, Texas 77845
4Bedroom(s)
4Bathroom(s)
31Picture(s)
1,782Sqft
Located just 9 minutes from Texas A&M University, this 4-bedroom, 4-bathroom home offers a functional layout and convenient location. Step inside to extensive tile flooring, arched entryways, and an open-concept living, kitchen, and dining area. The kitchen features granite countertops, ample cabinet space, and access to a dedicated laundry/utility room.
Located in the heart of Kleinbrook, within the highly rated Klein ISD, this charming 4-bedroom, 3.5-bath home combines modern comfort with everyday functionality. The main level offers two spacious living areas—perfect for entertaining or relaxing with loved ones—and opens to a large backyard ready for your custom outdoor oasis.
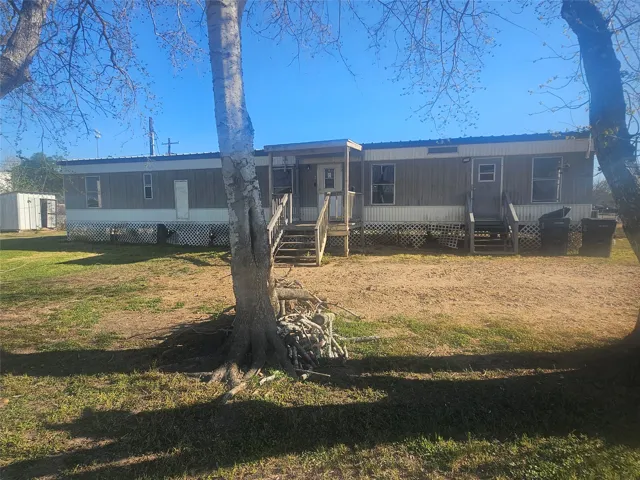
Investment Opportunity in El Campo — Dual Homes on a Spacious Corner Lot Discover an exceptional investment opportunity facing S Hwy 59 in the heart of El Campo. Situated on a generous 0.5739-acre corner lot, this property features two mobile homes, each offering 3 bedrooms and 2 bathrooms—a rare find that maximizes rental potential. Homes are eady for upgrades.
A RARE OPORTUNITY TO ACQUIRE A PREMIER RESIDENTIAL/COMMERCIAL! CUSTOM BUILT HOME W 12 FT CEILINGS, OAK FLRS THRUOUT, PLANTATION SHUTTERS, SPEAKER SYSTEM THROUGHOUT. LARGE LR WITH CABINETS AND SHELVING, GAS LOG FP & LARGE SCREEN TV. VERY OPEN PLAN, FORMAL DR & GOURMET KIT. THE DESIGN WILL AMAZE W HUGE CARRERA MARBLE ISLD & COUNTERS, TOP OF THE LINE APPS, PRIM BED + 2 OTHER BEDS ON 1ST FLR.
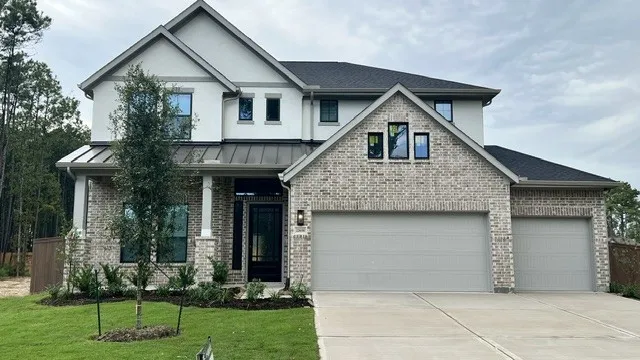
Welcome home to this this stunning David Weekley Home that features 5 bedrooms, 4 full bathrooms located on a cul-de-sac in Lakes of Fairhaven. The home offers space and functionality on an oversized lot with no back neighbors. The immense 3-car attached garage and 1-car detached with porte-cochère makes living easy.
NEWMARK HOMES presents the Maverick plan, offering 2, 459 square feet of well-designed living space with 4 bedrooms, 3 full baths, and a 2-car garage. Defined by its striking architecture and dramatic vaulted family room, this home creates an open and inviting atmosphere filled with natural light.
A luxurious Coventry Home in the award winning master-planned community, COLTON! No rear neighbors! Oversized lot! This stunning two-story home features a sweeping staircase solely built to enjoy making family memories and entertaining guests. Designed for spacious living with 5 bedrooms, 5½ baths, an oversized game room, and a private media room, everyone will have their very own retreat.
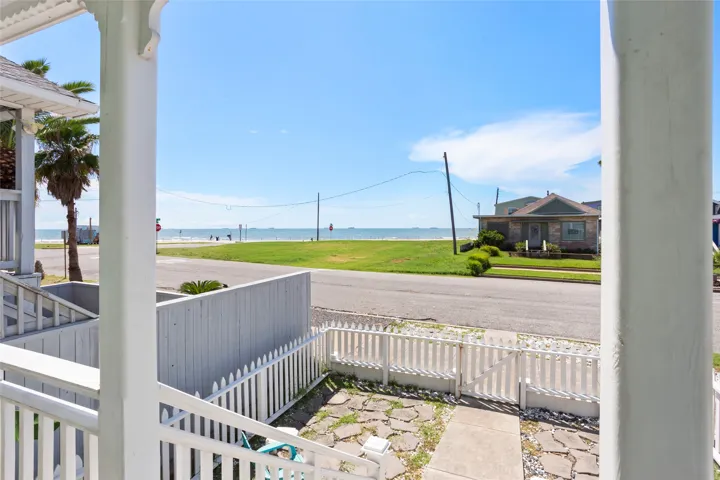
Charming 2-bedroom coastal retreat in the heart of Galveston! This clean and inviting home comfortably sleeps six and offers an unbeatable location right off the Seawall with stunning Gulf views. Step outside and walk directly across the street to enjoy sandy shores and the ocean breeze.
Aspire at River Ranch Trails is a master-planned community featuring Looks, a collection of professionally curated interiors. This charming two-story Tigris II in our Farmhouse Look features 5 beds, 3 baths, and a 2-car garage.
Welcome to a truly special property! This charming home features an open-concept floor plan that feels warm and inviting from the moment you step inside. The spacious kitchen is perfect for cooking, entertaining, and gathering with friends of all ages.
? Room for everyone and then some! ? Fall in love with this beautifully designed Chesmar homes 5-bedroom, 4-bath Acadia Plan offering 3, 305 sq. ft. of stylish living space on an oversized 9, 994 sq. ft. cul-de-sac lot.