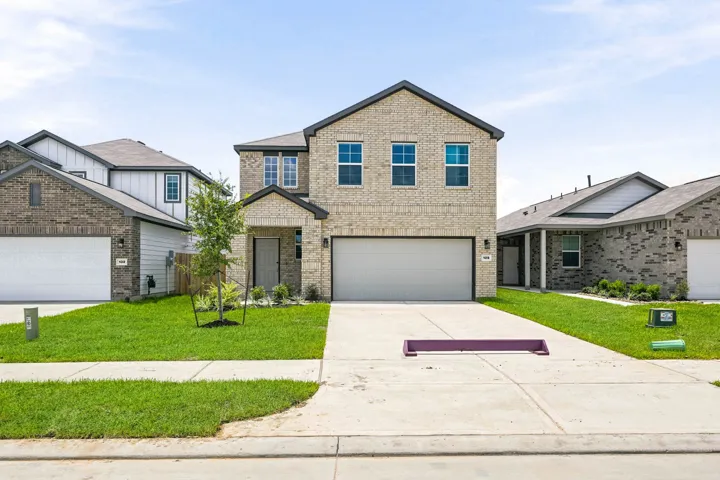
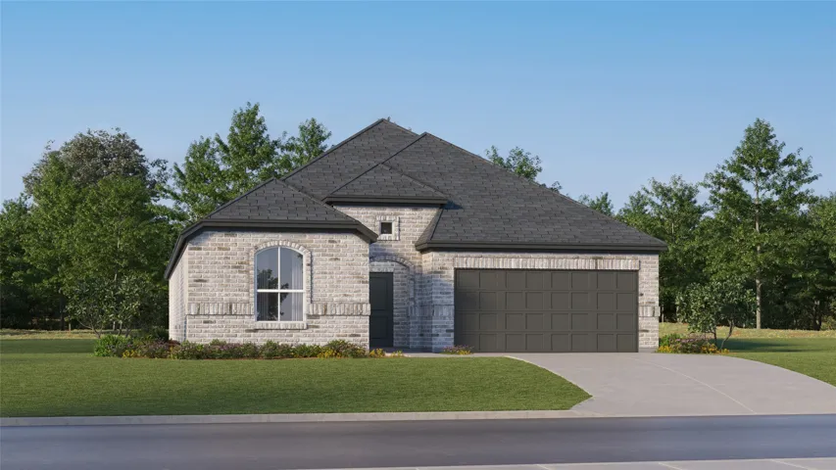
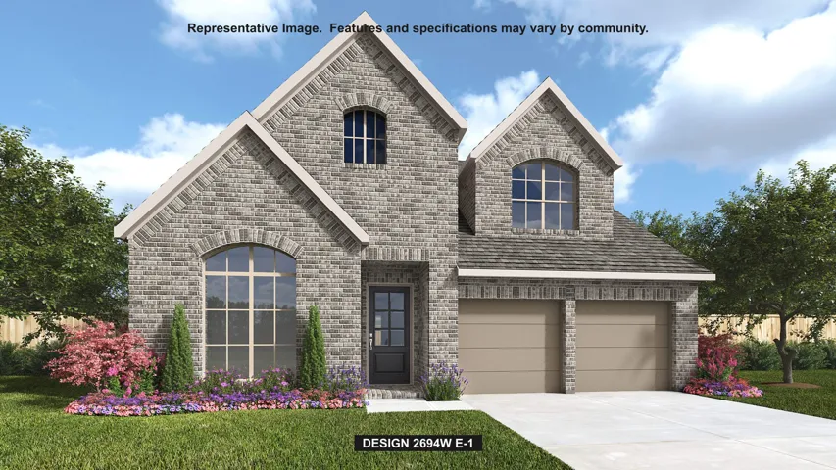
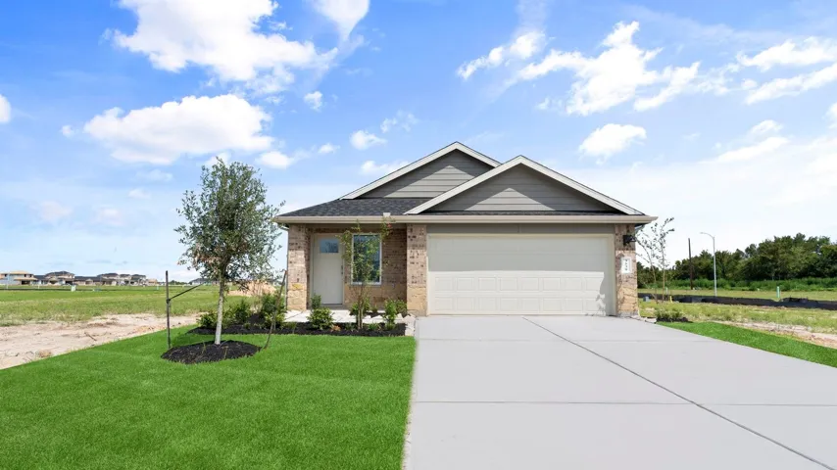
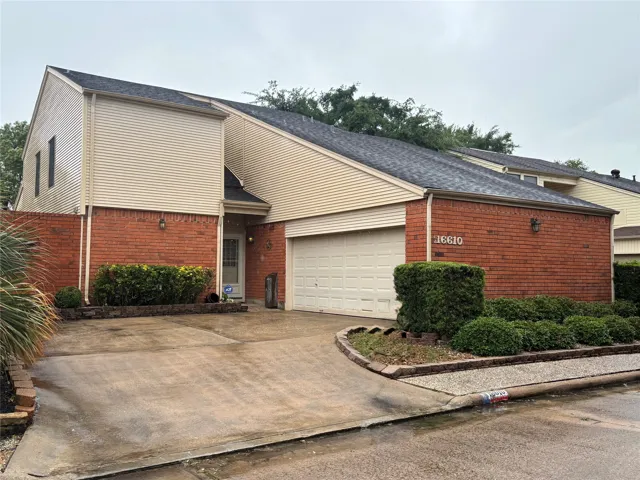
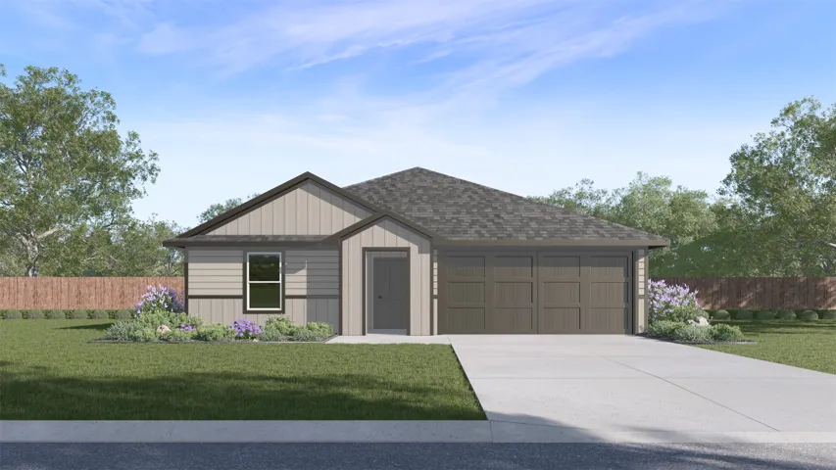
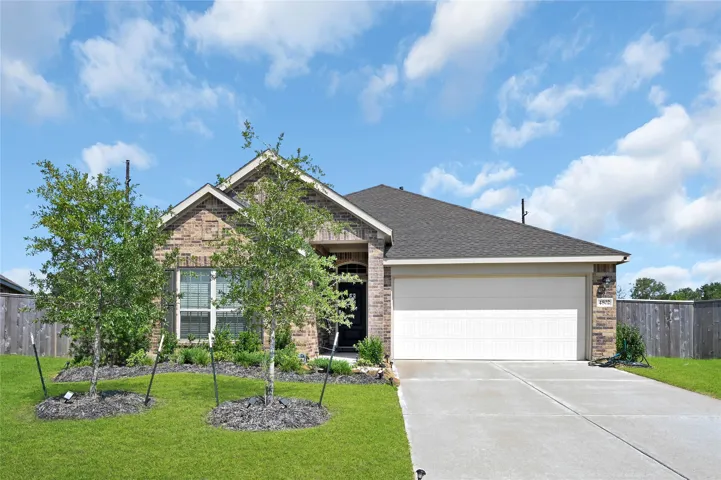
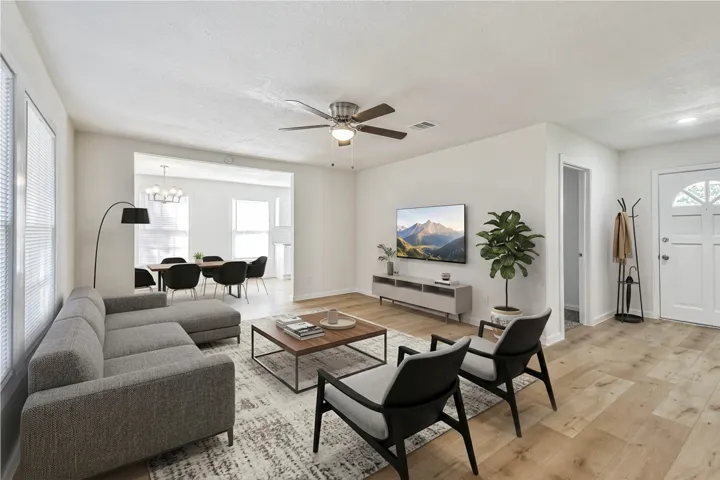
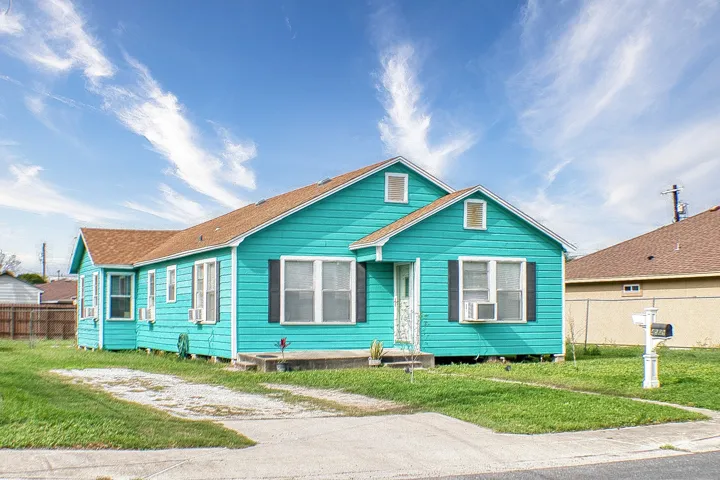
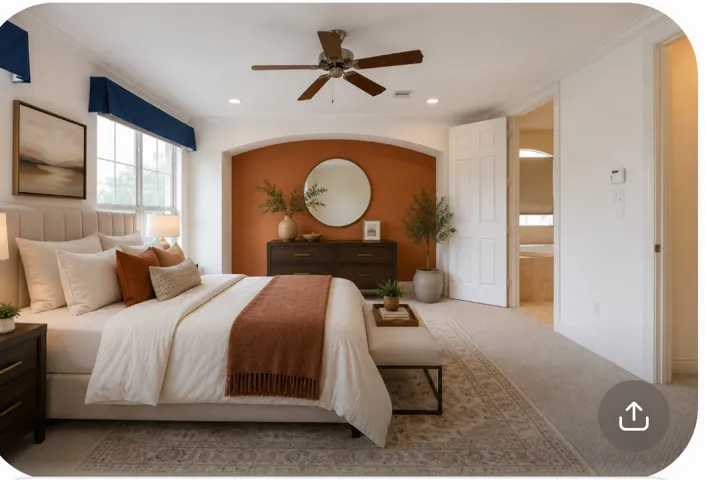
The two-story Bristol floor plan is the answer for the home buyer looking for a spacious home to meet their needs. The primary suite is privately situated on the first floor, separate from the secondary bedrooms in the home.
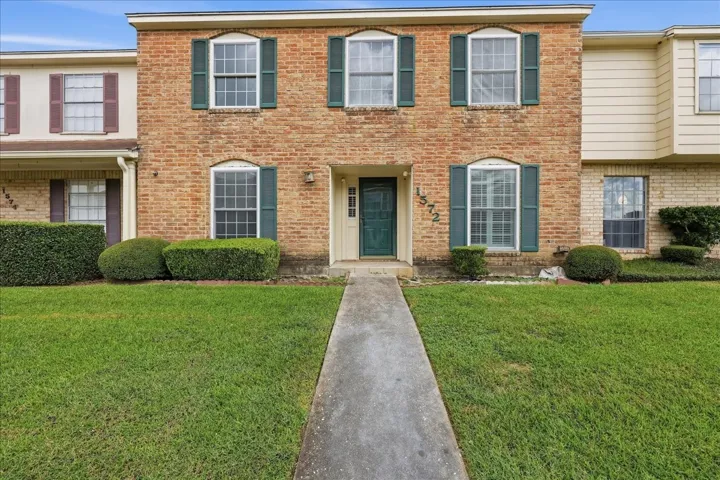
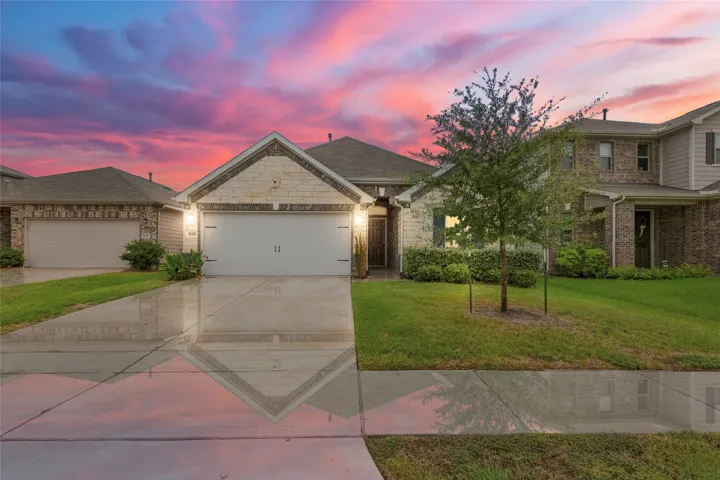
Welcome to 1572 Marshall Wood! This spacious 3-bedroom townhome has been freshly updated and is move-in ready! Recent improvements include new flooring throughout, fresh interior paint, AC replaced in 2025, and a NEW ROOF to be installed! The first floor offers a large living room, separate dining area, primary bedroom with walk-in closet and nearby bath, plus a bright kitchen and breakfast nook.
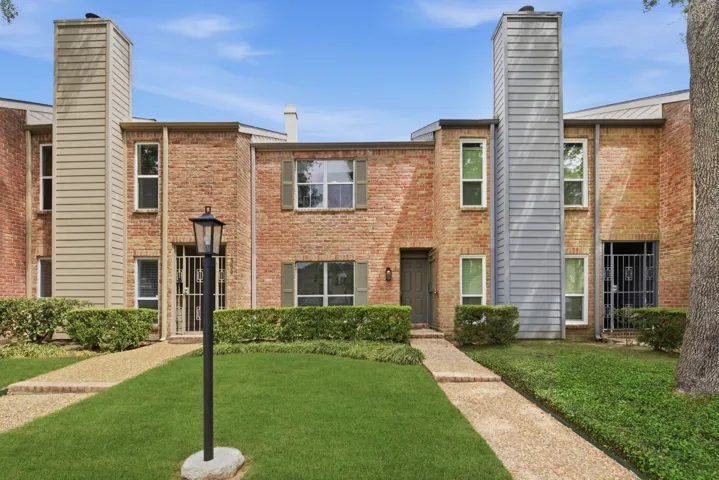
Amazing Tanglewood/Galleria townhome! Cozy & well maintained, this 2-bedroom, 1.5-bath unit in the heart of Houston offers an open layout & effortless living. Abundant natural light flows throughout the living, dining, and kitchen areas, complemented by an inviting fireplace in the living room. The kitchen features a large stainless steel sink with modern finishes, and plenty of storage space.
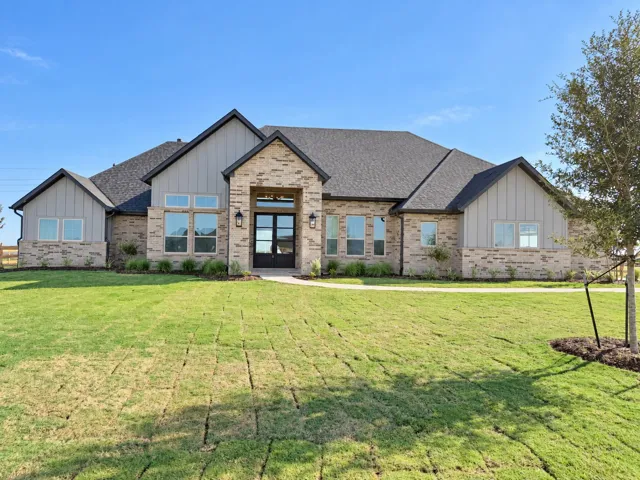
NEW CONSTRUCTION by award-winning, custom home builder Jamestown Estate Homes. 1017 Falcon Cove sits on over 1 acre! Farmhouse-influenced, 1- Story home with 4 Bedrooms, 4.5 Baths, and 3-Car Garage. Welcoming Foyer. Home Office/Study, with double doors, situated off Foyer. A true chef's Kitchen with island with space for seating and storage, walk-in pantry, and custom built cabinetry.
Centrally located and perfectly positioned for an easy commute! This updated and well laid out home has a galley kitchen that is open to living and dining area, and provides easy access to the spacious privacy fenced back yard. The living room features a beautiful picture window and lets lots of sunlight in. There is tile throughout the main part of the house and carpet in the bedrooms.
10811 San Luis Pass Road 1315, Galveston, Texas 77554
1Bedroom(s)
1Bathroom(s)
Attached CarportParking(s)
34Picture(s)
513Sqft
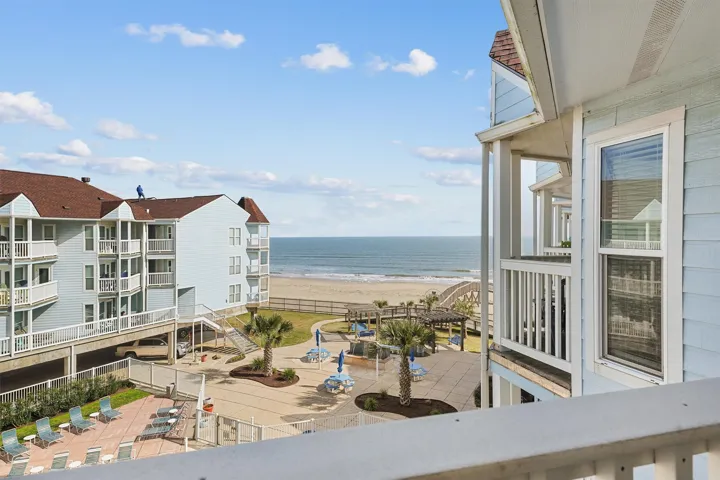
This fabulous unit boasts of BEACHSIDE views at HIGHLY DESIRED Seascape Condos. Enjoy breathtaking beach views of the sunrise from this third story balcony, while also being able to simultaneously view the action at the pool, hot tubs, and kiddie pool.
Welcome to 2310 Mill Lake, ideally situated in the sought-after Kings Forest subdivision of Kingwood! This spacious 5-bedroom home offers plenty of room for living, working, and entertaining, featuring a beautiful office/study and an added bonus room for flexible living space. The thoughtfully designed layout provides room for everyone, along with tons of storage space to keep life organized.
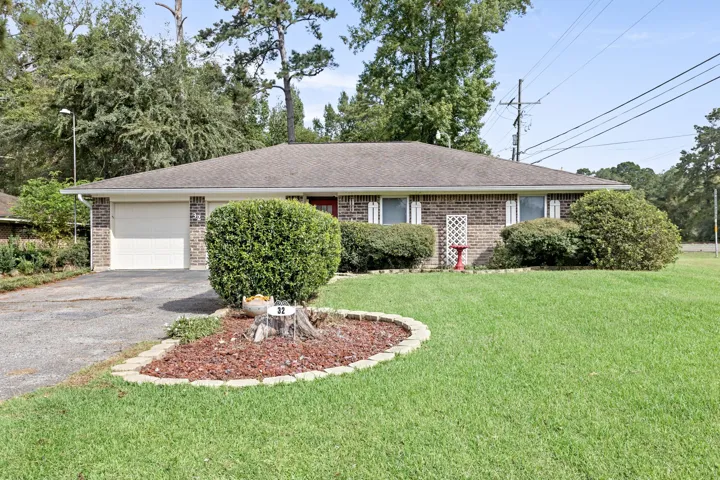
This charming 3-bedroom, 2-bath residence sits on a spacious corner lot of just over a quarter acre, offering added privacy with no immediate neighbors on three sides of the property. The home's central location provides convenient access to shopping, schools, and everyday amenities while maintaining a comfortable residential feel.
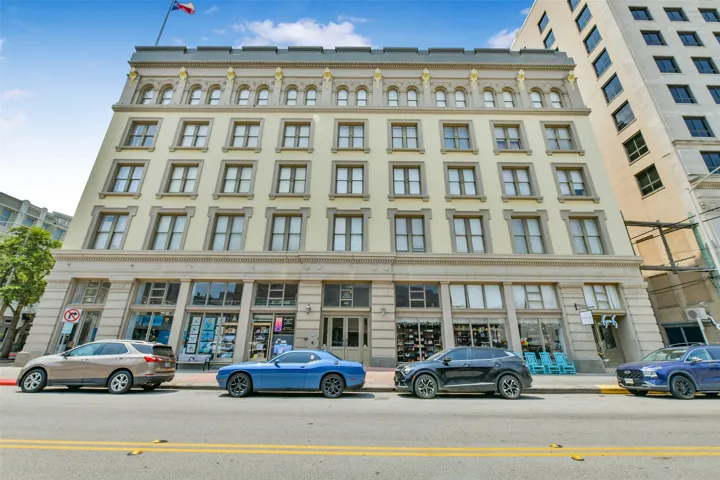
CORNER UNIT at The Lofts at the Texas Building Condos with breathtaking views overlooking downtown Galveston, the eastern and southern horizons, and the shimmering Gulf in the distance.
New Construction Lennar Houston Home - The Hendrix Floor Plan - This single-level home features a modern, low-maintenance layout, with an open-concept floorplan and inviting covered patio perfect for entertaining. Three secondary bedrooms are located off the foyer, with a convenient flex space near the main living area ready to be used as a studio or home office.
14618 Cypress Creek Landing Drive, Houston, Texas 77068
3Bedroom(s)
2Bathroom(s)
AttachedParking(s)
38Picture(s)
2,078Sqft
Enjoy total peace and quiet in this lovely KB Home in Cypress Creek Landing, boasting a brick front stone veneer, wood flooring, extended entry, and an open great room. Cook up new cuisines in the kitchen, fully equipped with Silestone countertops, stainless steel Energy Star appliances, and 42-in cabinets.
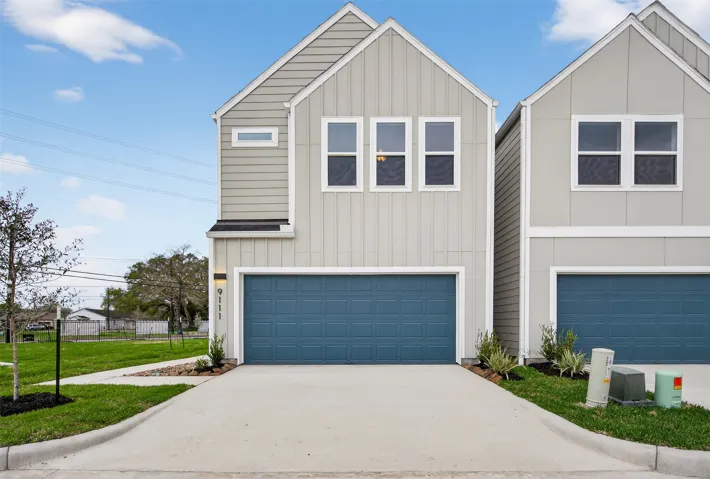
Discover 9119 Highland Northern Way in Highland Enclave, an exclusive gated community of 28 brand-new Contemporary Homes in Northwest Houston near 249 and Interstate 45. This Elegant 2-Story Residence features 3 bedrooms, 2.5 bathrooms, 9-Foot Ceilings, Back Patio, Large Back Yard, Private Driveway and 2-Car Garage.
Home office with French doors and 11-foot ceiling set at two-story entry. Open kitchen features deep walk-in pantry and generous island with built-in seating space and a 5-burner gas cooktop. Dining area opens to two-story family room with wall of windows and wood mantel fireplace. Primary suite includes bedroom with 10-foot tray ceiling.
3505 Wild Mustang Street, League City, Texas 77511
3Bedroom(s)
2Bathroom(s)
AttachedParking(s)
30Picture(s)
1,535Sqft
Welcome to the Diana plan, an exceptional single-story layout designed for modern living. A welcoming front porch and foyer lead into a bright, open-concept dining, kitchen, and family room layout. The kitchen features a central island, ample counter space, a pantry, and an optional built-in layout for enhanced functionality.
As you enter this beautiful, very well maintained patio home there is a wet bar that leads into the inviting living room with vaulted ceilings, tall windows and a fireplace. This home features 3 bedroom, 1.5 baths, a spacious, primary bedroom, with large walk-in closet, en suite bathroom that leads to a patio.
The single-story home emphasizes open-concept living, featuring a bright and spacious main area that seamlessly connects the kitchen, dining, and family room-perfect for entertaining or family gatherings. The bedrooms are carpeted, and the primary bedroom has an attached bathroom with a walk-in closet. The secondary bedrooms are cozy and carpeted, with plenty of closet space.
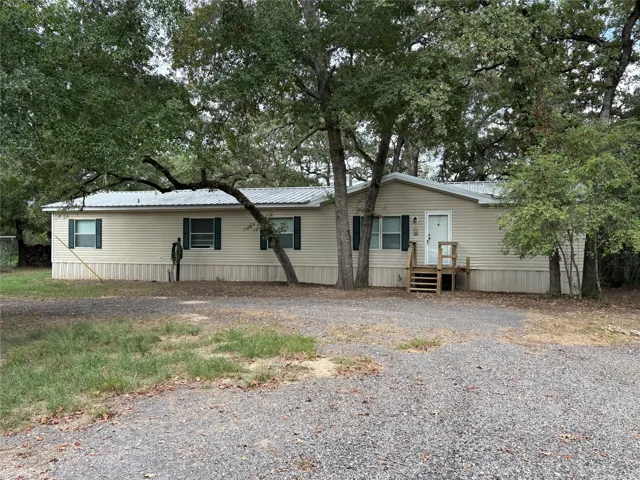
CAMP CREEK LAKEFRONT PROPERTY WITH ROOM TO ENTERTAIN! Enjoy lake living on approximately 750-acre private Camp Creek Lake in Robertson County. This 4-bedroom, 2.5-bath manufactured home, built in 1998, offers approximately 2, 128 sq. ft. and sits on two combined lots. Features include approximately 500 sq. ft.
Welcome to this beautifully maintained 3-bedroom, 2-bath home built in 2022, offering 2, 109 sq. ft. of modern living space. The open-concept layout features a spacious living area and a stylish kitchen with sleek countertops, ample cabinetry, and a custom backsplash.
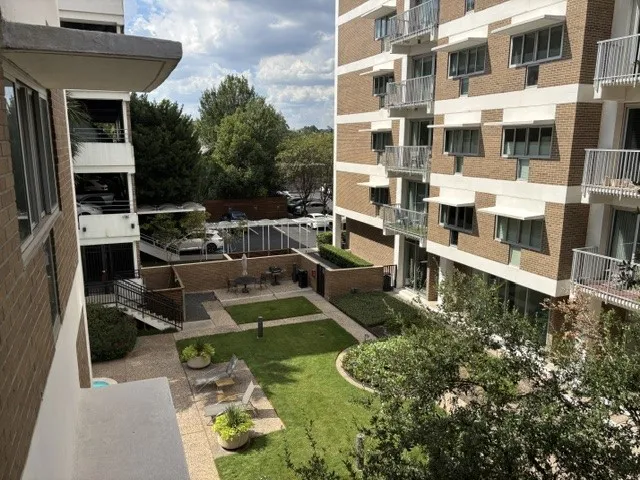
The Parc IV & Parc V high rise condominiums have had a number of major upgrades/improvements over the past several years, the latest being a generator. Many of the property owners have remodeled to create true showplaces.
3735 State Highway 150 W, New Waverly, Texas 77358
4Bedroom(s)
2Bathroom(s)
DrivewayParking(s)
33Picture(s)
2,432Sqft
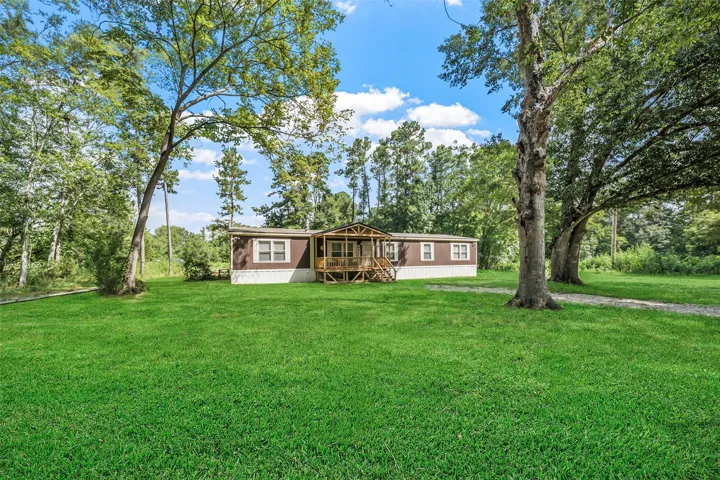
Your dream 4.203 acre homesite awaits! Immaculately kept, 4 bedroom manufactured home on land surrounded by mature trees. As you approach the home, you are greeted by a recently added covered front porch. Upon entry, living room with wood burning fireplace and expansive kitchen meet you. Kitchen boasts a sizable island, wet bar, and room for your favorite dining set.
Recently updated 3-bedroom, 2-bath home located in Baytown, Texas! This move-in ready property features an open-concept living area with vinyl plank flooring and fresh neutral paint. Recent upgrades include kitchen cabinets with granite countertops, large pantry, stainless steel appliances including a GAS stove! All bedrooms feature fresh carpet.
Welcome to this well-maintained 3-bedroom, 2-bath home that offers a warm and inviting layout with timeless character throughout. Spacious living and dining areas are filled with natural light and complemented by wood-look flooring and neutral tones. The kitchen features ample cabinetry, generous counter space, and a functional layout for traditional gatherings and entertaining.
MOVE-IN READY! JUST 1.5 MILES TO NRG STADIUM! Rare detached corner home w/ NO SHARED WALLS & 3 sides of windows for abundant natural light. One of the largest homes in this 24-hr guard-gated community, located on a quiet back street w/ pond behind, 4 guest parking spots next to home & just a 500-ft walk to pool & fitness center. Rooftop deck offers amazing NRG & Texas Medical Center views.