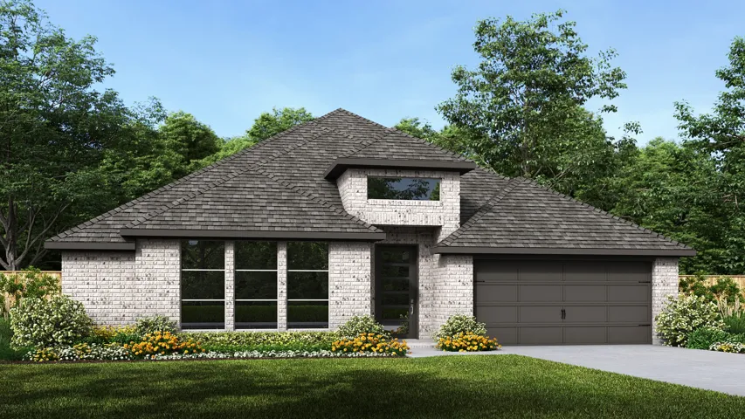
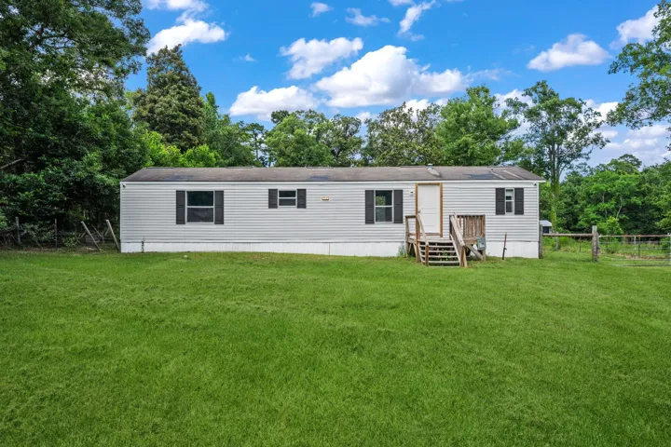
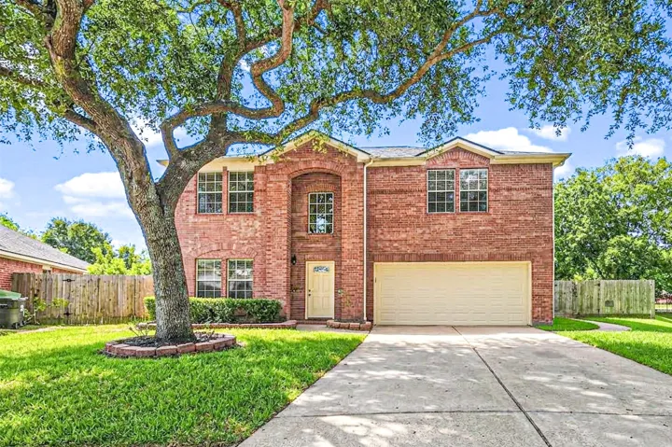
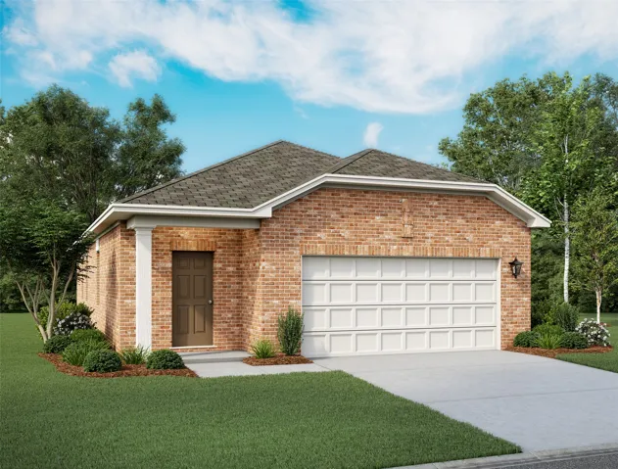
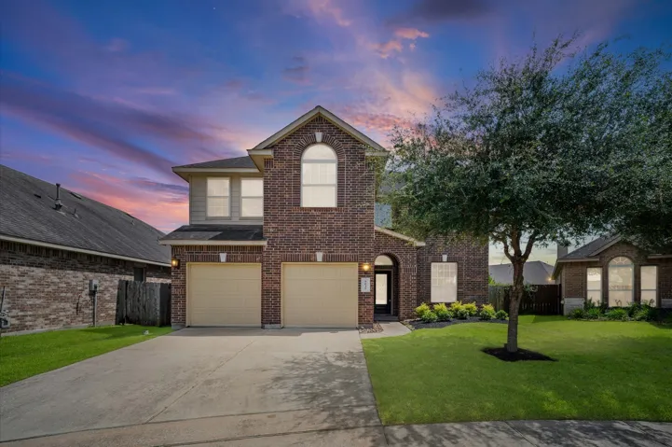
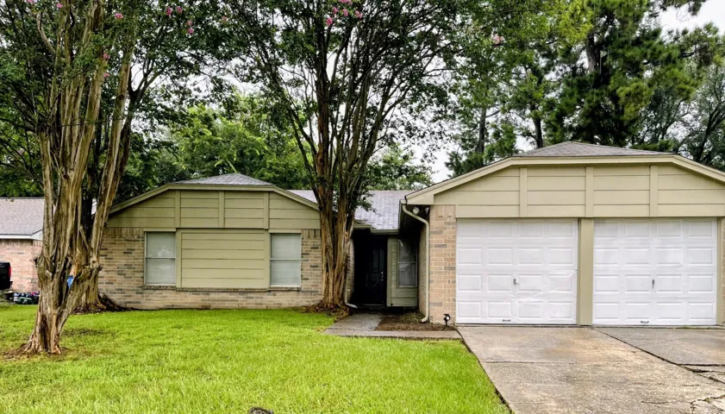
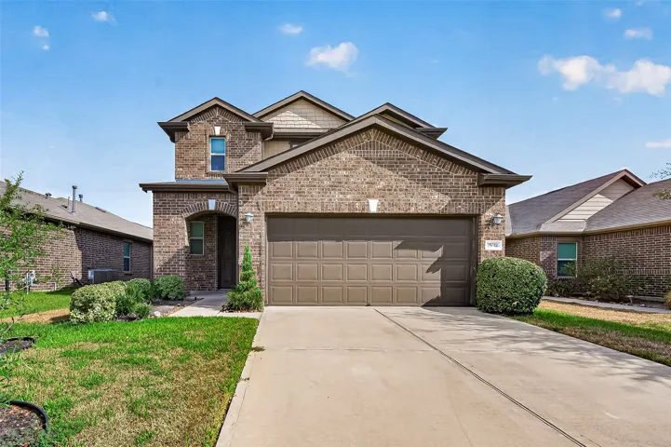
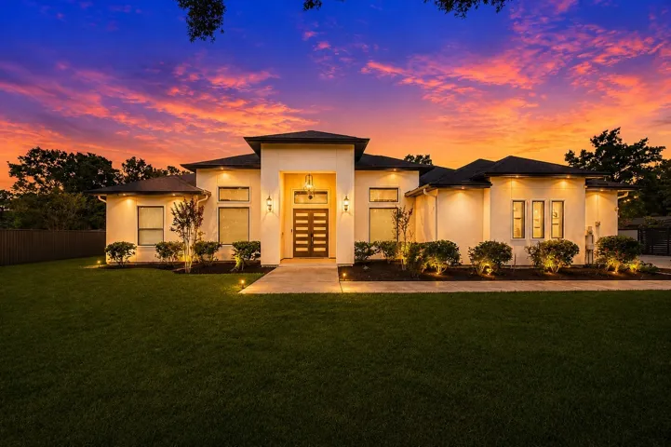
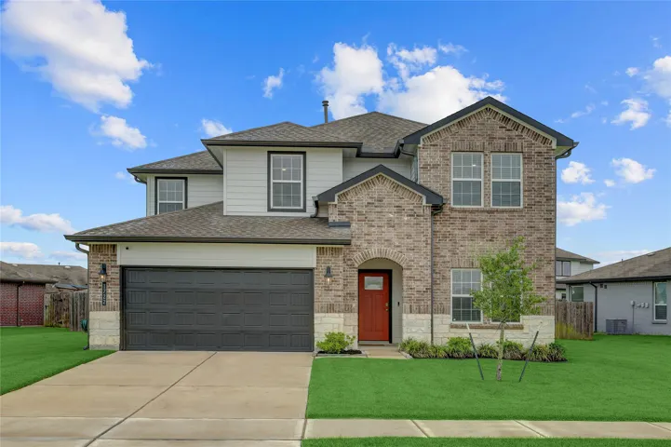
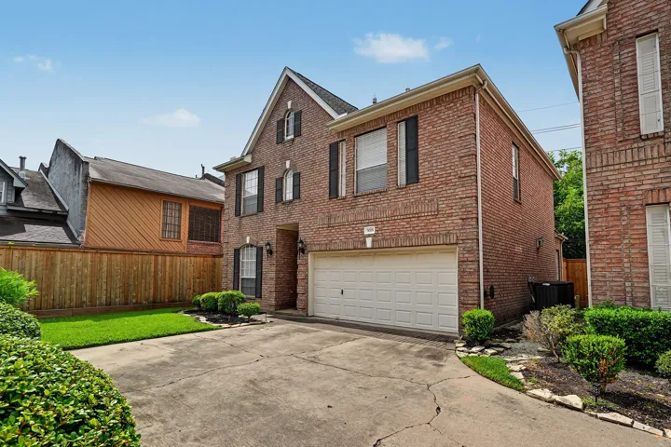
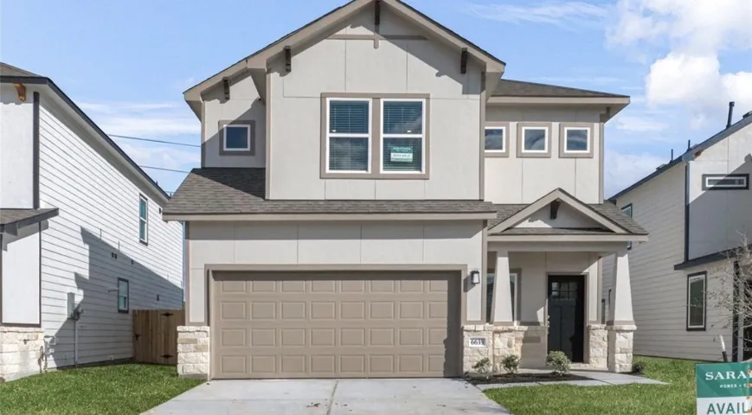
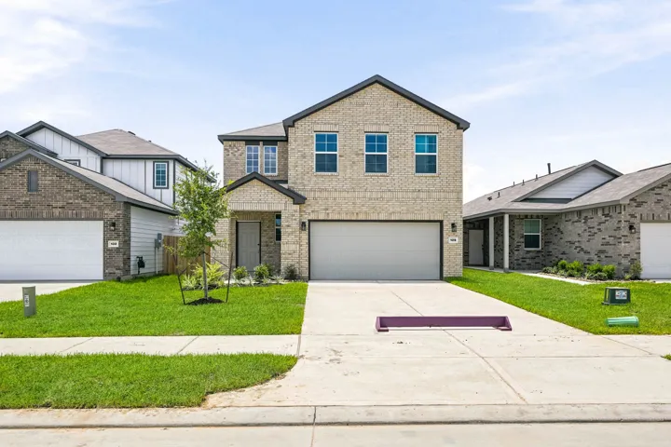
Welcoming front porch leads into extended entry with 12-foot ceilings. Home office and game room with French doors frame the entry. Guest suite features a full bathroom and walk-in closet. Dining area opens up to the family room with a wood mantel fireplace and a wall of windows. Island kitchen features built-in seating, a 5-burner gas cooktop, and a corner pantry.
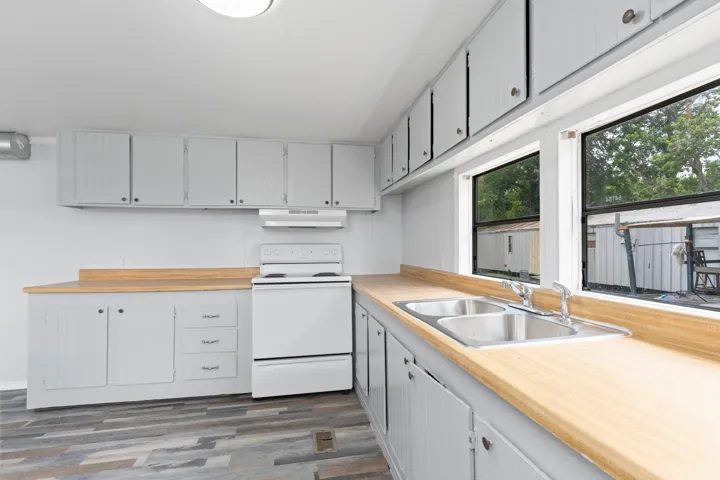
Welcome home to this well-maintained 2-bedroom, 2-bath manufactured home offering comfortable living in the peaceful community of Shepherd, Texas. Featuring a spacious open-concept floor plan, this home provides a bright living area that flows seamlessly into the kitchen and dining space—perfect for everyday living and entertaining.
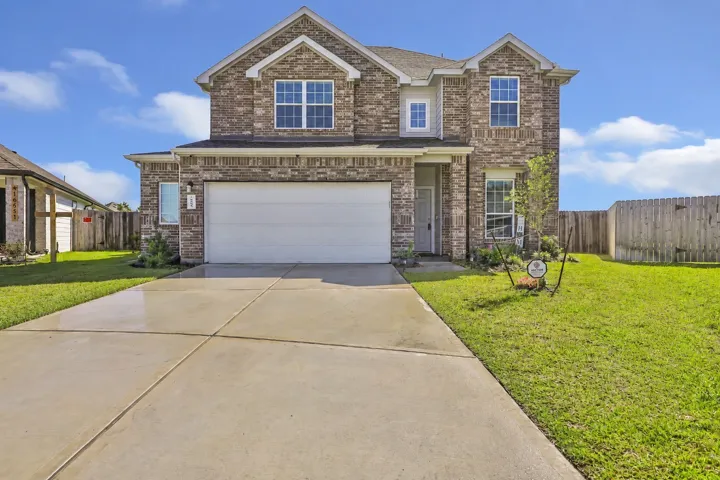
Spacious 4-bedroom, 2.5-bath home on an oversized 0.32-acre corner/cul-de-sac lot in South Hampton, just about 16 minutes from the Texas Medical Center. Features include multiple living areas, a first-floor primary suite, large secondary bedrooms, and a kitchen open to the main living area. Major updates include a new roof and AC system, both replaced in 2025.
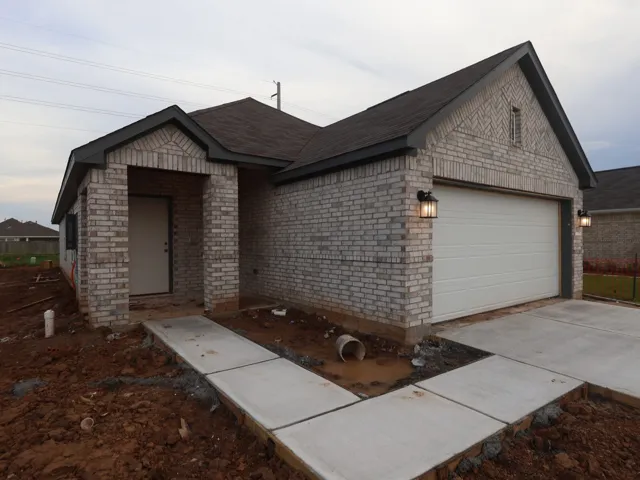
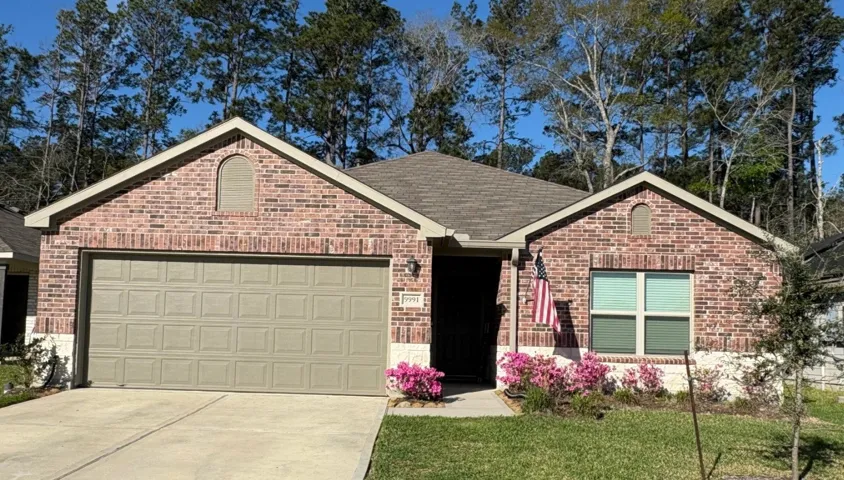
One-Story Living with LVP Flooring and Covered Patio The Enterprise is a thoughtfully designed one-story home offering 1, 401 square feet with 3 bedrooms, 2 bathrooms, and a 2-car garage. This inviting layout features LVP flooring throughout the main living areas and an open-concept kitchen, dining, and living space ideal for everyday living and entertaining.
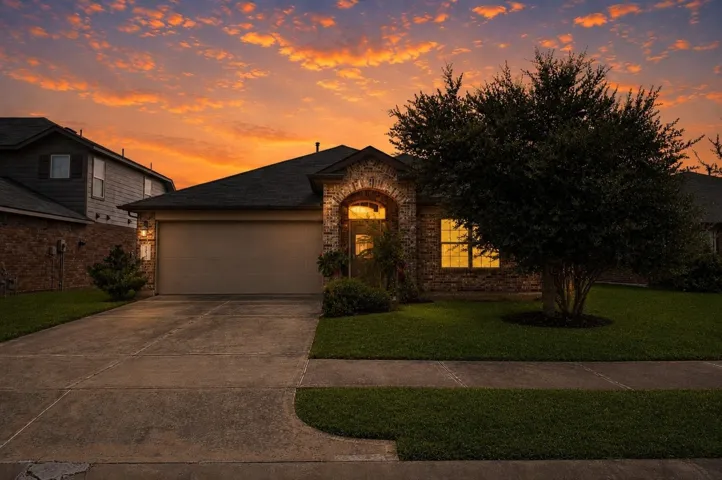
Beautifully home nestled in one of Spring’s most desirable communities Hampton Creek! This inviting residence offers a perfect blend of comfort and functionality, featuring spacious living areas filled with natural light, a well-appointed kitchen ideal for everyday living and entertaining, and generously sized bedrooms designed for relaxation.
Spacious 4 bedroom split plan, open living-dining area, kitchen has room for breakfast table, freshly painted, carpet in bedrooms and tile in the rest of house, and fenced back yard.
Welcome to this beautiful, like-new home in Katy Manor! This well-maintained property offers 3 bedrooms, 2.5 bathrooms, a water softener, and a versatile floor plan. The bright, open-concept living area flows seamlessly into the dining space and kitchen, along with an additional flex space ideal for a home office or study.
UNDER CONSTRUCTION! READY IN OCTOBER! The Azalea plan This modern 3-bedroom, 2-bathroom home built by M/I Homes is for sale. The open floor plan seamlessly connects the living room, dining area, and kitchen. The kitchen has sleek countertops, modern appliances, and ample cabinet space. The 1, 491 sq. ft.
Begin and end each day in the comfort of your owner's retreat, dual vanities and a luxury walk-in closet. The large kitchen space is designed to support solo chefs and families alike with large island space and plenty of cabinet space. Your open-concept living space offers energy-efficiency and comfortable rooms. Take a breath of fresh air and enjoy a gentle breeze from spacious covered porch.
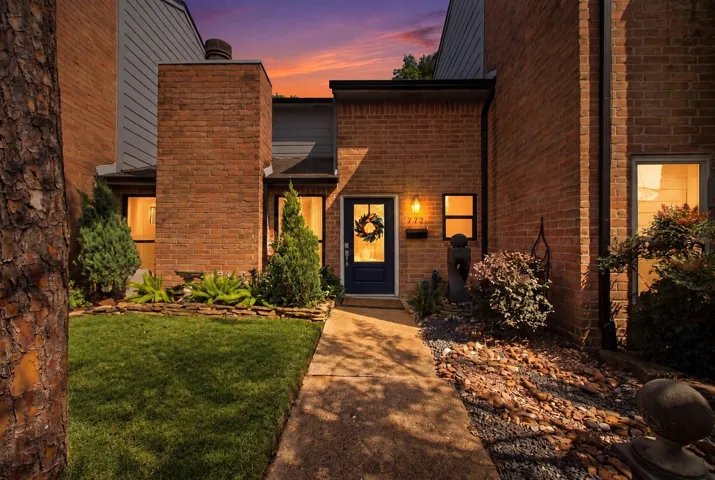
Discover this one-bedroom townhome tucked inside the Hidden Lake community. With brand new restaurants and commerce minutes away on N Shepherd Drive, this prime location is also just steps away from the White Oak Bayou Trail. You don't need to go far for your fitness, dining, or shopping needs. On the second floor, a versatile loft bedroom offers two walk-in closets and an ensuite bathroom.
Professional Pictures uploaded soon - Welcome to Vales Point Drive, an amazing well-kept home towards the end of a culdesac. With an ideal layout. Hosting 4 bedrooms & 2 bathrooms, this home has an ideal layout with a formal entry way, high ceilings, open concept, and natural lighting throughout. The kitchen has an open concept that offers bar top seating and over looks the living area.
Exciting Opportunity! This property has great potential. Great location, easy access, plenty of space, and a parking area. Great investment property; the land alone is a great deal, and it also includes a Mobile home.
Welcome to this barely lived-in home nestled on a quiet cul-de-sac & situated on quite possibly THE largest lot in the Granger Pines community. Designed for both comfort & functionality, the spacious layout features a private first-floor primary suite complete w/an ensuite bath showcasing a separate shower, relaxing soaking tub & generous walk-in closet.
1901 Post Oak Boulevard 2215, Houston, Texas 77056
1Bedroom(s)
1Bathroom(s)
GarageParking(s)
28Picture(s)
1,093Sqft
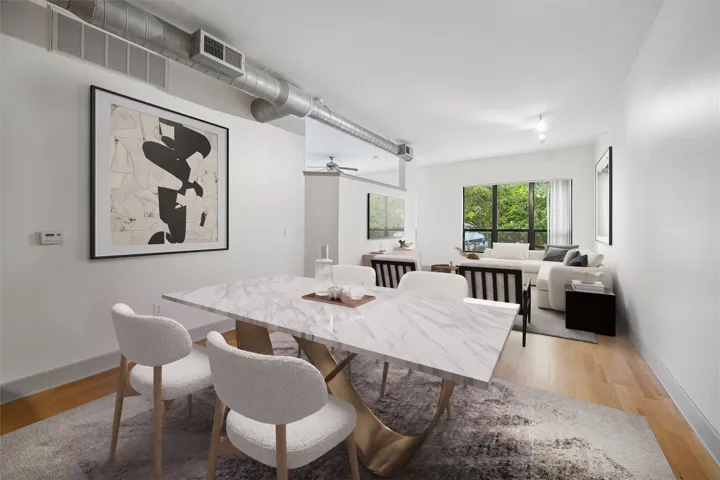
Discover a sophisticated residence along prestigious Post Oak Boulevard, offering a coveted lock-and-leave lifestyle just steps from premier dining, luxury boutiques, The Ritz-Carlton, and the Tanglewood Trail. This spacious one-bedroom residence with a grand den offers exceptional flexibility, making it ideal as a home office, library, or guest retreat.
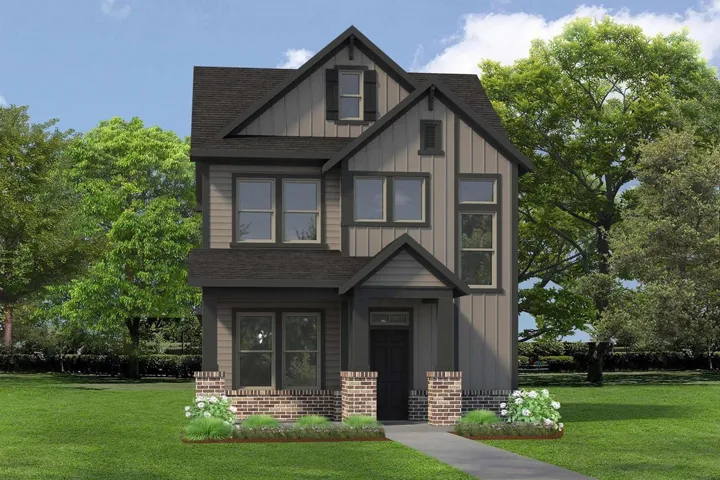
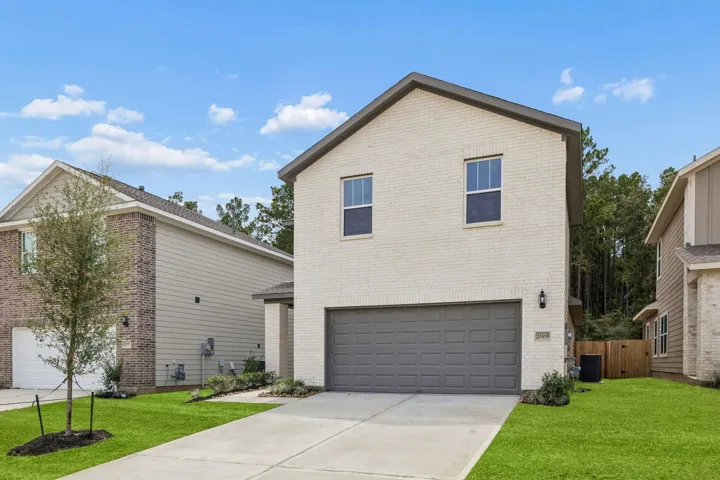
MLS# 79426174 - Built by Imagination Homes - Ready Now! ~ The Muse floorplan! This beautifully designed two-story home with NO rear neighbors, features 4 bedrooms, 2. 5 baths, a 2-car garage, and 1, 664 SF of thoughtfully designed living space. The open-concept first floor seamlessly connects the family room, dining area, and kitchen—perfect for everyday living and entertaining.
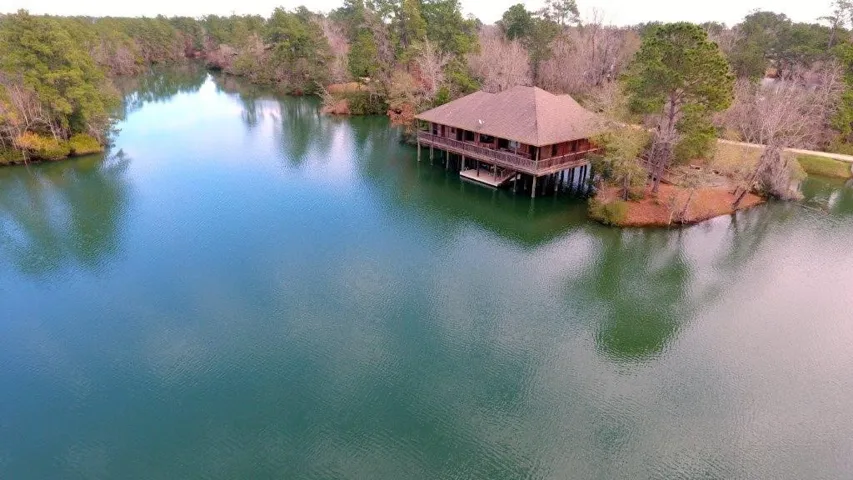
ESCAPE TO THE LAKE! Discover a hidden gem in gated Artesian Lakes, approximately one hour from Houston. This fully furnished 3-bedroom, 3-bath retreat offers 2, 301 sq. ft. of inviting living space on approximately 1.81 acres surrounded by nature, privacy and beautiful water views.
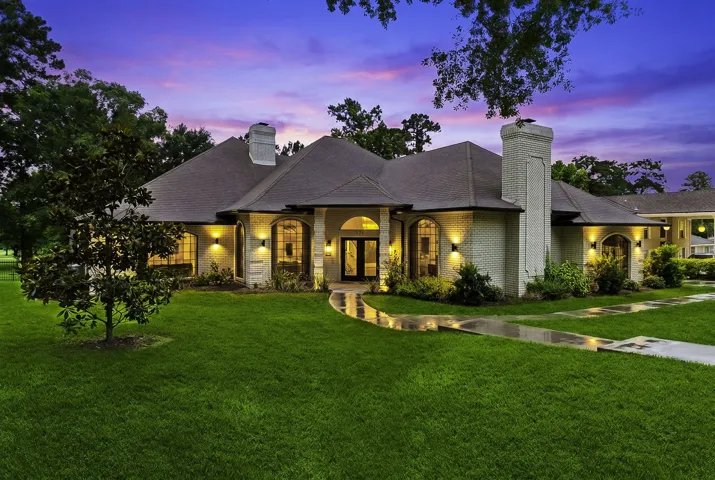
This luxury home is located on hole #9 in an exclusive golf community. You will enter this home through double glass doors into a spacious marble foyer. To your left is the oversized living and formal dining area. To your right is an expansive primary en-suite with ample sitting area in front of your private fireplace.
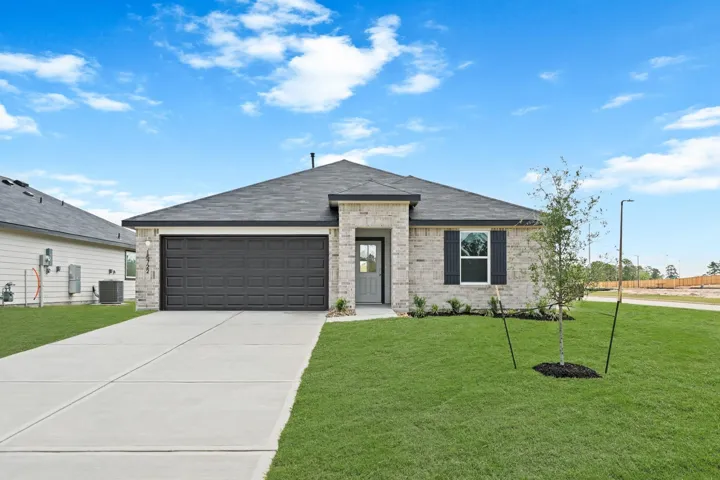
WONDERFUL NEW D.R. Horton 1-story home in Chapel Lakes! This beautiful 4-bedroom, 2-bath home offers 1, 692 sq. ft. with a spacious open-concept layout and fantastic use of space. The island kitchen features abundant white cabinetry, quartz countertops, stainless steel appliances, breakfast bar and a large pantry, flowing into the living and dining areas.
Welcome to 1722 Bryson Heights Dr., a beautifully designed two-story home in the desirable Sunset Crossing community. Built in 2023, this spacious 4-bedroom, 2.5-bath home offers approximately 2, 720 sq. ft. of modern living on an oversized 10, 217 sq. ft. lot. The open-concept layout features a bright living area, a stylish kitchen with a large island, and a private first-floor primary suite.
Located in a small gated community near the Galleria, this traditional 2-story brick home offers space, comfort, and convenience. The thoughtfully designed floor plan features 3 bedrooms, 2.5 baths, 1st floor living, high ceilings, abundant natural light, and excellent storage throughout.
Welcome to this stunning newly built home in the highly sought-after Glendale Lakes community, offering picturesque lake views and a sleek, modern design throughout. This spacious two-story home features 4 bedrooms and 3.5 bathrooms, including a private junior suite upstairs—perfect for guests or multigenerational living.
The two-story Bristol floor plan is the answer for the home buyer looking for a spacious home to meet their needs. The primary suite is privately situated on the first floor, separate from the secondary bedrooms in the home.