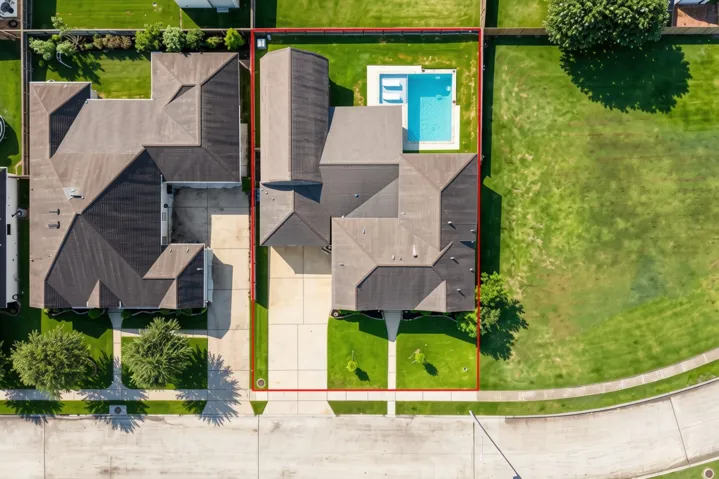
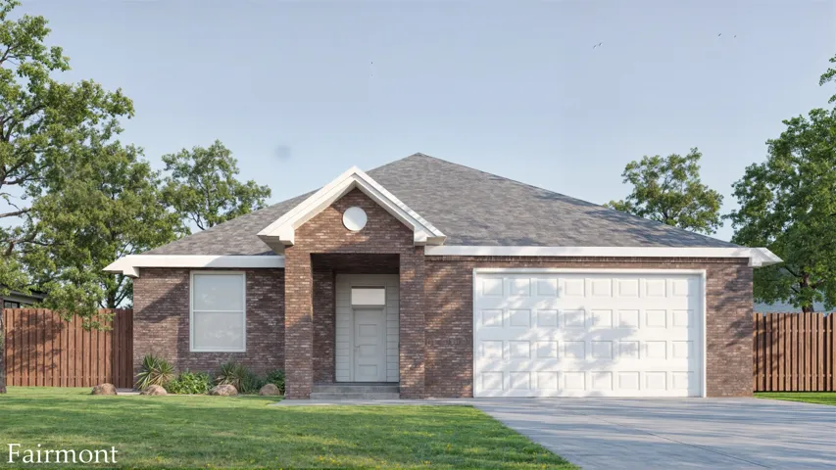
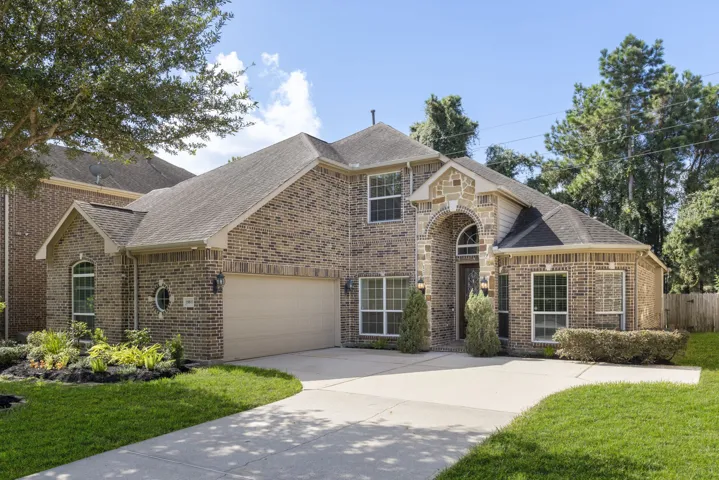
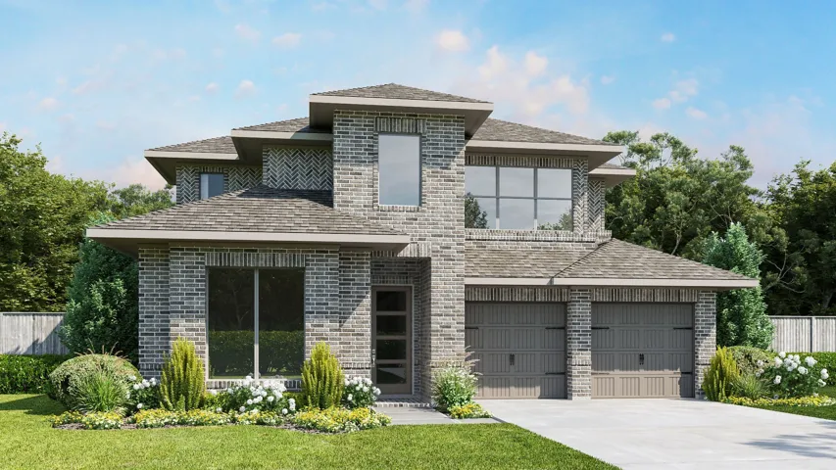
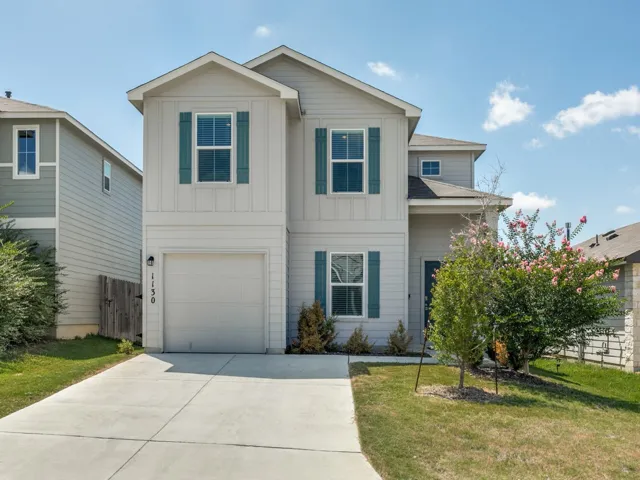
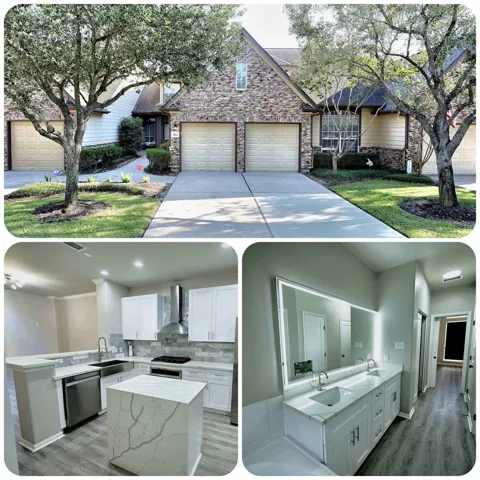
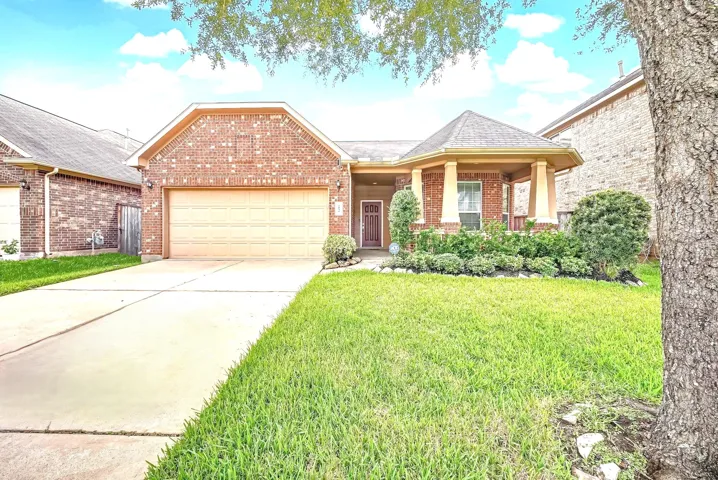
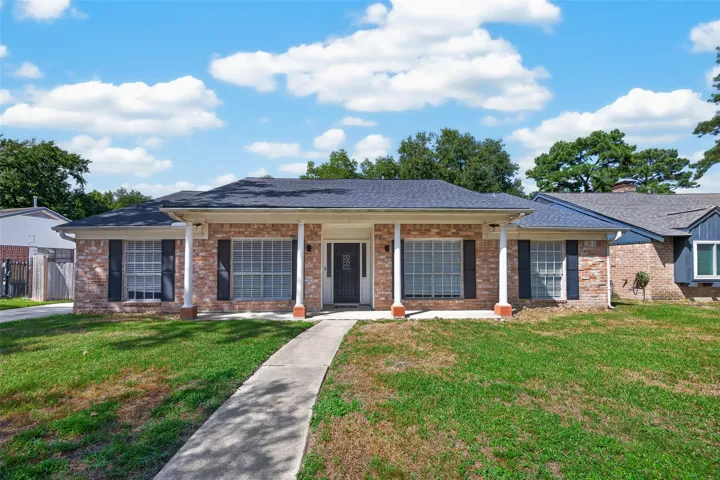
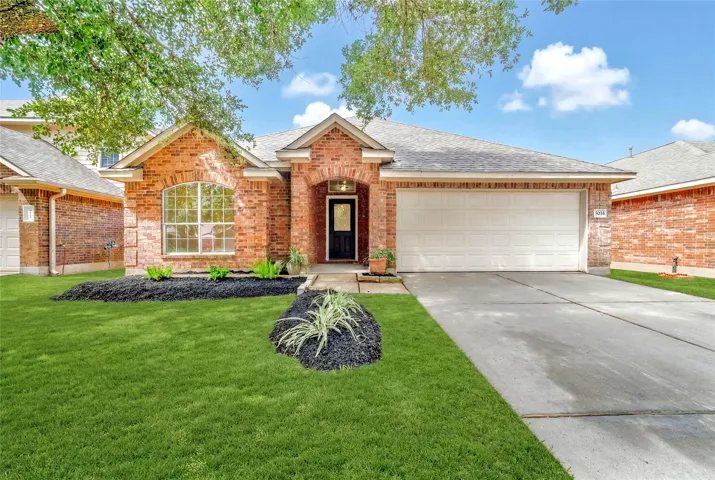
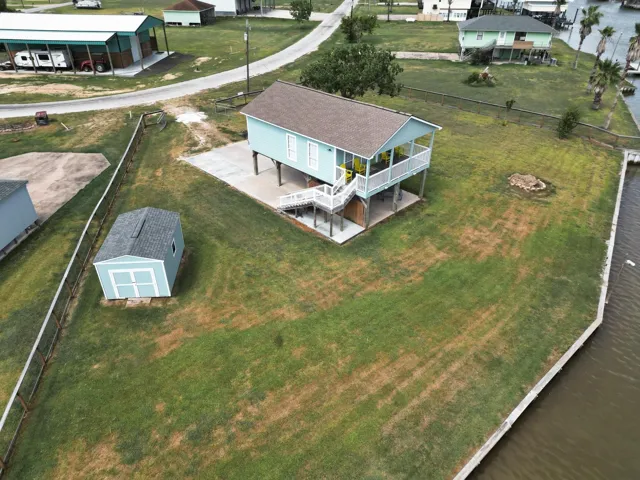
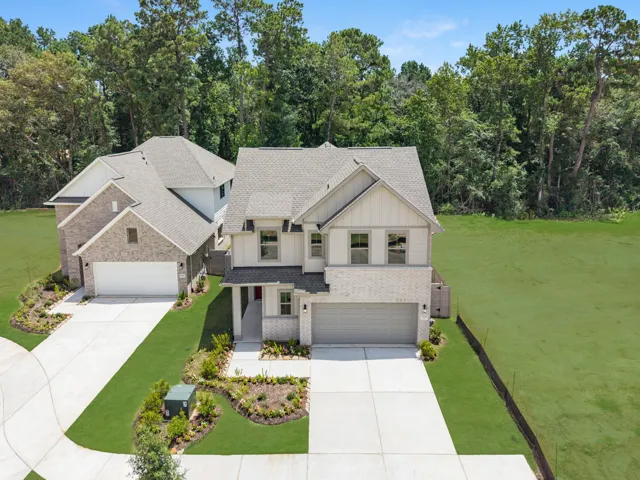
Welcome to this beautiful home that features so much space for everyone! As you enter you have a private office with french doors and a formal dining area with direct access to the kitchen. The updated kitchen offers Quartzite countertops, a subway tiled backsplash, and custom painted cabinetry.
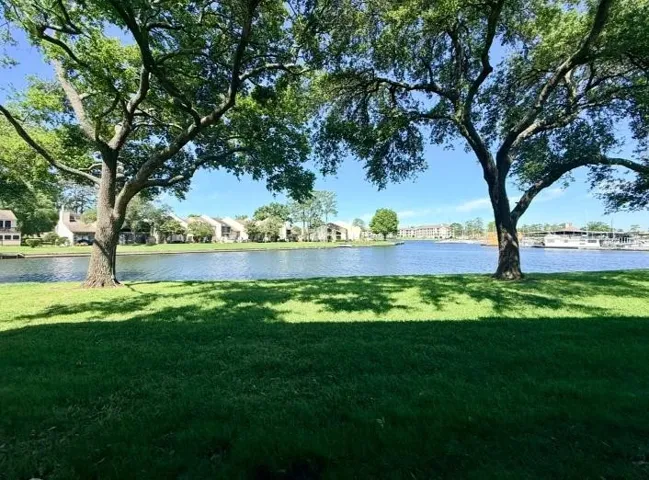
Prime lakefront living at its finest! This ground level condo in Walden on Lake Conroe boasts a covered porch for relaxing, with no stairs to climb. Enjoy the spectacular lake view while sipping your morning coffee or favorite adult beverage. Embrace the outdoor lifestyle with water activities just steps away. This 2 bed, 2 bath home offers independent ownership with added amenities.
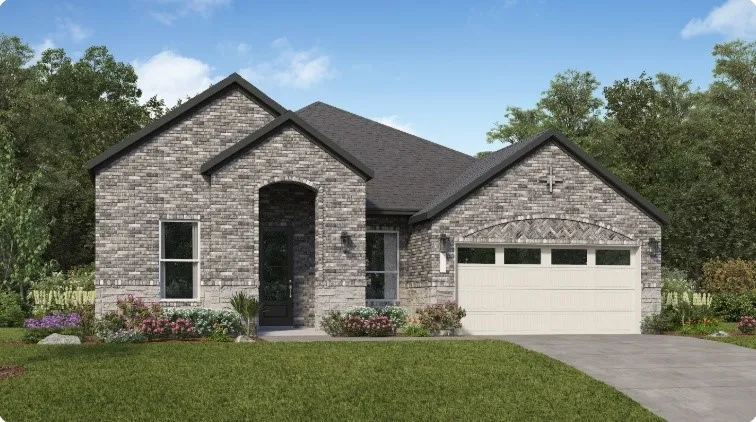
New Construction Lennar Houston Home - The Cantaron II Floor Plan - This single-level home showcases a spacious open floorplan shared between the family room, kitchen and dining room, with access to a covered patio for easy indoor-outdoor living and entertaining. The owner’s suite is situated at the back of the home, comprised of a restful bedroom, en-suite bathroom and walk-in closet.
Welcome to this beautiful 5-bed, 2.5-bath home nestled on a quiet cul-de-sac in Villages of Senterra Lakes, zoned to Klein ISD with no direct rear neighbors thanks to a greenbelt! The entry features high ceilings, a curved dark wood/iron staircase, fresh paint, 2" blinds, and a spacious living area with a stone fireplace.
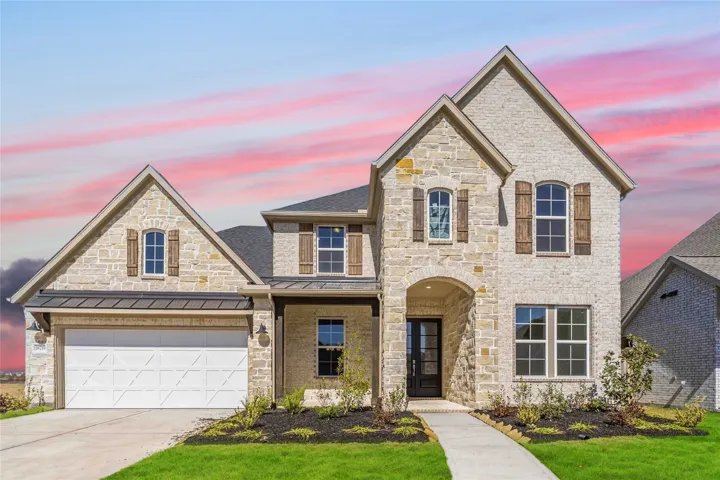
NEW CONSTRUCTION by Beazer Homes, America's #1 Energy Efficient New Home Builder! Welcome home to 18719 Valencia Tangelo Street, located in the Valencia community and zoned to Manvel High. This Lockhart Plan offers 4 bedrooms, 3.5 baths, and a spacious 3-car tandem garage.
71 N Shady Oaks Drive Drive, Point Blank, Texas 77364
3Bedroom(s)
2Bathroom(s)
GarageParking(s)
32Picture(s)
2,673Sqft
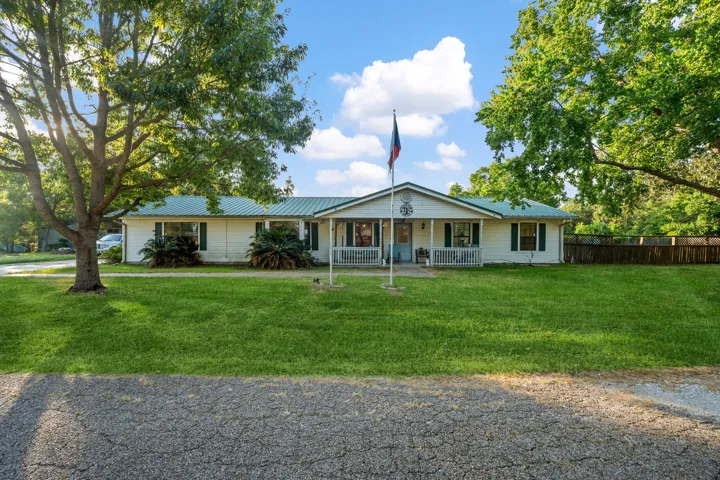
Set on five lots, this 3-bedroom, 2-bath home in Point Blank offers room to relax, expand, and enjoy lakeside living at its best. Along with a detached 2-car garage, the property includes a private guest cottage with a full bath — perfect for hosting friends or creating a private retreat.
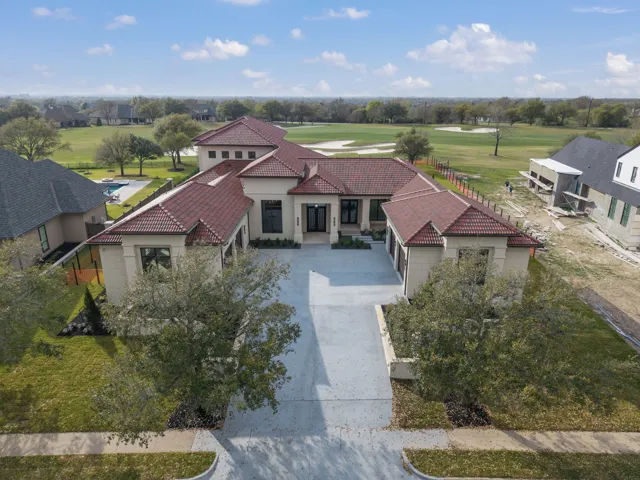
A rare find in prestigious Miramont. Poised on 0.64 acres w/expansive view of luxurious golf course, it is a blend of craftsmanship, elegance & sophistication. Truly Custom built new home is designed for comfort & entertaining. Dramatic foyer w/wrought iron door welcomes you. Formal dining w/soaring ceiling w/mirror inlays.
Home office with French doors set at two-story entry. Open kitchen offers 5-burner gas cooktop, deep walk-in pantry, and generous island with built-in seating space. Dining area opens to two-story family room with wall of windows. Primary suite with 10-foot ceiling. Dual vanities, freestanding tub, separate glass-enclosed shower, and large walk-in closet in primary bath.
Welcome to this beautifully maintained 4-bedroom, 2.5-bath home in desirable Redbird Ranch. Built in 2022 and offering 1, 895 SF, this inviting home features an open floor plan with spacious living areas, a well-appointed kitchen, and a private primary suite. The kitchen offers ample cabinetry, generous counter space and a convenient layout for everyday living and entertaining.
Located in a small and very quiet gated community where ducks casually roam the streets like they own the place, this home brings the good stuff inside: quartz counters gleam, LVP flooring downstairs handles every step (and every Tom Cruise-style slide), and a brand-new roof adds one more major update to the list.
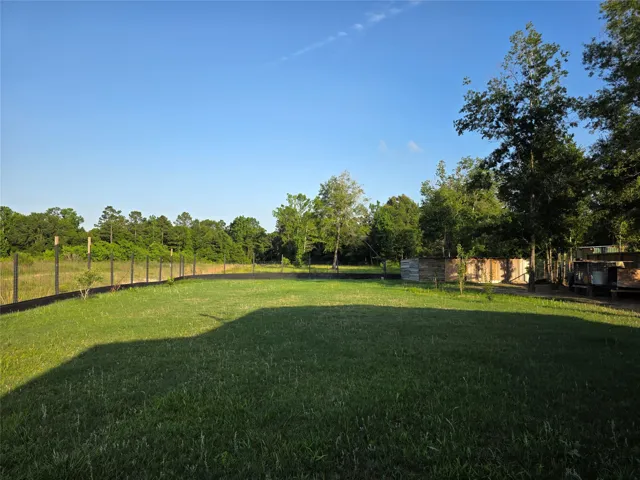
3.3 Acres in Cleveland, TX. This 2023 home offers 4 bedrooms, 2 full bathrooms. The open-concept floor plan features a spacious living area, kitchen, and dining area. The primary bedroom is separated from the additional bedrooms. The property features a gated entrance, partially wooded surroundings with mature trees.
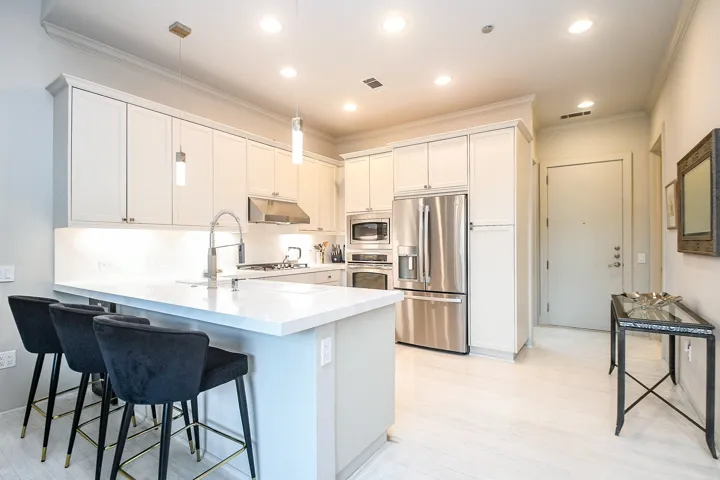
Welcome to this fully updated, ground-floor luxury retreat at The Empire Condos in the heart of the Galleria area. This exceptional 2-bedroom, 2-bathroom flat features brand-new wood floors stretching seamlessly across the main living spaces and bedrooms.
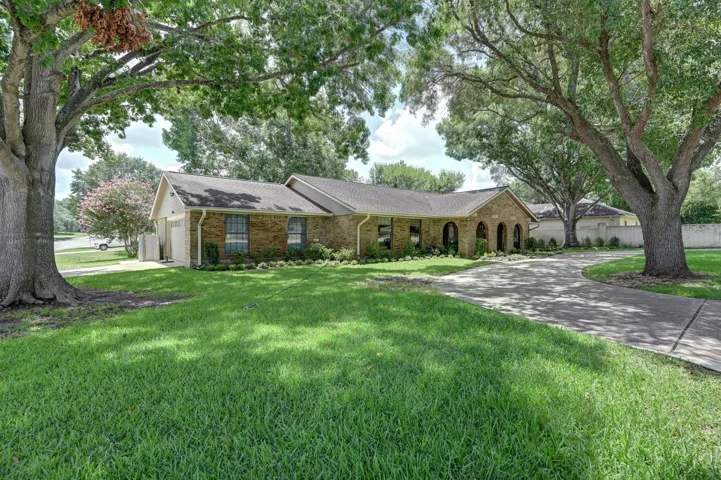
Beautifully updated 4-bedroom, 2.5-bath home on a large corner lot shaded by mature trees and fresh landscaping. A circular drive and arched brick porch create impressive curb appeal.
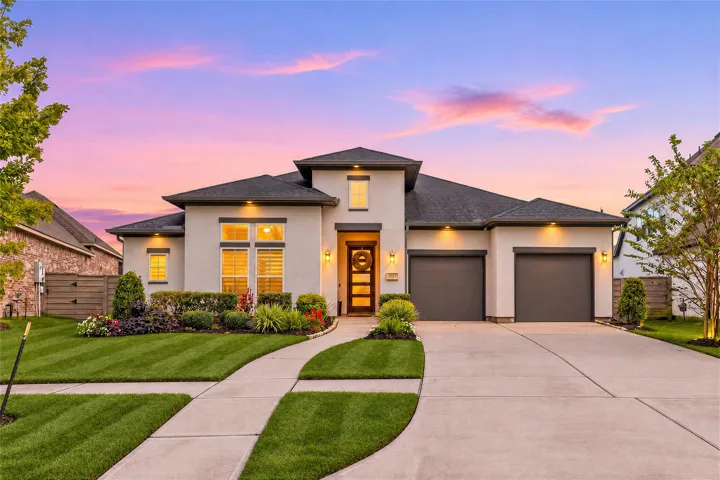
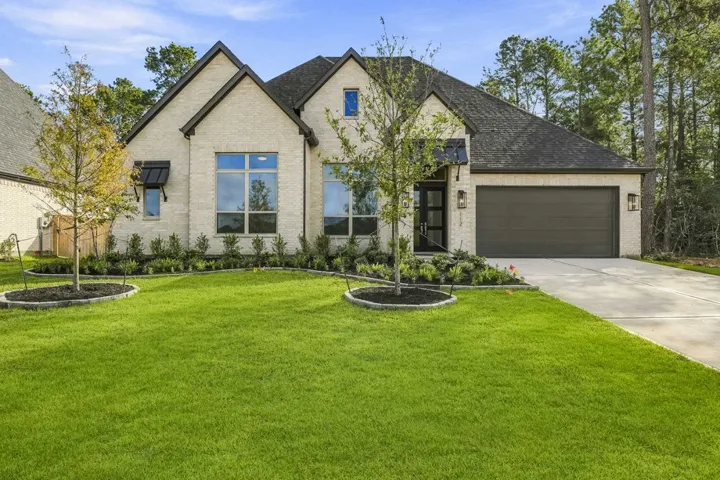
Rare single-story luxury on an oversized cul-de-sac lot in gated Pomona! This Toll Brothers home showcases 8-ft doors, 10-ft ceilings, luxury vinyl plank, shiplap ceiling accents & custom barn doors. The open layout features a chef's kitchen w/ quartz counters, custom soft-close cabinetry, large island, walk-in pantry & breakfast bar, plus a media room pre-wired for surround sound.
Welcome to this beautifully renovated, single-story home in the established Inverness Forest community! Featuring four bedrooms, two full bathrooms, this home offers approximately 2, 233 square feet of living space with a spacious, functional layout. The interior has been fully renovated, providing a fresh, updated setting for everyday living and entertaining.
Welcome to this beautifully renovated home in the heart of Cinco Ranch! If you’ve been searching for a like-new home in an established and highly sought-after neighborhood, this is one you won’t want to miss. Ideally located and zoned to top-rated Katy ISD schools, this home offers convenient access to Westpark Tollway and Grand Parkway (99), making commuting and everyday living effortless.
SARGENT SALT LIFE AT ITS BEST! Welcome to this charming, move-in-ready waterfront retreat in desirable Caney Creek Haven! Situated on TWO WATERFRONT LOTS along scenic Caney Creek, this beautiful home offers the perfect blend of relaxation, recreation, and coastal living.
NO REAR NEIGHBORS! New construction and ready for move-in! Elevated living in this beautifully crafted 2-story home featuring 4 bedrooms, 3 baths, and a 2-car garage in the quiet community of Two Step Farms! The chef-inspired kitchen is the heart of the home, showcasing stainless steel appliances, quartz countertops, abundant cabinetry, and an open layout overlooking the family room and casual din
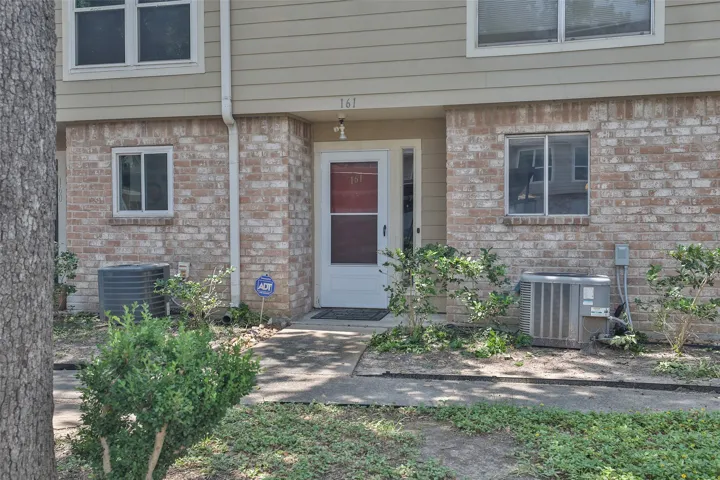
This interior unit located in Covered Bridge is move in ready! All living area is downstairs with 1/2 bath. Both bedrooms are upstairs and both feature ensuite baths and great closet space! Remodeled kitchen with ample counter space, white appliances and lots of cabinets.
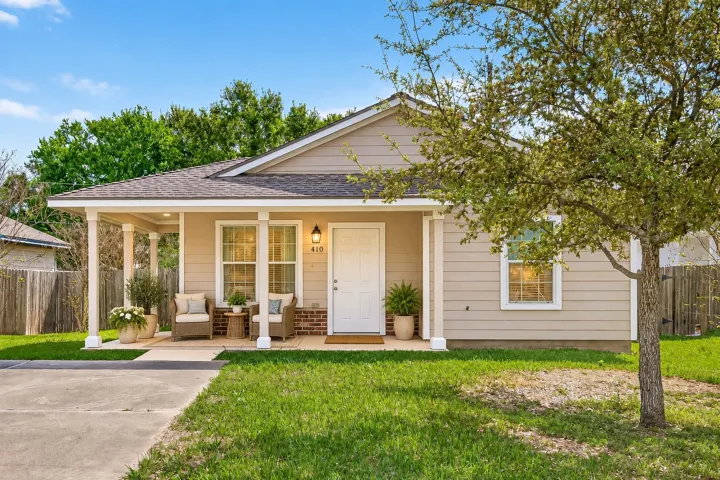
Charming single-story home built in 2014, newer feel compared to homes in the area. Fresh interior paint and updated doors create a move-in-ready space. Relax on the front porch or unwind on the side porch and covered back patio-great outdoor living. The home features a functional split-bath layout with dual vanities and two entryways for convenient multiple users.
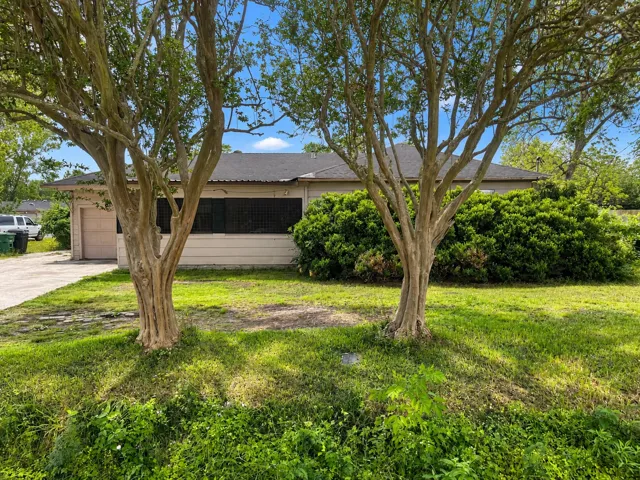
PLEASE NOTE: This is part of a total sale (see MLS#67975522) with a complete list price of $179, 000. Complete package is 3-1-1 home with 14, 950sqft of land. Per seller: 4' of the home on this lot (lot #503) encroaches onto lot #502. Come check out this charming 3-1-1 home (w/ screened in porch) in the CLAIRMONT PLACE subdivision.
Introducing the Barletta plan-a breathtaking home designed to captivate and inspire. At its heart is a stunning kitchen, seamlessly flowing into an expansive dining and family room featuring tall, vaulted ceilings that are sure to leave a lasting impression.