

$699,990
4 Bed
6 Bath
3,247 Sqft

112 Jubilee Meadow Drive, Willis, Texas 77318

  • Residential Property Type
  • 3,247 Sqft Square Footage
  • Attached Cars Garage
  • 2026 Year Built
Property Description

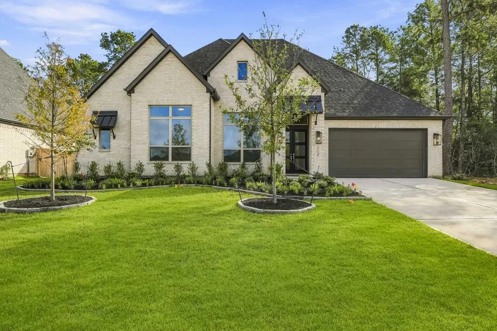
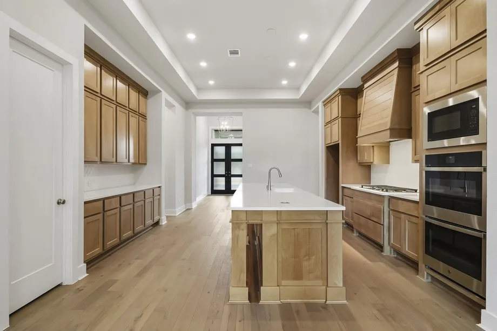
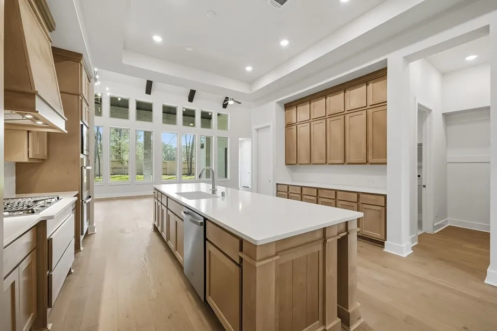
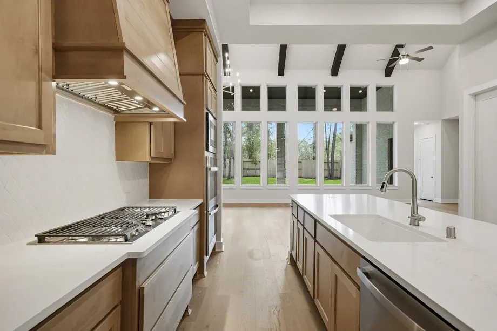
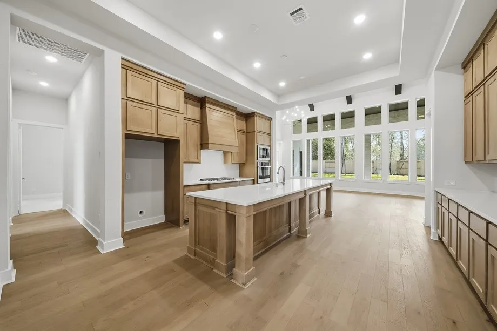
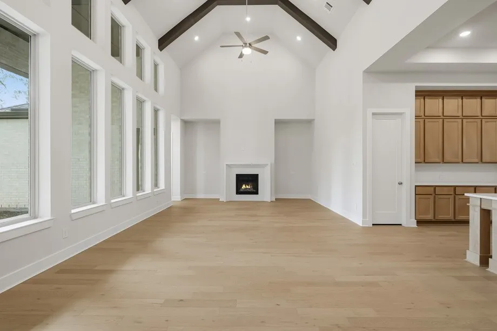
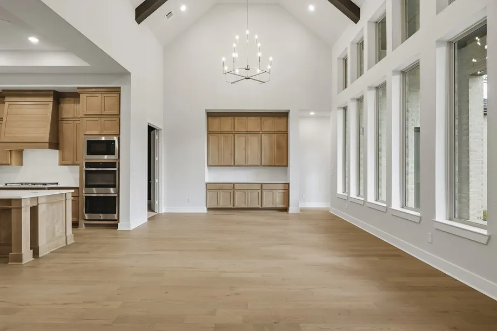
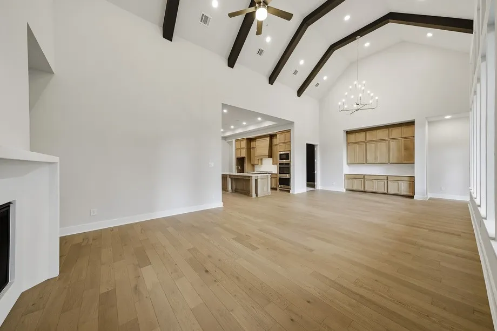
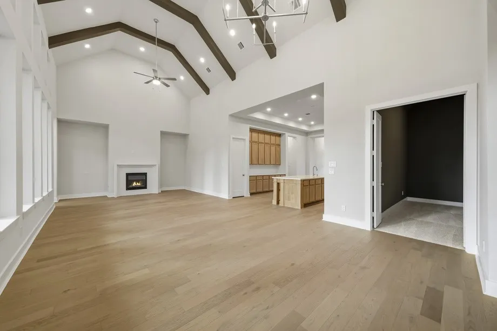
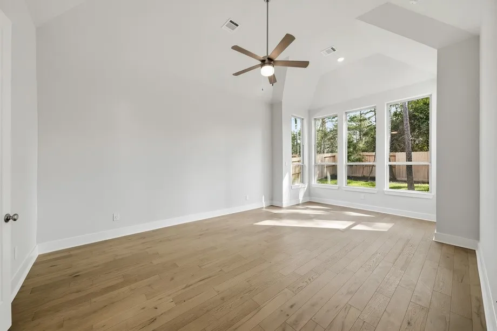
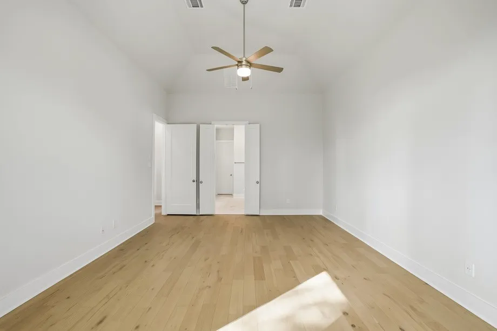
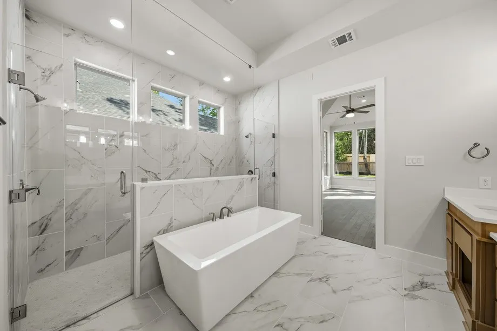
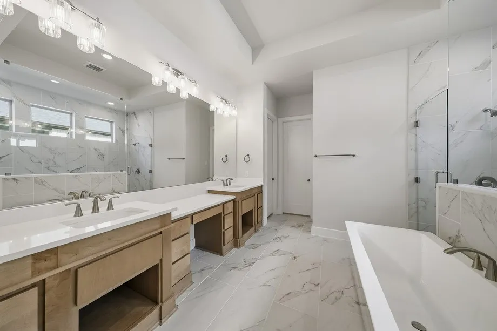
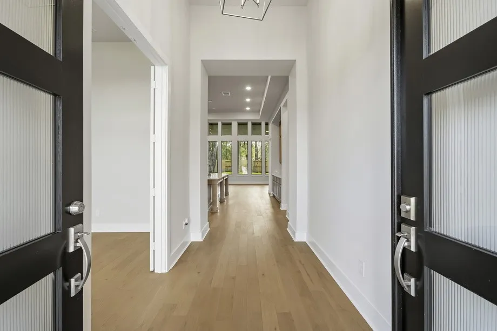
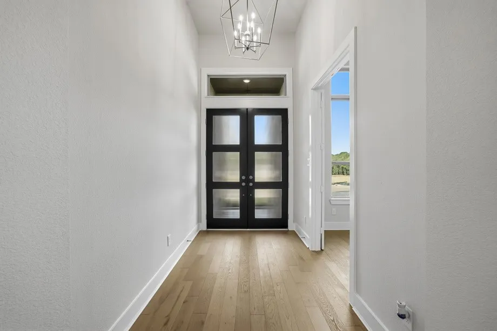
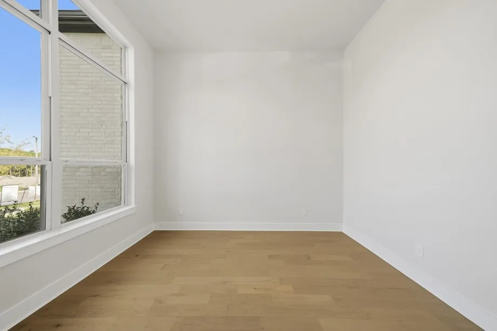
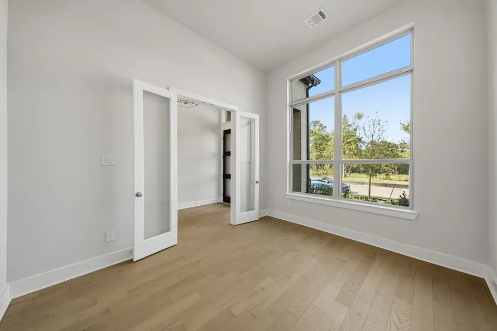
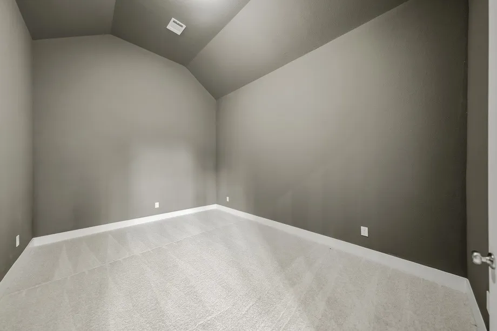
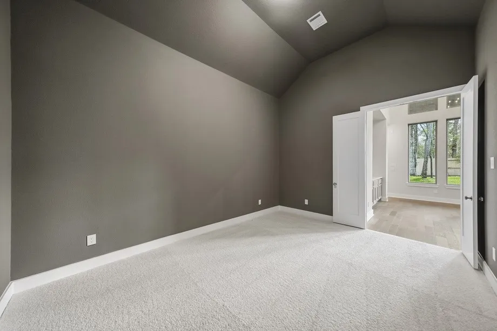
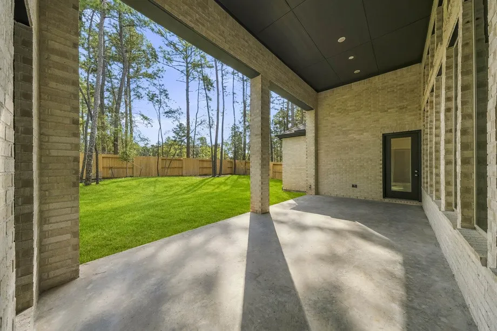
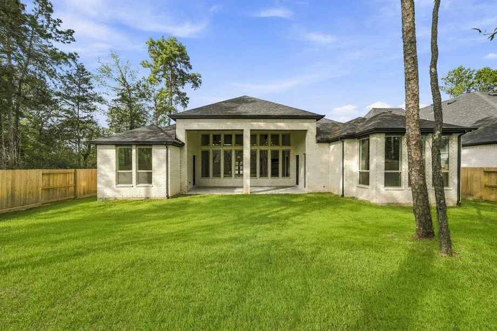
Introducing the Barletta plan-a breathtaking home designed to captivate and inspire. At its heart is a stunning kitchen, seamlessly flowing into an expansive dining and family room featuring tall, vaulted ceilings that are sure to leave a lasting impression. Ideal for hosting gatherings, an entertainment room is thoughtfully connected to the main living areas, providing even more space for memorable moments. The front of the home features a convenient study, ideal for work or relaxation, along with two secondary bedrooms, each boasting a private bath for added comfort and privacy. At the rear, the primary bedroom offers a serene retreat with a spa-inspired bath, while a private fourth bedroom with an ensuite bath is perfect for accommodating guests. In the outdoor living space, you’ll also find a pool bath for your convenience. The Barletta plan is the ultimate blend of elegance and functionality, making it an irresistible choice.


Basic Details
Residential
For Sale
7998896
$699,990
4
11
6
2
3,247 Sqft
2026
4
1
Detached
: Composition
Active
$0
Features
: Central, Gas
: Central Air, Electric
: Back Yard
: Gas
: Covered, Deck, Patio
: Attached, Garage, Tandem
: Traditional
: Covered Patio, Fence, Patio, Sprinkler/Irrigation, Tennis Court(s)
1
: Tile, Wood, Carpet
: High Ceilings, Kitchen Island, Kitchen/Family Room Combo, Quartz Counters, Self-closing Drawers, Wired for Sound, Programmable Thermostat, Double Vanity, Entrance Foyer, Separate Shower, Ceiling Fan(s), Walk-In Pantry, Bath in Primary Bedroom, Vanity, Pots & Pan Drawers, Dual Sinks, Sitting Area in Primary, Walk-In Closet(s), All Bedrooms Down, Sink
: Washer Hookup, Electric Dryer Hookup, Gas Dryer Hookup
: Public Sewer
: Low-Emissivity Windows
$0
Appliances
: Dishwasher, Disposal, Microwave, ENERGY STAR Qualified Appliances, Tankless Water Heater, Gas Cooktop, Gas Oven
Address Map
TX
Montgomery
Willis
77318
Jubilee Meadow
112
Drive
W96° 30' 4.4''
N30° 24' 26.5''
West
Take the FM 830 Exit Right on Teralyn Woods Pkwy Continue straight (through 3 four-way stop signs) until you come to Painters Ridge Turn on Painters Ridge Left on Adoration Woods Ct, model straight ahead at the top of the hill
39
Neighborhood
W. LLOYD MEADOR ELEMENTARY SCHOOL
56 - Willis
WILLIS HIGH SCHOOL
56 - Willis
56 - Willis
ROBERT P. BRABHAM MIDDLE SCHOOL
MLS Addon
Highland Homes Realty
Dina Verteramo
$0
$0
$0
$0
$0
Additional Information
Dog Park, Playground, Park, Tennis Court(s), Trail(s)
1
3247
: Community Pool, Master Planned Community
: Brick, Wood Siding
: Slab
3.0
: One
: Subdivision, Side Yard
2026-07-15
724990
1
https://my.matterport.com/show/?m=L8svhix3jcf&mls=1
: Public
Financial
1005.0
Annually
: Common Areas
1
Listing Information
Highland HAR
DNAV01
Cash, Conventional, FHA, VA Loan
Active
2026-09-04T21:09:36Z
HAR
2026-07-15T16:52:04Z
Speer Companies Brokerage
Contact Broker
Energy Tag
