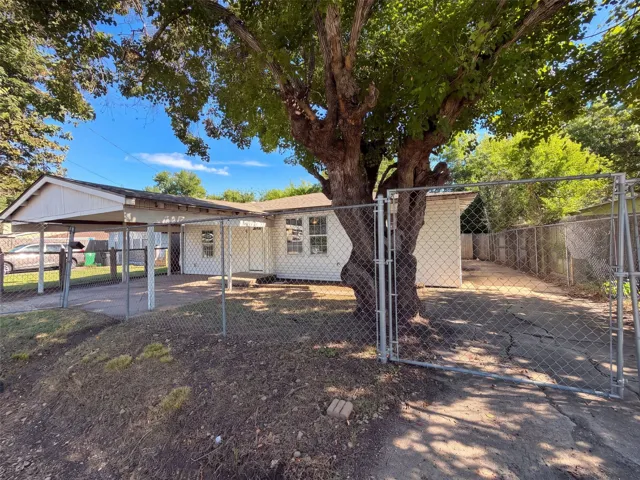
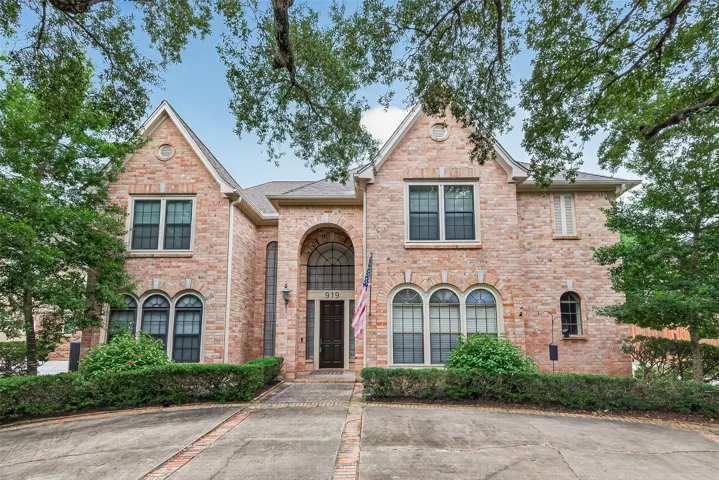
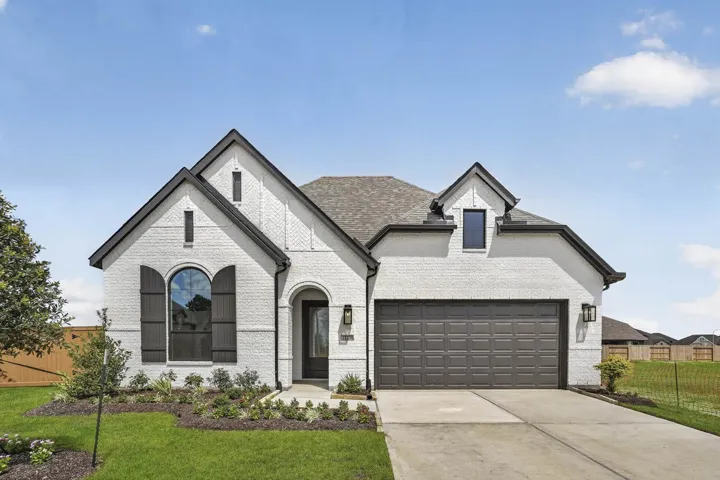
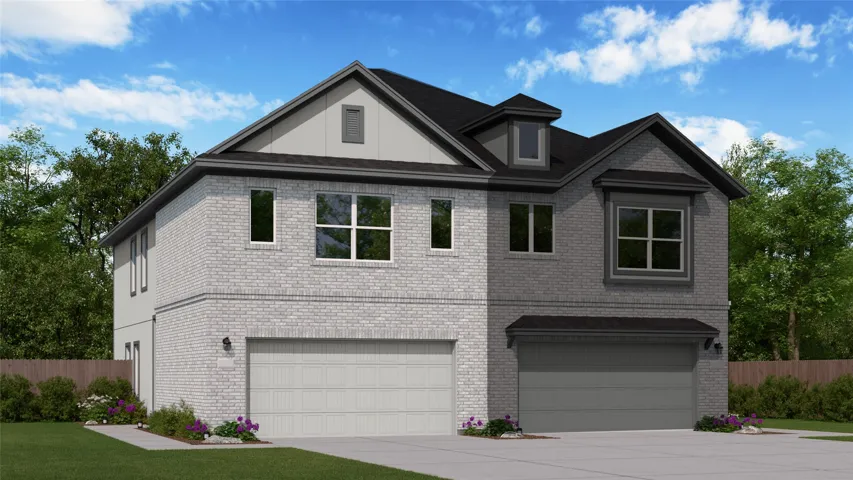
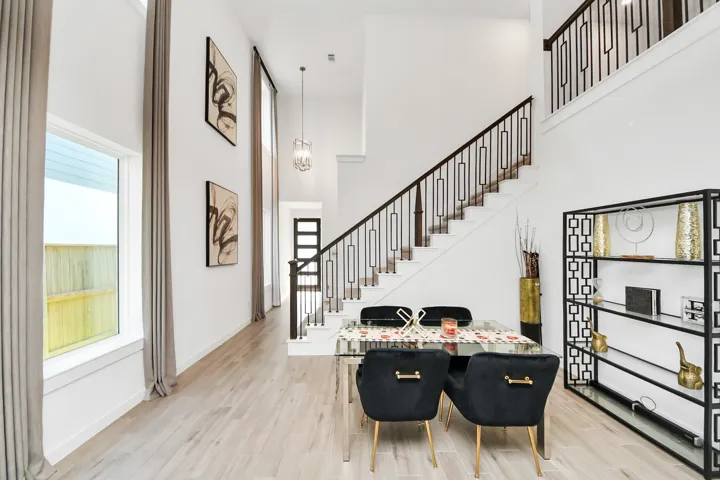
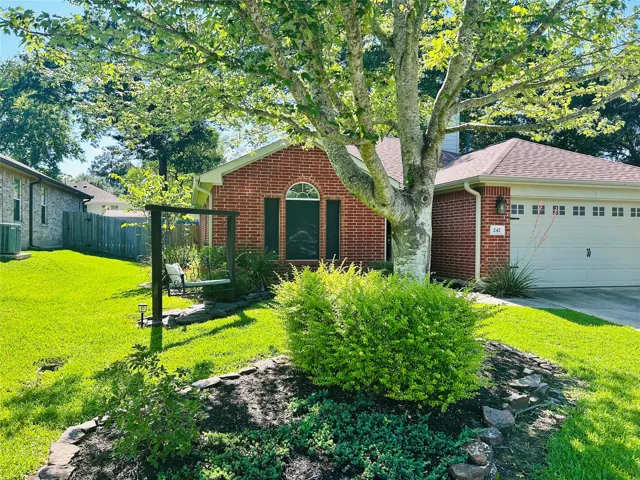
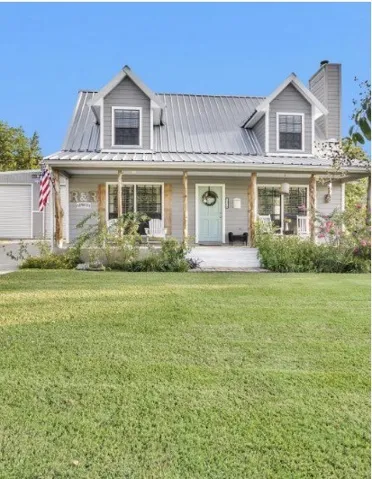
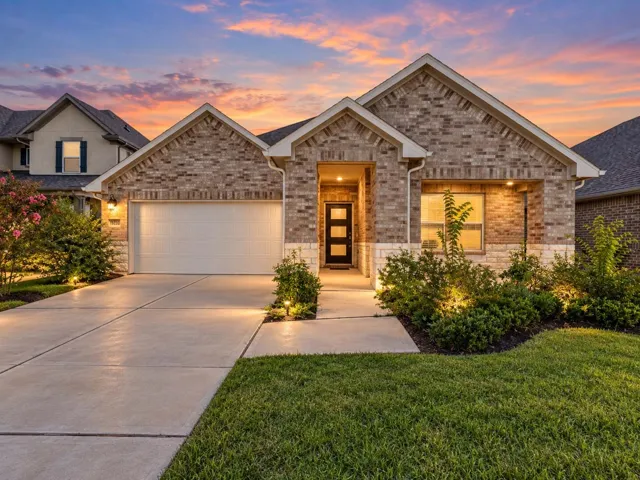
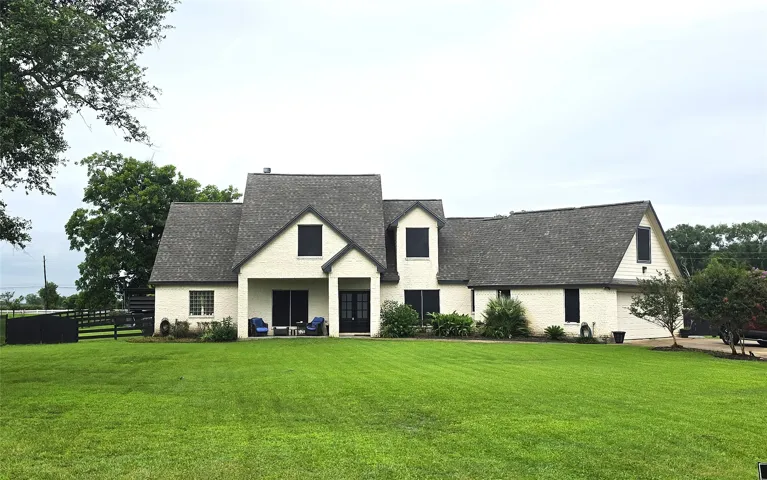
3537 Rebecca St is a single-story Houston home with four bedrooms and two full bathrooms across an open, flowing layout. The kitchen features wood cabinetry, a freestanding range, and a center island topped with stone-look counters, connecting directly to the living and dining areas finished with wood-look flooring throughout.
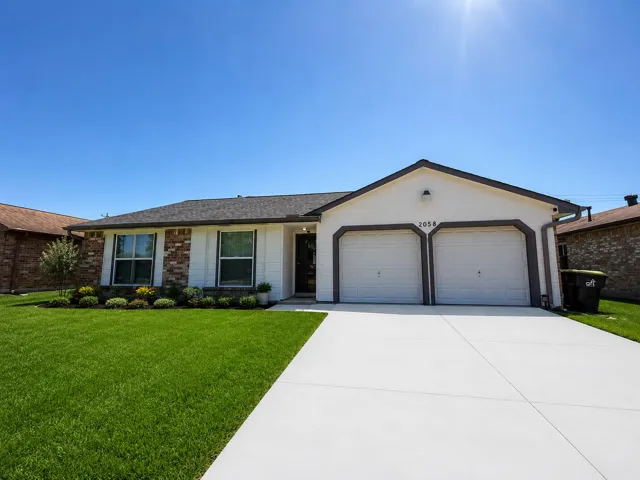
2058 Feather Ridge Drive, Missouri City, Texas 77489
3Bedroom(s)
2Bathroom(s)
AttachedParking(s)
35Picture(s)
1,244Sqft
Welcome Home to this beautifully maintained 1-story home located in the serene Quail Green West community of Missouri City! Featuring 3 spacious bedrooms, 2 renovated bathrooms, and a 2-car garage, this home offers the perfect blend of comfort, functionality, and opportunity.
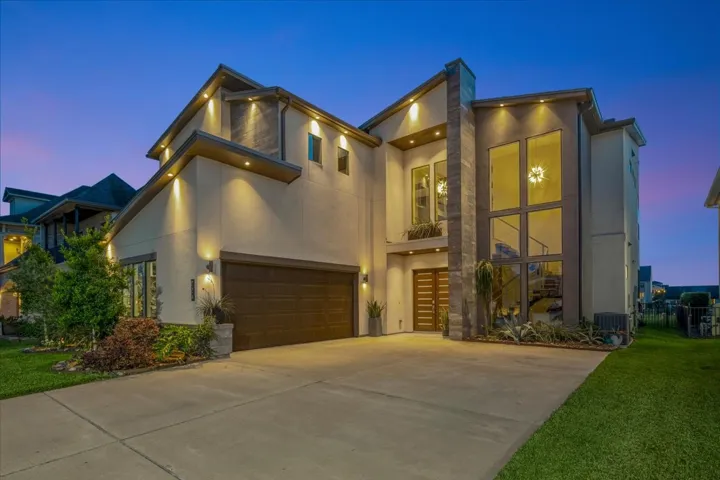
STUNNING MODERN DESIGN WITH LAKE VIEWS AND (2) 40' BOAT SLIPS IN THE PRIVATE, GATED COMMUNITY OF CONSTELLATION POINTE. STEP INSIDE TO BEAUTIFUL CONCRETE FLOORS AND FLOATING STAIRS LEADING TO THE 2ND LEVEL OPEN DESIGN MAXIMIZING LAKE VIEWS.
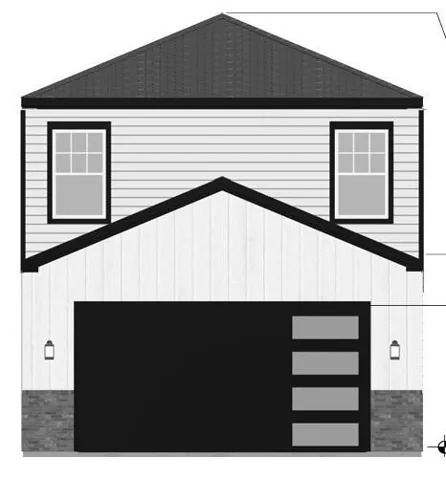
BUILDING IN PROGRESS.... You still have time to choose your own upgrades and options. This 2 story, 3 bedroom 2.5 bath with flex area, 2 car garage home located just 15 minutes from downtown Houston. Super LOW TAX RATE and NO HOA! This beautifully designed floorplan offers SEPARATE tub and shower in the primary bathroom along with double sinks.
Texas coastal living doesn’t get any better than this. Indianola offers a sense of community and is home to all ages. This classic beach house is Coastal Chic with open living and entertaining inside and out. Unbelievable views right out your front door. Cargo lift for easy access up and down. The main bedroom has its own bathroom with shower.
Timeless design define this exceptional home show chasing an impressive front elevation w/circular drive, extended driveway & 3 car garage. A grand entry w/soaring ceilings creates an impressive first impression. The inviting living room features a gas log fireplace & dry bar, while the formal dining room provides a elegant space for entertaining.
This peaceful lakeside cottage offers a tranquil retreat with stunning sunset views over Lake Houston. The property offers 4 bedrooms and 2 baths on an 2 lots on the water. New windows with lifetime warranty on breaking and replacement of screens will help with the hot summers and Entergy efficiency. Open concept kitchen great for family gathering with soft closed cabinets.
Welcome to the fabulous "Kingston" plan, new construction home built by award-winning Highland Homes. This home is situated on a huge cul-de-sac site with a massive yard. The kitchen has beautiful quartz countertops, a large island with bar stool seating space, walk-in pantry & a built in hutch. The kitchen has tons of enhancements such as designer vent hood and tons of custom cabinet options.
New Construction Lennar Houston Home - The Cowboy Floor Plan - This new two-story townhome offers ample space to live and grow. An inviting open-concept layout on the first floor simplifies everyday transitions between a modern kitchen and inviting Great Room.
NEW PRICE for your dream home in Highly Sought After Meridiana Community! This beautiful 5 bedroom, 3-bath home located in one of the most desirable neighborhoods. Perfect for families as Meridiana offers resort-style amenities including multiple pools, a lazy river, a state-of-the-art gym, clubhouse, dog parks, pickleball courts, and more.
4315 Serenade Terrace Drive, Missouri City, Texas 77459
3Bedroom(s)
3Bathroom(s)
AttachedParking(s)
43Picture(s)
2,876Sqft
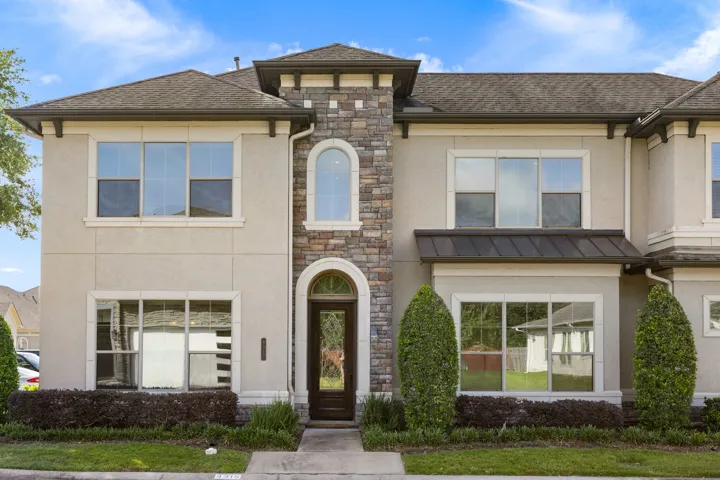
You'll automatically feel the Luxurious living The Manors Offers as you enter the gated entrance. This townhome offers 3-bedroom, 2.5-bathrooms by award-winning Westport Builder-thoughtfully crafted with 1st floor living.
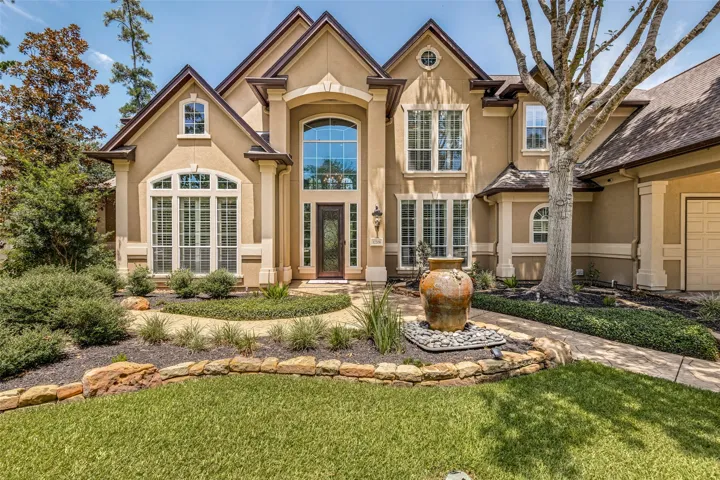
Privately gated at the end of a double cul-de-sac in Longwood Village, this 5, 218-square-foot home offers five bedrooms, 5.5 baths and a three-car garage. A two-story entry with a sweeping wrought-iron staircase opens to formal living and dining rooms, a private study, spacious den, media room and upstairs at-home lounge.
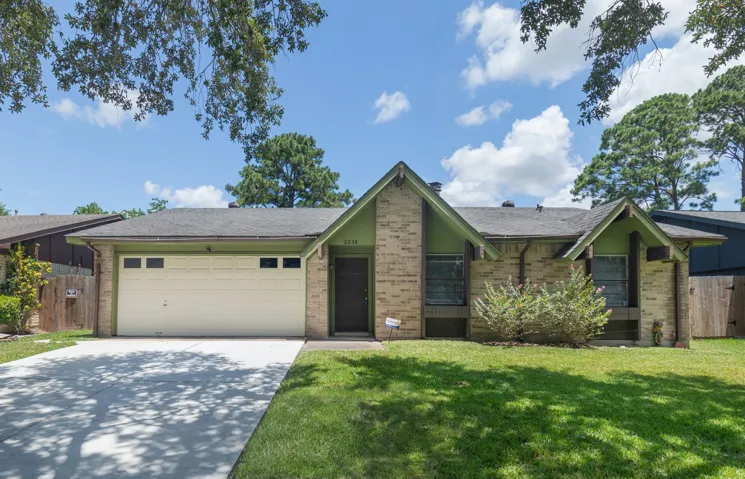
2038 Fall Meadow Drive, Missouri City, Texas 77459
3Bedroom(s)
2Bathroom(s)
AttachedParking(s)
40Picture(s)
1,536Sqft
One story home located in Quail Valley East with large backyard. Newly installed Laminate wood-look flooring in Family room and bedrooms. plus recent paint. Very spacious Family room with high ceilings and corner Fireplace. The eat-in Kitchen is crisp and clean with a breakfast area and big sliding windows that open to the back yard, as well as, lots of counter space and cabinets.
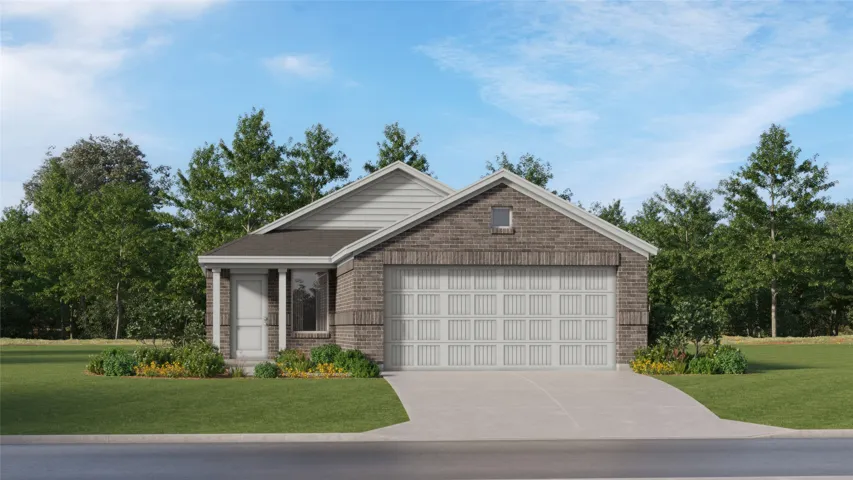
New Construction Lennar Houston Home - The Oakridge Floor Plan - This single-level home showcases a spacious open floorplan shared between the kitchen, dining area and family room for easy entertaining during gatherings. An owner’s suite enjoys a private location in a rear corner of the home, complemented by an en-suite bathroom and walk-in closet.
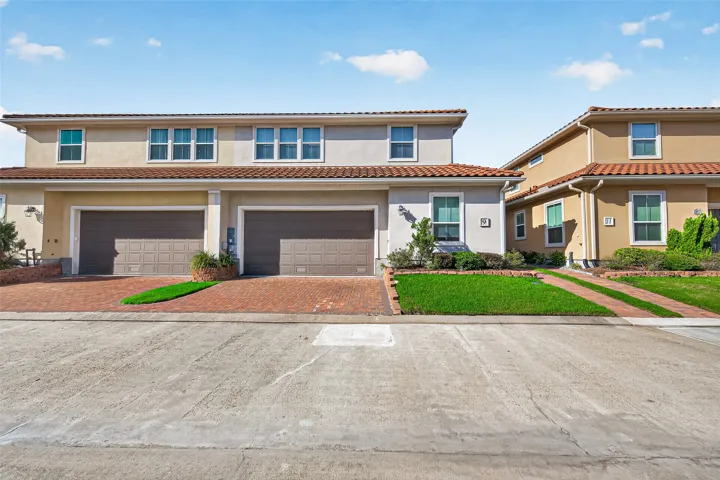
Luxury, low-maintenance Mediterranean-style living at its finest! Wow! is the word that comes to mind when you enter this spacious and beautifully designed home. The open floor plan offers comfort, elegance, and functionality. The gourmet kitchen is a chef’s dream, featuring an abundance of cabinets and storage for every kitchen gadget imaginable.
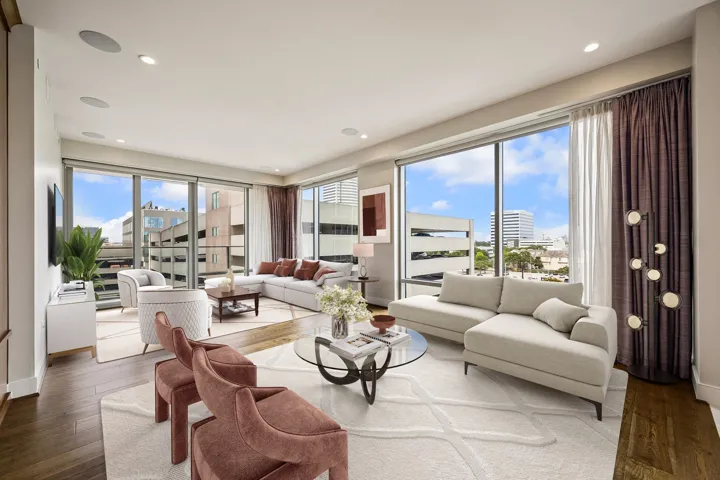
Fabulous 2 Bed/2.1 Bath residence w/ Study offers views over the pool deck towards Downtown Houston. Hardwood flooring, 10' ceilings, quartz countertops, windows w/ electric privacy shades, soft-close Siematic cabinets throughout. Electric fireplace w/ fine stone surround & glass-front display cabinets/fluted wood pull-out drawers.
New Roof January 2025! Recently renovated and beautifully updated, this spacious 4-bedroom, 3 full-bath home blends comfort and style. Enjoy all-wood floors throughout, a bright, freshly painted interior, and high ceilings accented by a stone fireplace in the inviting family room. The kitchen features stainless steel appliances, a gas cooktop, and a butler’s pantry connecting to the dining room.
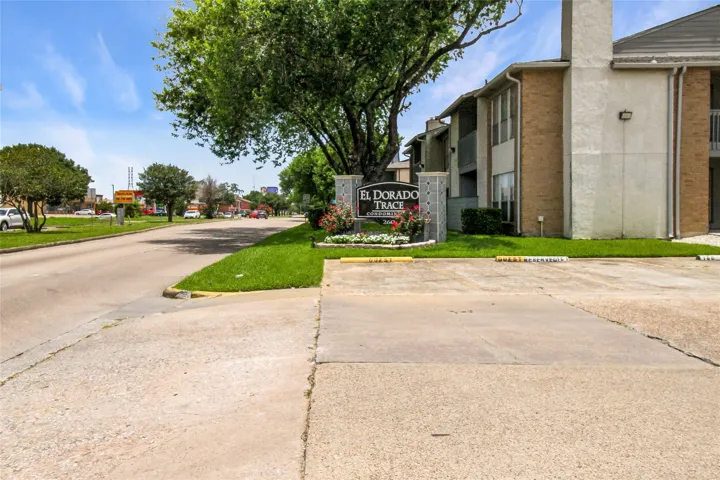
260 El Dorado Boulevard 3105, Houston, Texas 77598
2Bedroom(s)
2Bathroom(s)
32Picture(s)
997Sqft
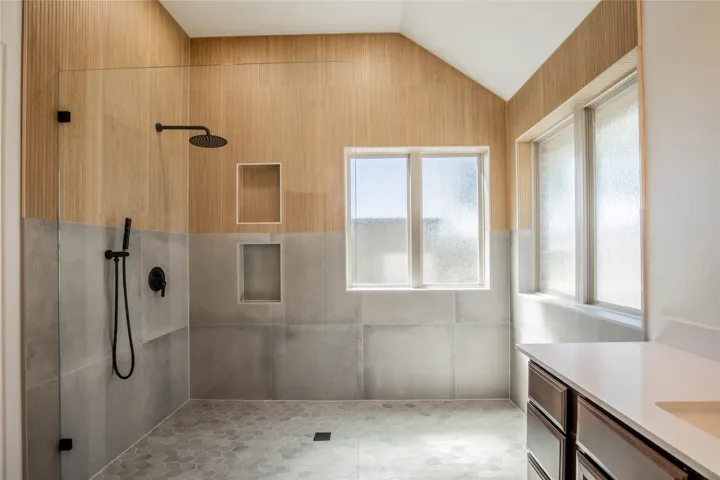
Fully renovated 2-bed, 2-bath first-floor condo in El Dorado Trace Condominiums. Features fresh paint, updated flooring, modern fixtures, and an open-concept layout. HOA improvements include a new roof (2024) and updated cement board siding. Community amenities include 4 swimming pools and a tennis court. Conveniently located near shopping, dining, and major highways.
Updates and Charm! Buyer will enjoy NEW Stove/Microwave Combo AND NEW Refrigerator -- coming soon in photos. Charming open style full of personality. Enjoy creative spaces & welcoming feel for friends & family. Peek out back and find an APPLE TREE! Cheery sunroom w/metal roof is a 2025 addition to this lovely home.
12310 Lakeview Manor Dr Drive, Willis, Texas 77318
4Bedroom(s)
2Bathroom(s)
OversizedParking(s)
35Picture(s)
1,656Sqft
This is it! The prettiest farm style home in a lake side community. This four-bedroom, two bath home has everything you would want. Cozy open living space with a split bedroom floor plan. Large front porch for enjoying the sunsets with a pond straight across the street or back porch for outdoor grilling or a nice private retreat.
Step into a everyday lifestyle defined by effortlessness, comfort, and seamless entertaining. Morning routines unfold naturally as sunlight streams through generous windows, illuminating an open-concept layout designed to keep everyone connected without ever feeling crowded.
Beautiful home on acreage with hot tub and outdoor Kitchen on the Lake. Gourmet kitchen, quartz countertops and stainless appliances. Large Primary bedroom downstairs features his and hers walk-in closets with spa-like bath retreat. Three additional bedrooms upstairs, one including its own on suite for privacy.
Spacious 4-bedroom, 2-bath home with an open concept design featuring new laminate flooring throughout, 3 ft. doors, and open entryways for easy accessibility. The large kitchen offers abundant cabinetry, a smooth-top range, microwave vent hood, refrigerator, breakfast bar, and flows into the living room with a pop-up ceiling and gas log fireplace.
62 W Tapestry Park Circle, The Woodlands, Texas 77381
5Bedroom(s)
4Bathroom(s)
AttachedParking(s)
46Picture(s)
3,273Sqft
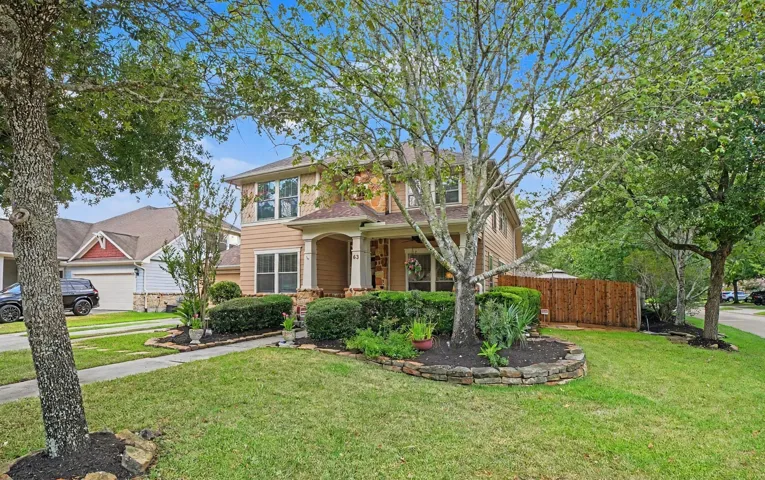
5 bedrooms, 4 full baths, 2 bedrooms down, a game room and dedicated study make this beautifully maintained home exceptionally flexible for family, guests and entertaining. Ideally located in a popular front section of The Woodlands, it's minutes from shopping, dining, entertainment and major hospitals, with easy access to I-45.