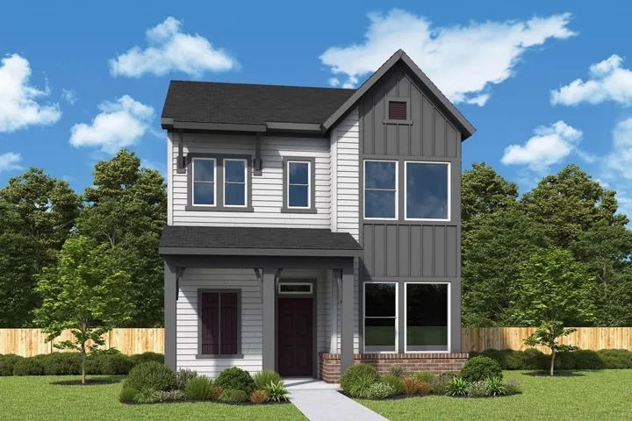
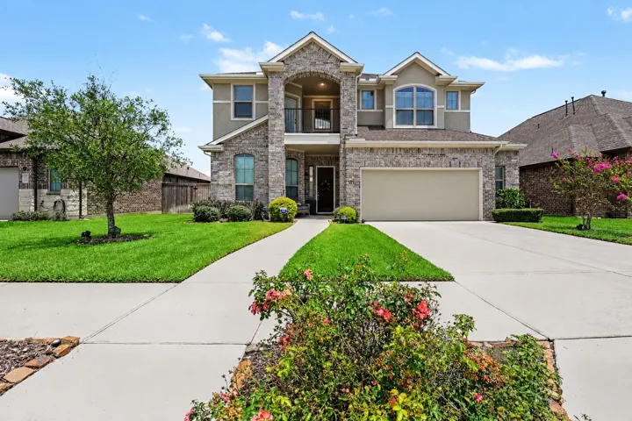
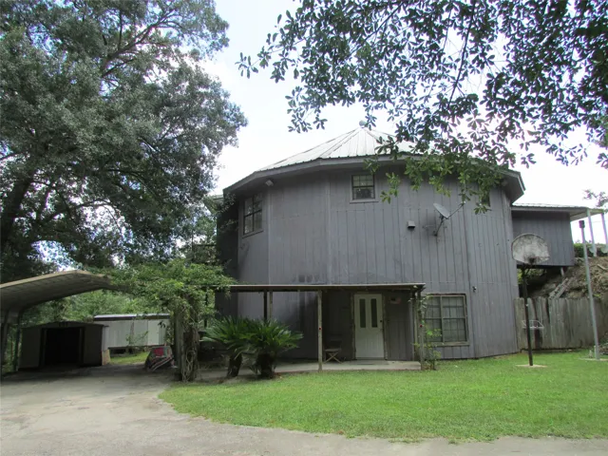
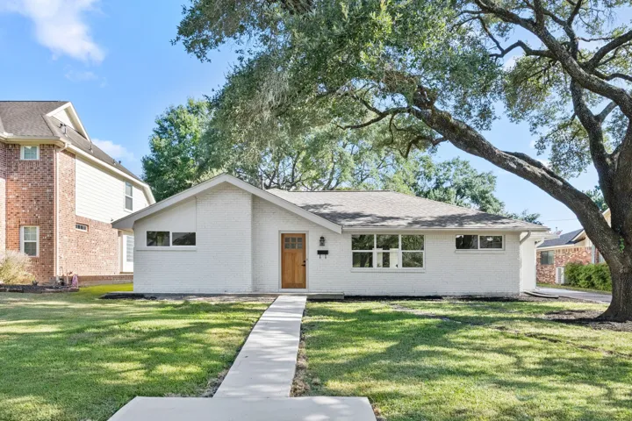
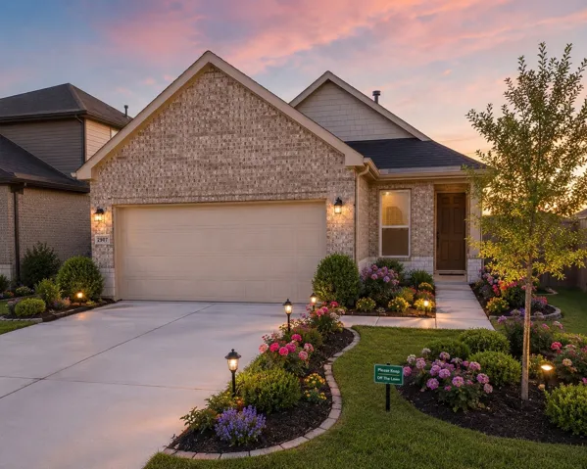
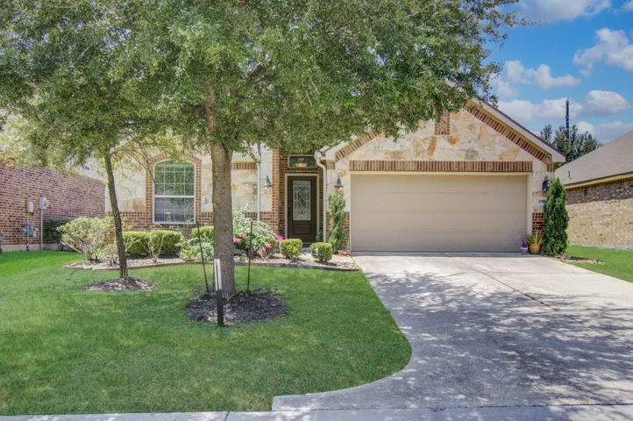
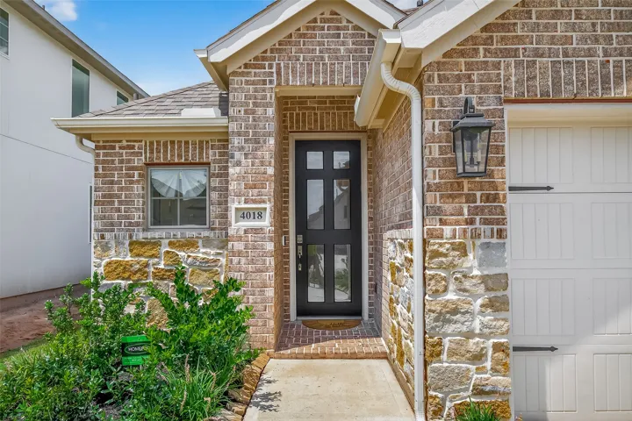
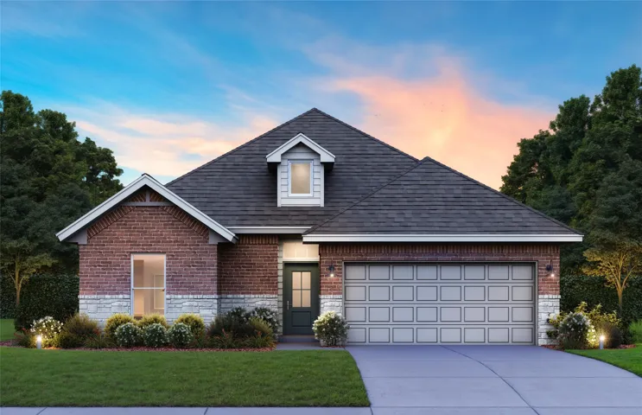
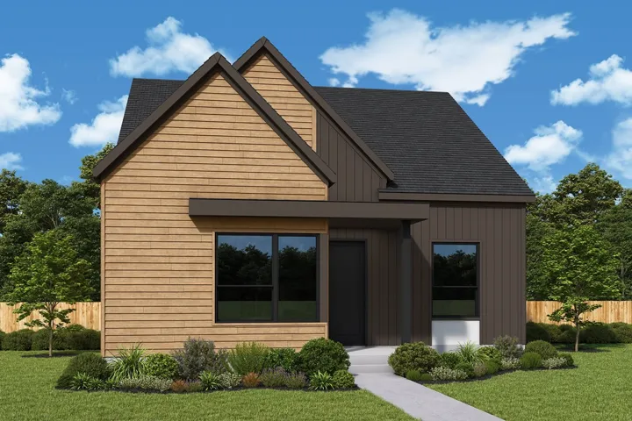
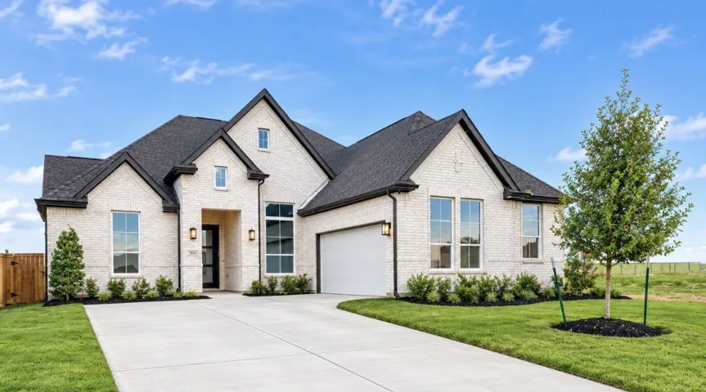
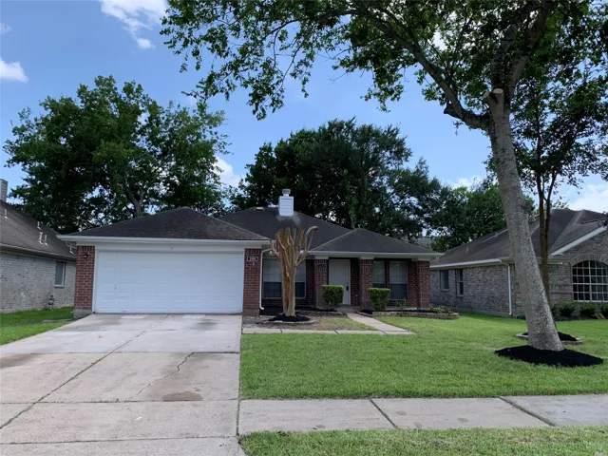
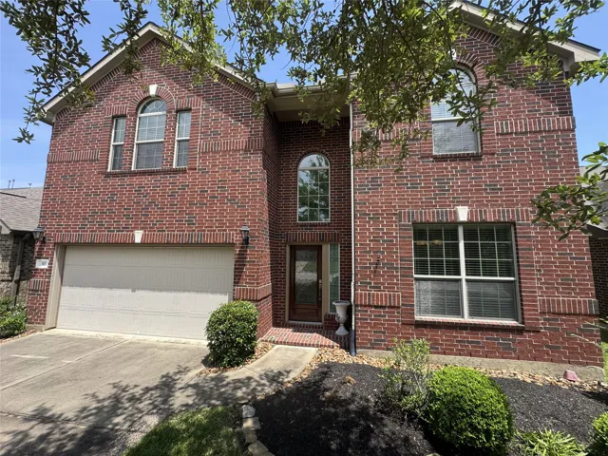
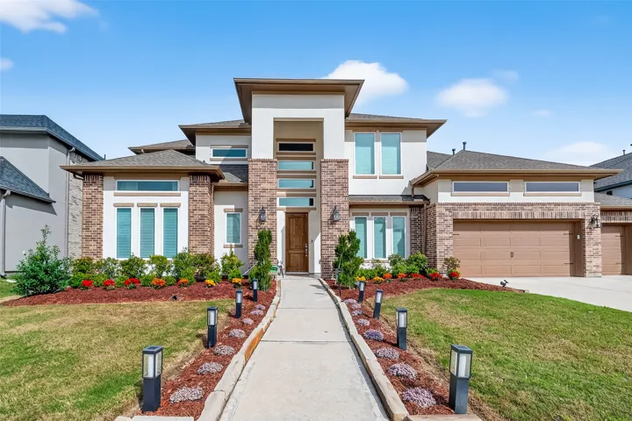
VISIT THE MODEL HOME AT 16703 VIBRANT AVENUE FOR FREE GIVEAWAY! Welcome to The Hammerly floor plan by David Weekley Homes, now available in the grand opening alley-load section of Jubilee in Hockley, TX. Situated on a desirable corner homesite, this beautifully designed 3-bedroom, 2.5 bath new construction home w/ private study offers style, space & flexibility.
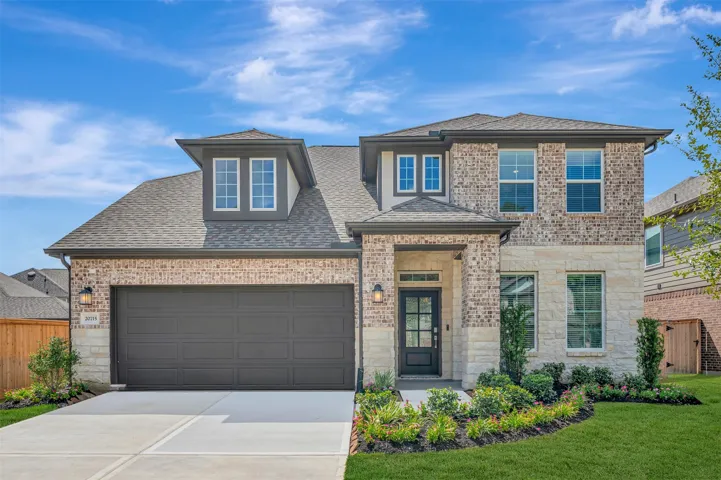
Step inside and discover the space, style, and lifestyle you’ve been waiting for in Sienna! This impressive 3, 433 sq. ft. two-story home offers 4 bedrooms, 3.5 baths, a dedicated office, game room, and upstairs flex space. A dramatic two-story foyer welcomes you with soaring ceilings and wood-look tile.
House sold as is, it needs some TLC. The home is a hexagon shaped house with a ton of potential the downstairs is 39x39 with a half bath that is plumbed out for a tub and a countertop with a sink.
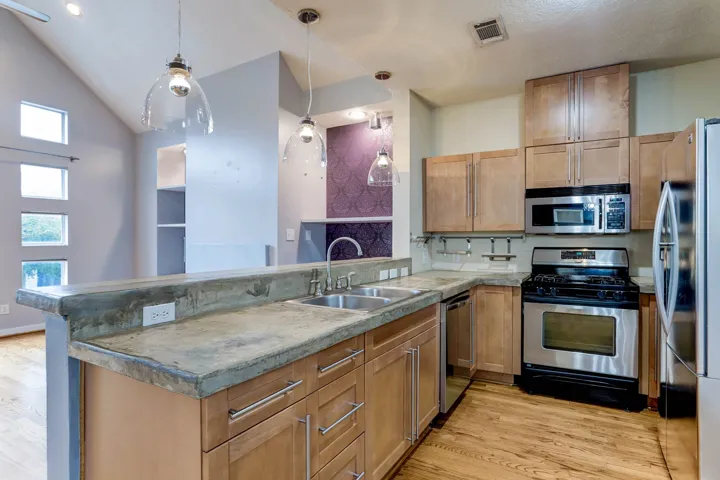
Fully renovated & zoned to Bellaire High School, this home features 4 bedrooms, 2 full baths, spacious open-concept floor plan designed for comfortable living & entertaining. Beautifully updated kitchen overlooks breakfast area & family room.
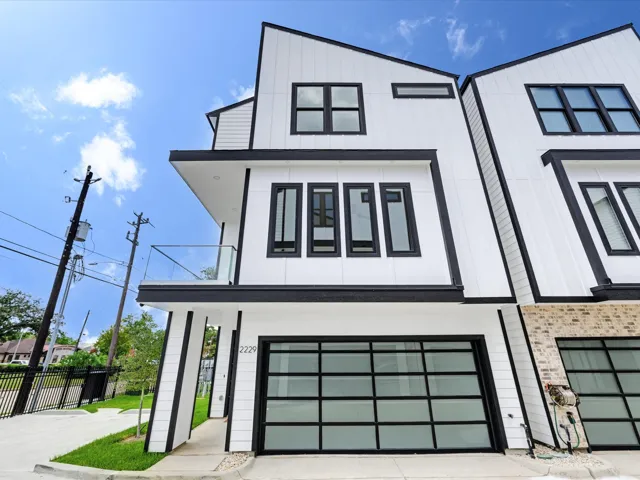
LOW MAINTENANCE URBAN LIVING AT ITS FINEST! The property features a two-car garage plus an additional four driveway parking spaces, a huge value for this area. Beautiful Modern Contemporary Two Story Townhome In The Highly Desirable Cottage Grove Community. This 3 Bedroom, 2.
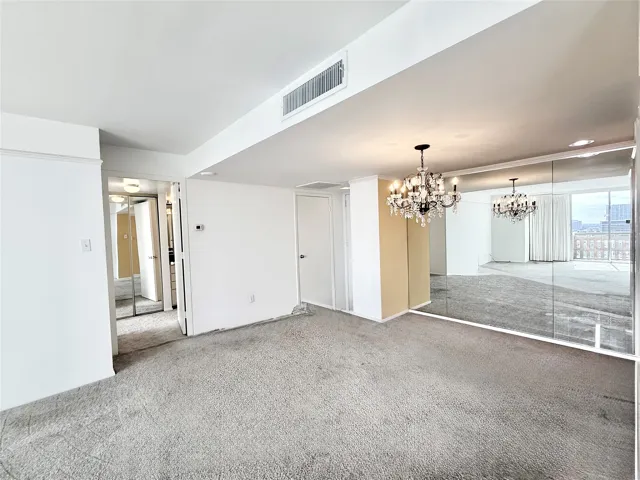
Welcome home to 15118 Russet Bend! This move-in-ready property has a NEW ROOF and BRAND NEW CARPETS throughout! It has been very well cared for. As soon as you walk in, the ample light shines on the clean floors and spotless walls. On the left, you pass the formal dining room before entering the large family room that is open to the kitchen.
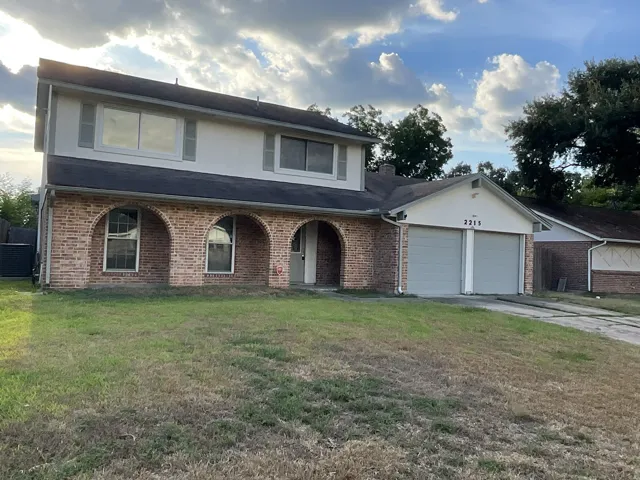
Opportunity awaits, for a buyer, at this desirable home.This opportunity is 2, 910 sq ft. 4 bedrooms, 2 baths up with a 1/2 bath down. Surprise ! There is a BONUS room! It is ready for your updates and ideas. Recently appraised at $424, 000 in June, 2026 and offered at $399, 000. This presents a compelling value. Ideally located minutes from NASA, Clear Lake, dining, parks, waterfront recreation.
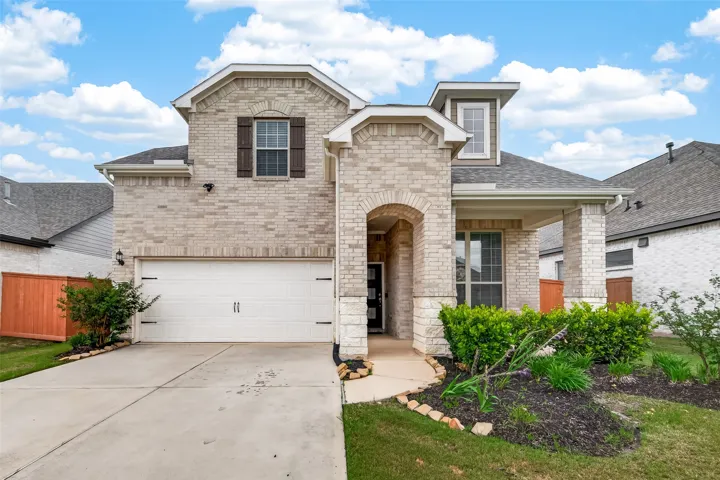
Welcome to this beautifully maintained, nearly new home in the highly desirable Elyson community. This bright, spacious residence features a modern open-concept layout accented by soaring high ceilings that create an airy, inviting atmosphere. The primary suite is conveniently located on the first floor, along with a second first-floor bedroom ideal for guests or multigenerational living.
POPULAR TWO-BEDROOM SPLIT FLOOR PLAN WITH BEDROOMS TO EITHER SIDE OF THE LIVING/DINING ROOM. EACH BEDROOM HAS AN ADJACENT FULL BATHROOM. THIS HOME IS PRICED TO SELL FOR IMMEDIATE OCCUPANCY OR UPGRADING/UPDATING. OWNERS ASSOCIATION PROVIDES: ELECTRICITY, HEATING/COOLING, WATER, WASTEWATER, TRASH, CABLE TV. INTERNET, AND INSURANCE FOR THE COMMON AREAS.
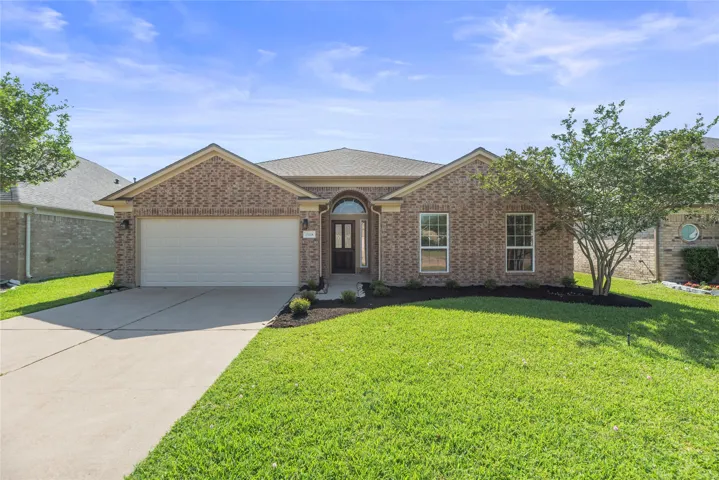
One in a million and better than new, this stunning resale home offers the perfect combination of modern upgrades, move-in readiness, and exceptional value without the wait of new construction. Featuring 3 spacious bedrooms, 2 full bathrooms, and an attached 2-car garage, this beautifully designed floor plan delivers comfort, style, and functionality throughout.
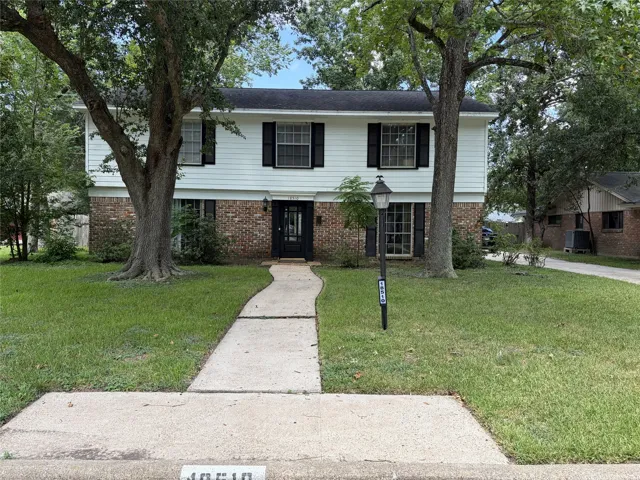
This spacious home offers a flexible floor plan with bedrooms both upstairs and downstairs that could serve as a primary suite, providing plenty of options to fit a variety of needs. The home features no carpet throughout and has already received numerous updates, while still offering an opportunity for the next owner to add their own personal touches and additional improvements.
UNDER CONSTRUCTION! READY IN AUGUST! With 4 bedrooms and 3.5 bathrooms, this Whitley floor plan features 2, 827 square feet of living space. The luxury vinyl plank flooring throughout the home is perfect for entertaining or relaxing with your loved ones. The high ceilings and large family room make for a great entertainment space. The owner's suite is the perfect place to unwind and relax.
Wonderful, two-story plan with 4 bedrooms, 3.5 baths and a 3-car tandem garage featuring a great open concept layout. The kitchen has a center island and is open the family room and casual dining area. Complete with a home office, upstairs game room, media room and covered patio, this home has a great flow. The primary suite features a garden tub, dual sinks, and a large walk-in closet.
Beautiful Single-Story Lennar Home This 4-bedroom, 2-bath Lennar home offers approximately 2, 120 square feet of comfortable living space. Features include a brick exterior, private office, formal dining room, breakfast bar, granite countertops, plank flooring, and water-softener system. Enjoy an extended patio and upgraded backyard—perfect for relaxing and entertaining.
MOTIVATED SELLER! Like new, fully furnished, and move-in ready in the sought-after Sienna Village of Bee’s Creek, offering amenities galore! This immaculate home welcomes you with a beautiful entry and grand rotunda at the end of the foyer, leading to spacious living areas, a formal library, and a sun-drenched family room where a wall of windows fills the space with delightful natural light, enh
Stunning brand-new custom-built 1.5-story farmhouse in Stoneridge Estates showcasing an open-concept design with vaulted ceilings, cedar beams, wood floors, and a dramatic floor-to-ceiling gas fireplace. Expansive sliding doors open to a covered back porch for seamless indoor-outdoor living.
Peaceful country living awaits on 2+ beautiful acres! This updated single-story home offers 4 bedrms, 2 full baths, and an open-concept floor plan with spacious living and dining areas, abundant natural light, travertine flooring, and a cozy fireplace. The remodeled kitchen features granite countertops, custom cabinetry, subway tile backsplash, and new appliances.
Life slows down at the Andrew in Lexington Heights, a peaceful Willis community tucked between The Woodlands and Lake Conroe. This 1, 540 sq. ft. single-story opens with 10-foot ceilings and a bright, open main living area made for easy mornings and long weekends.
Create the lifestyle of your dreams with the bold, effortless luxury of this new construction home in Bridgeland Central Emerald Heights. Begin and end each day in the spacious Owner's Retreat that features a pamper-ready bathroom and huge walk in closet. Your open floor plan provides a beautiful expanse for you to fill with decorative flair and lifelong memories.
New Construction | Ready September | Sofi Lakes Now Selling! The Sicily is a beautifully designed single-story home offering 2, 582 sq. ft., 4 bedrooms, 3 bathrooms, a dedicated study, no rear neighbors & a 2-car garage. Step into the entrance foyer, where a front bedroom with nearby full bath creates an ideal space for guests.
Update one story 4 bedroom house zoned to desirable Fort Bend ISD. Newly installed vinyl plank flooring all through. Fresh interior and exterior paint. Updated shower in primary bathroom, new tub/shower in secondary bathroom. Kitchen has granite countertops and open to family room. Good size bedrooms have new ceiling fans. New faux wood blinds and lighting fixtures. Back patio and deck.
Welcome to modern luxury in the Villages of Blalock community! This brand-new 3-story end-unit home offers 2, 270 SF with 3 bedrooms, 3.5 baths, a private home office, and an attached 2-car garage. Filled with natural light, the open-concept design features soaring ceilings, wide-plank wood flooring, a dramatic floating staircase with glass railing, and a sleek electric fireplace.
30 Black Swan Ct. is a 4 bedroom, 2.5 bath, 2 story home w/2-car attached oversize garage. A leaded glass & Mahogany front door leads into this spacious home.
Nestled in the award-winning Pomona community, this 2023 Coventry home boasts a stunning brick and stucco exterior with a 3-car garage and ranch-style doors. Inside, enjoy soaring ceilings, an open-concept layout filled with natural light, and a gourmet kitchen with premium appliances, custom cabinetry, and a butler’s pantry.