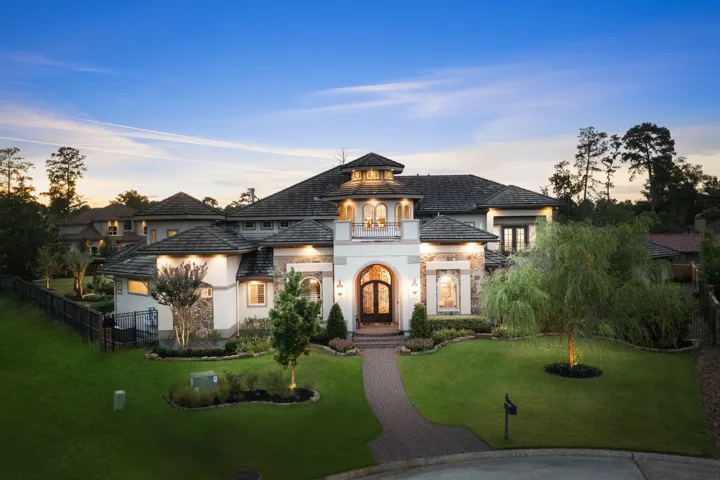
35 W Sawyer Ridge Drive, The Woodlands, Texas 77389
4Bedroom(s)
5Bathroom(s)
AttachedParking(s)
37Picture(s)
3,235Sqft
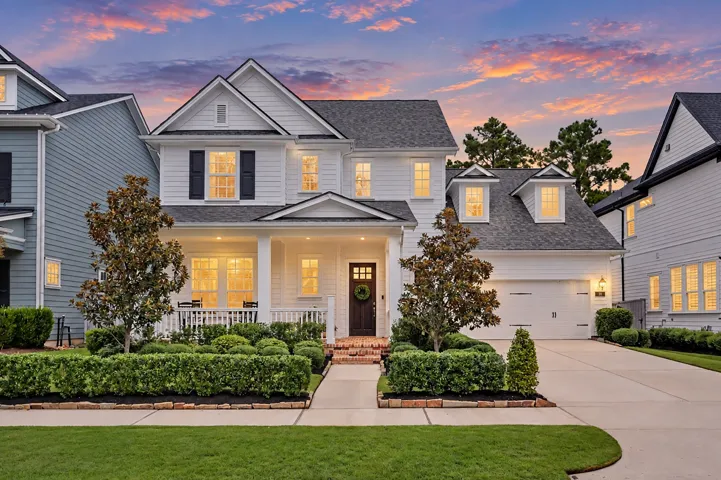
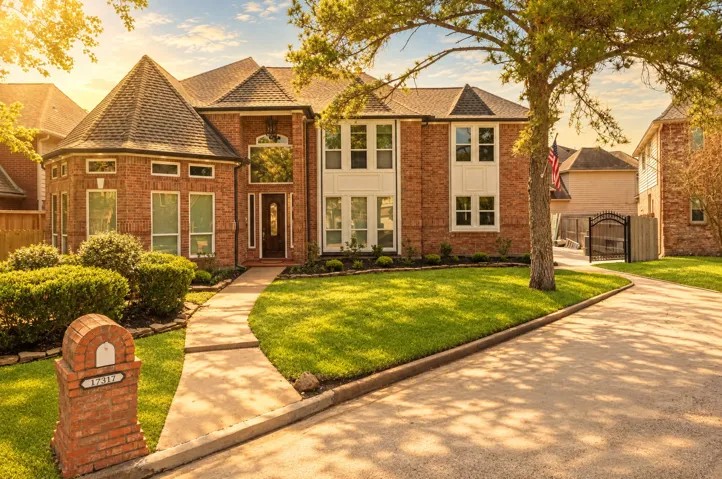
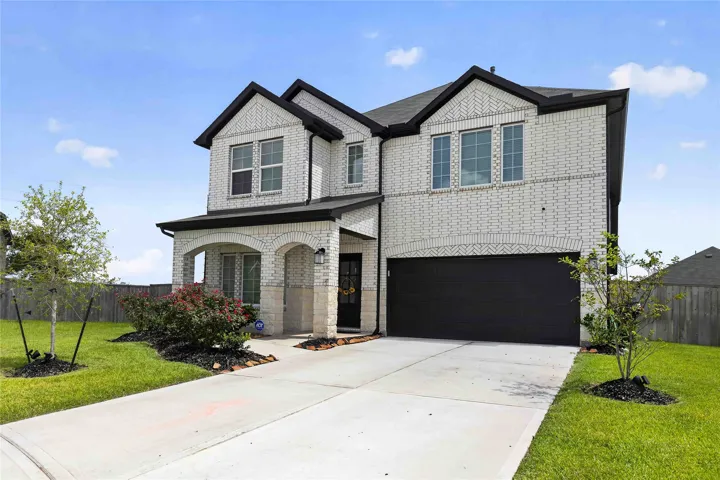
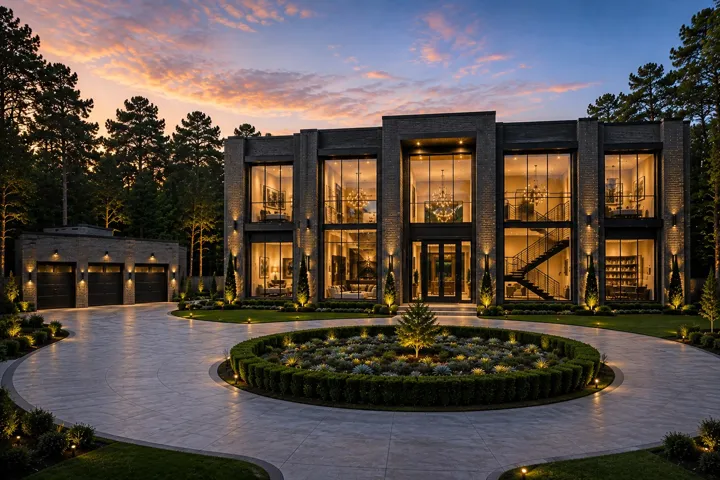
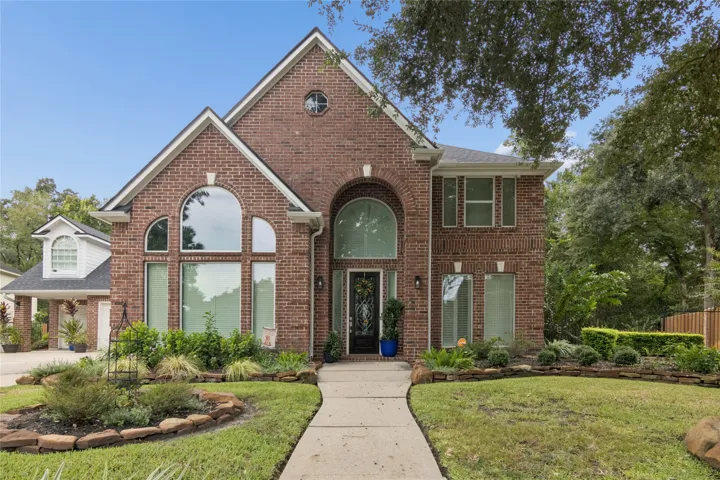
$80K IN UPGRADES including NEW ROOF! Tucked away in Liberty Branch, one of Creekside Park’s most coveted neighborhoods, this beautifully appointed two-story home pairs sophisticated design with exceptional livability. Fresh interior paint, custom window treatments, a brand-new roof, and designer lighting from Visual Comfort and Arhaus create a refined aesthetic throughout.
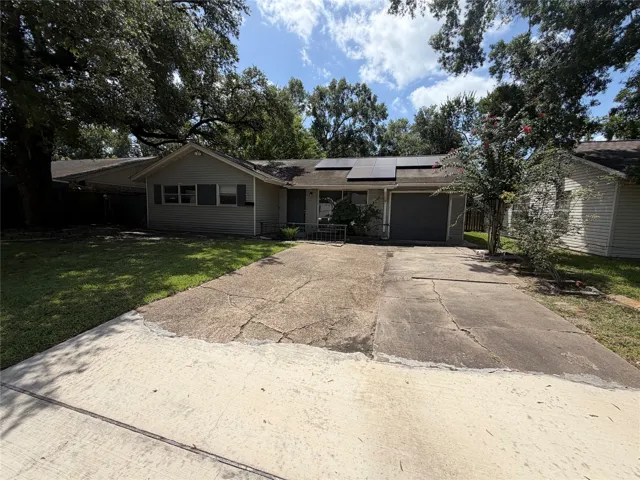
UPDATED HOME! Very nice 3-bedroom home in Southeast Houston! This property includes an attached garage and a spacious yard! New paint, and upgrade kitchen and bathroom. Located near 610 and 288 for ease of travel around the Houston area! Local schools, shops and restaurants are just a short drive away. Enjoy all Houston has to offer with this prime location. WE MAKE IT EASY TO OWN.
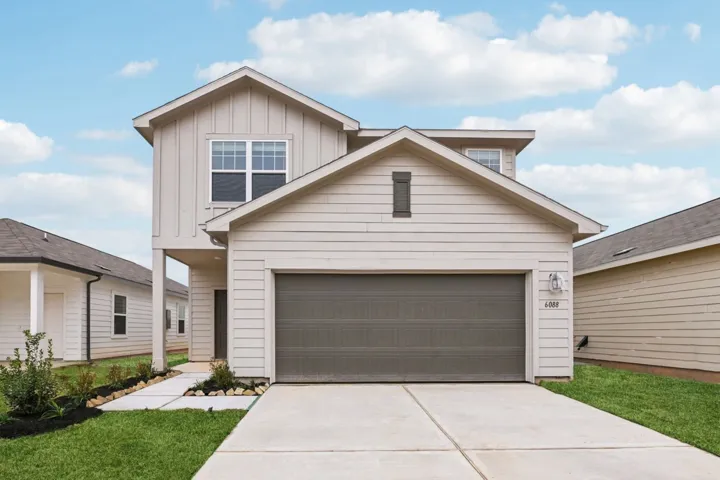
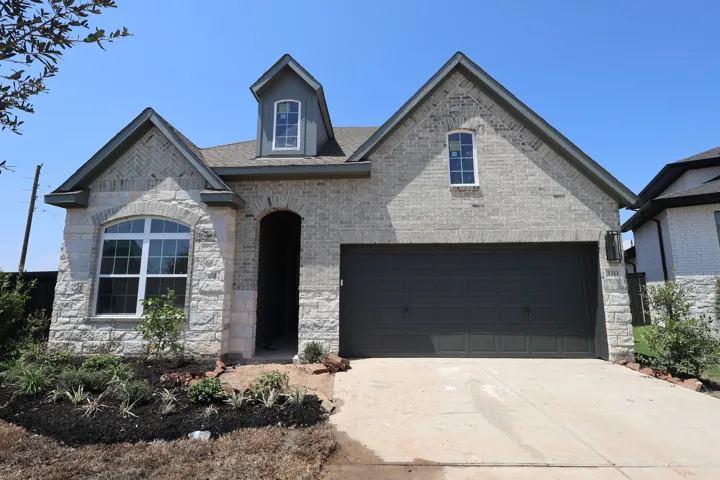
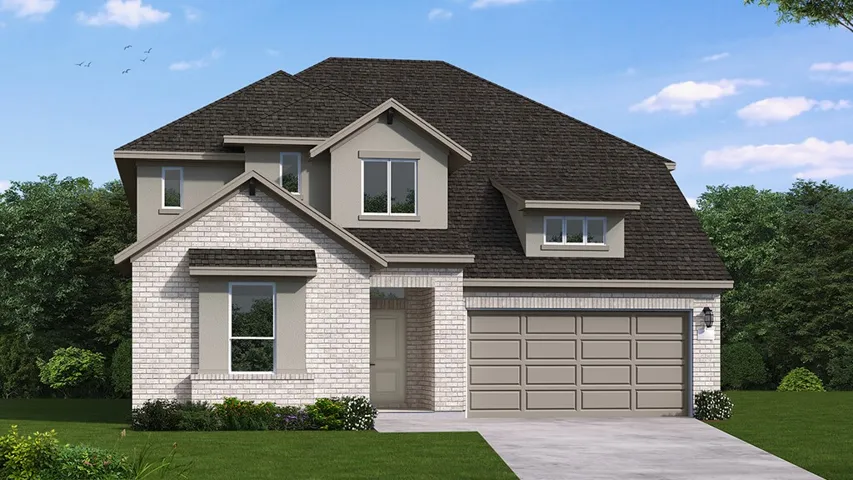
Spacious Two-Story Living with LVP Flooring and First-Floor Guest Suite The Magellan is a beautifully designed two-story home offering 2, 260 square feet with 4 bedrooms, 3 bathrooms, and a 2-car garage. One bedroom and a full bath are located on the first floor, ideal for guests or flexible living.
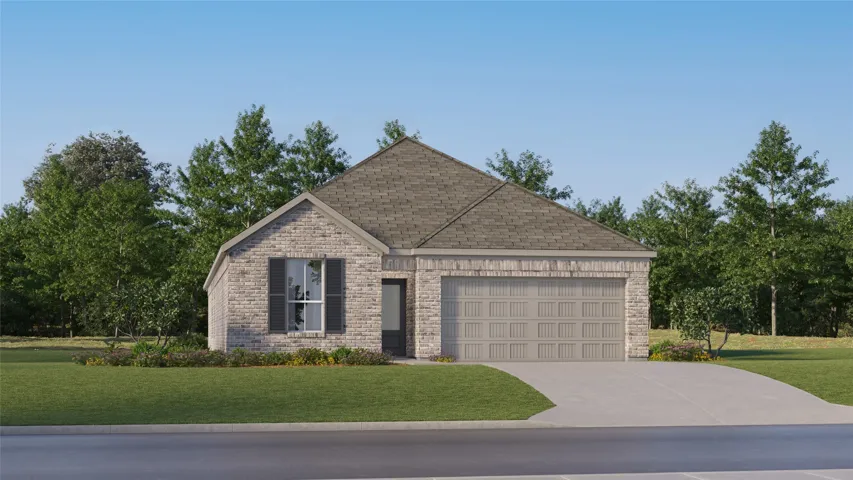
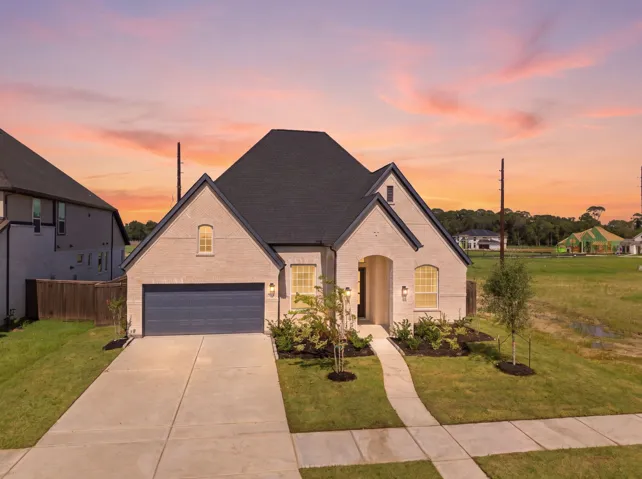
New Construction Lennar Houston Home - The Navarre Floor Plan - This new single-level home boasts a modern and low-maintenance design. Three secondary bedrooms are located off the foyer, with a nearby study perfect for focusing on important tasks throughout the week.
Completely reimagined for the buyer who refuses ordinary, this Memorial Northwest showpiece delivers a true luxury experience with a level of finish rarely seen in the neighborhood. From the 2026 mahogany front door to the dramatic new flooring, designer lighting, sleek glass staircase panels, under stair lighting, and all new interior doors, every detail was chosen to impress.
READY FOR A QUICK MOVE IN: 1 story home located in the heart of Sugar Land offers the following interior features: tile floors, vaulted ceilings, spacious living with stone fireplace, exposed beam ceiling, and a seamlessly flow into the dining & kitchen areas. Step outside to a covered patio overlooking the privacy fenced backyard which a great space for a pool and garden area.
Welcome home to the classic comfort and modern luxury of The Manhattan floor plan by David Weekley Homes in Harvest Green. Birthday parties, cookouts, and quiet evenings are just a few of the outdoor leisure opportunities supported by the breezy covered patio.
Welcome! a spacious single-story home ideally situated in the desirable Ashford Lakes community of Sugar Land. Offering approximately 2, 404 square feet of living space, this 4-bedroom, 2-bath residence provides a functional layout with comfortable living areas and plenty of room to make the home your own with fireplace, and an attached garage.
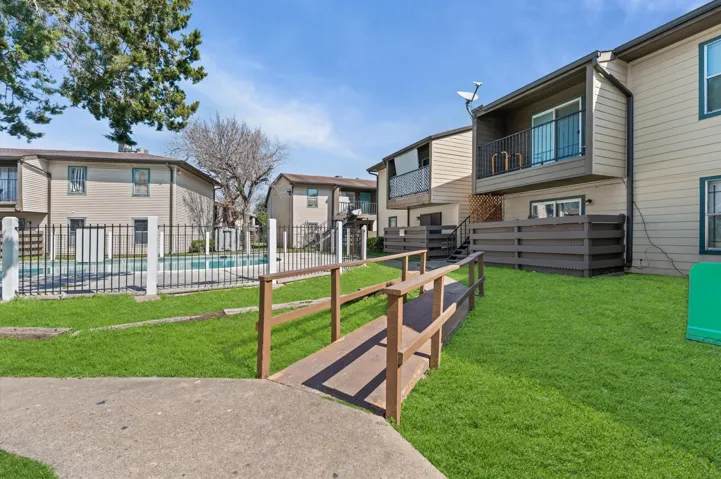
2-Bedroom Condo in Sharpstown! This 2-bedroom, 1-bath condo offers 876 square feet of comfortable living in the established Summerset Landing community. The unit features a functional floor plan, wood flooring, granite countertops, and assigned parking. Community amenities include two swimming pools and a private clubhouse.
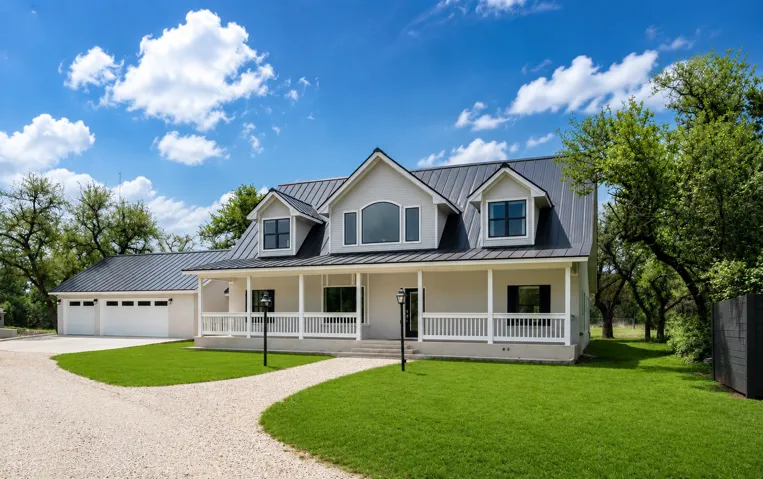
6.458 ADJACENT ACRES ALSO AVAILABLE! Tucked at the end of a quiet cul-de-sac where San Marcos meets Wimberley, pristinely maintained, recently renovated home offers approx. 3, 427 SF with 4 beds, 3 full baths, expansive porches, 4-car garage & carport, storage. Upgraded kitchen with KitchenAid appliances, induction cooktop, built-in oven, flooring, no carpet, and new garage doors.
Step into this elegant two story home featuring four bedrooms, three bathrooms, and a three car garage. The foyer opens to a bright great room and gourmet kitchen with built-in stainless steel appliances and a large island, creating an inviting space for everyday living and entertaining. A versatile flex room offers the perfect space for a playroom, dining room, or private library.
This M/I Homes Armstrong plan is a spacious home with 4 bedrooms, 3.5 bathrooms, a game room, and a 2-car garage. Upon entering the home is a spacious sitting area and powder room/half bathroom. The walkway leads to a beautiful dining area & kitchen with a large walk-in pantry and gorgeous cabinets lining the wall. The primary suite resides on the first floor.
The Brentwood is a stunning single-story design offering approximately 2, 718 square feet of thoughtfully planned living space. With 4 bedrooms, 3 full baths, and a dedicated study, this home perfectly balances style and function. The open-concept family room features a vaulted ceiling and seamlessly connects to the covered patio, ideal for indoor-outdoor entertaining.
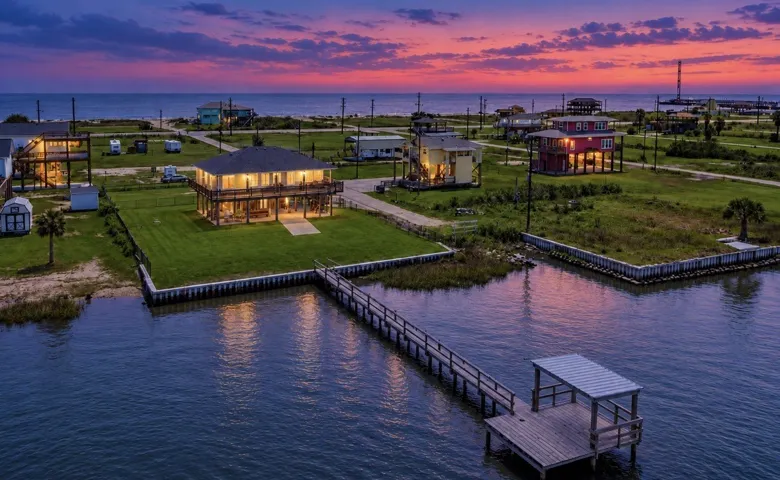
Wake up to breathtaking bayfront living in beautiful Gilchrist, Texas! This stunning three-bedroom, two-bathroom home on a large lot, offers panoramic bay and beach views that truly capture the best of coastal life.
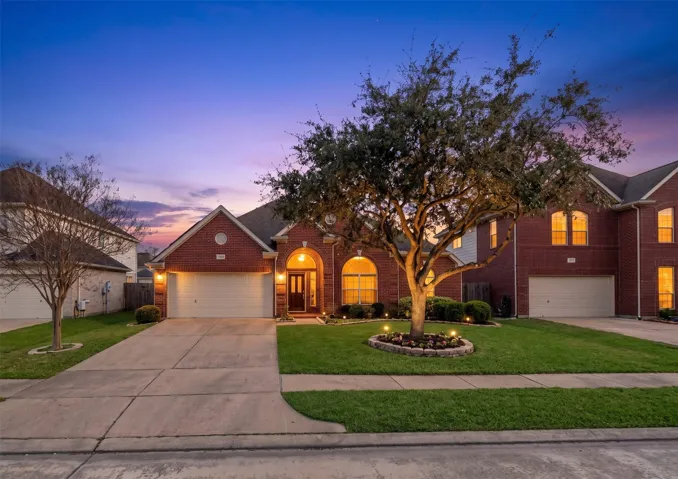
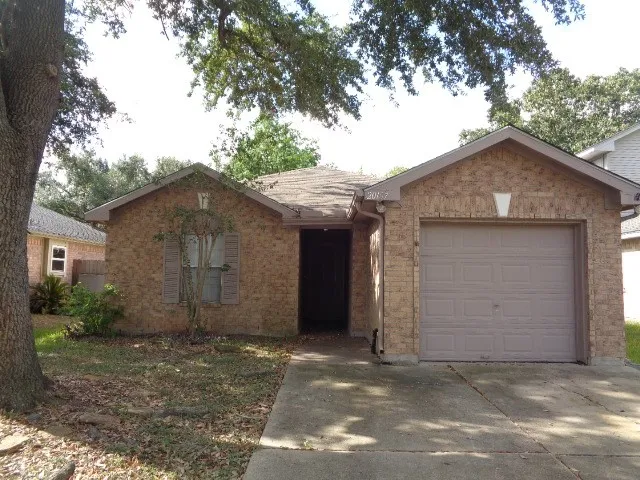
Don't miss your opportunity to own this 3 bedroom, 2 bath, 1 garage that is ready for immediate move-in! The interior boasts fresh paint. The kitchen opens to the dining area and living area and the centrally located breakfast bar makes entertaining a breeze. The exterior features brick on all four sides of the house, a fenced back yard and covered patio.
Your dream lot awaits you in a hidden oasis just south of Memorial Drive. Mature trees make a serene canopy of this cul-de-sac street. You will feel like you are in another setting in this tranquil small community with large lots. This community is less than a mile from Lakeside Country Club & easy access to Buffalo Bayou bike trail which you can easily bike to Terry Hershey Park.
Modern residence with Texas Capitol views, rooftop deck, and minutes to South Congress and downtown Austin. Sophisticated three-story contemporary home in one of South Austin’s most sought-after neighborhoods. Expansive windows frame Texas Capitol and downtown skyline views from the upper level, creating a dramatic backdrop for the home’s light-filled open layout and refined modern finishes.
Welcome Home!!! This beutiful-fully renovated home features a beautiful open kitchen with soft close cabinets, quartz countertop and new stainless appliances. The owner's suite comes with an ensuite bath and walk-in closet. New items to list including roof, electrical, HVAC, windows, floors, siding and a detached 2 car Garage!! Property is fully fenced for a complete privacy.
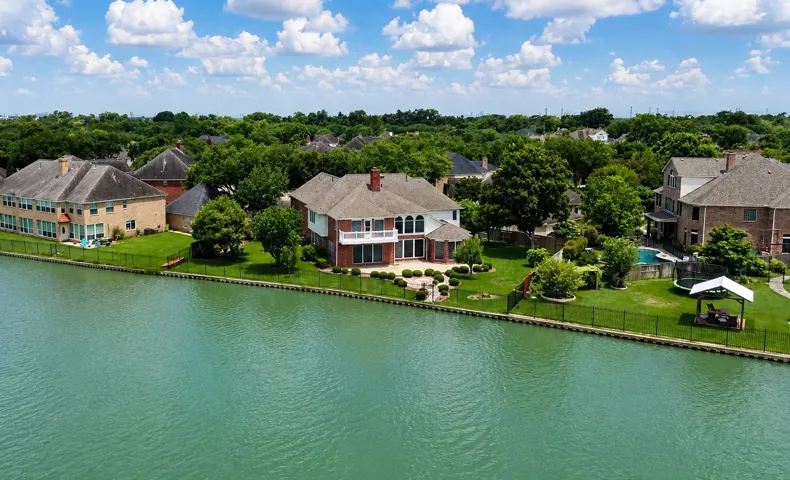
Welcome to this beautiful Perry custom home on a quiet cul-de-sac in Brightwater Peninsula! Grand double-door entry opens to a soaring two-story foyer filled w/ natural light & walls of windows showcasing peaceful water views from multiple living areas. Bright, open floor plan features built-ins, generous storage, elegant tile, and hardwood flooring throughout 1st floor.
Welcome to 8318 Silver Maple in Plantersville, TX! This charming 3-bedroom, 2-bath home offers approximately 1, 200 sq. ft. of living space on a spacious quarter-acre lot. The home features a functional layout with comfortable living areas, a dedicated office/flex space, and plenty of room for everyday living.
Nestled in the sought-after Oaks of Terranova West on about 1/3 Acre serene cul-de-sac with no rear neighbors. Featuring 4115 sq. ft of living space, custom cabinetry, 4 bedrooms, UPSTAIRS GAME ROOM or Bedroom, 3.5 bathrooms, Study, and 3 Car Garage. A harmonious blend of light, nature, and function. Functional floor plan for easy living. Whole house Generator and window Shuttlers included.
2 bedrooms, 1 bath condo, convenient prime location in the heart of Chinatown, within walking distance to supermarkets, Restaurants, Banks, Healthcare Facilities, Shopping Centers. Secure, Gated Community. Easy access to Hwy 59/69, Beltway 8, Westpark Tollway, Westchase and the Galleria Mall. Property needs a complete renovation.
There’s nothing cookie-cutter about 13 Pleasant Shadows. Sitting on a rare 31, 889-square-foot double cul-de-sac lot in guard-gated Shadow Creek at Augusta Pines, this 6, 647-square-foot custom home offers another level of space and privacy, including its own gated driveway. Inside are 6–7 bedrooms, a private study, wine room, downstairs guest suite with private entrance, and two staircases.