

$585,800
4 Bed
3 Bath
2,718 Sqft

12222 Denham Drive, Mont Belvieu, Texas 77523

  • Residential Property Type
  • 2,718 Sqft Square Footage
  • Attached Cars Garage
  • 2026 Year Built
Property Description

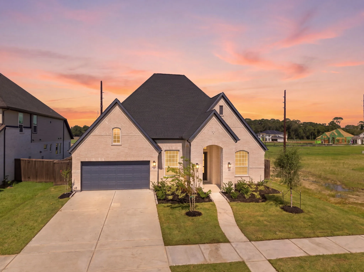
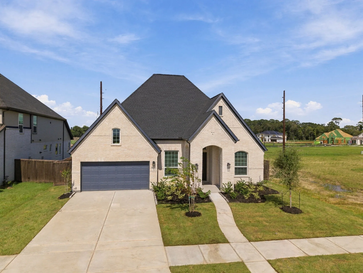
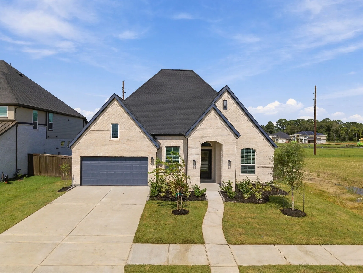
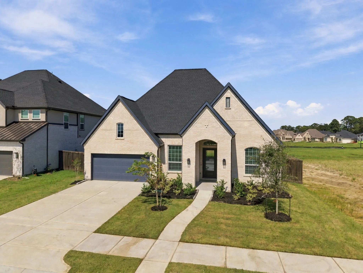
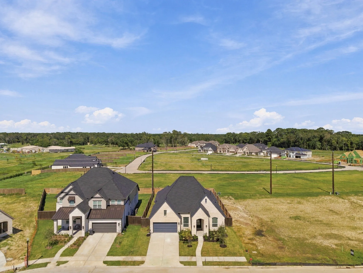
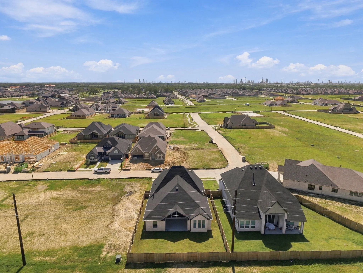
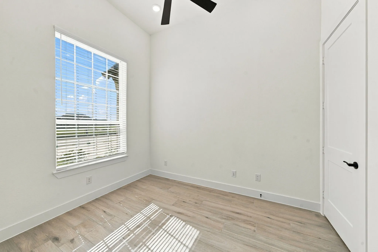
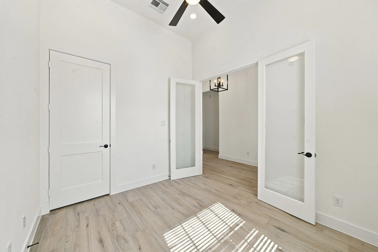
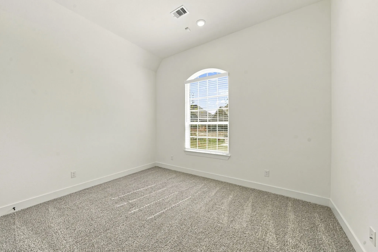
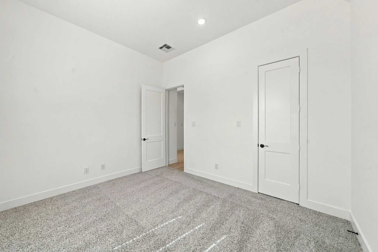
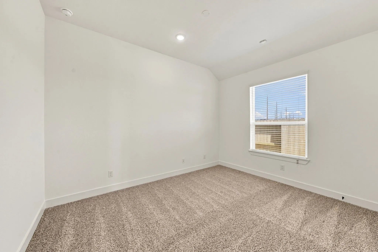
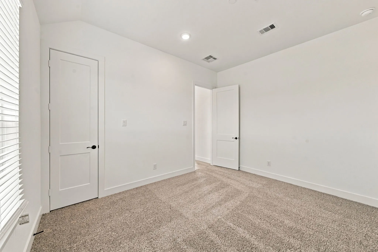
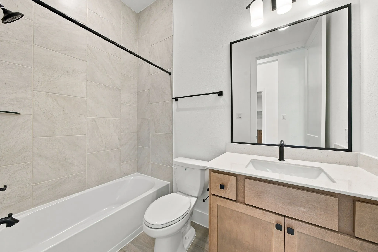
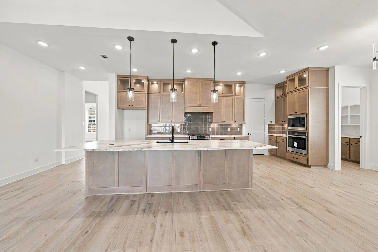
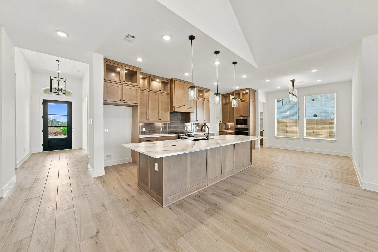
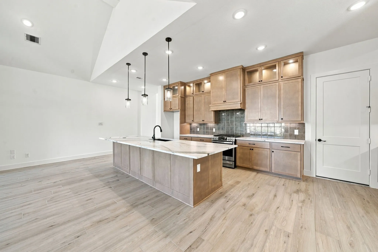
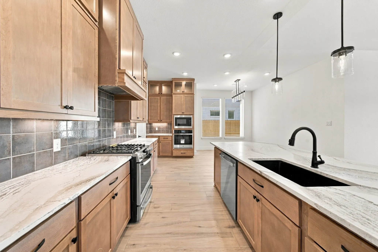
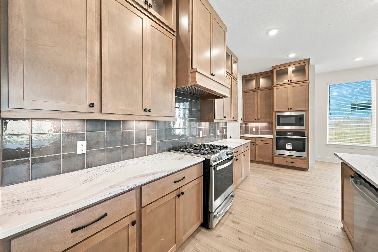
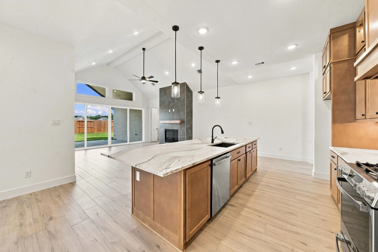
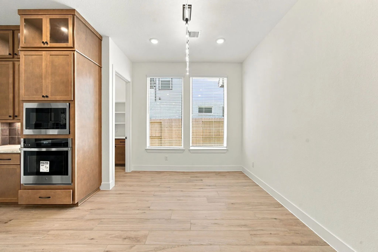
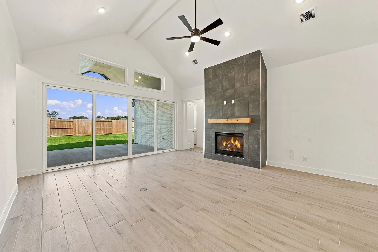
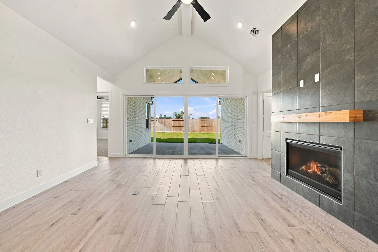
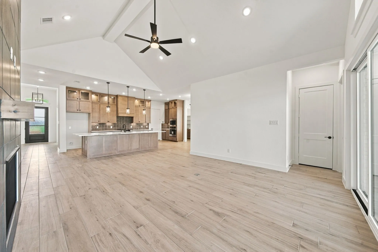
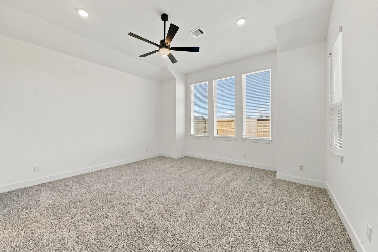
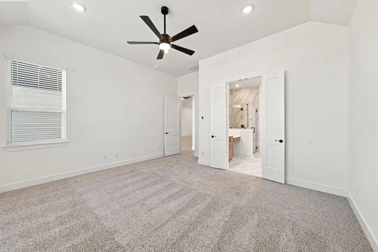
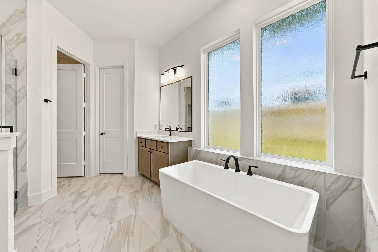
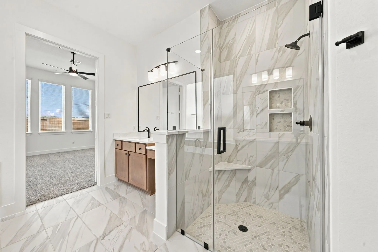
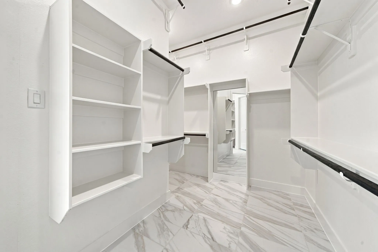
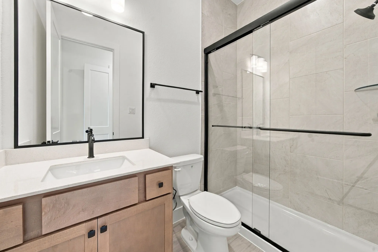
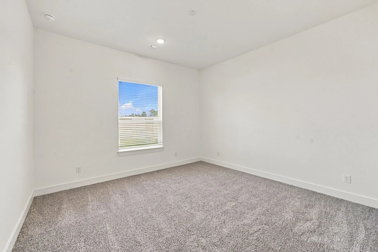
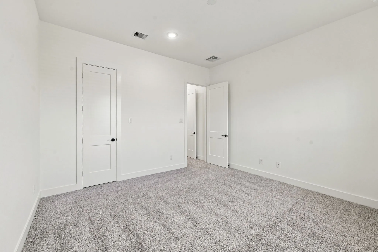
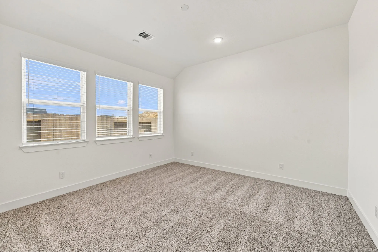
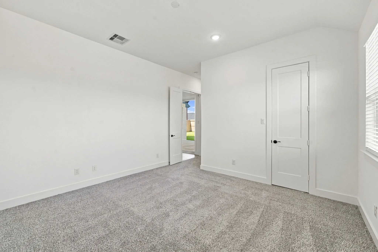
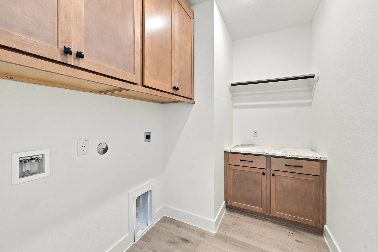
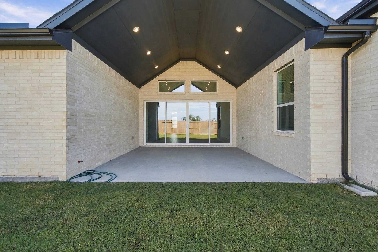
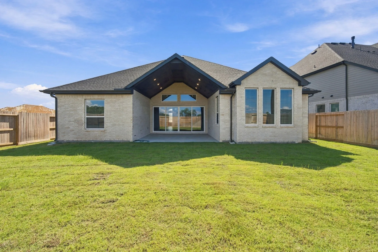
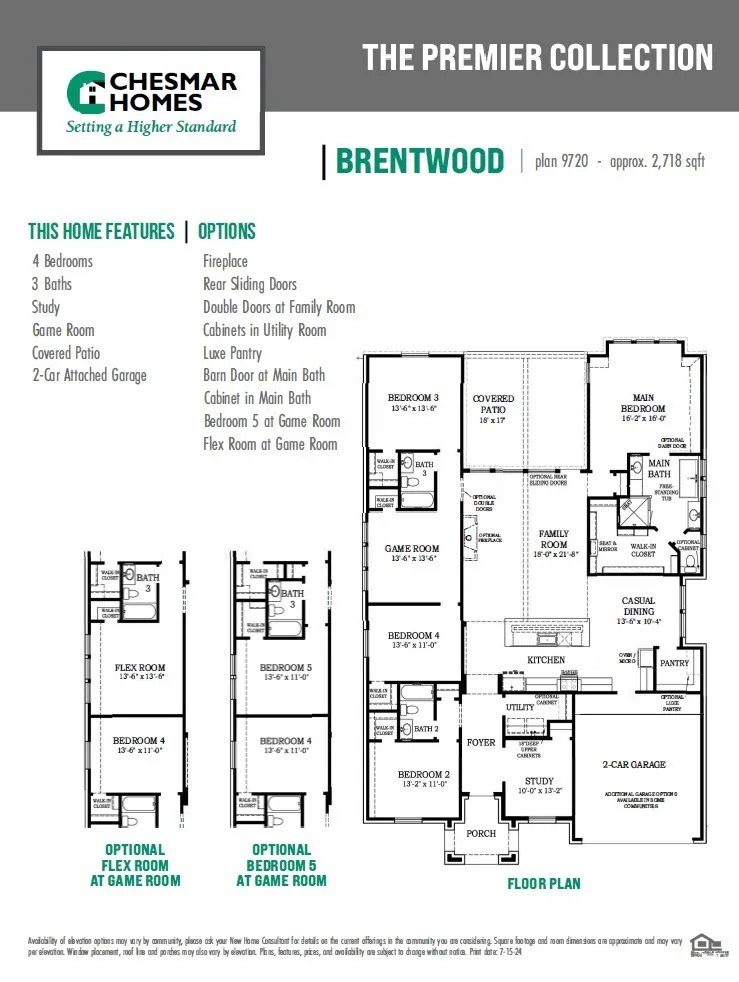
The Brentwood is a stunning single-story design offering approximately 2, 718 square feet of thoughtfully planned living space. With 4 bedrooms, 3 full baths, and a dedicated study, this home perfectly balances style and function. The open-concept family room features a vaulted ceiling and seamlessly connects to the covered patio, ideal for indoor-outdoor entertaining. The kitchen is a showpiece, complete with built-in appliances, granite countertops, elegant cabinetry, and a large pantry. The primary suite feels like a retreat, showcasing dual vanities, a freestanding tub, a separate walk-in shower, and an expansive closet. A versatile game room adds flexibility for work, play, or relaxation, while a convenient utility room and attached two-car garage enhance everyday practicality. **Home is under construction – est. completion MAY 2026 – photos are representative**


Basic Details
Residential
For Sale
80285444
$585,800
4
7
3
2,718 Sqft
2026
3
1
Detached
: Composition
Active
$0
Features
: Central, Zoned, Gas
: Central Air, Electric
: Back Yard
: Attached, Garage
: Traditional
: Fence, Private Yard, Sprinkler/Irrigation
1
: Tile
: High Ceilings, Kitchen Island, Kitchen/Family Room Combo, Pantry, Kitchen/Dining Combo, Living/Dining Room, Programmable Thermostat, Double Vanity, Soaking Tub, Separate Shower, Ceiling Fan(s), Walk-In Pantry, Granite Counters, Tub Shower, En Suite Bathroom, Walk-In Closet(s)
: Public Sewer
$0
Appliances
: Dishwasher, Gas Range, Microwave, ENERGY STAR Qualified Appliances, Electric Oven
Address Map
TX
Chambers
Mont Belvieu
77523
Denham Drive
12222
W95° 8' 13''
N29° 52' 8''
Southeast
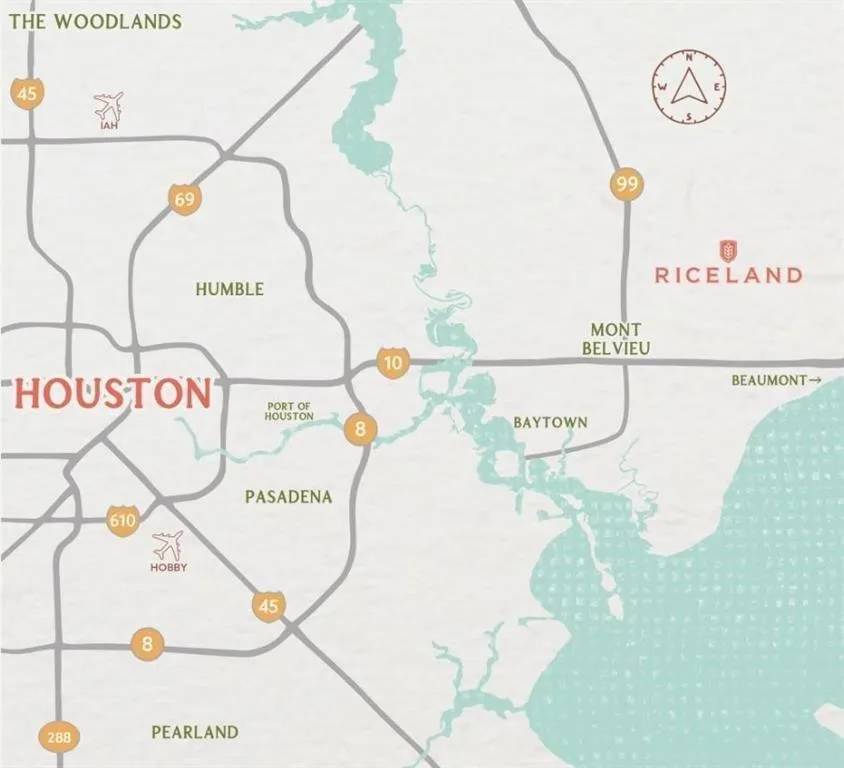
To Chesmar 60' Model - From Eagle Dr. (3360) N, R at Riceview, L at Sweetgum, R at Grassy Bend. Model on the left at the end of Model Row. Address is 12010 Grassy Bend, Mont Belvieu Tx 77523
53
Neighborhood
BARBERS HILL NORTH ELEMENTARY SCHOOL
6 - Barbers Hill
BARBERS HILL HIGH SCHOOL
6 - Barbers Hill
6 - Barbers Hill
BARBERS HILL NORTH MIDDLE SCHOOL
MLS Addon
Chesmar Homes
Katie Craig
$0
$0
$0
$0
$0
Additional Information
Clubhouse, Fitness Center, Golf Course, Lake or Pond, Park, Trail(s)
1
2718
: Master Planned Community
: Brick
: Slab
2.0
: One
: Subdivision, Pond on Lot
2026-04-01
590000
1
: Public
Financial
1200.0
Annually
1
Listing Information
836640
CWCH01
Cash, Conventional, FHA, VA Loan
Active
2026-09-12T22:10:09Z
HAR
2026-04-01T14:02:53Z
Speer Companies Brokerage
Contact Broker
Energy Tag
Open Dates
  • 1. 2026-09-13 (Start time: 2026-09-13T12:00:00Z - End time: 2026-09-13T17:00:00Z)
  • 2. 2026-09-19 (Start time: 2026-09-19T12:00:00Z - End time: 2026-09-19T17:00:00Z)
  • 3. 2026-09-20 (Start time: 2026-09-20T12:00:00Z - End time: 2026-09-20T17:00:00Z)
  • 4. 2026-09-26 (Start time: 2026-09-26T12:00:00Z - End time: 2026-09-26T17:00:00Z)
  • 5. 2026-09-27 (Start time: 2026-09-27T12:00:00Z - End time: 2026-09-27T17:00:00Z)
