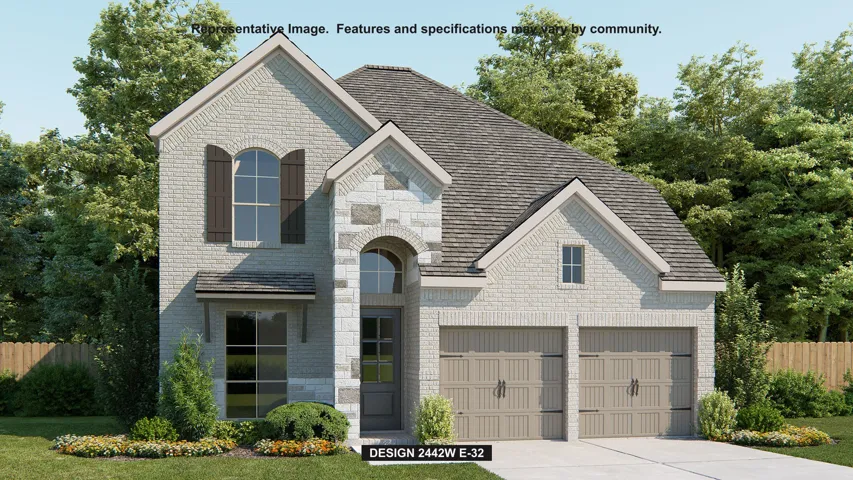
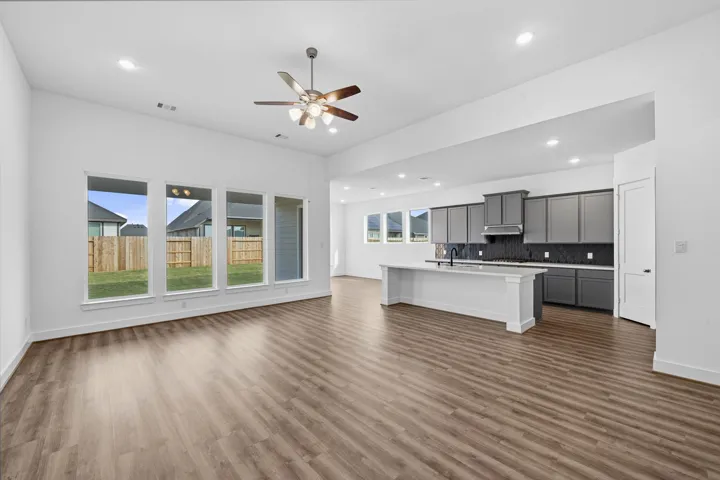
Home office with French doors set at two-story entry. Two-story family room opens to kitchen and morning area. Kitchen features a 5-burner gas cooktop, a large walk-in pantry and a generous island with built-in seating space. Family room features wall of windows. First-floor primary suite includes bedroom with wall of windows.
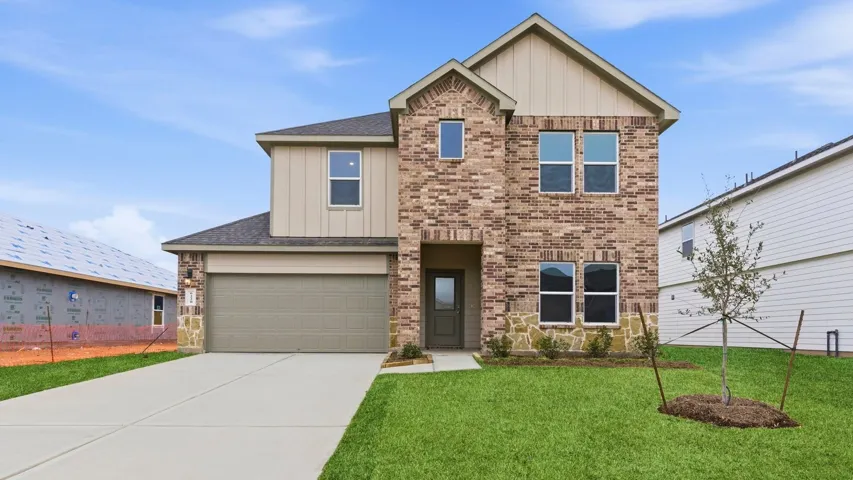
ESTIMATED COMPLETION DATE OCTOBER 2026. Welcome to the Knox, a beautifully designed 2-story home offering 2, 548 sqft. of living space. This floorplan features 4 bedrooms, 3 full bathrooms, and an inviting game room. Step through the foyer into a stunning open-concept layout.
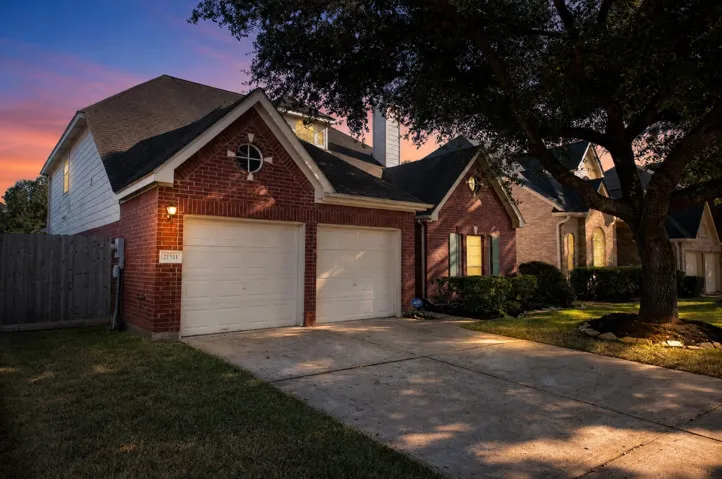
Welcome to 215 Owens Park Dr., nestled in the desirable Green Trails subdivision with convenient access to I-10, shopping, dining, and more. This inviting home features a beautifully updated kitchen with granite countertops and stainless steel appliances. Refrigerator, washer, and dryer are included.
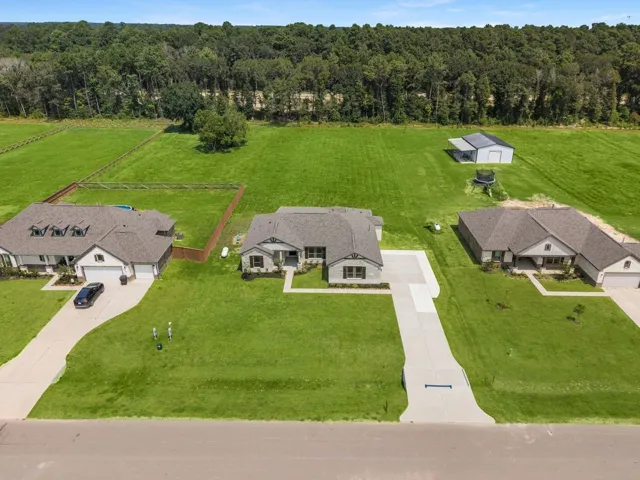
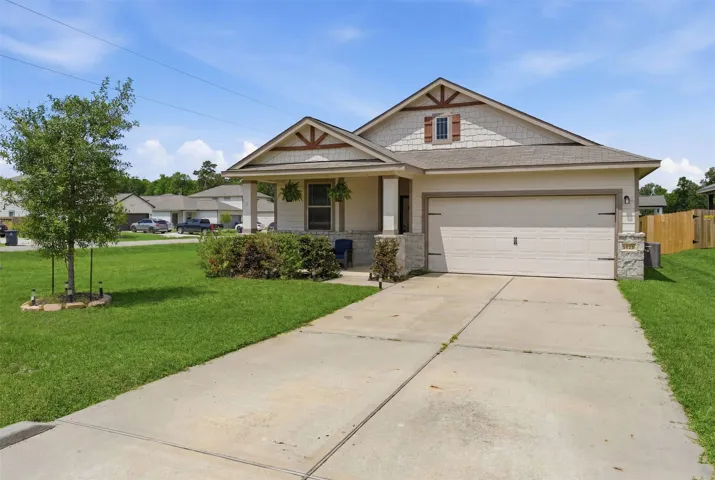
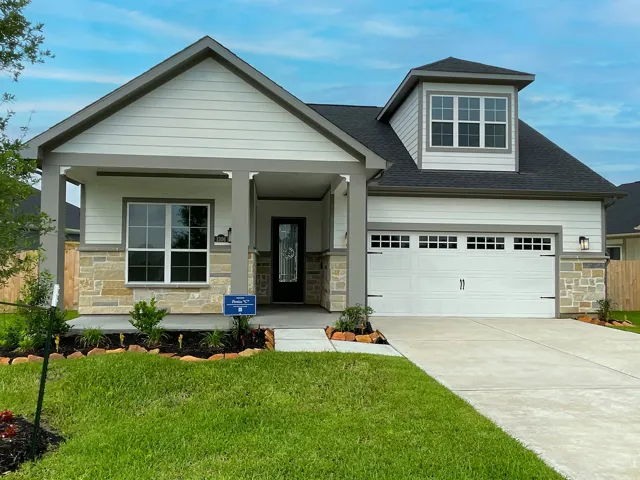
BRAND NEW HOME ON OVER 1 ACRE! Discover the stunning Carter ranch-style home in Barton Place, featuring a BEAUTIFUL STONE and THREE-SIDED BRICK exterior plus a SPACIOUS COVERED PATIO—perfect for outdoor entertaining! This flexible 4 BED / 2 BATH layout is designed to fit every lifestyle. Enjoy an OPEN-CONCEPT design with GRANITE COUNTERTOPS and LUXURY VINYL PLANK FLOORING throughout.
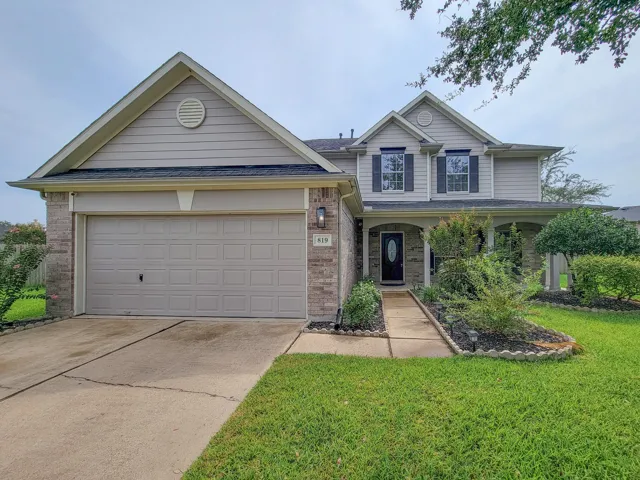
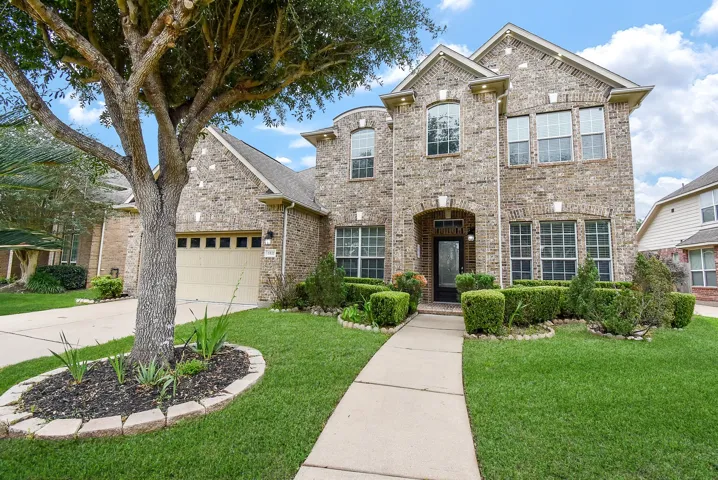
Welcome to this spacious 2-story home backing to the golf course, offering 4 bedrooms, a versatile loft, and 2.5 baths, complete with a 2-car attached garage. Freshly painted throughout, the home features rich wood flooring on the main level and new carpet in all bedrooms for a bright, updated feel.
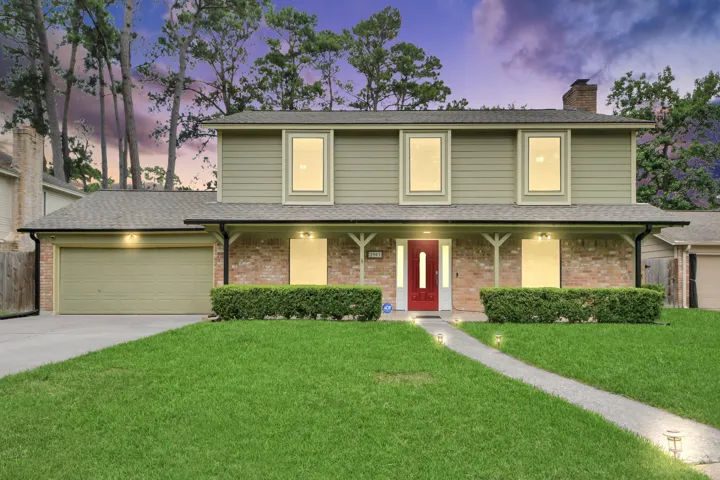
Space, flexibility and extensive recent updates distinguish this 5-bedroom, 2.5-bath, 2, 478-sq-ft home located close to Dayton schools. The primary suite is downstairs, with four additional bedrooms and an oversized second living/game room upstairs—plenty of flexibility for home office, media, recreation or guest space.
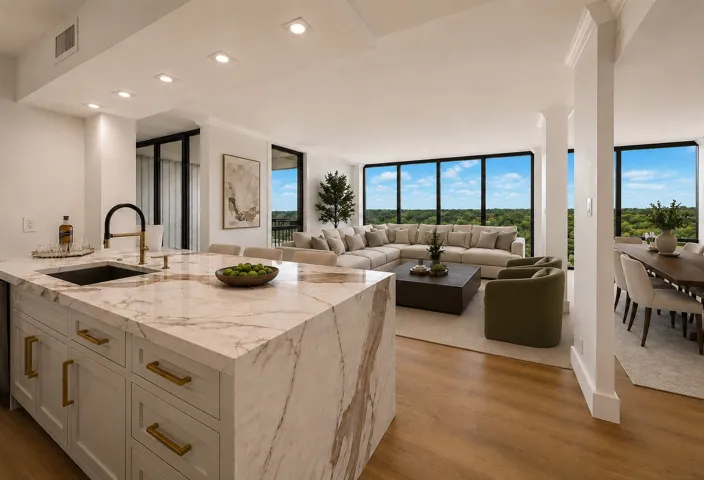
Stunning, fully renovated high-rise residence in prestigious Tanglewood with exceptional views and sophisticated finishes. Originally a three-bedroom, thoughtfully reimagined as a spacious two-bedroom with an elegant open layout. Floor-to-ceiling windows provide natural light and impressive city views. The open kitchen features Italian waterfall countertops and new stainless steel appliances.
Welcome to the Alamo floorplan by Brohn Homes, a beautifully designed single-story home offering the perfect blend of comfort and functionality. The open-concept layout features a spacious family room, a modern kitchen with a center island, and an adjoining dining area—ideal for entertaining and everyday living.
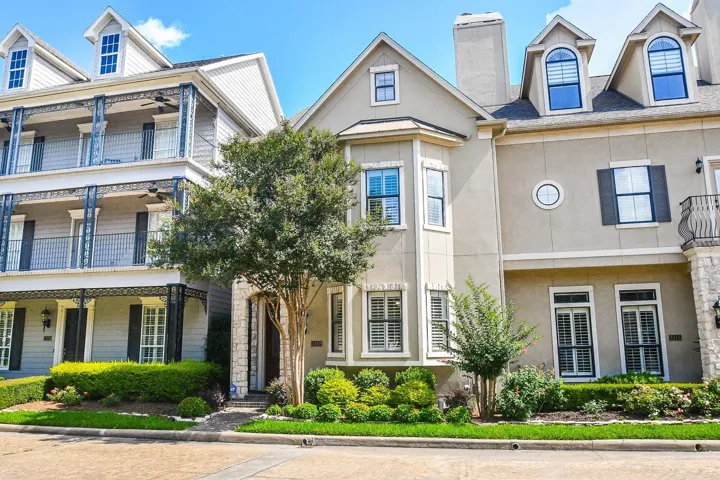
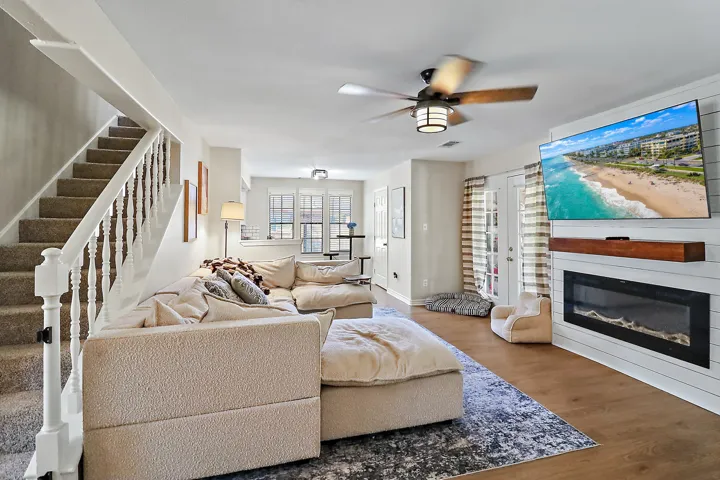
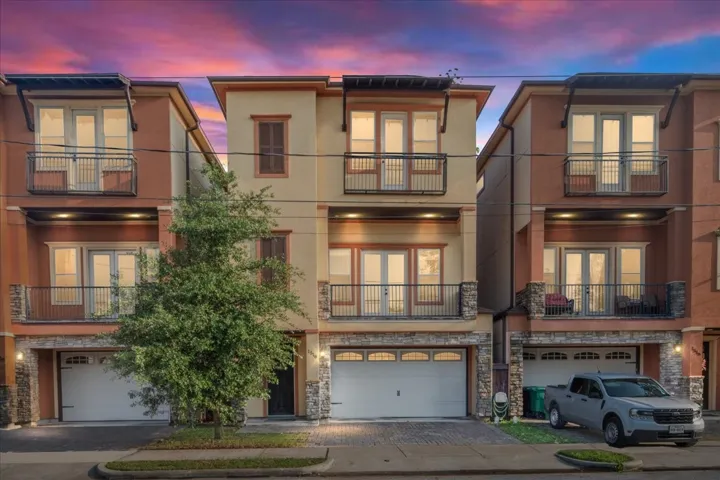
Beautifully appointed 3-bedroom, 3.5-bath townhome located within an exclusive 24 hour manned gated community minutes from downtown. This elegant home features timeless stone accents, manicured landscaping, high ceilings, crown molding, hardwood floors, and abundant natural light throughout. The spacious living room offers a cozy fireplace and open to the dining room.
Welcome to this beautiful residence offering a thoughtful layout designed for comfort and functionality. The home features a primary suite with a private bath showcasing double sinks and a shower-only design, along with a full entry closet for ample storage.
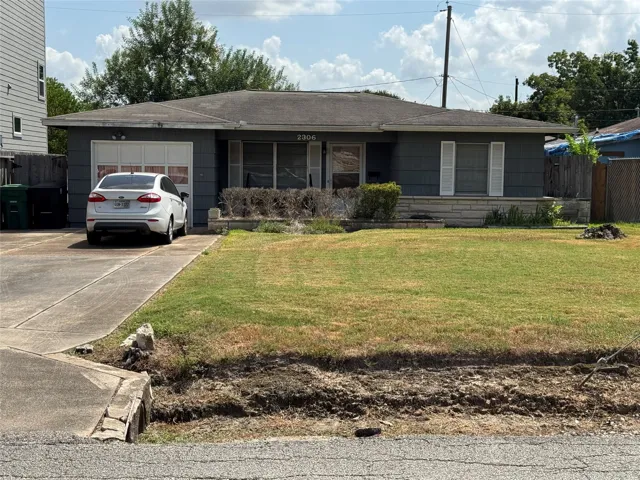
Location, Lifestyle and Incredible Potential in the vibrant Cottage Grove area! This property offers a fantastic opportunity for a builder, investor, or traditional buyer. This is a rare opportunity to own a piece of real estate in a prime location with many possibilities.The surrounding area is rapidly growing with beautiful new homes.
Welcome to modern country living in the peaceful Liberty Estates community! This stunning like-new residence offers the perfect balance of modern sophistication and serene country living on an expansive, oversized homesite.
TELFAIR, NEW ROOF, NEW PAINT, NO Back yard neighbors!! Oversized back yard with full garden. Unlock a lifestyle of scale and sophistication in this light-filled Telfair home. The interior is defined by numerous windows that pull the outdoors in, creating a bright, high-energy vibe.
One or more photo(s) was virtually staged. Move-in ready three-bedroom, two-bathroom home located in the desirable Sherwood Trails Sec neighborhood. This residence features a welcoming open floor plan that creates a seamless flow throughout the main living areas, centered around a cozy fireplace that serves as the heart of the home.
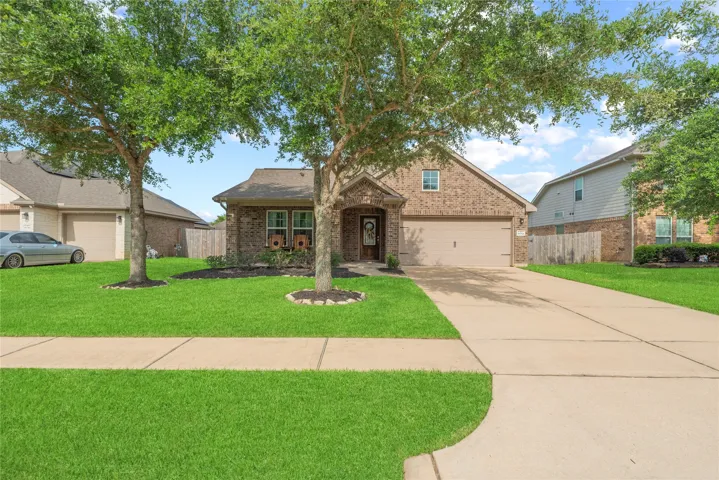
Welcome home to this beautifully maintained one-story featuring 3 bedrooms, 2 bathrooms, and a dedicated home office with stylish barn doors. A charming front porch creates wonderful curb appeal, while inside, the kitchen serves as the heart of the home with granite countertops, white cabinetry, under-cabinet lighting, glass tile backsplash, stainless steel appliances, and a gas range.
Welcome to 17502 Port O Call St, a charming 4-bedroom 2.5 bath home located in the desirable Newport community! Offering approximately 1, 984 sq. ft. of living space, this home features a spacious and functional floor plan with plenty of room for everyday living and entertaining. Updated floors, paint and back patio. Primary bedroom is located downstairs as well.
Welcome to Sophia Skyline View, an exclusive collection of contemporary luxury residences thoughtfully designed for modern city living. This stunning new construction offers an open-concept second floor showcasing a designer island kitchen with premium finishes, expansive living and dining area, and a private balcony with accordion patio doors.
Welcome to luxury living in one of Houston’s most prestigious neighborhoods! This fully remodeled 5-bedroom, 3 and 1/2-bathroom home sits on nearly an acre of land, offering the perfect blend of space, privacy, and modern design—just blocks from Memorial City Mall.
Welcome to Winfrey Estates! Tomball's first Active Adult, +55 community! This gorgeous Patio home is the popular Portico floor plan, featuring an open-concept main room that looks out into the patio. Very spacious kitchen, dining and living room that also features a den off the primary bedroom.
Immaculate and gently lived in and greatly loved. This home is perfect from the incredible lot with a front row seat to the pond and the walking trails and all throughout the interior. Have peaceful mornings with a regular breeze off the pond while having coffee on your covered back patio area. The kitchen is bright with stainless steel appliances and a large Breakfast Bar area.
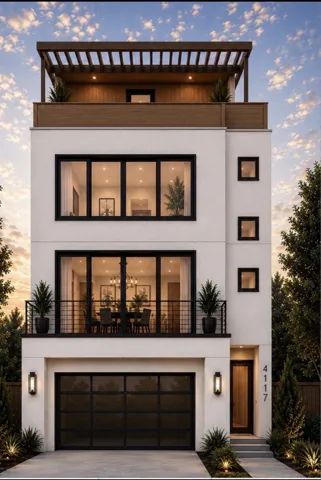
MODERN THREE-STORY HOME WITH EASY ACCESS TO DOWNTOWN HOUSTON! ENJOY MODERN CITY LIVING IN THIS BEAUTIFUL THREE-STORY HOME FILLED WITH NATURAL LIGHT AND DESIGNED FOR COMFORT, STYLE, AND PRIVACY. THE OPEN-CONCEPT LAYOUT FEATURES LARGE WINDOWS, ELEGANT WOOD ACCENTS, AND A SPACIOUS KITCHEN WITH GRANITE COUNTERTOPS AND A LARGE ISLAND, PERFECT FOR EVERYDAY LIVING AND ENTERTAINING.
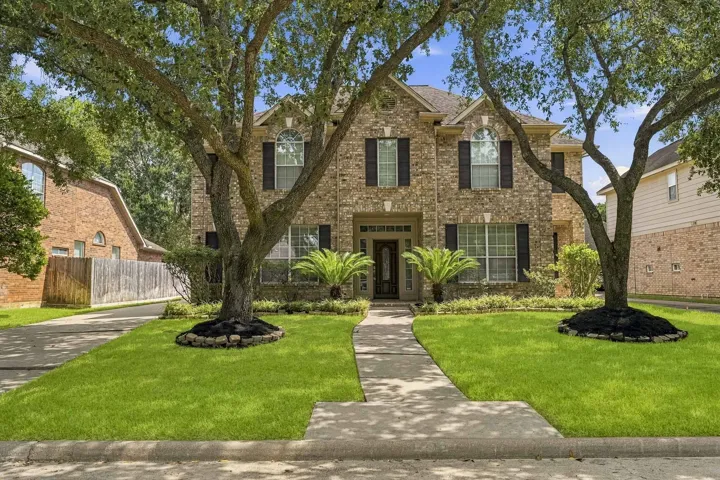
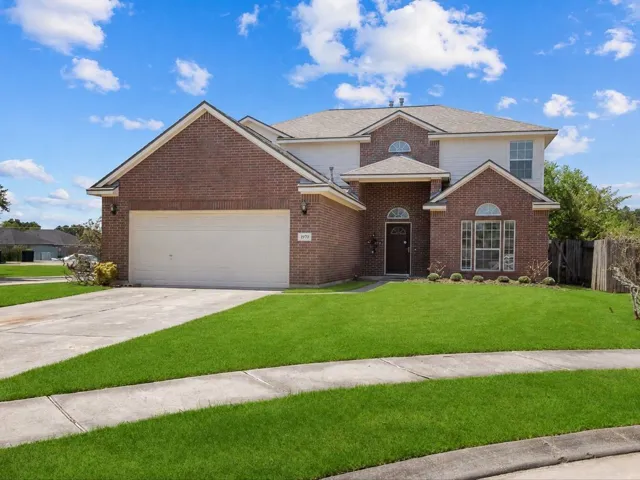
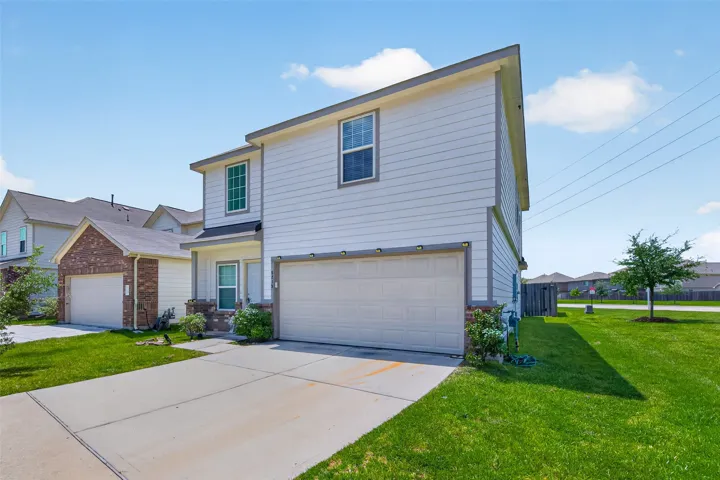
Welcome to 5219 Daintree River Court, a well-maintained, light-filled two-story home on a desirable corner lot with no side or rear neighbors, offering added privacy & an open feel. Large windows fill the home with natural light, creating a bright & inviting atmosphere. Located in highly acclaimed Katy ISD, this home offers comfort, convenience & accessibility.
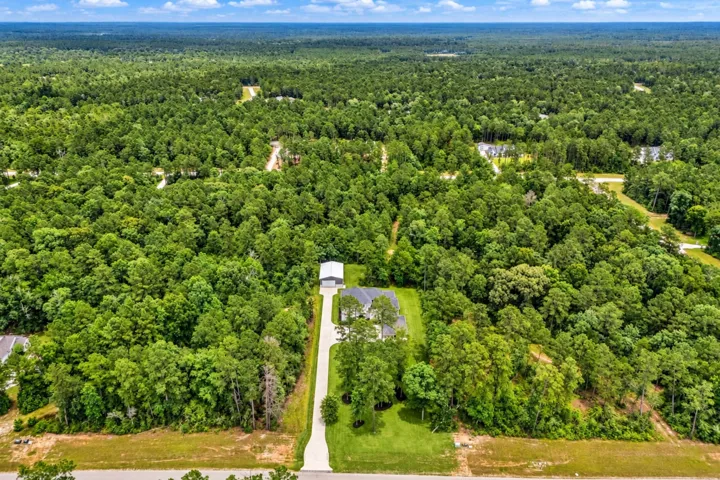
Escape to your own wooded sanctuary in Republic Grand Ranch! This brick & stone retreat on a high-elevation homesite offers natural privacy, bricked driveway head wall, huge driveway, front balcony, outdoor kitchen, full gutters, security cameras, whole-house generator & 23-zone WiFi sprinkler system.