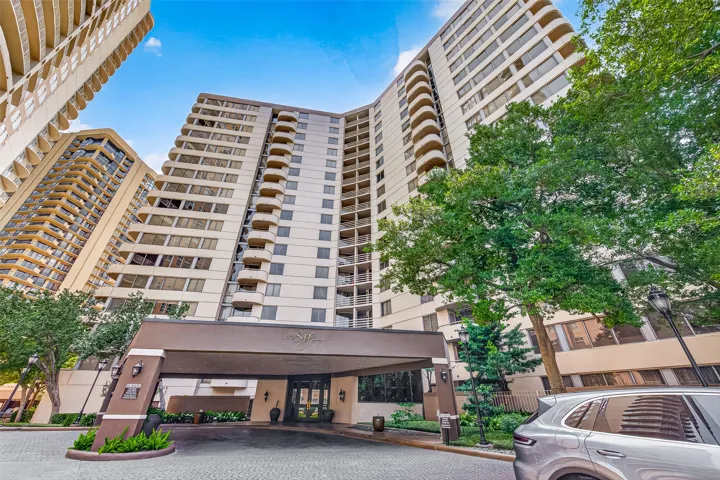
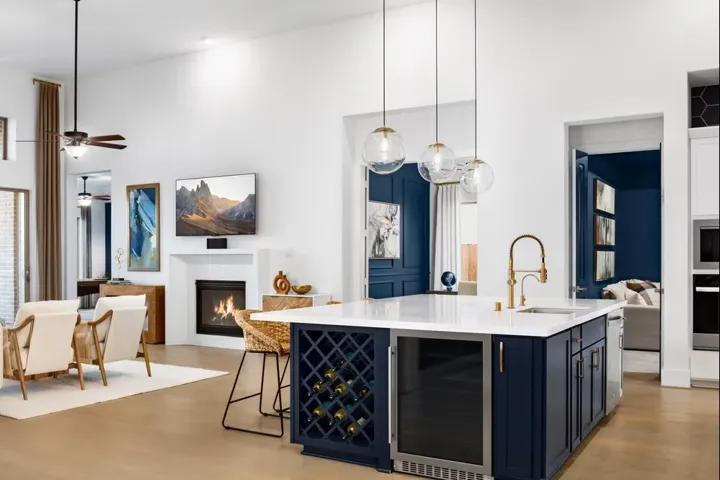
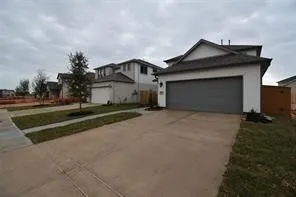
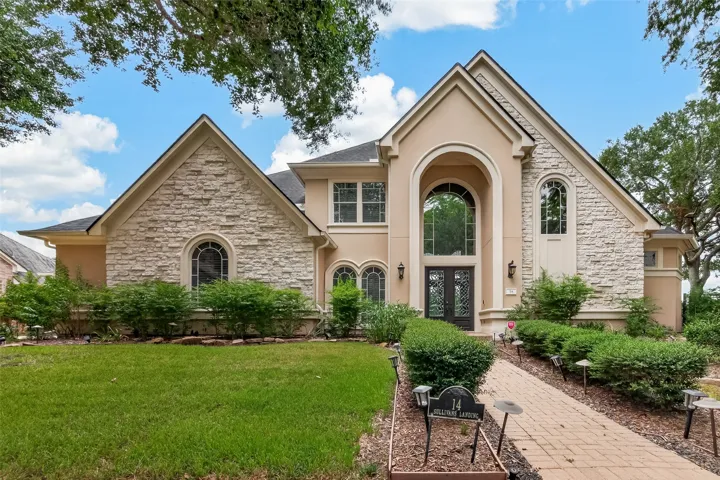
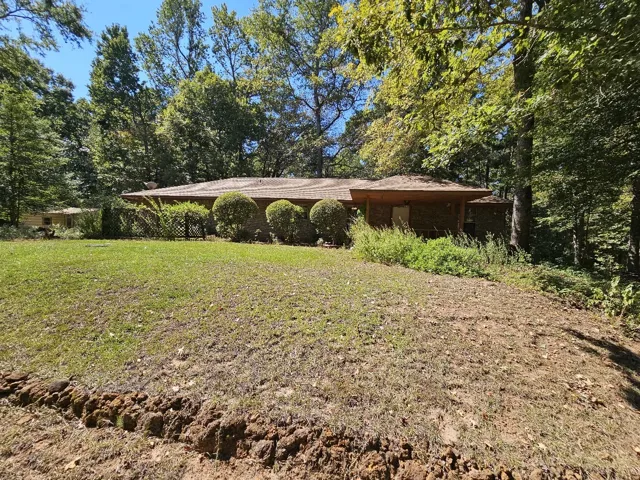
Luxurious amenities await at 3525 Sage, including a grand lobby with a piano, granite wet bar, clubroom, 24-hour concierge, fitness center, and resort-style pool with two JennAir BBQ pits. This 16th-floor residence boasts modern upgrades, panoramic city views, and a spacious layout with two bedrooms, two bathrooms, and 1, 095 square feet of living space.
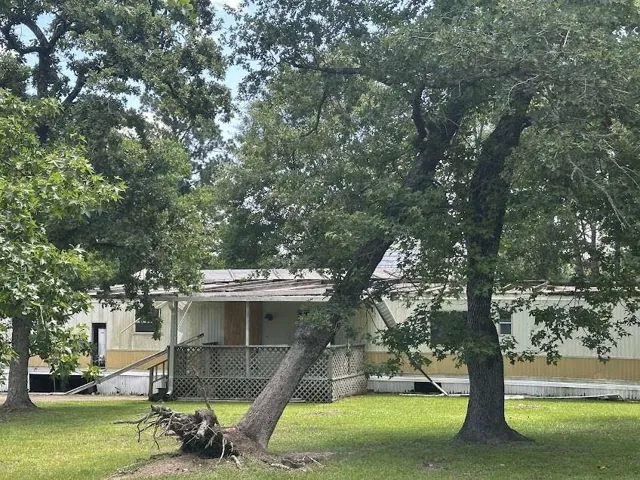
JUST LISTED! Nestled in the tranquil town of Onalaska, this charming mobile home offers the perfect blend of relaxation and adventure. With approximately 1, 748 Sq. Ft. of living space, you'll find a beautiful family room with a wood-burning brick fireplace. The big kitchen has wooden cabinets there is also a formal dining area.
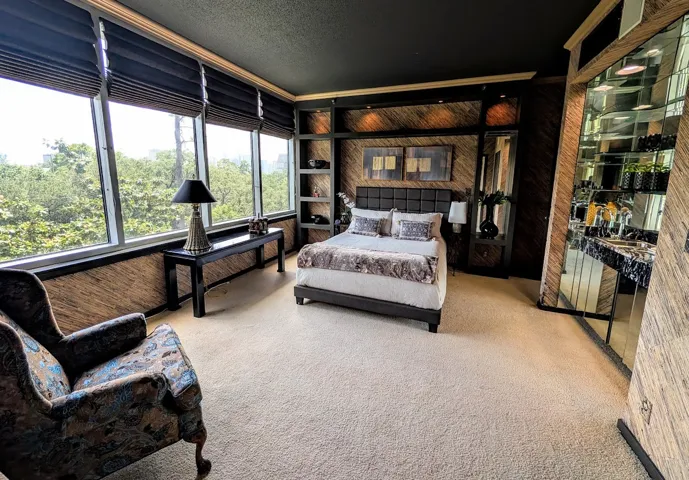
Experience the pinnacle of luxury and privacy at the prestigious Houstonian Estates. Unit 505 is a sprawling, 5th-floor sanctuary spanning 2, 335 sq. ft., plus two balconies (approx. 5 ft x 17 ft) offering serene treetop and resort-style pool views. This residence presents a rare opportunity to remodel and customize a massive blank canvas into your dream home.
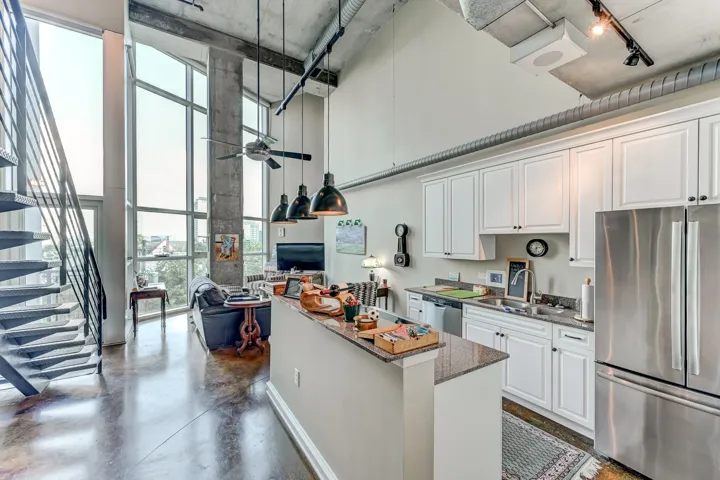
Experience sophisticated urban living in this loft-style condo, featuring an open layout, high ceilings, bright and airy interior, private balcony, and attractive Downtown views! Imagine taking in the scenery as the floor-to-ceiling windows set the tone for everyday living and entertaining.
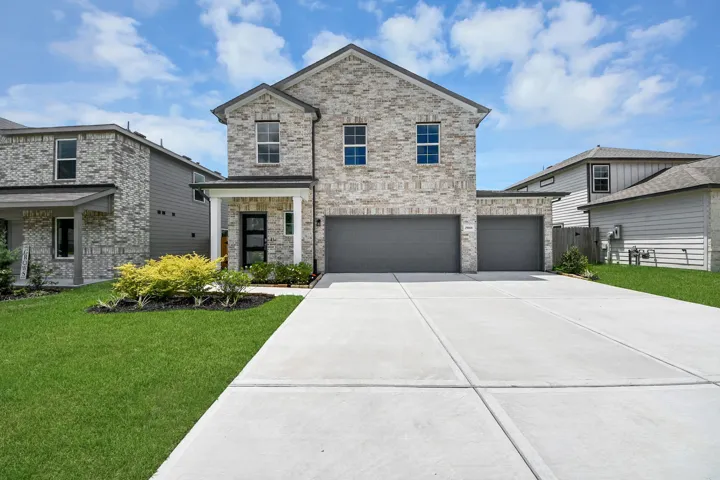
Nestled in a charming neighborhood, this lovely move-in ready home boasts 4 bedrooms, 2.5 bathrooms, and a spacious backyard perfect for entertaining. The open concept layout features a modern kitchen with stainless steel appliances and a cozy living room. The master suite offers a walk-in closet and a convenient ensuite bathroom with a super shower.
Imagine coming home to the Lynndale Plus from Home Creations in Lexington Heights, a peaceful Willis community tucked between The Woodlands and Lake Conroe. Soaring 10-foot ceilings pour natural light across an open living, dining, and kitchen. It's a space made for slow mornings and long dinners with the people you love.
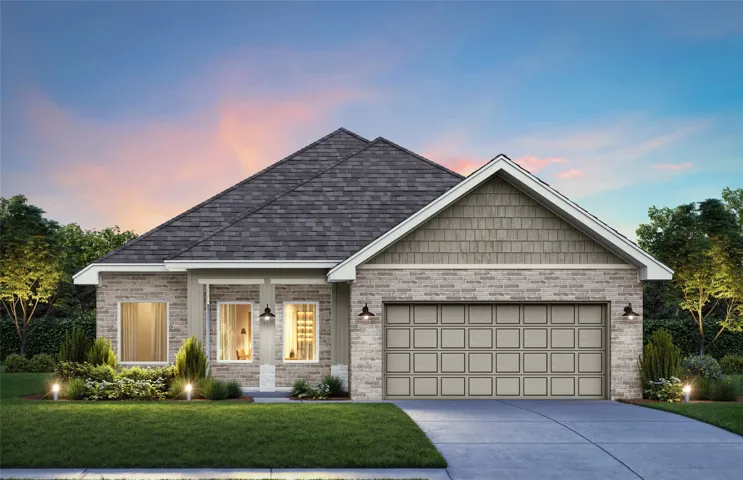
No Rear Neighbors -Welcome to this charming single-story home that perfectly blends elegance with modern convenience. Featuring four spacious bedrooms and 3 full luxurious bathrooms, this home offers ample space for both relaxation and entertaining. An open study provides an ideal spot for work or projects, while the gourmet kitchen shines with abundant cabinetry and sleek quartz countertops.
8908 Terrace Pass Dr. is a charming home located in the desirable Spring Branch area of Houston, TX. This inviting property offers a functional floor plan with spacious living areas, abundant natural light, and a well-appointed kitchen that provides a comfortable space for everyday living and entertaining.
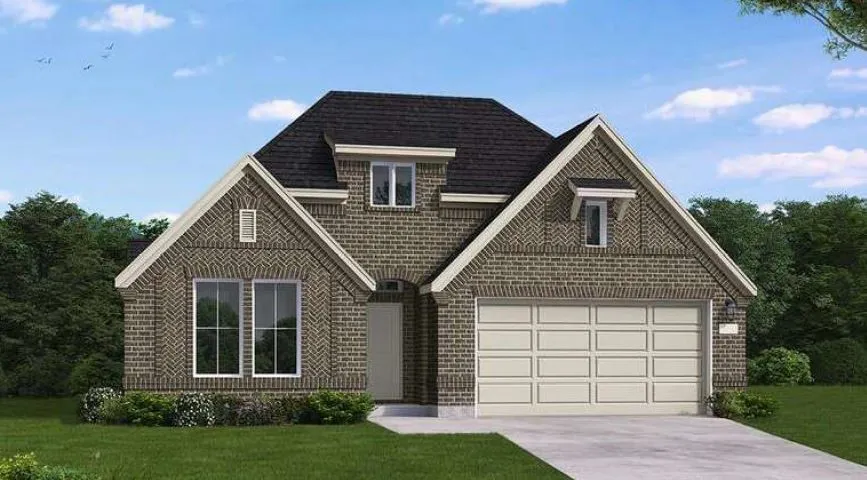
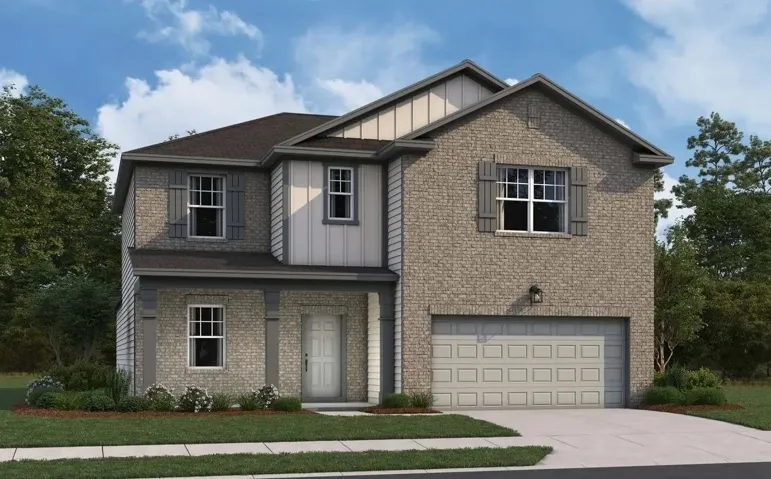
Expansive Two-Story Living with LVP Flooring and First-Floor Primary Suite The Sagan is a spacious two-story home offering 2, 717 square feet with 4 bedrooms, 2.5 bathrooms, and a 2-car garage. The primary suite is conveniently located on the first floor and features a walk-in closet and en suite bath, creating a private retreat.
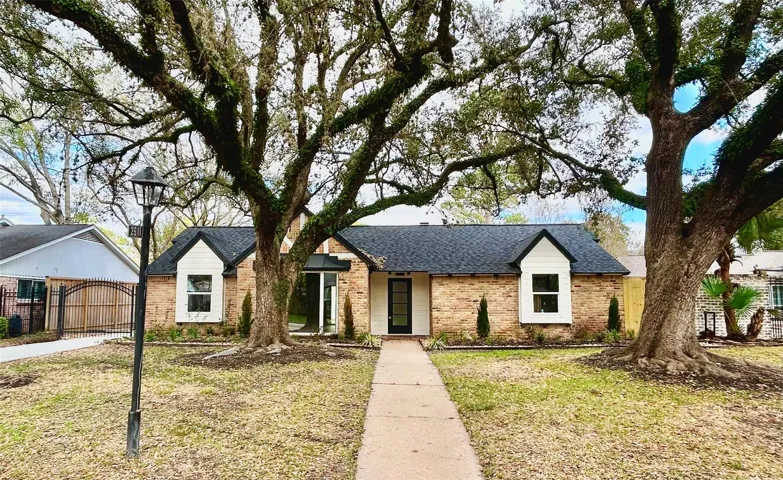
This well-designed, never lived in home offers a desirable floor plan in a distinctive golf course community. Strong curb appeal welcomes you with tall gables, manicured landscaping, and white painted brick for a clean, timeless look.
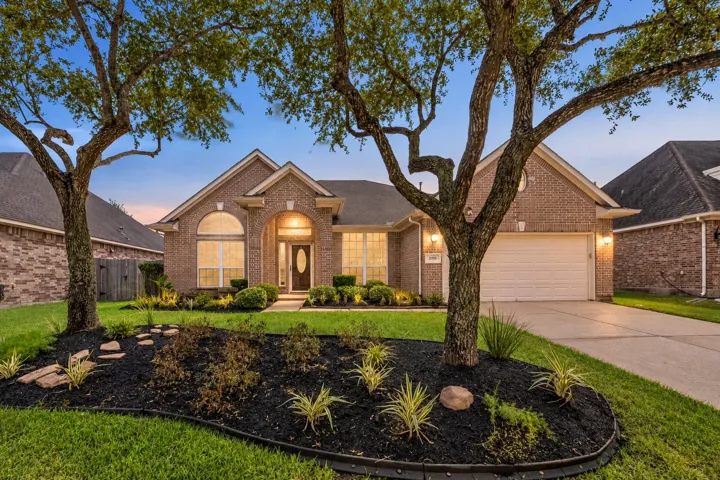
Nestled in the heart of Shadow Creek Ranch & zoned to award-winning schools, this single-story home offers exceptional curb appeal, a thoughtfully designed floor plan & resort-style outdoor living. The welcoming entry opens to a private study opposite of a formal living room with French doors, offering flexibility as a second office or flex room.
The home that checks every box—space, style, and sophistication all in one! The Andrews Plan by Newmark Homes, offering 5 spacious bedrooms, 4 full bathrooms, a dedicated home office, and a large game room designed for ultimate functionality. Enjoy soaring ceilings, an expansive kitchen with designer-selected quartz countertops, and wood-look tile flooring throughout.
Move-in ready three-bedroom, two-bathroom home in the desirable Bay Ridge neighborhood. This home features a bright and spacious open floor plan that creates a seamless flow throughout the main living areas. The updated kitchen comes fully equipped with sleek granite countertops and stainless steel appliances, making it a stylish and functional space for cooking and entertaining.
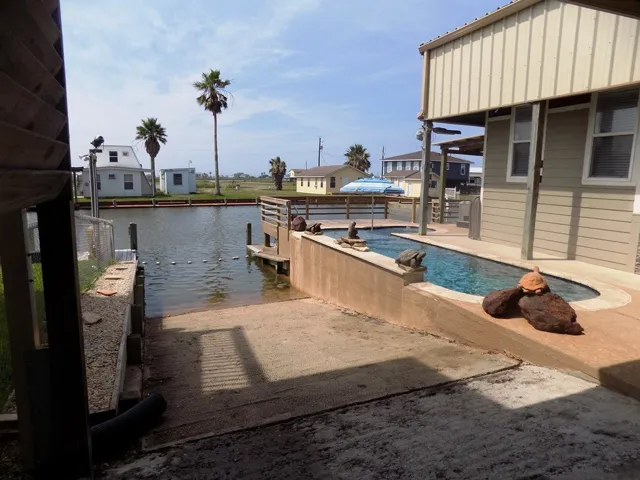
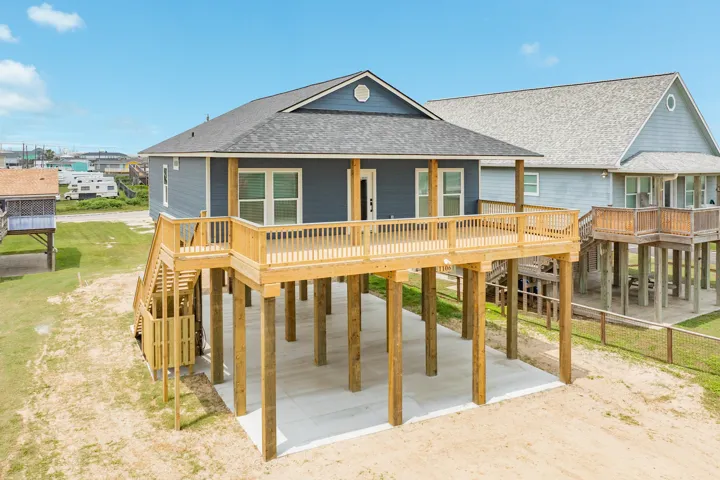
Location! Welcome to a breathtaking custom coastal retreat nestled just a short stroll from the famous Surfside Jetty Park and only moments from the sandy shoreline! Wake up to the sound of crashing waves, soak in the salty ocean breeze, and enjoy unforgettable sunsets from the expansive 500+ SqFt covered porch designed for relaxing and entertaining.
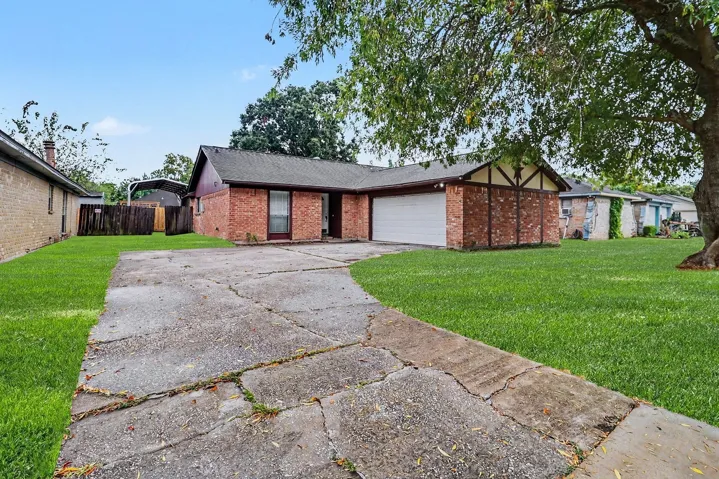
This home offer a strong foundation and a versatile layout. The seller is open to incorporating buyer preferences, allowing you to select features and finishes that align with your vision. A rare opportunity to purchase a property that combines modern updates with flexibility and long term value.
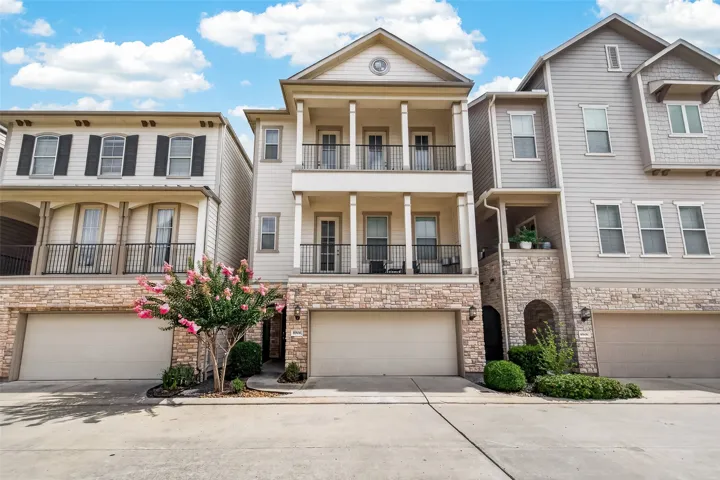
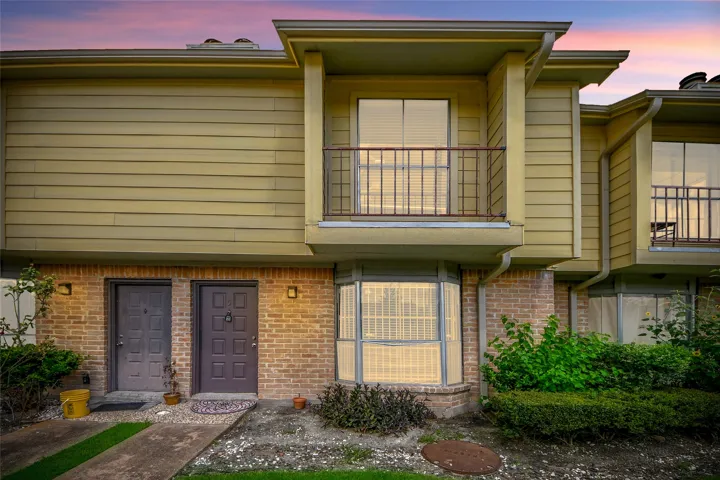
This townhome is located in the quiet and friendly Westwood Gardens community. The home features 2 bedrooms and 2.5 bathrooms, thoughtfully designed with an open and airy layout. Upon entry, you are welcomed by a spacious living room filled with natural light. Toward the back is a remodeled kitchen with a separate dining area, perfect for everyday family living.
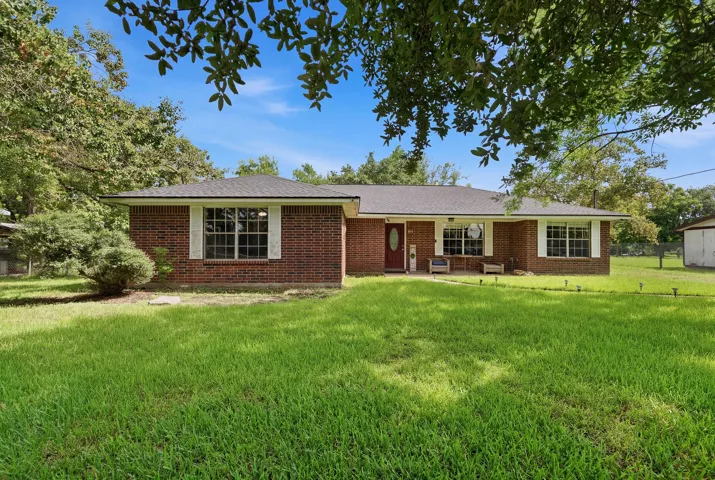
Experience quiet country living just minutes from Angleton. This inviting ranch-style home sits on over half an acre outside the city limits, giving you the freedom, privacy, and space that’s hard to find. Inside, you’ll enjoy a comfortable layout with 3 bedrooms and 2 baths, bright living areas, and a kitchen designed for everyday convenience.
Discover the Lindsay floor plan LAKE LOT with Coventry Homes on a 60’s home site in the scenic, master-planned community of Arabella on the Prairie. Residents can enjoy exceptional amenities, including an on-site elementary school, lakes with scenic walking trails, a fitness center, a resort-style pool, a covered pavilion with outdoor grills, a dog park, and a spacious playground.
Nestled in the sought-after Sunterra Community, this stunning 4 bed, 3.5 bath home boasts modern upgrades. With a spacious living room, quartz countertops in the kitchen, and a first-floor master bedroom, this 2-story gem is perfect for family living. The second floor features a game-room and additional bedrooms, one with a private bathroom.
Luxurious waterfront mansion located in the prestigious Vineyards of Sienna golf course community. Designed by Jack Preston Wood, this exceptional residence offers breathtaking waterfront views and seamless indoor-outdoor living. The gourmet kitchen features Taj Mahal Quartzite countertops and top-of-the-line Thermador and Wolf appliances.
Peaceful Toledo Bend lakeside retreat! Nestled in the tranquil, highly sought-after Waterwood Estates with NO HOA and a very low tax rate. Open-concept 3/2/2 full-brick home offers the perfect blend of comfort, durability & lake-life convenience.
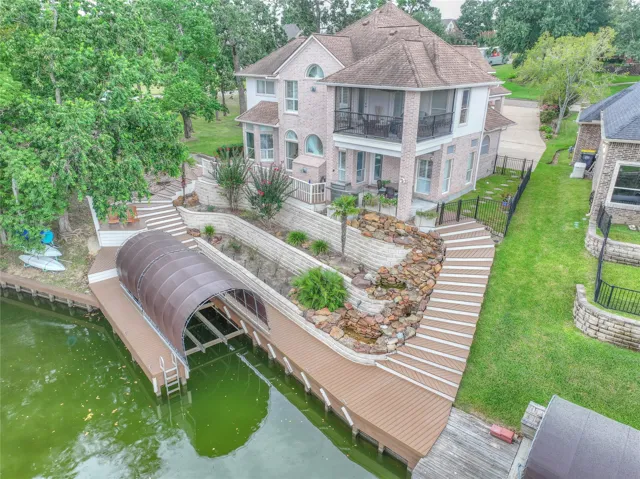
Experience waterfront living just minutes from I-45 in the gated community of Longmire on Lake Conroe! This 4-bed, 3.5-bath, 3, 600+ sf home features a large covered boat slip with lift, neighborhood boat ramp, beautiful water views, and two covered patios for vewing breathtaking sunsets. The pristine interior boasts plantation shutters, laminate wood floors, and a gas fireplace.
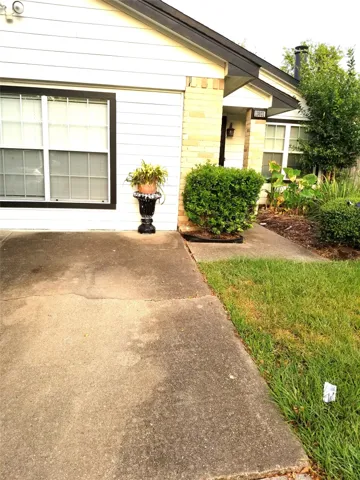
**RESTORATION AND MAKE READY WILL BE COMPLETED ON 9/26/2026*** SHOWINGS WILL BEGIN ON 9/26/2026. Beautiful 3-bedroom and 2-bath home with upgrades galore including custom build-ins in the closets, beautiful flooring, and much more! The seller recently remodeled and upgraded this property before leasing it two years ago.