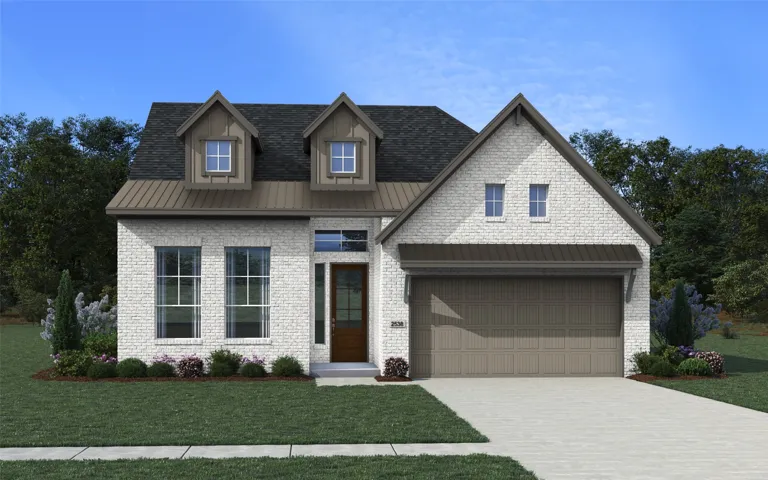
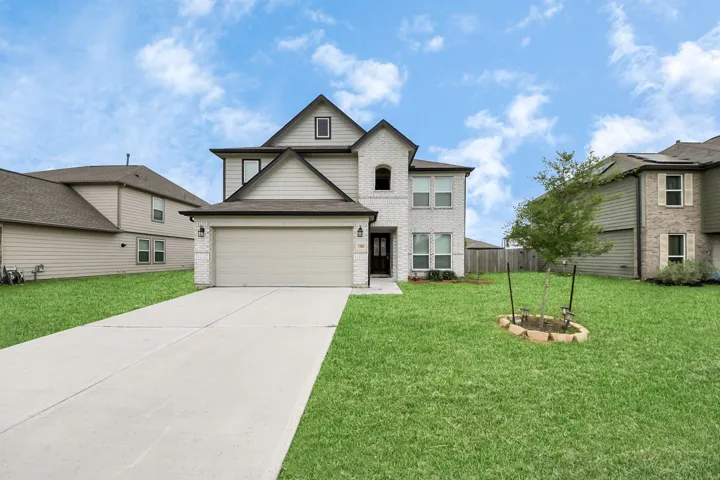
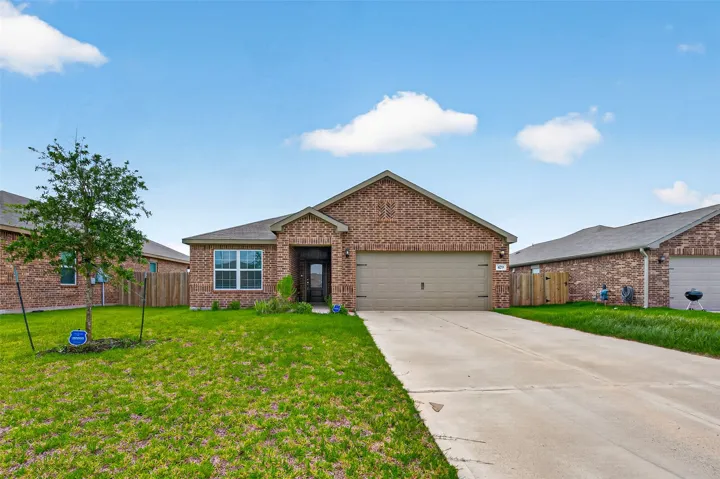
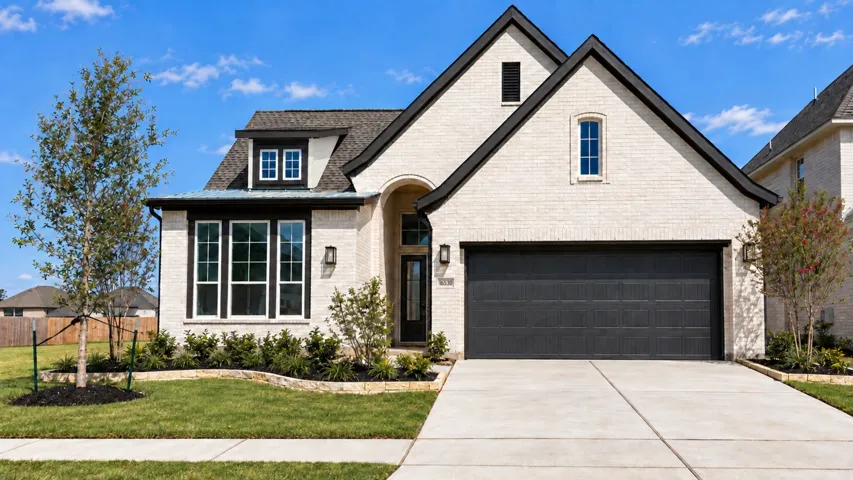
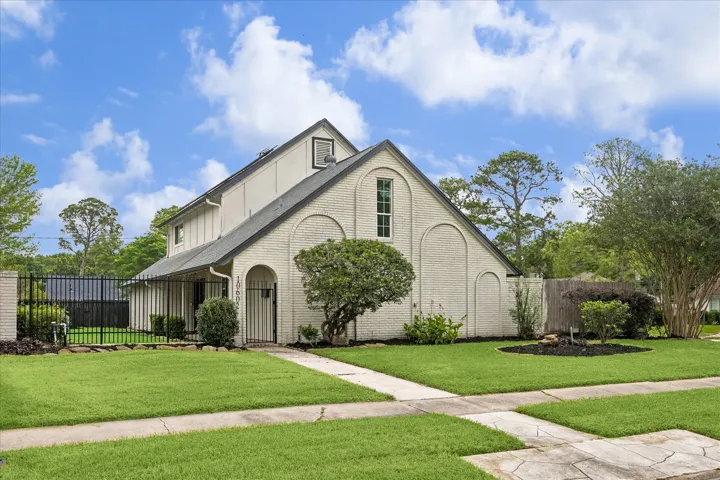
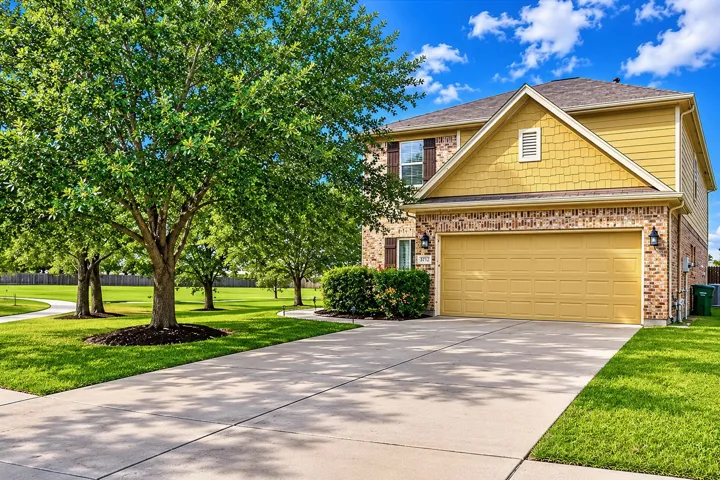
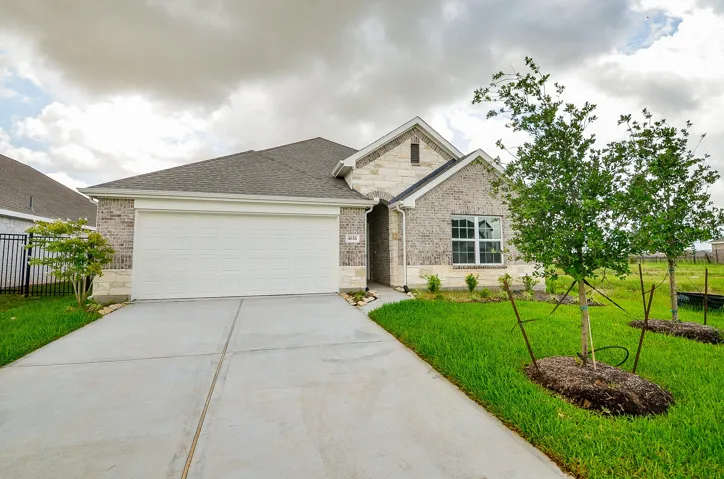
New Construction-est. completion December. The Lauren plan is thoughtfully designed with 2, 538 sq ft, 4 beds, 3 baths, flex room, no rear neighbors, and a lake view! The entrance foyer leads to 2 bedrooms with walk-in closets and shared full bathroom. Across the hall, Bed 4 features a walk-in closet & private bath, creating an ideal setup for teens or guests.
Price Adjustment and Motivated Seller, Bring your best offer! This stunning property features upgrades throughout, including a wood leaded glass front door, 42" kitchen cabinets with tile backsplash, granite countertops, and stainless steel appliances. The master bath boasts separate shower, recessed lights, and extra vanity sink.
READY TO CLOSE!!! Family friendly layout home in Freeman Ranch subdivision. Home offers a spacious family room at the heart of the home separating the bedrooms from the primary bedroom. Kitchen features all Stainless Steel appliances including a refrigerator with a gourmet island and breakfast room. Home has been freshly painted, new carpet recently installed, updated light fixtures.
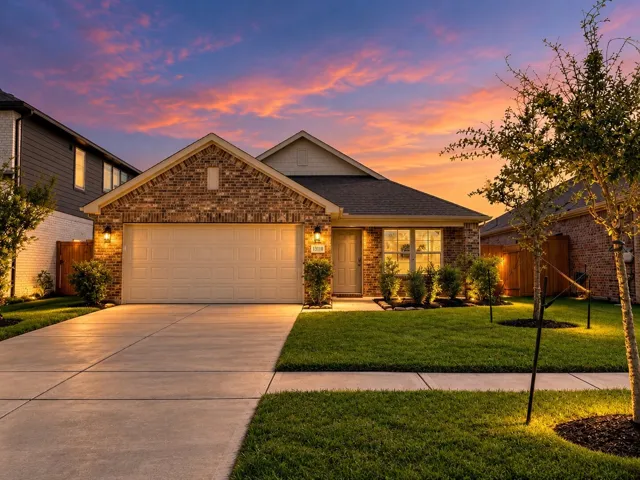
New Construction in Jubilee - Oct. 2026 Move-In! Good vibes, Greenbelt views & wellness built right in! This stunning 1-story Hampton sits on a GREENBELT LOT and welcomes you with soaring Ceilings, 8-Ft. Doors & light-filled Interiors.
2327 Briar Branch Drive Drive N, Houston, Texas 77042
4Bedroom(s)
3Bathroom(s)
AttachedParking(s)
31Picture(s)
2,702Sqft
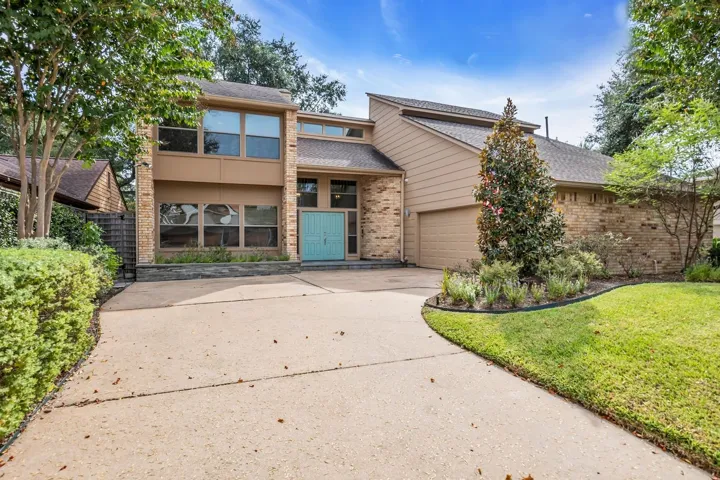
Here is a jewel that has been updated to please Briargrove Park home seekers. Luxurious hard wood floors and travertine blend provide a warm and cozy atmosphere. Soaring 10-foot ceilings adorn the open concept of living, dining and kitchen. A custom fireplace is surrounded by windows overlooking the custom stonework of the professionally landscaped backyard.
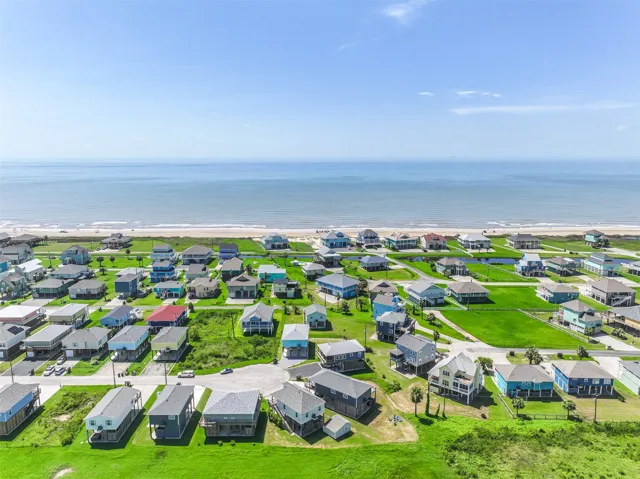
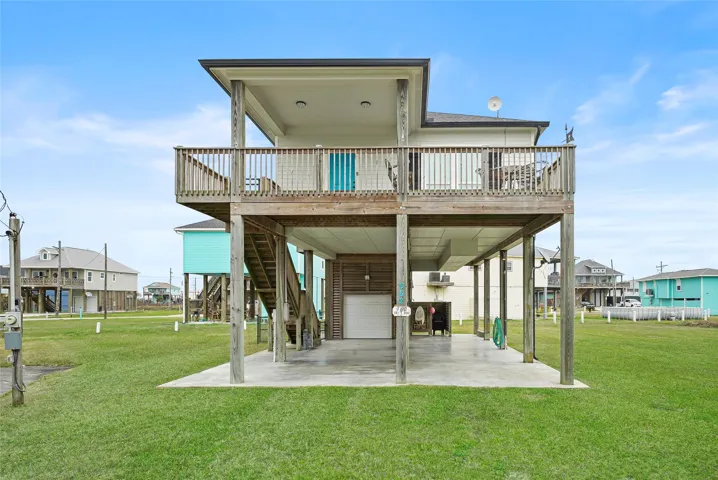
Welcome to the Sea Glass House! This charming 2-bedroom 2-bath beach house in Lafittes Landing in Crystal Beach is situated on a cul-de-sac lot with an ample driveway with plenty of covered & uncovered parking, plus convenient beach access is only a golf cart ride away! Inside, discover a gorgeous fully furnished open floor plan with abundant natural light, a stunning color scheme with quartz coun
6152 Gunn Ridge Drive, College Station, Texas 77845
3Bedroom(s)
2Bathroom(s)
AttachedParking(s)
22Picture(s)
1,269Sqft
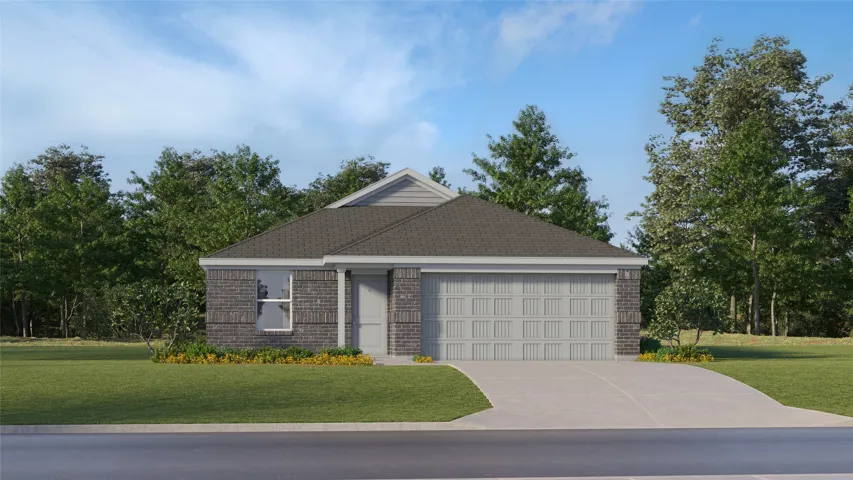
New Construction Lennar Houston Home - The Beckman Floor Plan - This new home is conveniently laid out on a single floor for maximum comfort and convenience. At its heart stands an open-concept layout connecting a spacious family room, a multi-functional kitchen and lovely dining area.
19811 Shallow Shaft Lane Lane, Richmond, Texas 77407
4Bedroom(s)
3Bathroom(s)
AttachedParking(s)
24Picture(s)
2,630Sqft
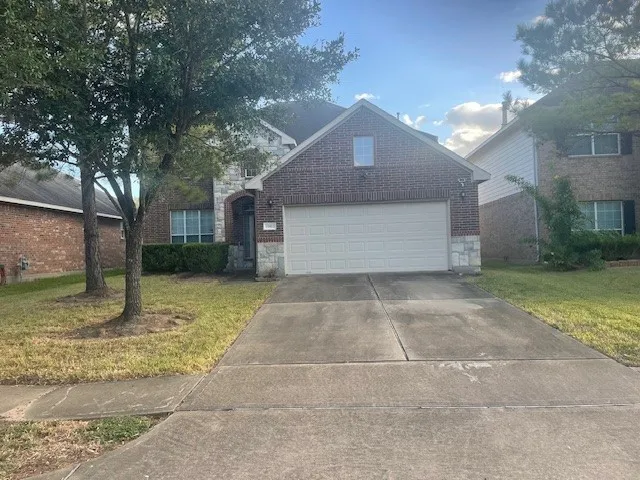
WELL MAINTAINED HOUSE IN A VERY QUIET AND NICE NEIGHBOURHOOD. AMAZING FLOOR PLAN AND FULLY FURNISHED HOUSE. THE FURNITURES ARE ALSO AVAILABLE FOR SALE IF INTERESTED. IT IS A MUST SEE HOUSE TO APPRECIATE.
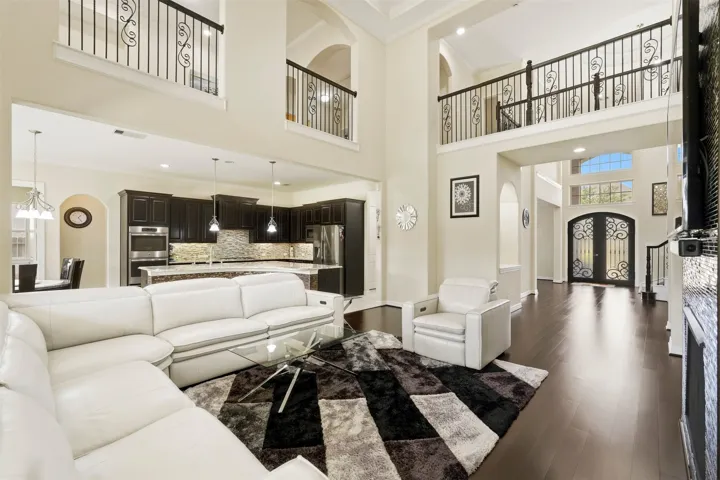
LUXURIOUS HOME in gated Avalon at Riverstone with no rear neighbors! This exceptional residence makes a striking first impression with its stunning front elevation, upscale finishes, balcony, & extended covered area that seamlessly blend indoor and outdoor living. Step through grand metal double doors into a dramatic entry featuring soaring ceilings, and a sweeping staircase.
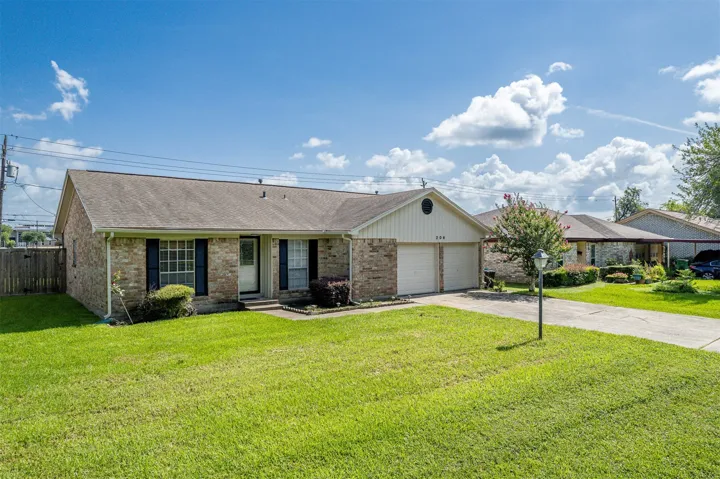
**Charming older home with valuable updates already completed! Fresh paint in the bedrooms and bathrooms, along with new carpet in the bedrooms, and a new oven in the kitchen, creates a clean and inviting interior. The exterior has also been freshly painted, enhancing curb appeal and giving the home a refreshed look.
Welcome to Lago Mar! This beautiful one-story 4-bedroom, 2-bath home features a spacious open-concept floor plan designed for comfortable living and entertaining. The kitchen, dining, and living areas flow seamlessly together, creating a bright and inviting space. Enjoy your morning coffee or evening gatherings on the covered back patio.
Beautiful, fun, cozy beach house located in the small, quiet, very desirable Tidelands Subdivision. This home is situated in the heart of Crystal Beach, and is centrally located to the Big Store, restaurants, boat docks, and fishing. Beach access is a just a short walk down the street.
PRICE REDUCED! Come see this 4-bedroom home on a corner lot with easy access to Beltway 8 & I-10. Quick connectivity to CityCentre, Energy Corridor, Galleria. Formal living and dining welcome you at entry. Open-concept design! The light-filled chef’s kitchen features quartz countertops, soft-close cabinetry, Bosch appliances, and gas range.
New Construction Lennar Houston Home - The Santo Floor Plan - This new two-story home is host to an inviting open-concept layout on the first floor, featuring access to a covered patio for optimal entertaining and multitasking. Two bedrooms are tucked away to the side of the home, including the luxe owner’s suite with a full bathroom and walk-in closet.
Tucked away on a quiet cul-de-sac with no rear neighbors, this 5-bedroom Ashford Grove home offers the privacy and flexible floor plan today's buyers are looking for. A first-floor bedroom and full bath are ideal for multigenerational living, guests, or a home office.
Welcome to this charming one-story home on a premium lot in the desirable Sunterra community, offering resort style amenities and stunning lake views. This 3-bedroom, 2-bath home features an open and spacious floor plan that seamlessly connects the living room, dining area, kitchen, and breakfast nook - perfect for everyday living and entertaining.
This beautiful one-story home pairs a perfectly designed open floorplan w/a prime golf course lot & breathtaking views of the Weiskopf #1. Features include wood-cased windows, tall ceilings, 8-inch baseboards, 8 ft interior doors, crown molding, & rich wood cabinetry throughout. Off the entry, a study (currently a dining RM) w/an ensuite bath offers flexibility as a 4th bed RM.
The Oak Floor Plan by CastleRock Communities offers 3 bedrooms, 2 bathrooms, spacious covered patio and beautiful curb appeal. Enter through a mahogany front door into an open-concept layout featuring high ceilings and vinyl plank wood flooring throughout the main living areas.
The Bellvue is one of our one-story floorplans featured in our Grand Lake community in Snook, Texas. This is a comfortable 3 bedroom and 2-bathroom home. Inside this home, you’ll find approximately 1, 415 square feet of living space with an open-concept layout designed to fit your needs.
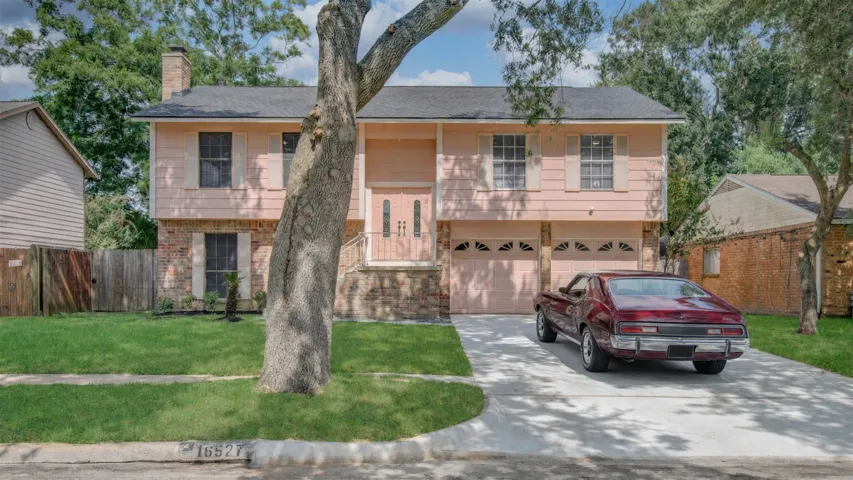
Welcome to 16527 Quail Dale Drive! This spacious two-story home offers 3 bedrooms, 2 baths, and 2, 056 square feet of living space, providing plenty of room for comfortable living and entertaining.
A large front porch opens into a grand two-story entryway that boasts a curved staircase. A private guest suite is located off the entrance and features a private hallway to the one-car garage. French doors lead into the home office right off the living space.
Take a look at this charming and well-maintained home that offers comfort, style, and great curb appeal! This property features a welcoming front porch, fresh exterior finishes, and a spacious yard—perfect for relaxing or entertaining.
Like-New Anglia Home — Open Floor Plan, Game Room & Fabulous Lagoon Community! Anglia Homes delivers this beautifully maintained resort-style 3-bedroom, 2.
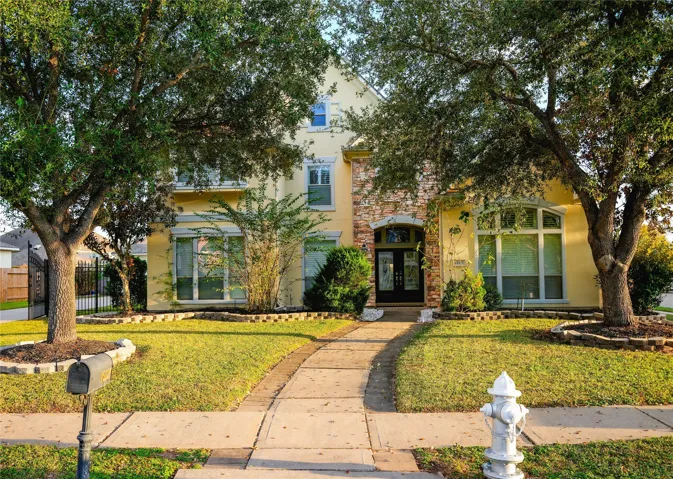
Beautiful GATED 2-story stucco home in a Corner Lot of Gated Community. 5 BEDS / 4 BATHS / 3 CAR GARAGE. 20' Ceiling in the living area. Open floor plan with a master bedroom and a second bedroom on the first floor. Very high ceiling office/study room. Wood Floor. Granite Counter Top. Balcony Upstairs with Lake View. Covered Patio. An extra cooktop is built in the garage.