






$555,690
4 Bed
3 Bath
2,465 Sqft

2036 Persimmon Cove Court, Katy, Texas 77493

  • Residential Property Type
  • 2,465 Sqft Square Footage
  • Attached Cars Garage
  • 2026 Year Built
Property Description

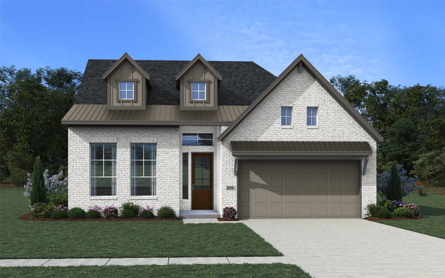
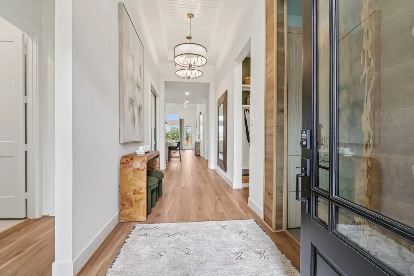
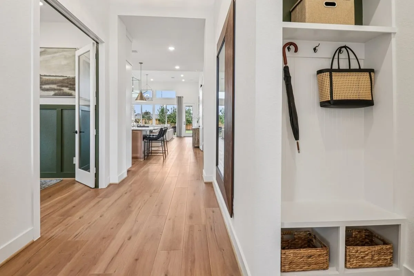
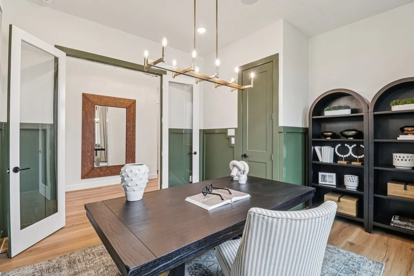
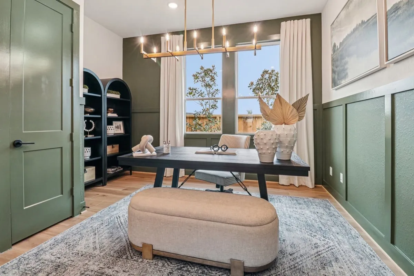
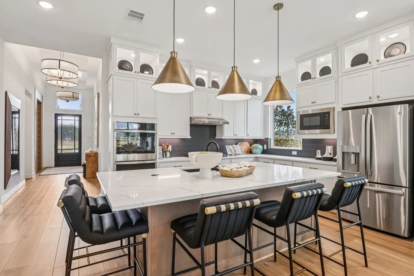
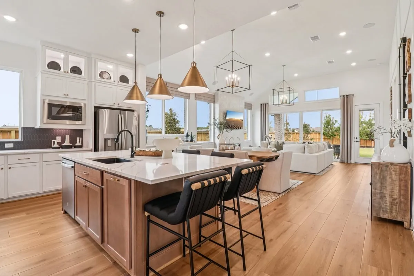
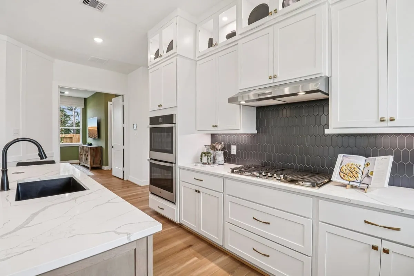
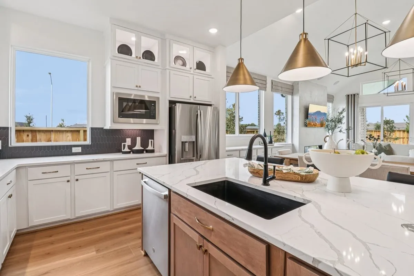
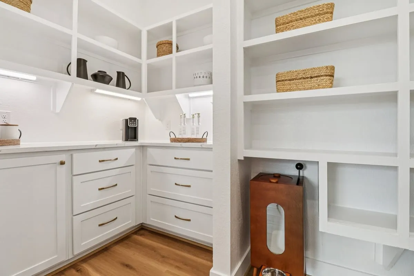
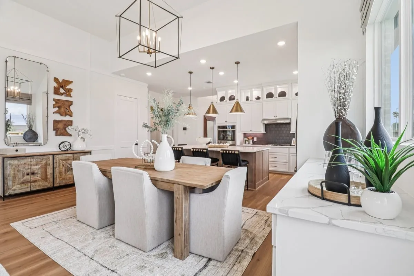
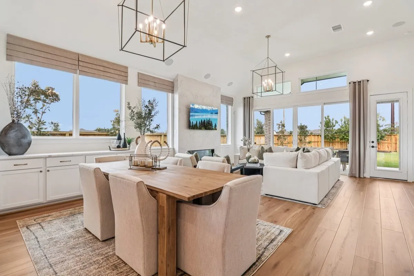
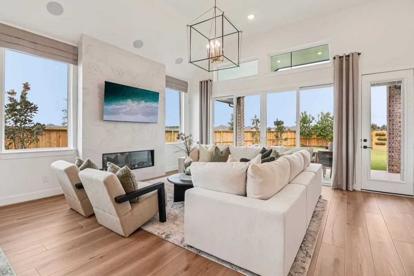
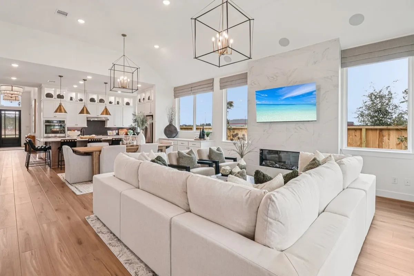
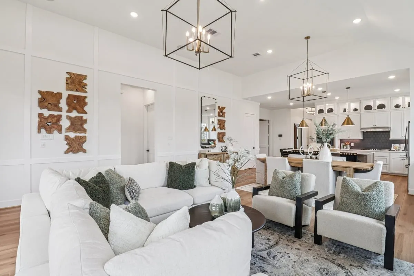
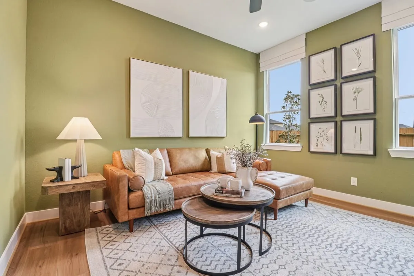
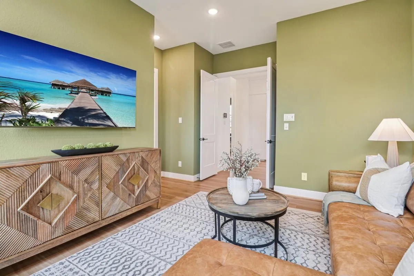
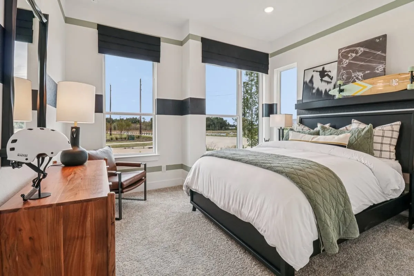
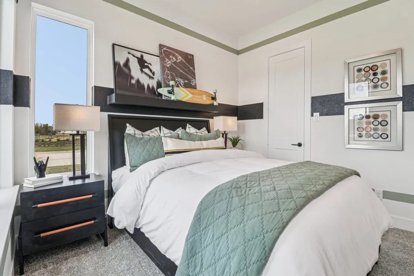
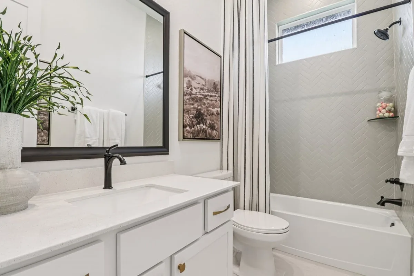
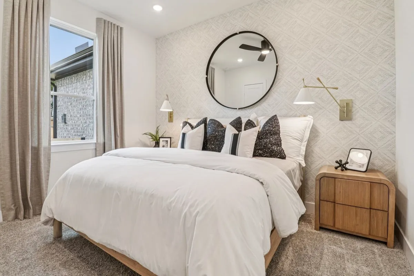
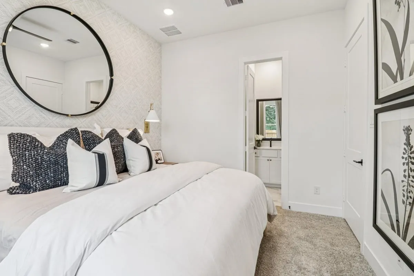
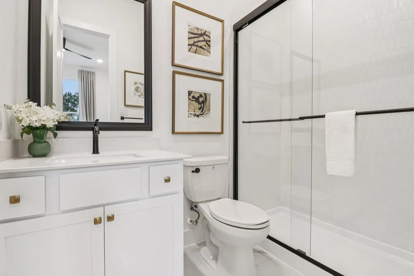
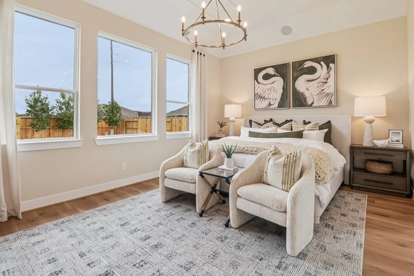
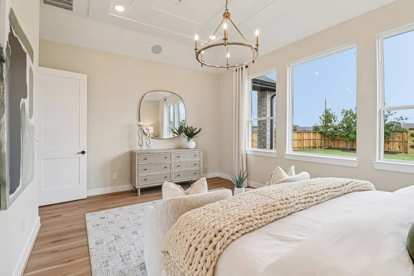
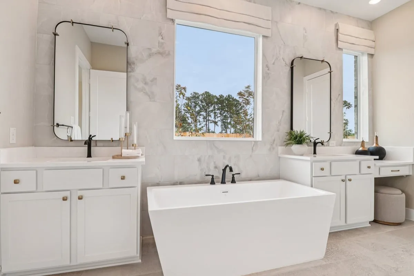
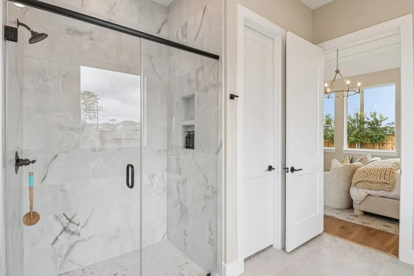
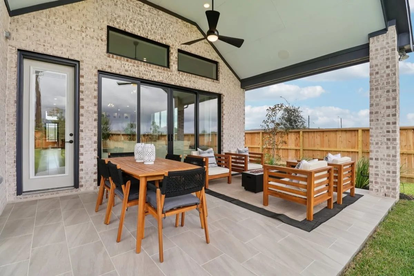
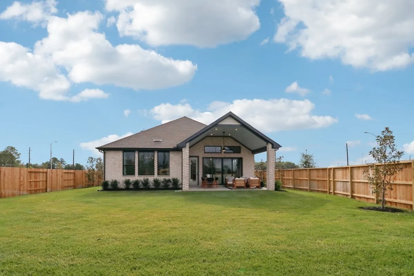
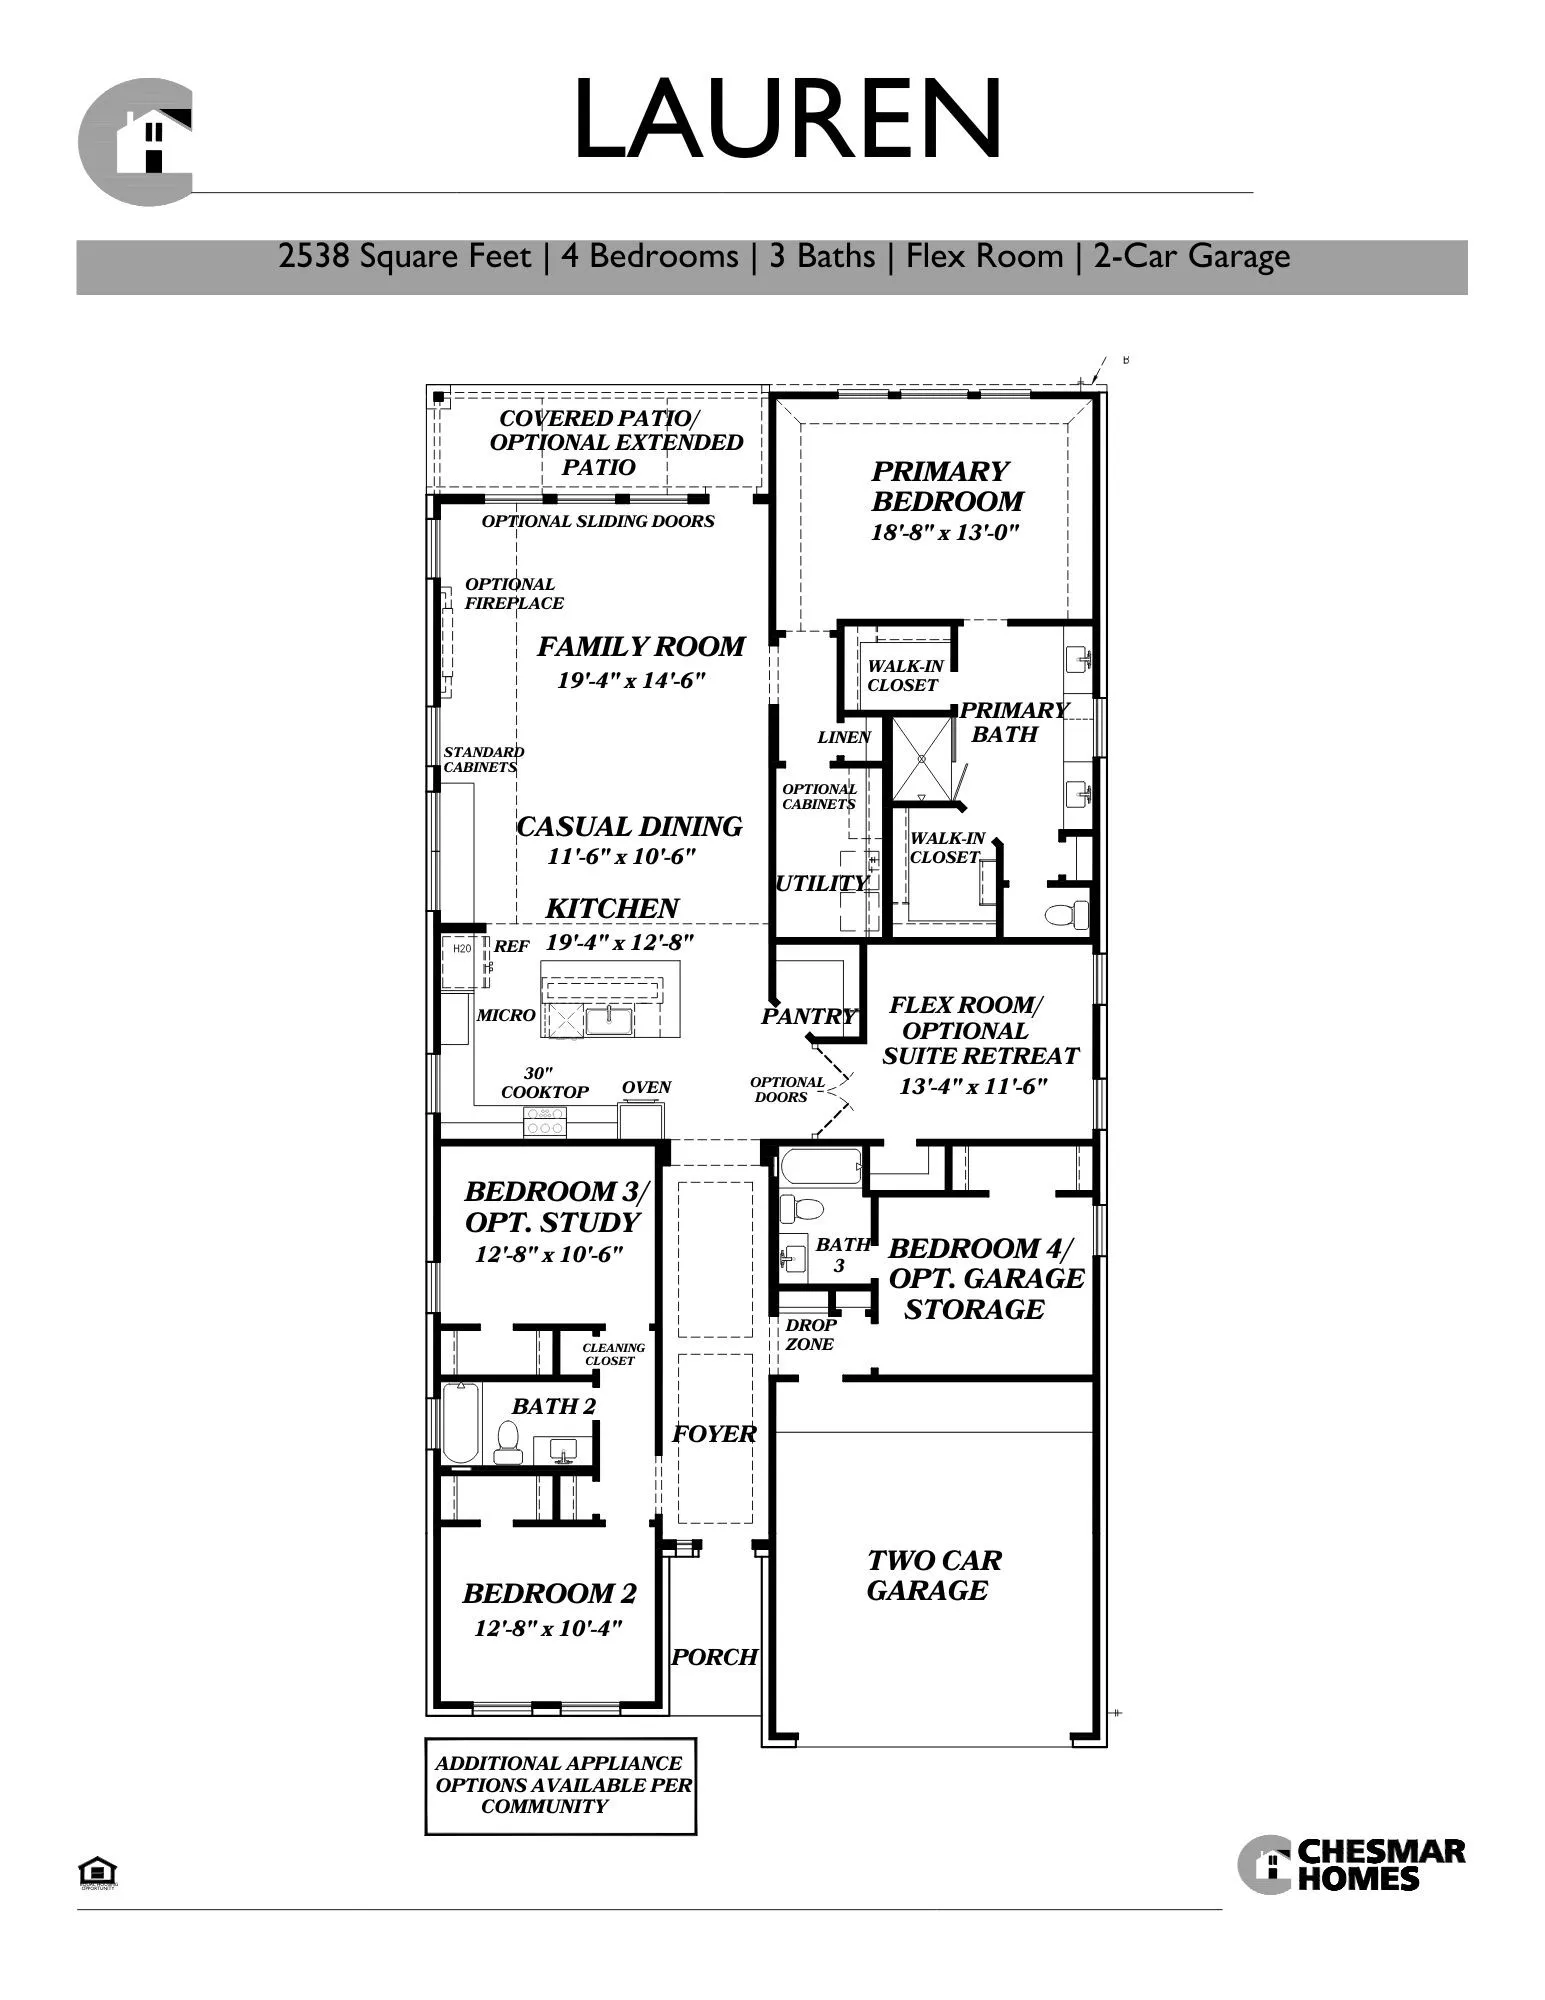
New Construction-est. completion December. The Lauren plan is thoughtfully designed with 2, 538 sq ft, 4 beds, 3 baths, flex room, no rear neighbors, and a lake view! The entrance foyer leads to 2 bedrooms with walk-in closets and shared full bathroom. Across the hall, Bed 4 features a walk-in closet & private bath, creating an ideal setup for teens or guests. Nearby, a drop zone at the garage entry keeps everyone organized. The foyer opens into a bright, open-concept living area where the kitchen, casual dining, and family room flow seamlessly together. The kitchen features a center island, large pantry, and stacked upper cabinets. Additional base cabinets off the dining area provide the perfect spot for a coffee bar. Just off the kitchen, a flex room adds versatility for a playroom or additional living space. The primary suite offers a quiet retreat and ensuite bath with dual vanities, large shower, and 2 walk-in closets! Sliding glass back patio doors enhance your view of the lake!


Basic Details
Residential
For Sale
85317466
$555,690
Water
4
8
3
2,465 Sqft
2026
3
1
Detached
: Composition
Active
$0
Features
: Association
: Central, Gas
: Central Air, Electric
: Back Yard
: Covered, Deck, Patio, Porch
: Attached, Garage, Garage Door Opener
: Traditional
: Covered Patio, Deck, Fence, Patio, Private Yard, Sprinkler/Irrigation, Porch, Paved Driveway
: Tile, Carpet
: Breakfast Bar, High Ceilings, Kitchen Island, Kitchen/Family Room Combo, Quartz Counters, Kitchen/Dining Combo, Programmable Thermostat, Double Vanity, Entrance Foyer, Soaking Tub, Separate Shower, Ceiling Fan(s), Walk-In Pantry, Vanity, Tub Shower, Window Treatments, En Suite Bathroom, Main Level Primary, Walk-In Closet(s), All Bedrooms Down
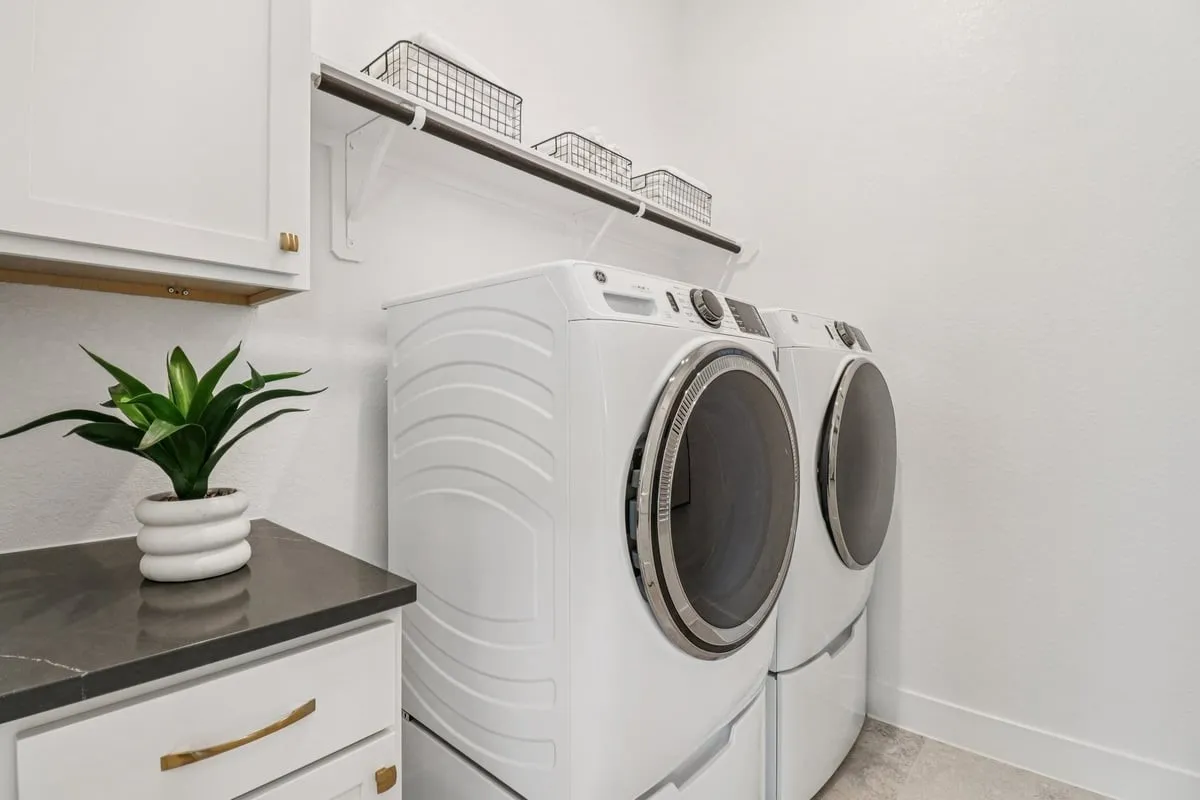
: Washer Hookup, Electric Dryer Hookup
: Public Sewer
: Pond
: Low-Emissivity Windows, Window Coverings
$0
Appliances
: Dishwasher, Disposal, Microwave, ENERGY STAR Qualified Appliances, Tankless Water Heater, Electric Oven, Gas Cooktop
Address Map
TX
Harris
Katy
77493
Persimmon Cove
2036
Court
W96° 8' 47.9''
N29° 49' 4.9''
East
Directions to Model home: From Grand Parkway take Morton Road Exit. Travel West on Morton Road, north on Lakes of Cane Island Drive, Left on Emerald Lake Drive, Chesmar model home on the corner - 1200 Emerald Lake Drive.
25
Neighborhood
ROBERTSON ELEMENTARY SCHOOL (KATY)
30 - Katy
FREEMAN HIGH SCHOOL
30 - Katy
30 - Katy
HASKETT JUNIOR HIGH SCHOOL
MLS Addon
Chesmar Homes
Clay Woodard
$0
$0
$0
$0
$0
Additional Information
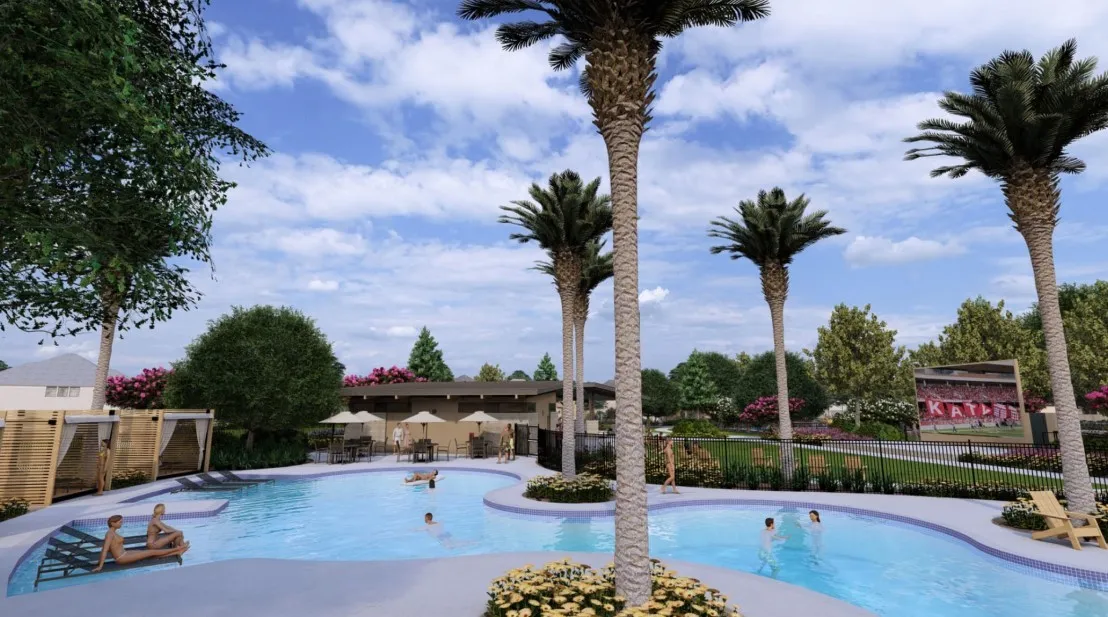
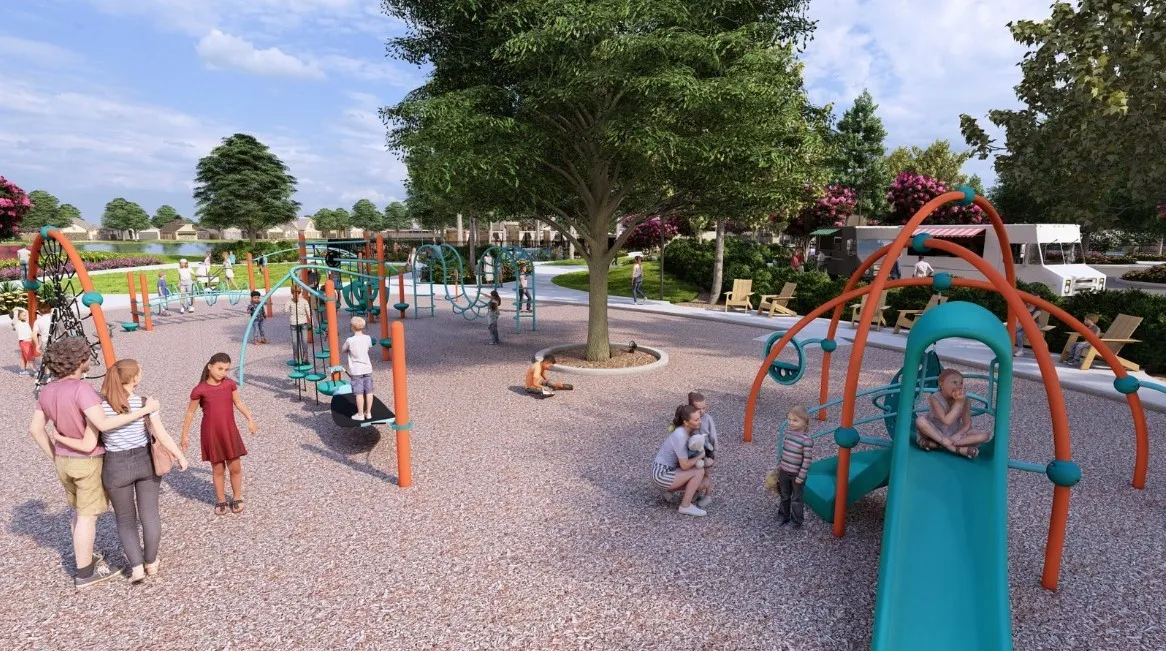
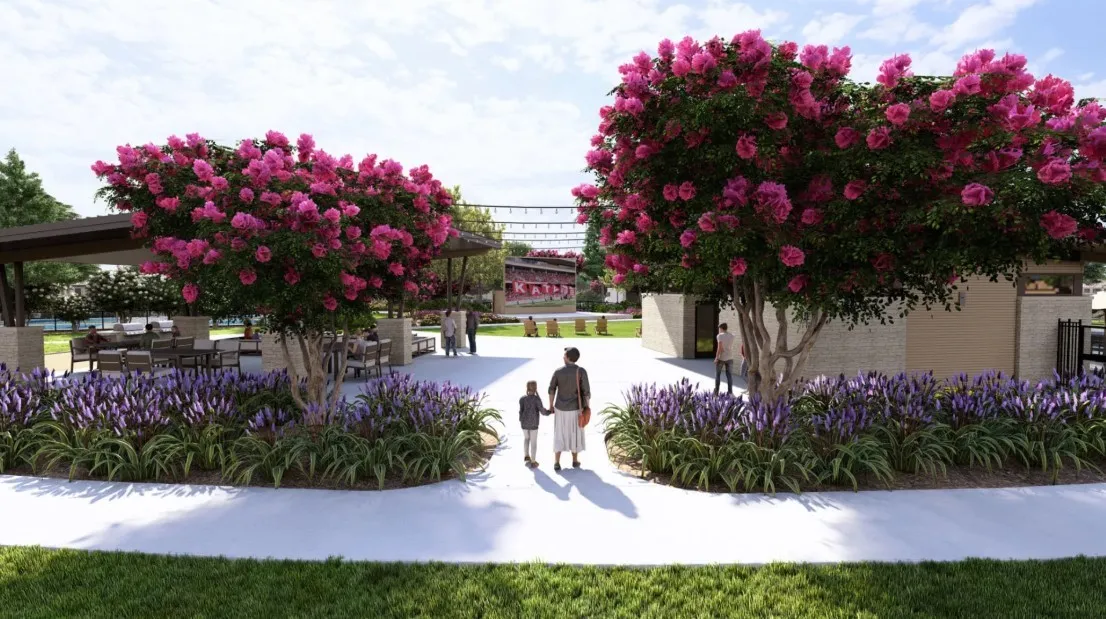
Sport Court, Playground, Pool, Trail(s)
1
2465
: Brick, Stucco
: Slab
2.0
: One
: Subdivision, Cul-De-Sac, Views
53x137
2026-09-10
565690
1
https://www.chesmar.com/texas/houston-new-homes/katy/lakes-of-cane-island/lauren/43890000-0009/?_gl=1*hoh714*_up*MQ..*_ga*MjA0MTc2OTY1LjE3ODkwNTQzNjA.*_ga_GNS4G6HYSZ*czE3ODkwNTQzNjAkbzEkZzEkdDE3ODkwNTQzNjAkajYwJGwwJGgw
: Public
Financial
1250.0
Annually
1
Listing Information
chesmarh
CWCH01
Cash, Conventional, FHA, VA Loan
Active
2026-09-11T09:02:27Z
HAR
2026-09-10T11:48:16Z
Speer Companies Brokerage
Contact Broker
Energy Tag
