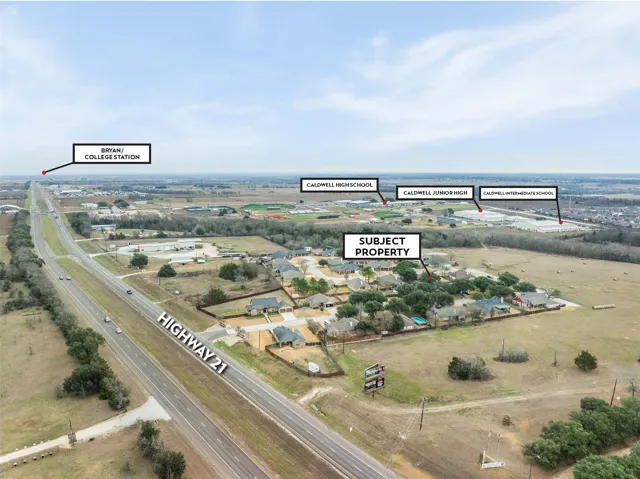
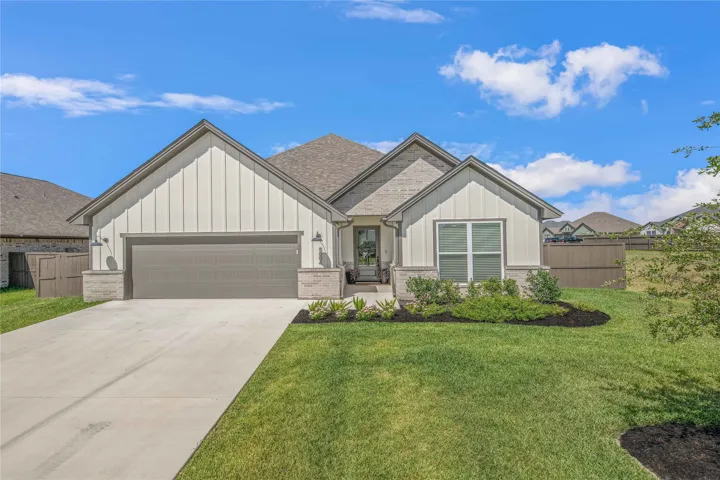
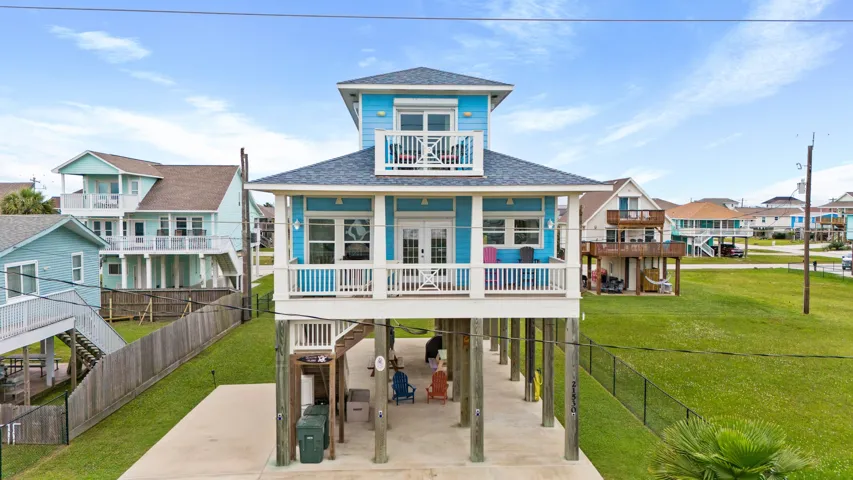
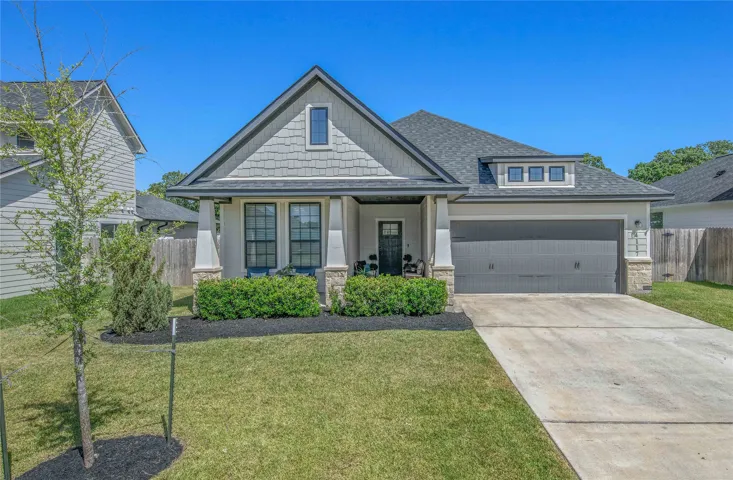
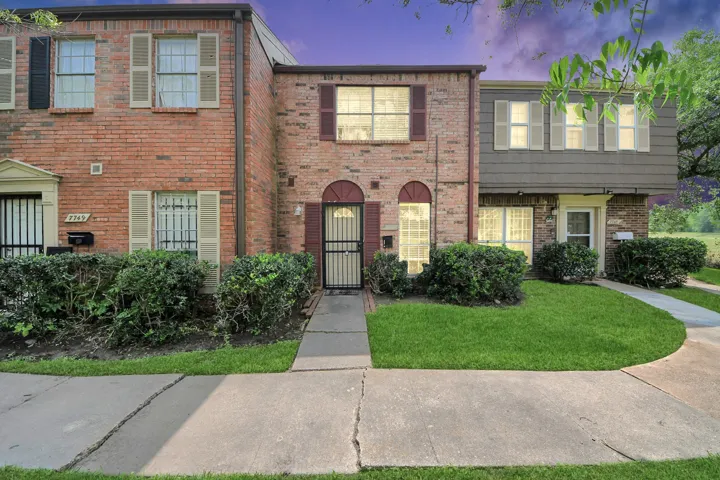
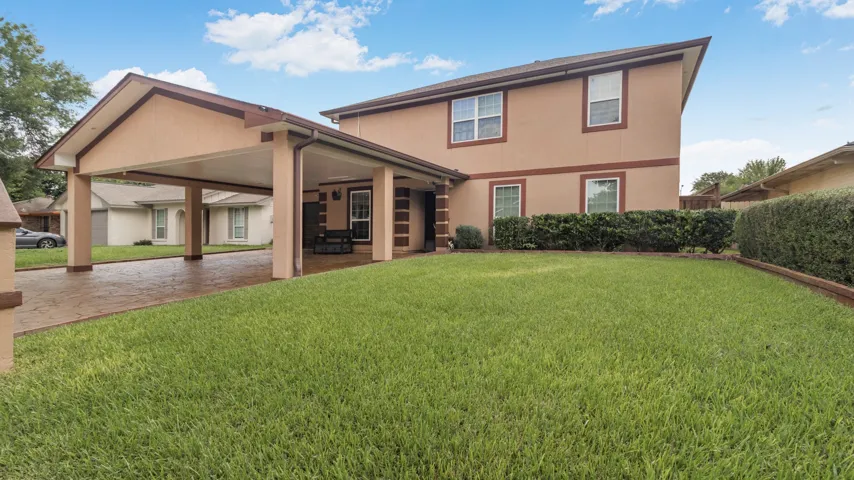
Ideally located in the highly sought-after Edna Hill Subdivision with NO HOA, this well-maintained 4-bedroom, 2-bath home is just minutes from Caldwell ISD campuses and offers easy access to Bryan/College Station, less than 30 miles away. The functional layout features an inviting living area with a wood-burning fireplace and flows into the dining area and kitchen.
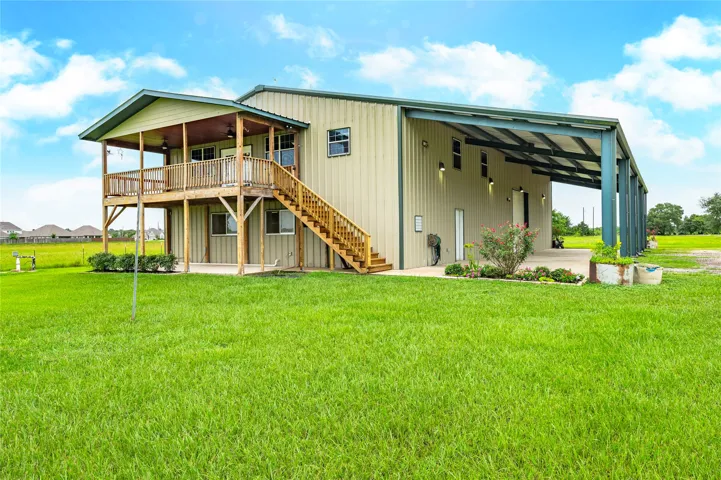
Welcome to this one-of-a-kind barndominium on just over 10 ag-exempt acres in the heart of Manvel. This versatile property features a fully stocked pond, a spacious 3-bedroom, 2-bath upstairs residence, and an expansive 4-bay garage.
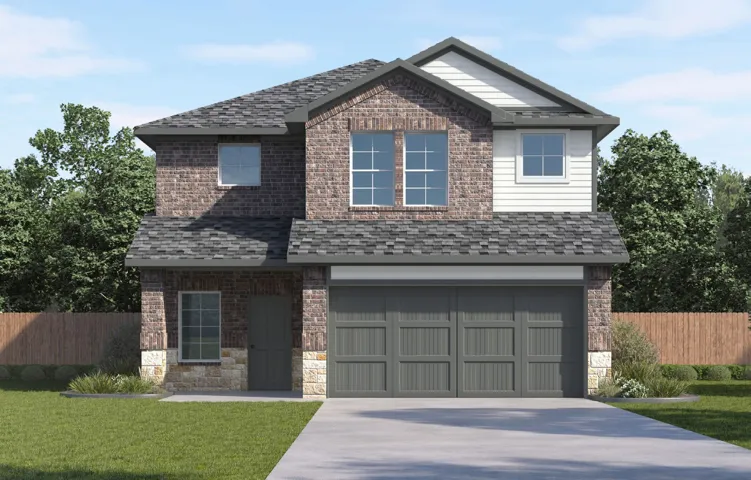
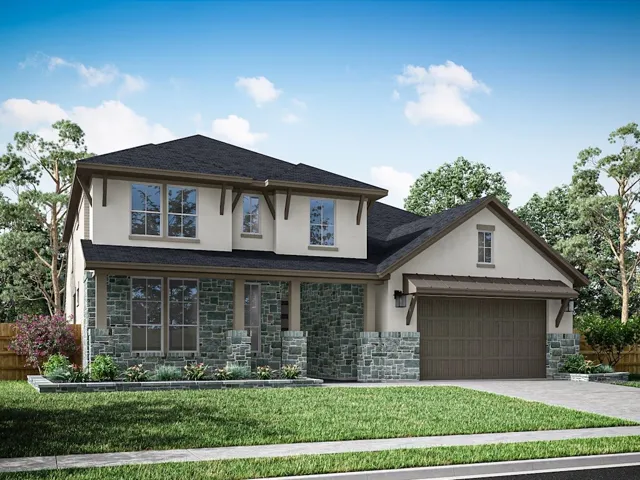
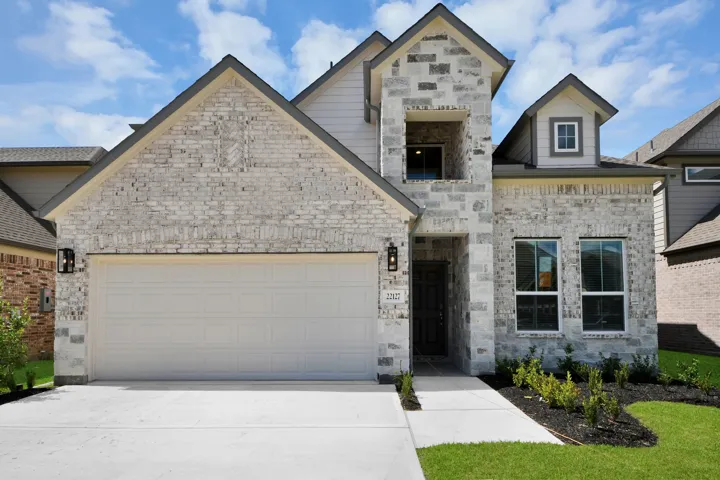
Estimated completion NOVEMBER 2026. The Rachael, a spacious 2, 381 sq. ft. two-story home, offers a thoughtfully crafted layout featuring an open-concept main floor with a modern kitchen, large island, walk-in pantry, and a seamless flow into the dining and family rooms, all overlooking a covered patio.
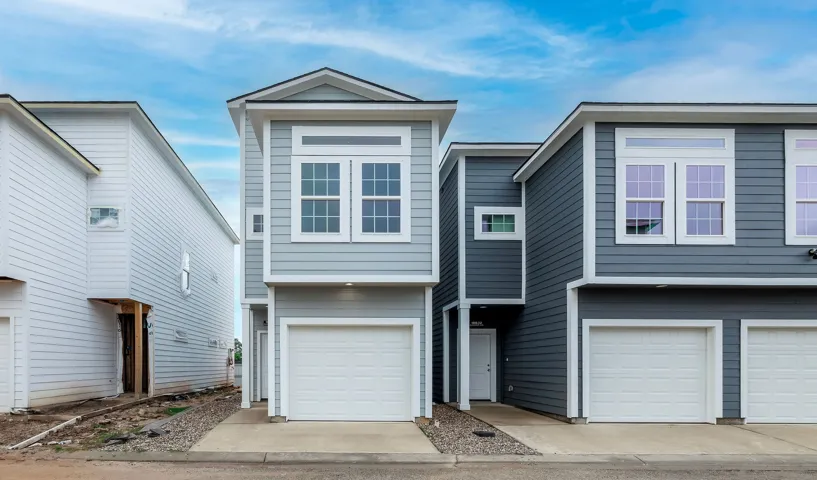
New construction 2025 in gated community! Enjoy this easy and open floor plan with modern looking LVP floors and high ceilings everywhere. Garage has extra room for storage and has been upgraded with epoxy flooring. First floor includes a nice size kitchen/living area and a half bathroom.
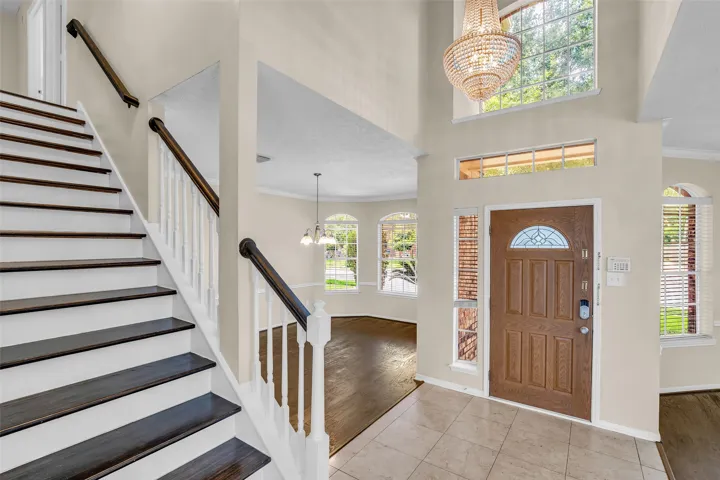
Welcome to 5004 Booth Falls Trail, a beautiful three-bedroom, two-and-a-half-bath home in Bryan’s Oakmont subdivision. Inside, a welcoming entry opens to the spacious living room with a floor-to-ceiling brick fireplace as a warm focal point. The kitchen features an oversized island and beautiful backsplash, while the adjoining dining area is framed by backyard views and an elegant chandelier.
2626 Regal Bloom Drive, Missouri City, Texas 77459
4Bedroom(s)
4Bathroom(s)
AttachedParking(s)
28Picture(s)
3,443Sqft
The Barnhart Plan - A broad, welcoming two-story home that gives buyers the kind of flexibility that makes everyday living feel easier and entertaining feel more natural. The main level opens into a spacious kitchen, dining area, and family room arrangement, while a dedicated office adds room for work or focused quiet time.
Everyone gets a place here. A place to gather. A place to work. A place to host overnight guests. A place to unwind. With 5 bedrooms, 3 full baths, multiple living areas, a spacious game room, and a privately situated first-floor secondary bedroom with a nearby full bath, this Sugar Land home offers the flexibility that makes everyday life easier.
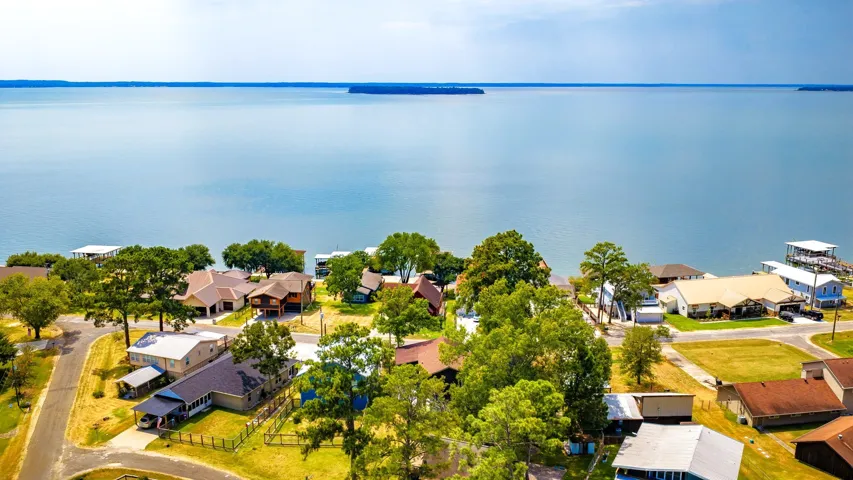
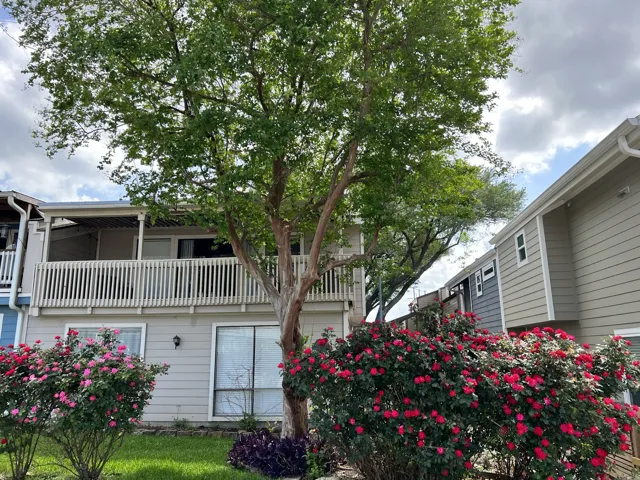
Welcome to lake living in the gated community! This beautifully updated 3 bedroom, 3 bath townhouse features an oversized balcony with peaceful lake views, perfect for relaxing, entertaining, or enjoying morning coffee with a breeze off Lake Conroe. Inside, you’ll love the modern updates throughout, offering a fresh and move-in ready feel.
Welcome to this exceptional villa, set on an oversized lot in the sought-after Hunters Creek community! Featuring bright & spacious interiors, multiple living and entertainment areas, and an impressive private setting. The gourmet kitchen is designed for comfortable cooking and gathering, with a large island, breakfast bar, pantry, and abundant cabinetry and prep space.
NEW CONSTRUCTION by LONG LAKE - Welcome home to 3077 Spoolwood Trail located in Grand Magnolia, a magnificent new home community. With meticulous attention to detail and tremendous upgrades throughout, this exquisite residence showcases a remarkable floor plan featuring 4 bedrooms, 3.5 baths, home office, game room, a generous sized covered patio, and a convenient attached 2-car garage.
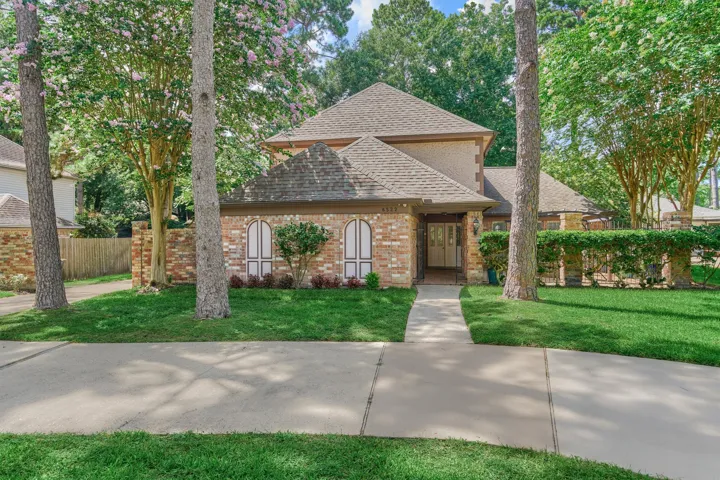
This well maintained 4 bedroom, 2.5 bath home in Spring Creek Forest offers a functional layout with updates throughout. The first floor features a spacious primary suite along with a recently remodeled kitchen, breakfast area, and family room that create an open, inviting space for everyday living and entertaining.
This charming townhome, located in the highly sought-after Cross Creek Ranch community, is move-in ready! Filled with natural light, this stylish home features an open-concept floor plan that seamlessly connects the kitchen, dining area, and family room, creating the perfect space for everyday living and entertaining.
Open family spaces make life in this new home in Montgomery, TX a breath of fresh air. The open living area welcomes a wide range of design and decorative styles. Your chef's specialty kitchen splits prep, cooking, and presentation zones to support your culinary adventures. The massive pantry provides storage for all your gourmet ingredients.
Welcome home to 4618 Coral Bean Street, located in the peaceful Colony at Pinehurst community. This one-story new home’s layout blends practicality and warmth with modern finishes like wood-look vinyl flooring in the main living areas and light brown cabinets with nickel hardware throughout.
Nestled in the prestigious Sea Isle community, 21530 San Luis Pass symbolizes coastal luxury, blending sophistication with comfort. This inviting home features an open living/dining area highlighted by high ceilings and a cozy fireplace, enhancing its welcoming atmosphere. Gulf Views from the house and just steps from the beach and bay.
Welcome to 4117 Vintage Estates Court, where thoughtful design, flexible spaces, and indoor-outdoor living come together. Covered front and back patios offer comfort from the moment you arrive. Step inside to a welcoming entry leading into the open-concept living, kitchen, and dining area. The living room is filled with natural light from large windows overlooking the backyard and covered patio.
Beautiful townhome offering low maintenance living with an open concept layout and great natural light. Features a spacious kitchen, comfortable living area, and a private primary suite. Enjoy outdoor space with a private patio and a well maintained community. Conveniently located near shopping, dining, and major highways. Move in ready and perfect for easy living.
Stunning, custom-remodeled gem in the established Fallbrook subdivision! This highly versatile 3-4 bedroom, 2.5-bathroom residence has been beautifully updated with high-end finishes and a carpet-free layout. The heart of the home features a chef's kitchen complete with premium granite countertops and a built-in water softener system for pure water on demand.
Downtown Humble location, room to spread out, and no HOA fees. This updated 3-bedroom, 2.5-bath townhome offers 1, 724 square feet with living and dining spaces downstairs and all three bedrooms upstairs. The kitchen features granite countertops, an electric range, microwave, dishwasher, and disposal. A convenient half bath and hard-surface flooring complete the main level.
Welcome to 7715 Cloverlake Court! This well-maintained home boasts high ceilings, new roof, and a spacious backyard perfect for outdoor entertaining or gardening. The property features an attached garage with a dedicated laundry area, as well as a storage shed for all your outdoor needs. Inside, you'll find two walk-in closets in the primary suite, providing ample storage space.
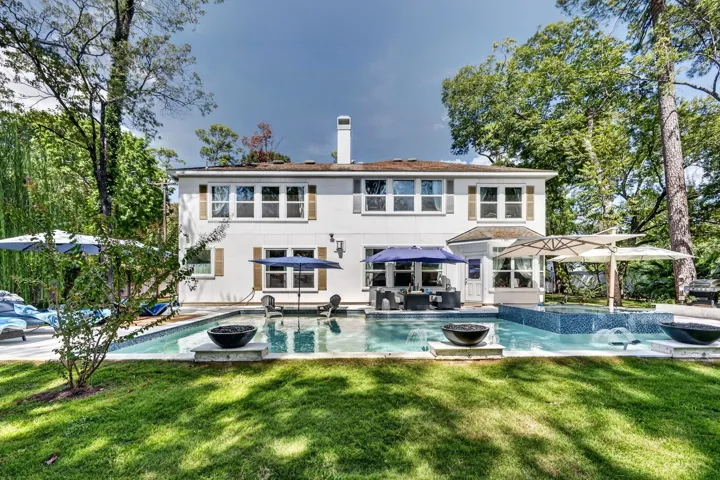
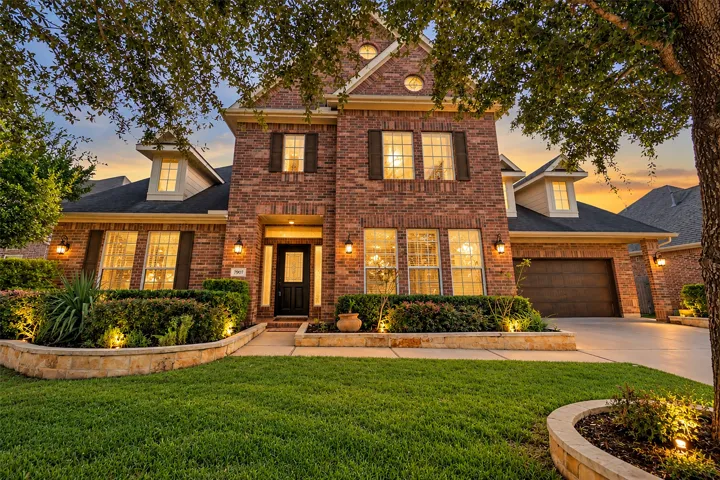
Welcome to 7907 Dunlap Field Lane! LAKE VIEW with a POOL/SPA. This stunning 5 bed/4 bath/3 car garage, home overlooks over a tranquil lake and features soaring high ceilings, hardwood flooring, chef's kitchen, tray ceilings, and GENERATOR that powers the entire home! The kitchen boasts a center island with granite countertops, a stainless steel gas cooktop, and breakfast bar.