
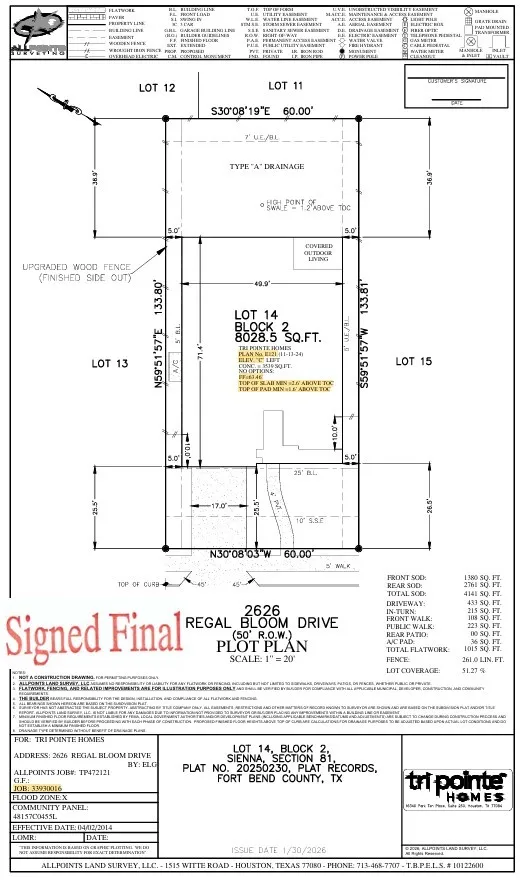
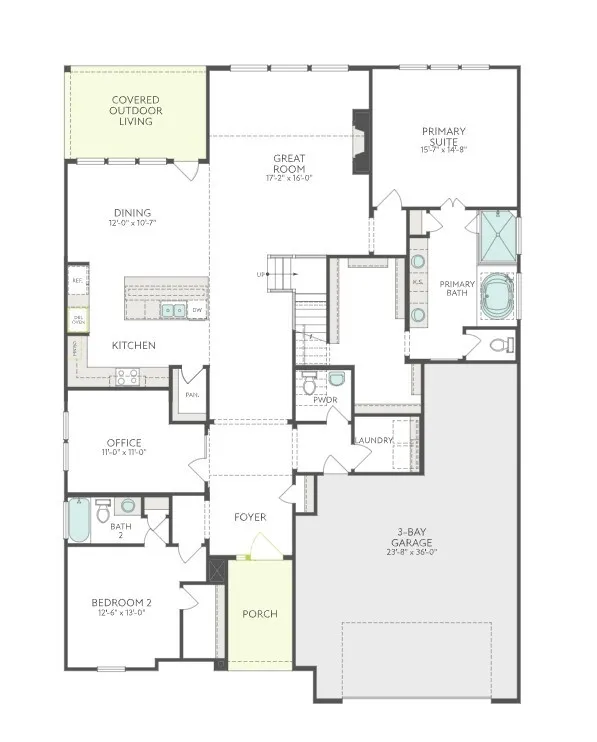
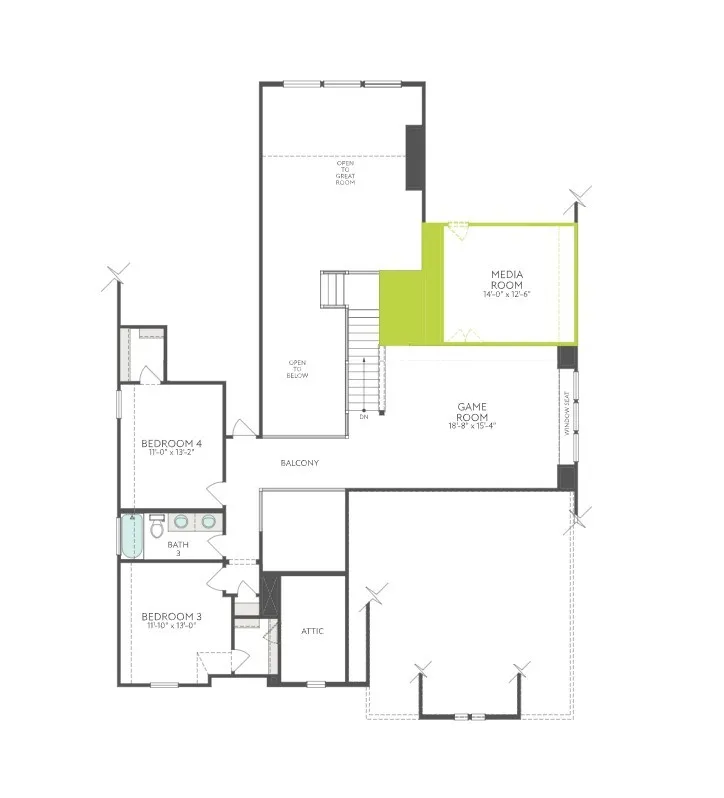
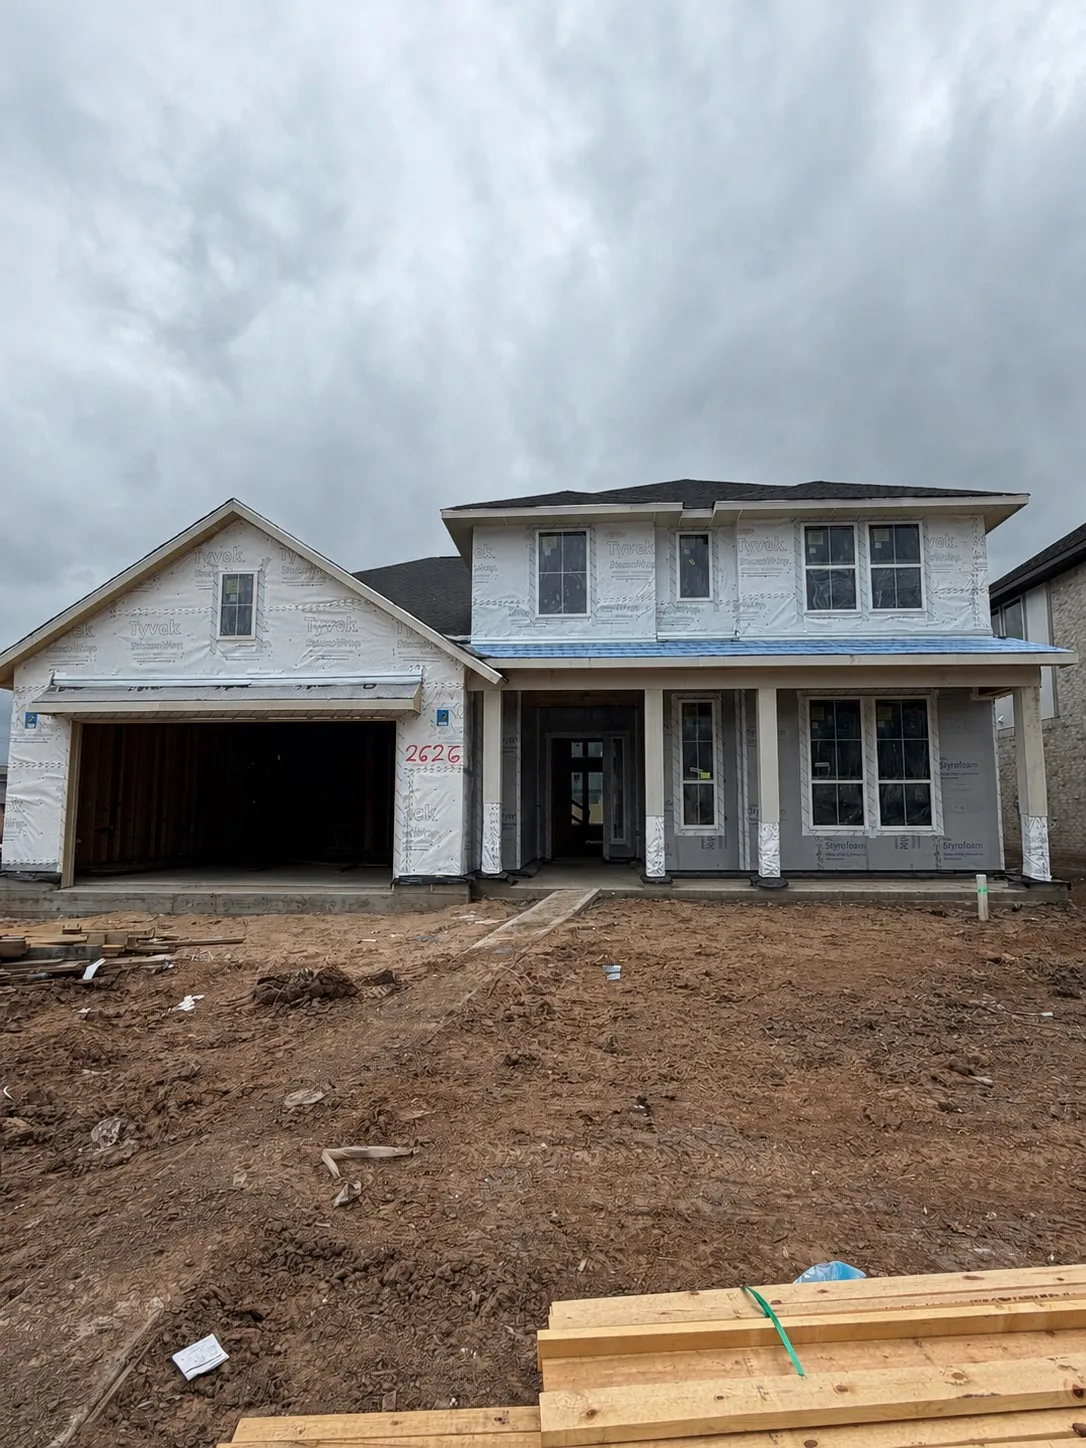




$589,740
4 Bed
4 Bath
3,443 Sqft

2626 Regal Bloom Drive, Missouri City, Texas 77459

  • Residential Property Type
  • 3,443 Sqft Square Footage
  • Attached Cars Garage
  • 2026 Year Built
Property Description

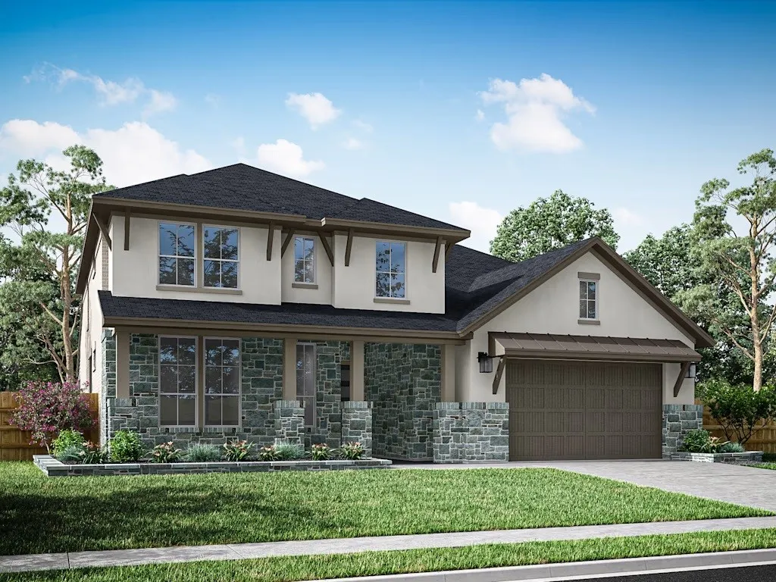
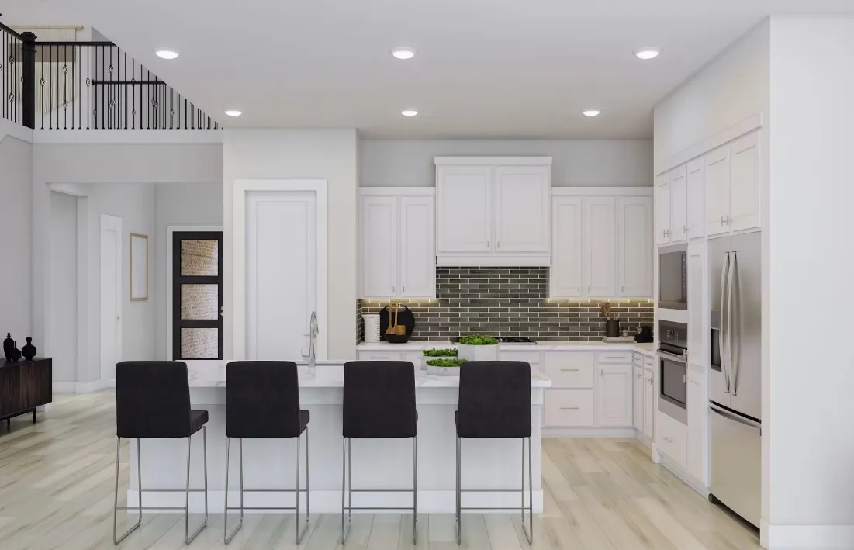
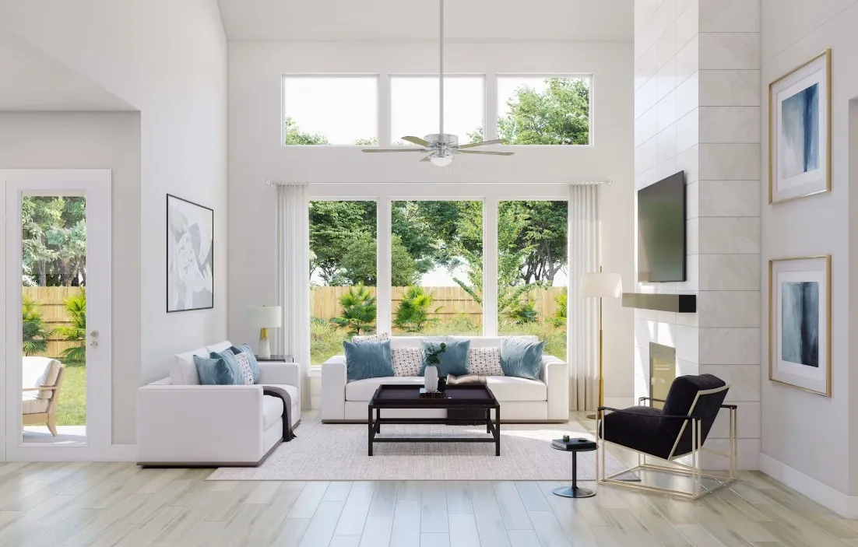
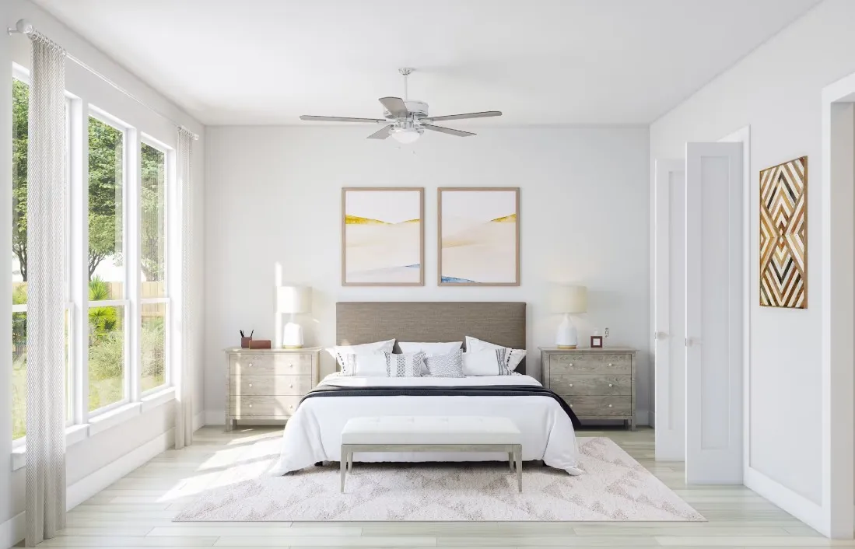
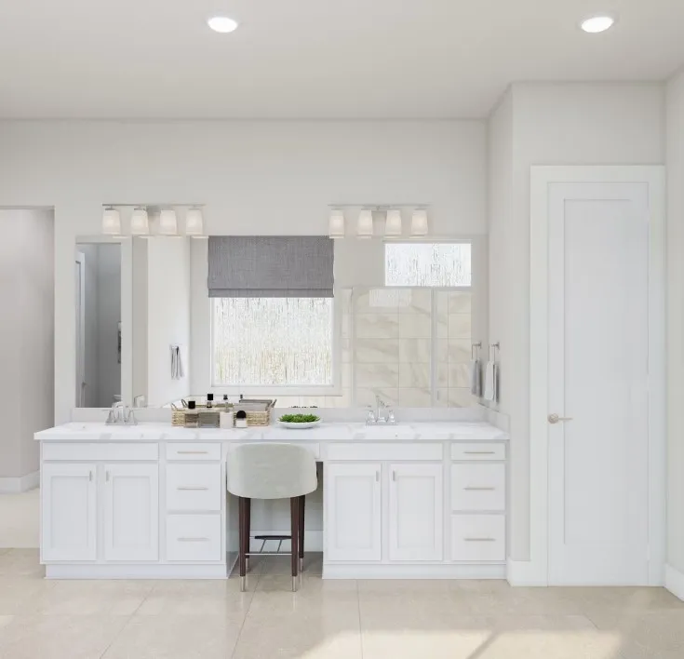
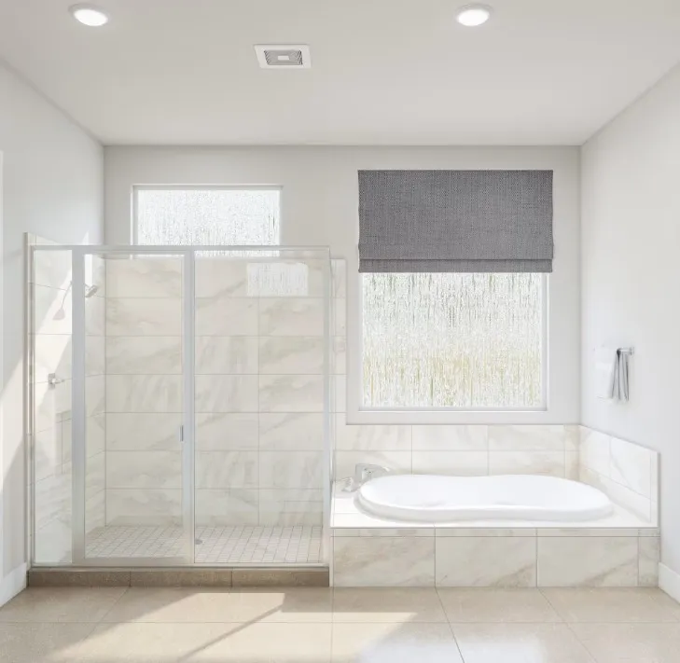
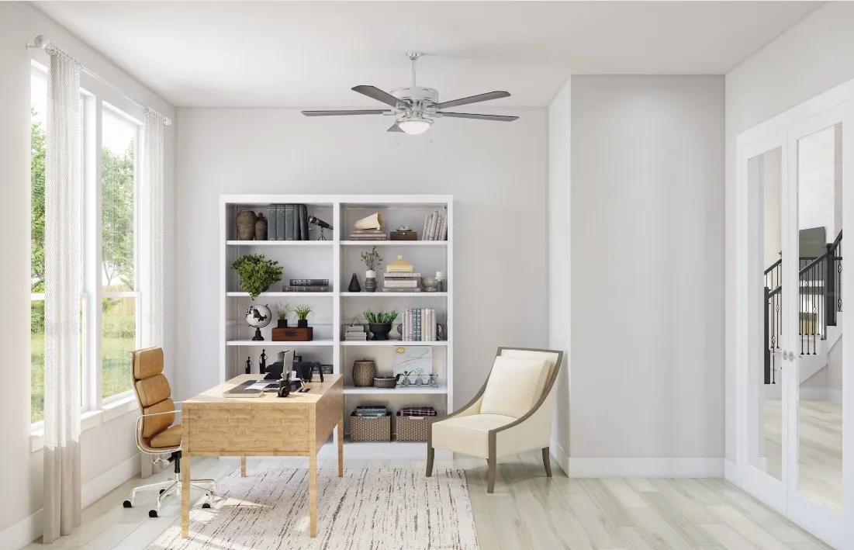
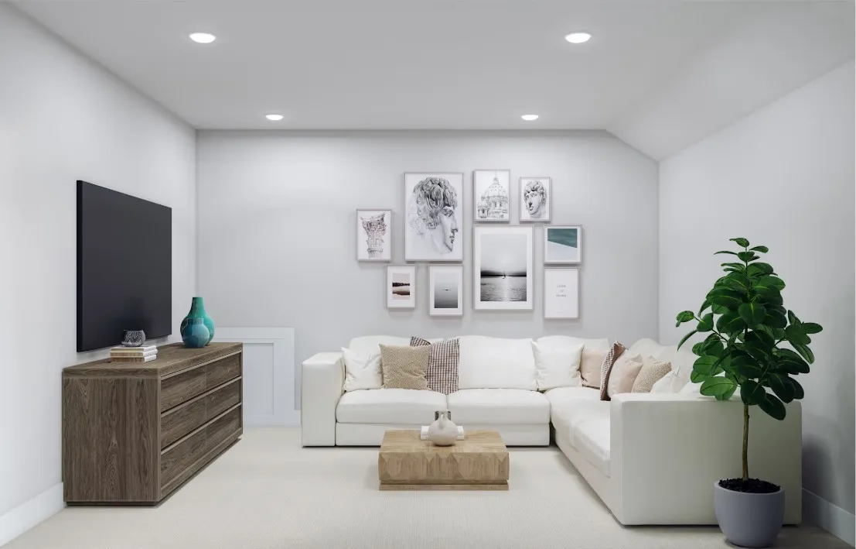
The Barnhart Plan – A broad, welcoming two-story home that gives buyers the kind of flexibility that makes everyday living feel easier and entertaining feel more natural. The main level opens into a spacious kitchen, dining area, and family room arrangement, while a dedicated office adds room for work or focused quiet time. Upstairs, the game room expands how the home can be used over time, and the generous bedroom layout creates a comfortable fit for growing households. With strong indoor-outdoor flow and useful garage flexibility, Barnhart feels polished, adaptable, and ready for a range of lifestyles.


Basic Details
Residential
For Sale
87839310
$589,740
4
8
4
1
3,443 Sqft
2026
3
1
Detached
: Composition
Active
$0
Features
: Central, Gas
: Central Air, Electric
: Gas Log
: Covered, Deck, Patio, Porch
: Attached, Garage, Oversized, Tandem
: Traditional
: Covered Patio, Deck, Patio, Porch
1
: Carpet, Vinyl, Plank
: Breakfast Bar, Kitchen Island, Kitchen/Family Room Combo, Quartz Counters, Living/Dining Room, Programmable Thermostat, Double Vanity, Soaking Tub, Separate Shower, Ceiling Fan(s), Walk-In Pantry, Bath in Primary Bedroom, Tub Shower, Main Level Primary, Walk-In Closet(s), TwoBedroomsDown
: Washer Hookup, Electric Dryer Hookup
: Public Sewer
: Low-Emissivity Windows
$0
Appliances
: Dishwasher, Disposal, Gas Range, Microwave, ENERGY STAR Qualified Appliances, Gas Oven
Address Map
TX
Fort Bend
Missouri City
77459
Regal Bloom
2626
Drive
W96° 30' 23.4''
N29° 29' 4.7''
Directions To Model Home from downtown Houston on 288 • Take 288 South to Beltway 8 • Go west on Beltway 8 • Exit the Ft. Bend Tollroad and go south to Sienna Parkway • Turn left on Sienna Parkway • Follow Sienna Parkway until it dead ends at the roundabout • Go around the roundabout and contiunue on Sienna Parkway • Turn right on Sienna Oaks Blvd. • Turn left on Forest Lake Drive and left on Royal Oak Drive. The model is on the right at 1914 Royal Oak.
38
Neighborhood
LEONETTI ELEMENTARY SCHOOL
19 - Fort Bend
ALMETA CRAWFORD HIGH SCHOOL
19 - Fort Bend
19 - Fort Bend
ASHLEY COLEMAN MIDDLE SCHOOL
MLS Addon
Tri Pointe Homes
Jared Turner
$0
$0
$0
$0
$0
Additional Information
1
3443
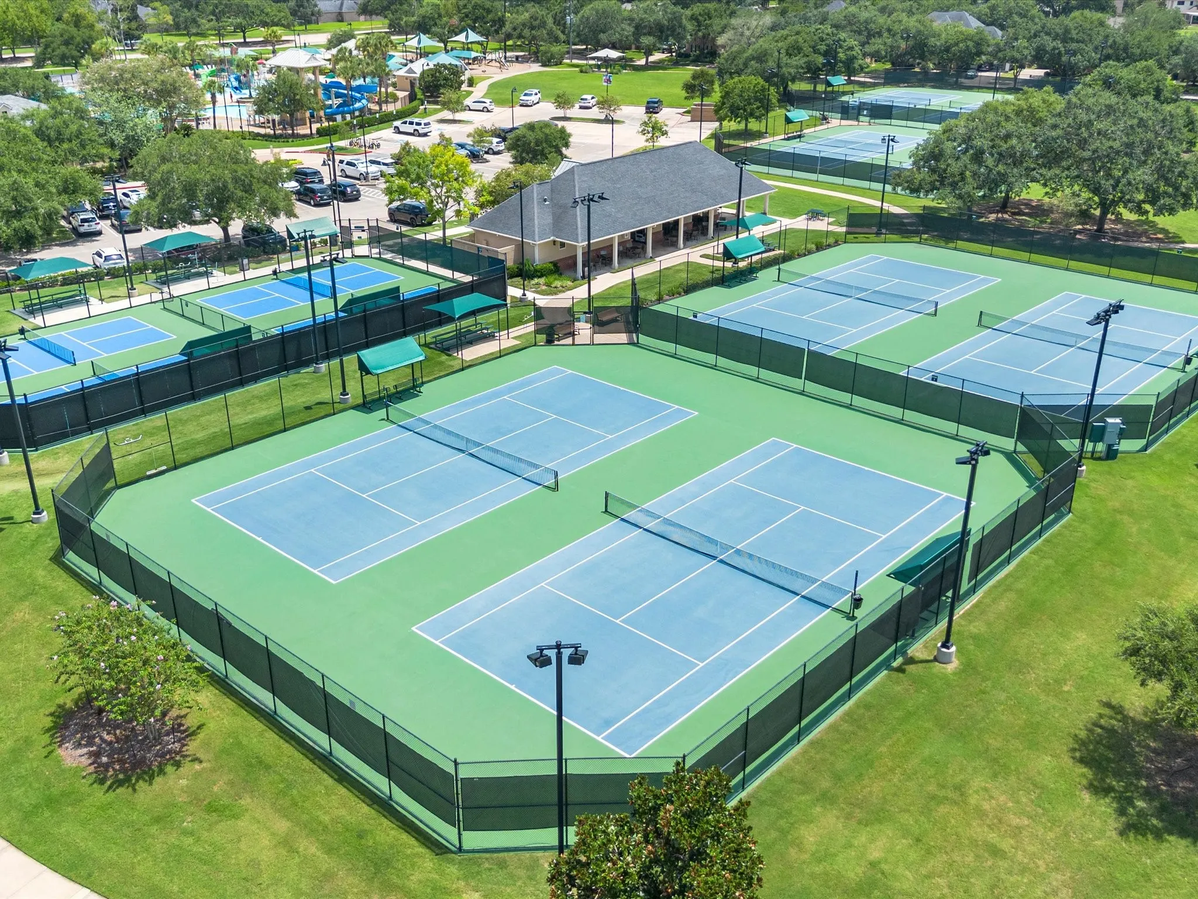
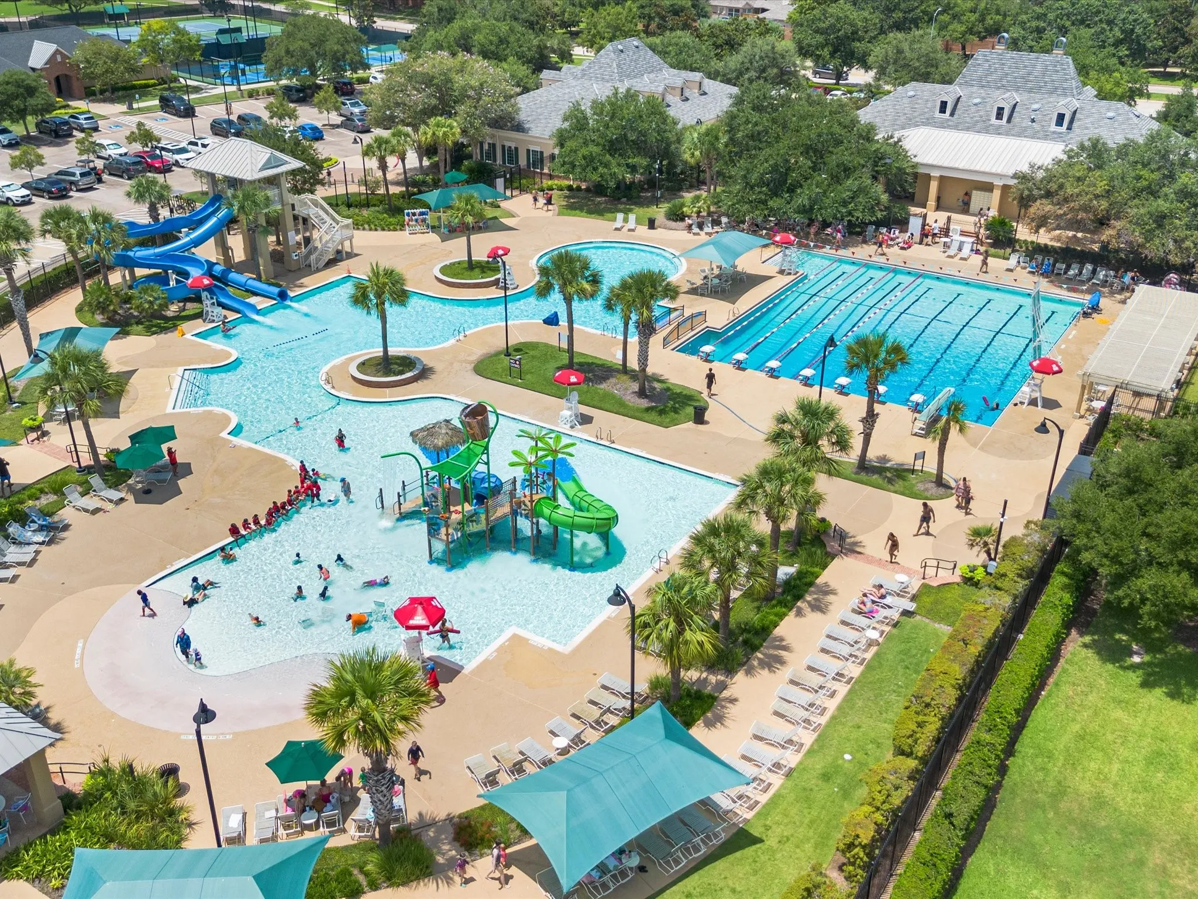
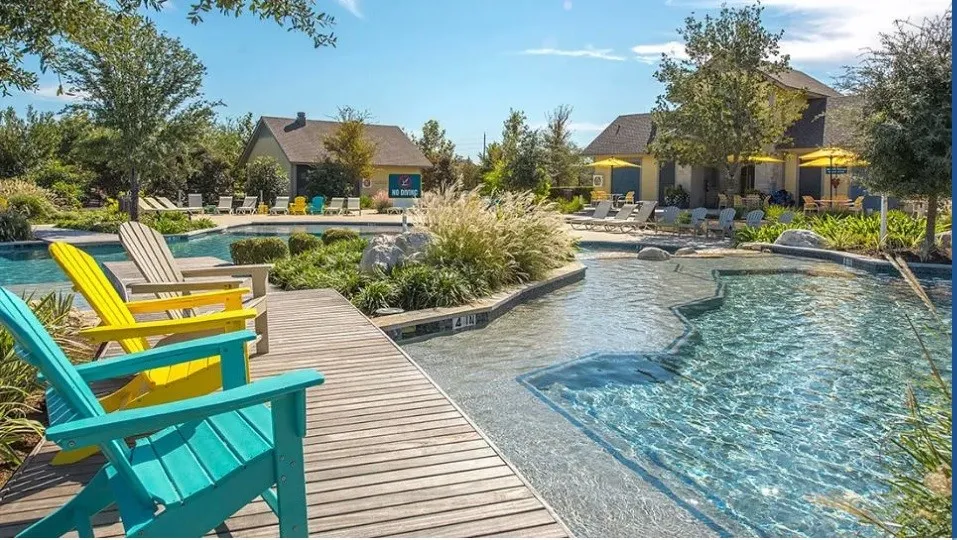
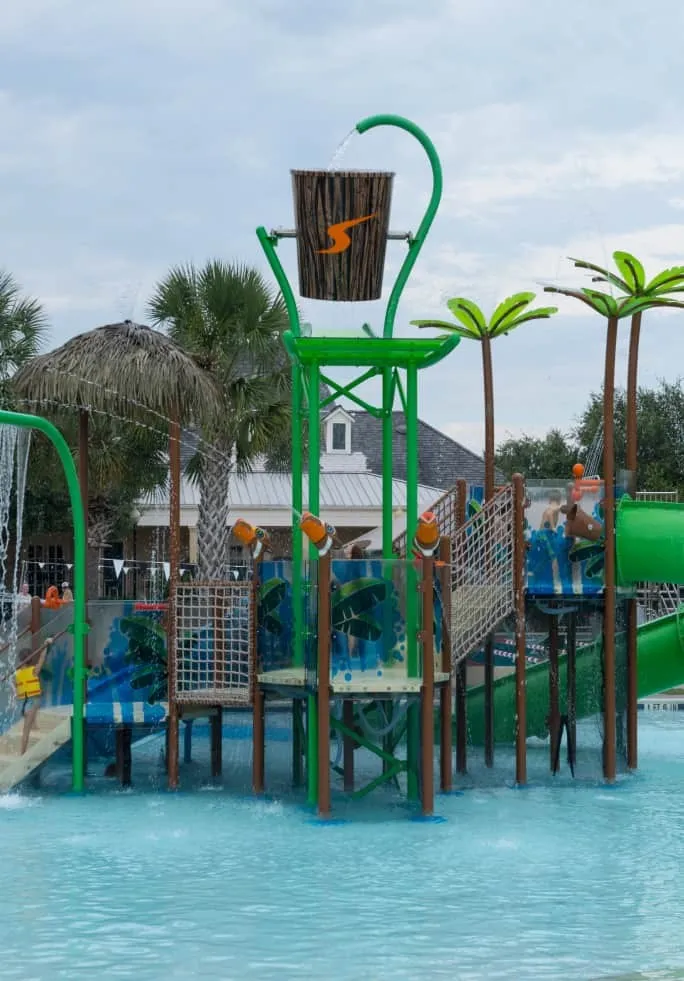
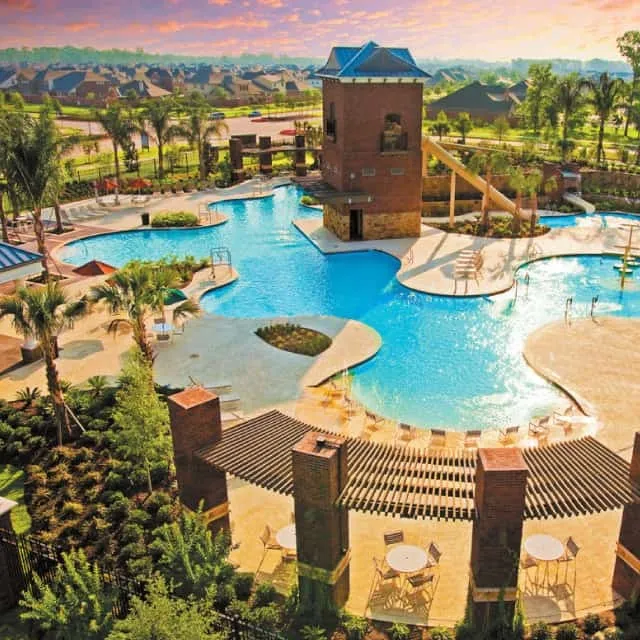
: Community Pool, Curbs, Master Planned Community
: Brick, Cement Siding
: Slab
3.0
: Two
: Subdivision
2026-05-22
598740
2
: Public
Financial
1580.0
Annually
1
Listing Information
tpointe
TPOH01
Cash, Conventional, FHA, VA Loan
Active
2026-09-09T20:59:19Z
HAR
2026-05-22T14:10:05Z
Speer Companies Brokerage
Contact Broker
