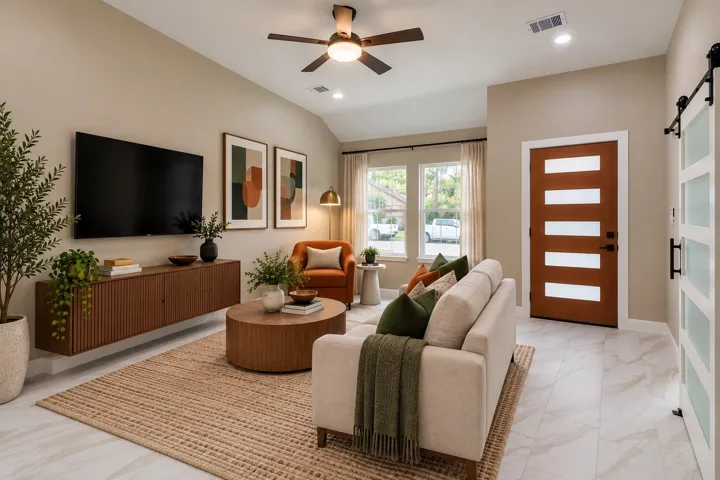
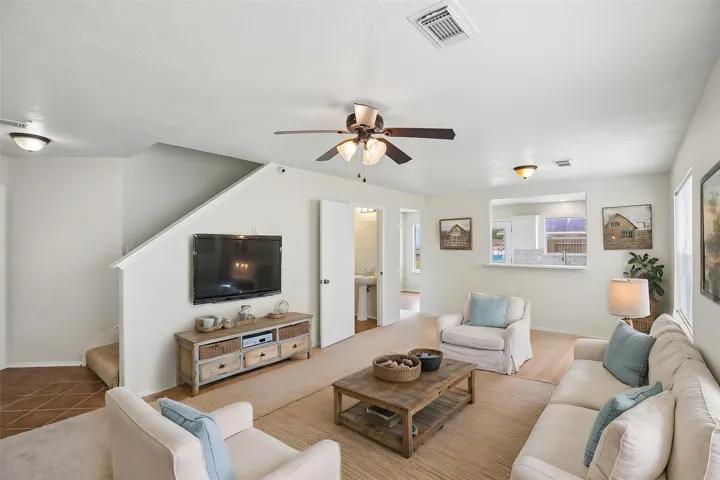
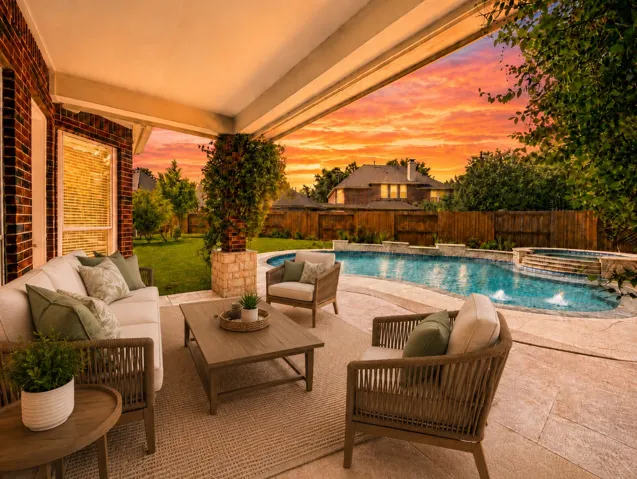
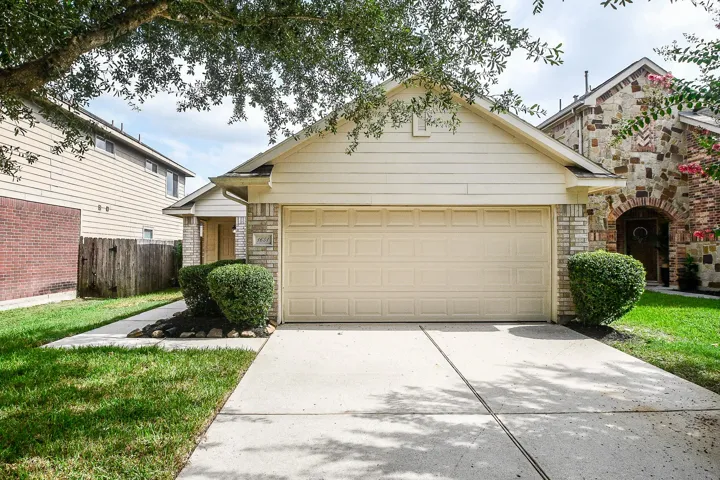
26108 North Skylight Brook Circle, Montgomery, Texas 77316
4Bedroom(s)
4Bathroom(s)
AttachedParking(s)
25Picture(s)
2,600Sqft
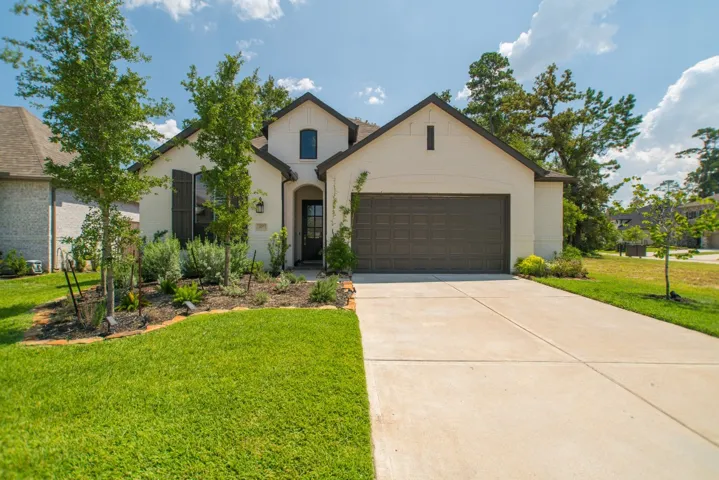
Westin Homes NEW Construction (Dominion, Elevation B). CURRENTLY BEING BUILT. This thoughtfully designed two-story home offers 4 spacious bedrooms, 3.5 elegant bathrooms, a private study, and a chef-inspired island kitchen that flows into the open-concept family and dining areas. The first-floor primary suite features a spa-like bath and large walk-in closet.
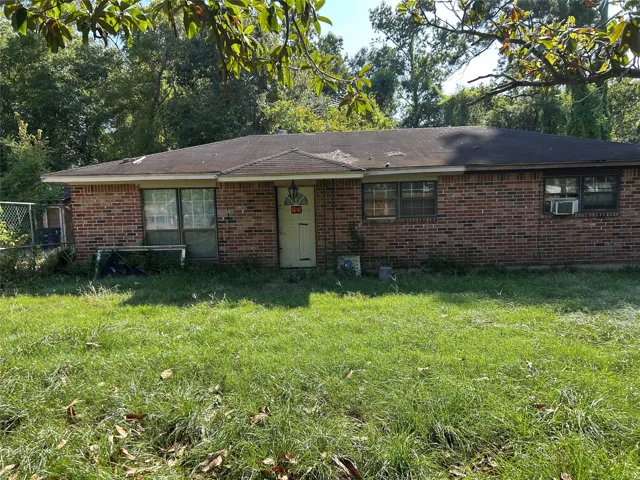
Great opportunity in the rapidly developing Fifth Ward area! This property is located just minutes from Downtown Houston with easy access to major highways including I-10 and US-59. Surrounded by new construction and ongoing development, this location is ideal for investors, builders, or homeowners looking for a growing area. Conveniently located near schools, parks, shopping, and dining.
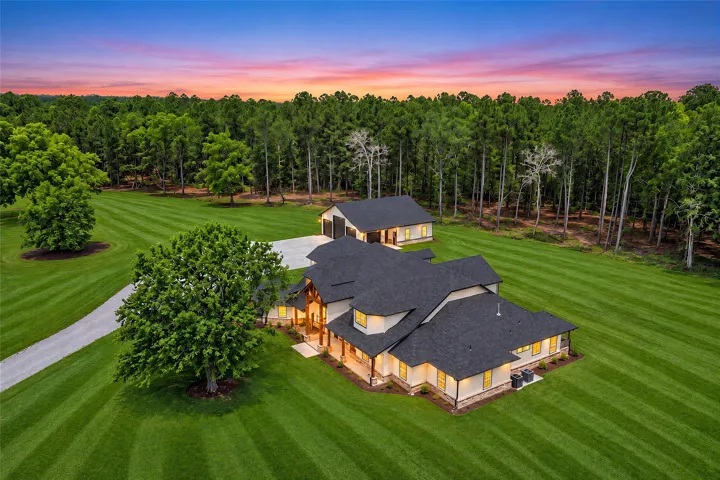
The Kingston is an exceptional two-story home in River Ranch Estates offering 4 bedrooms, 3.5 bathrooms, 3, 260 square feet, and a 4-car garage on nearly a half-acre homesite.*Tour this home anytime - no appointment or agent needed. Simply verify your ID at the door and explore on your own schedule, 7 days a week.
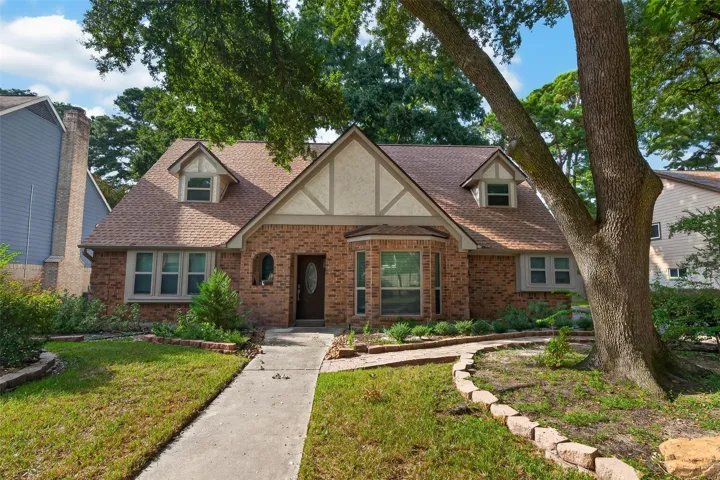
Welcome home to a beautifully updated 4 bedroom 2.5 bath property with character, space, and privacy in a quiet, established neighborhood. Inside, the home features new flooring throughout the main level, a newer roof, new A/C system and ductwork, and a Generac whole-home generator. Each bedroom has a spacious walk-in closet, while the primary suite offers two.
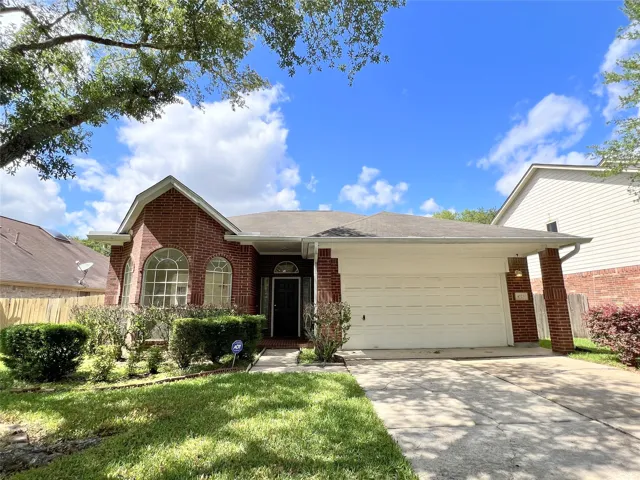
Well-maintained one-story home in the highly desirable New Territory community, featuring 3 bedrooms and 2 bathrooms with a functional split floor plan. The open-concept kitchen flows seamlessly into the spacious living area, making it ideal for both everyday living and entertaining. The generous primary suite includes a versatile bonus room perfect for a private study, nursery, or sitting area.
Beautiful single-story home featuring 3 bedrooms, 2 full bathrooms, and an open-concept floor plan designed for comfortable everyday living. The spacious kitchen opens to the dining and living areas, creating an ideal space for entertaining. The private primary suite offers a walk-in closet and en-suite bath, while the secondary bedrooms provide flexibility for family, guests, or a home office.
Welcome to this inviting 3-bedroom, 2-bathroom home located in the Wedgewood Village neighborhood! Step inside to discover a comfortable living area anchored by a cozy fireplace. The home seamlessly flows into an updated kitchen that features beautiful granite countertops and modern stainless steel appliances.
Beautiful 4-bedroom, 3.5-bath BHISD home tucked away on a quiet cul-de-sac lot. The main floor features an open layout with wood floors, crown molding, a gorgeous fireplace, and a flexible formal dining room perfect for a home office.
The Jasper Duet floorplan offers 1, 815 square feet of well-designed two-story living, combining open spaces and private retreats. The main floor features an open kitchen, living area, and casual dining that leads to a covered patio, ideal for everyday life and entertaining.
31206 Williams Landing Street, Waller, Texas 77484
4Bedroom(s)
3Bathroom(s)
AttachedParking(s)
24Picture(s)
2,260Sqft
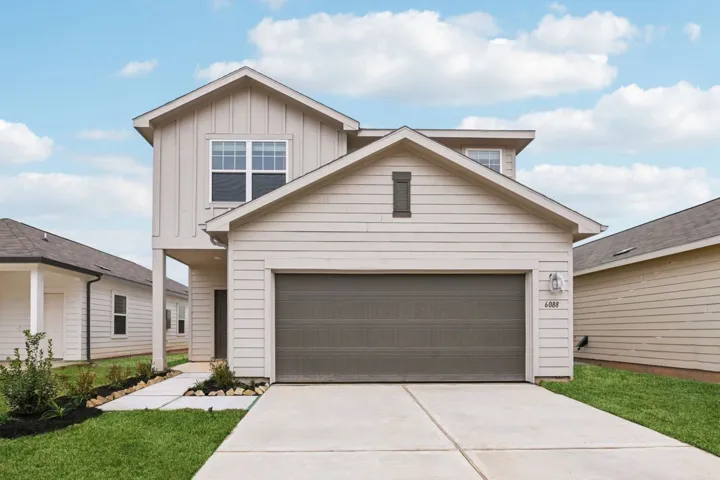
Spacious Two-Story Living with LVP Flooring and First-Floor Guest Suite The Magellan is a beautifully designed two-story home offering 2, 260 square feet with 4 bedrooms, 3 bathrooms, and a 2-car garage. One bedroom and a full bath are located on the first floor, ideal for guests or flexible living.
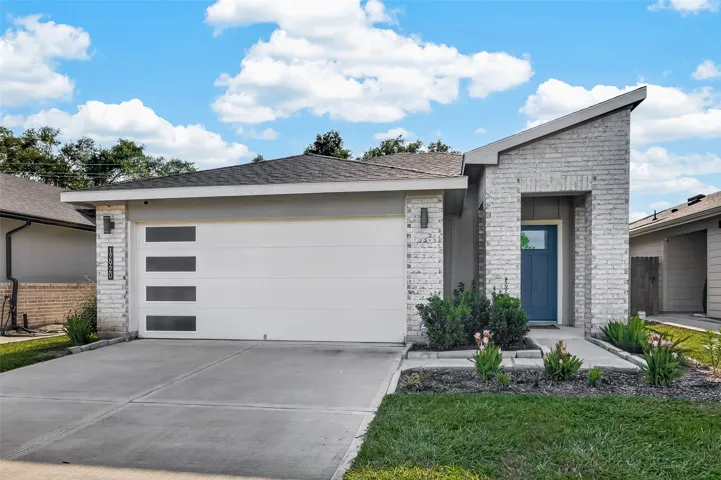
Welcome to 9806 Southwick Drive, a stunning new construction home offering modern design, thoughtful finishes, and a bright, open layout. This 4-bedroom, 2-bath home features a striking brick and stone exterior and an inviting open-concept floor plan. Inside, you’ll find clean contemporary finishes, spacious living areas, and abundant natural light throughout.
Beautifully refreshed 4-bedroom, 2-bath home in desirable Rosehaven! Conveniently located near Hwy 59, shopping, restaurants, and grocery stores, this move-in-ready home offers a functional floor plan with a first-floor primary suite, upstairs game room, tile in the kitchen and wet areas, brand-new carpet, and a large fenced backyard. Recent improvements include fresh interior paint throughout.
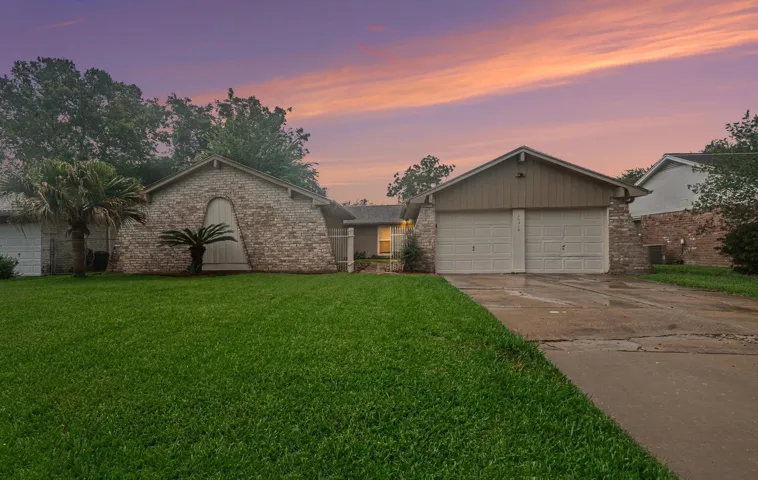
Spacious two-story home in Cinco Ranch Southwest featuring 4 bedrooms, 3.5 baths, a three-car tandem garage, brick elevation, mature landscaping, and an arched entry.
This one story home has been gently lived in yet still refreshed to provide a neutral yet modern pallet to fit your personal taste. Stainless steel appliances, few fixtures, new kitchen counters as well as hard flooring spills throughout the property.
Beautiful 4-bedroom, 3-bath home located in the highly desirable Grand Central Park community. This thoughtfully designed residence features an open-concept layout filled with natural light, ideal for both everyday living and entertaining. The spacious kitchen flows seamlessly into the main living area and offers ample cabinetry and counter space.
Discover the possibilities at 3806 Glenheather Drive, located in the desirable Oak Creek Village community! This spacious traditional home offers 4 bedrooms, 2 full baths, and 1 half bath, with beautifully remodeled bathrooms.
Welcome to 1202 Glen Echo Dr, a beautifully renovated home that perfectly blends modern style with everyday comfort. Inside, you’ll find modern tile flooring throughout, fresh interior paint, recessed lighting, and an abundance of natural light. A versatile front flex room perfect for a home office, study, playroom, or formal sitting area.
Unique corner unit with 2 bedrooms, 2 en-suite bathrooms, and a one-of-a-kind loft appeal. Enjoy high ceilings, oversized windows, wood floors, and a fantastic view of the skyline from the primary bedroom. The primary bedroom has a newly added door for privacy and the Primary Shower was recently renovated. Furnished rooftop deck, covered parking with 2 designated spots.
Fully renovated property in a highly convenient Columbus location with direct main road access. This versatile layout offers a spacious open living or reception area, a dedicated office, and flexible-use rooms to fit a variety of needs. Interior features include updated cabinetry, modern countertops, fresh finishes, and durable wood-look flooring throughout.
New Construction Lennar Houston Home - The Walsh Floor Plan - This single-story home shares an open layout between the kitchen, nook and family room for easy entertaining, along with access to the covered patio for year-round outdoor lounging.
LOVELY BRAND NEW D.R. HORTON HOME IN MILL CREEK! GREAT ONE STORY FLOORPLAN! Great location with no back neighbors for extra privacy! Offers the perfect blend of space and comfort! This home is designed for modern living. The heart of the home is the spacious family area seamlessly connected to the kitchen, creating a warm and inviting atmosphere for family gatherings and entertaining friends.
Enjoy the space and freedom of a spacious 1-acre lot in Junction! This thoughtfully designed 3-bedroom, 2.5-bath home with a dedicated office offers an inviting blend of comfort, style, and functionality.