

$384,000
3 Bed
3 Bath
1,815 Sqft
0.07 Acre Lot

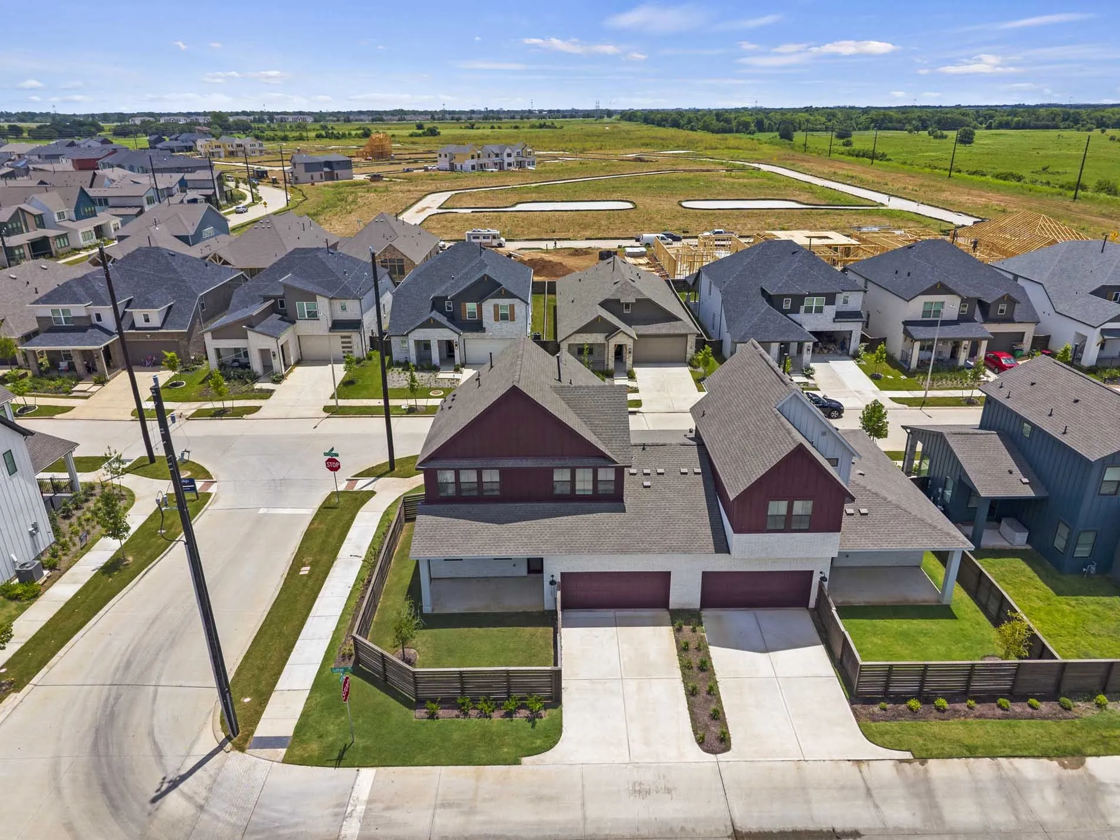
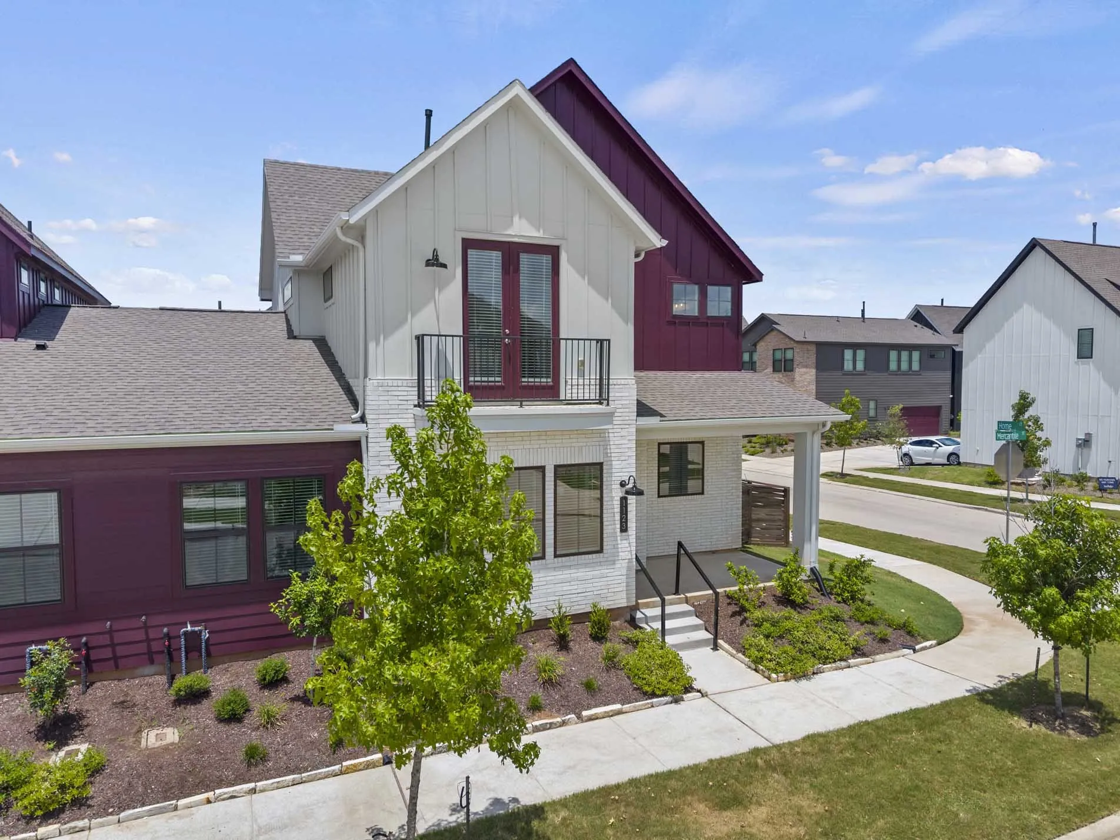
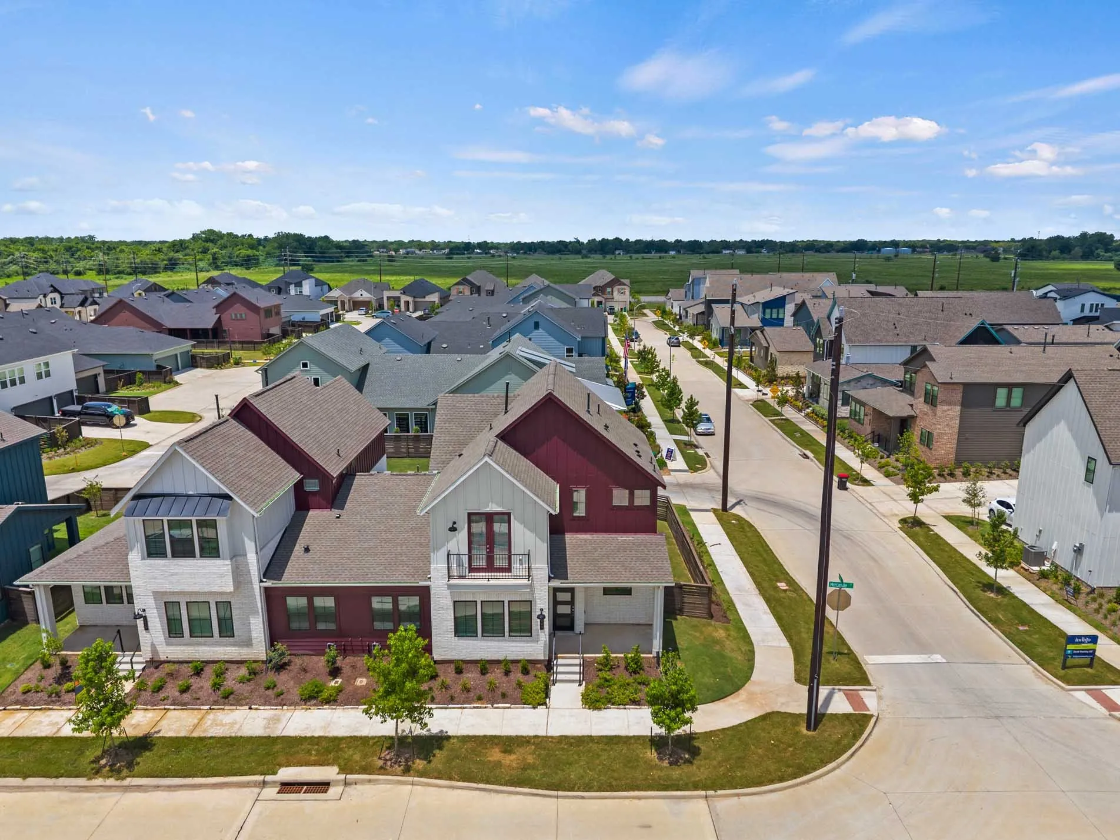
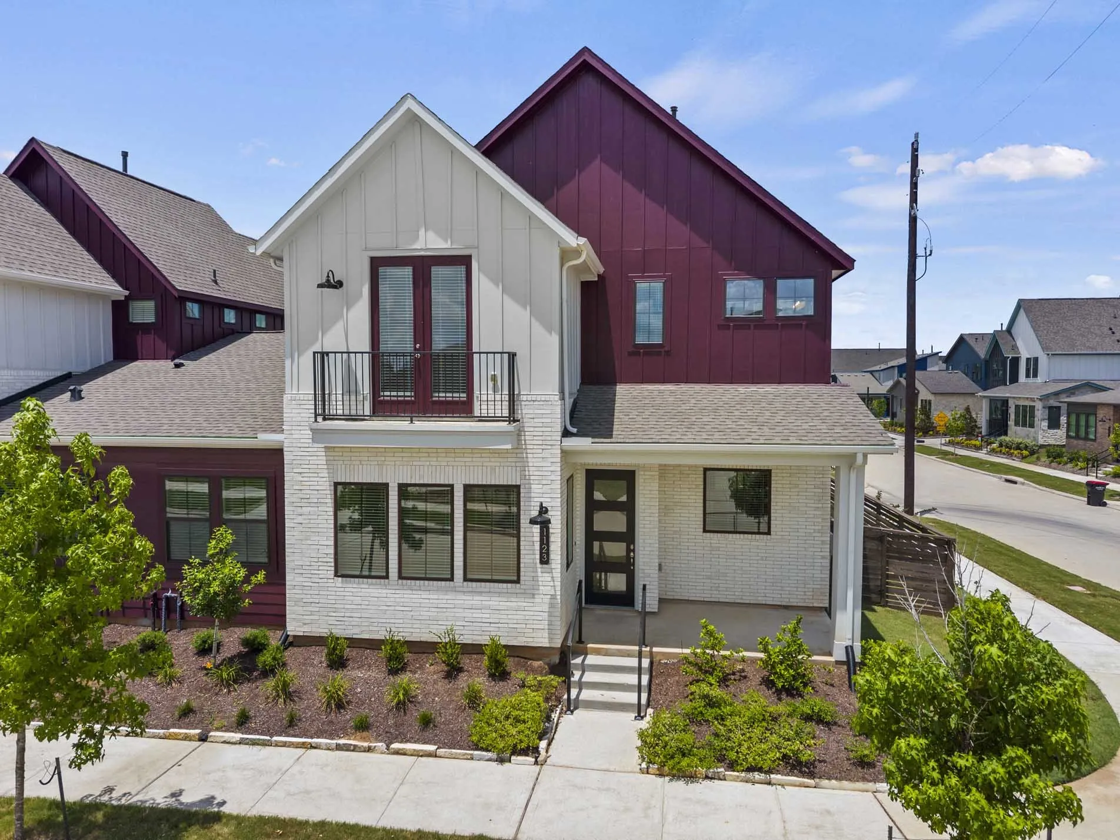
1123 Mercantile Street, Richmond, Texas 77406

  • Residential Property Type
  • 1,815 Sqft Square Footage
  • Attached Cars Garage
  • 2026 Year Built
Property Description

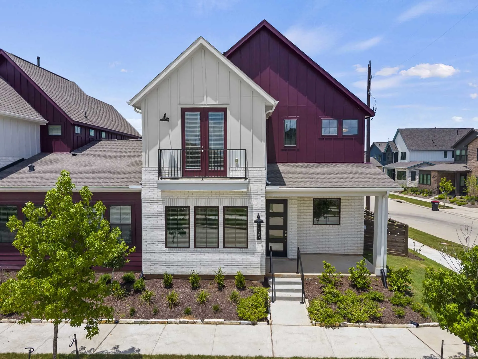
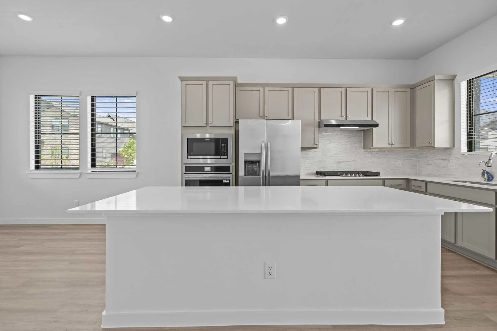
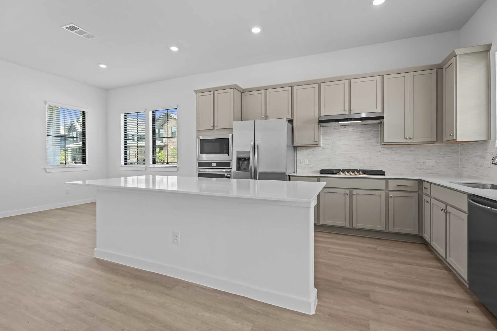
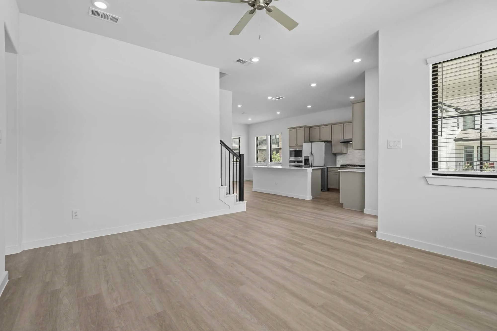
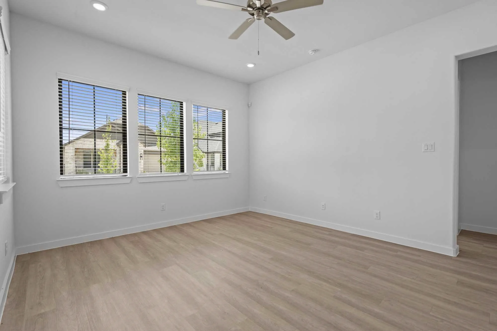
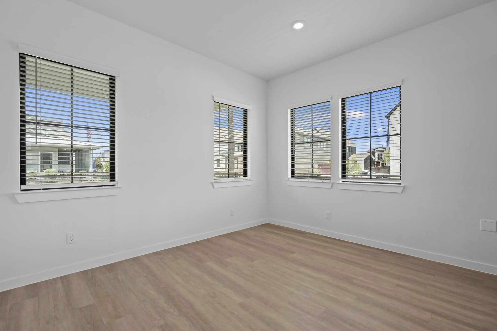
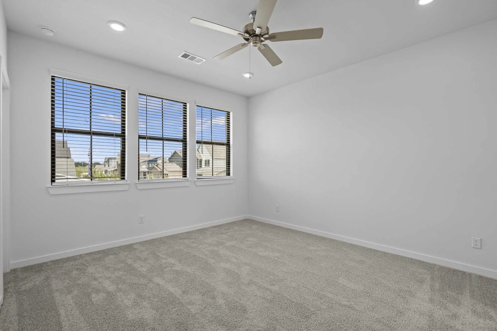
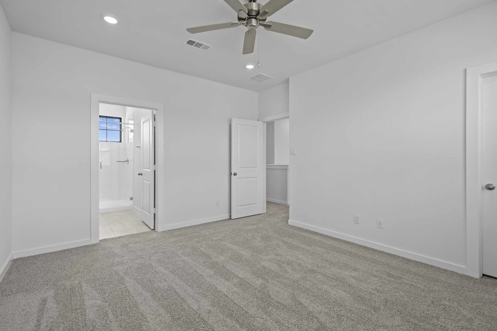
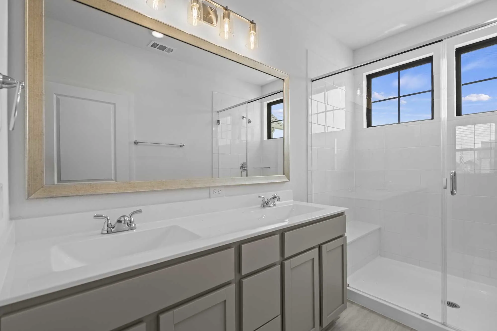
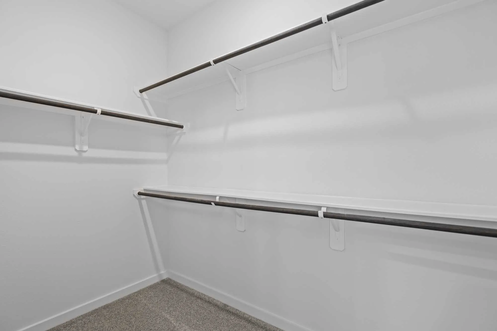
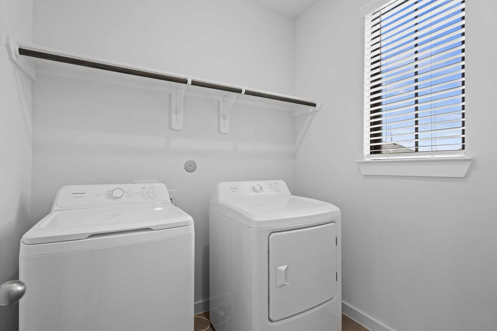
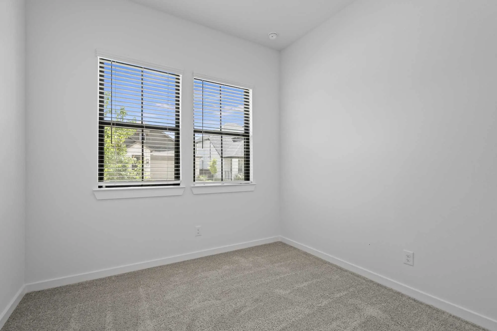
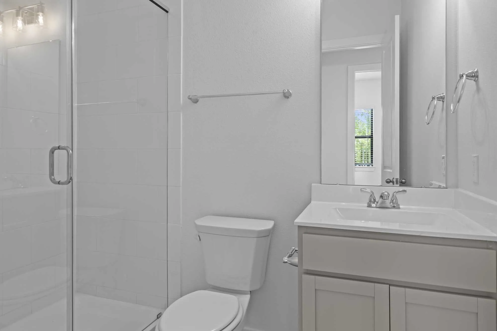
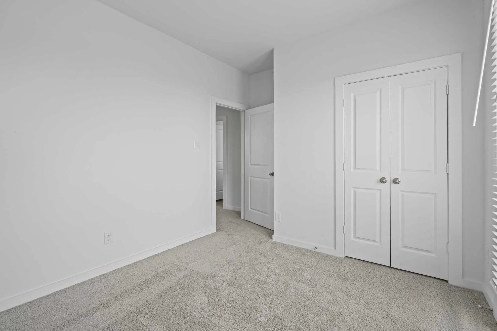
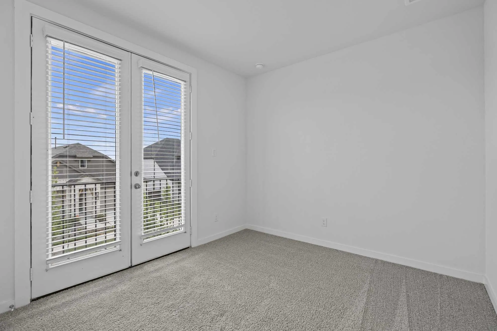
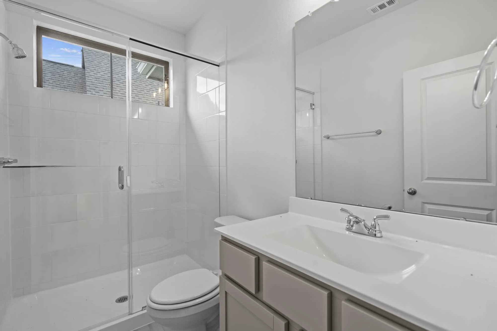
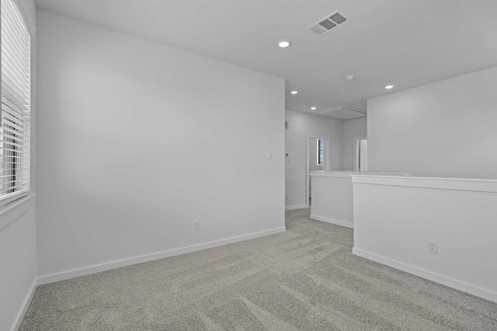
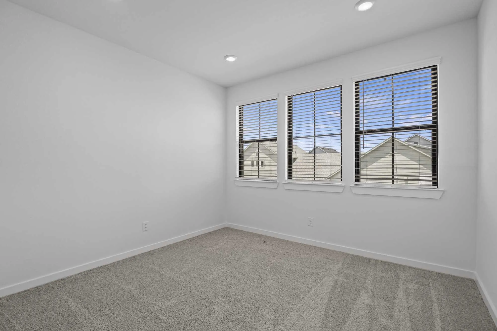
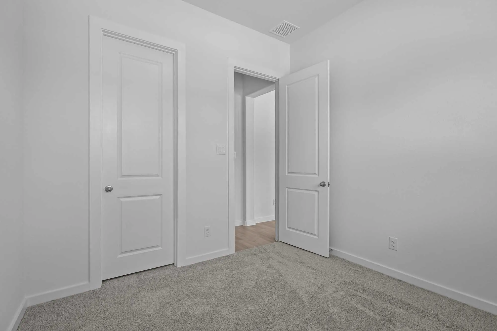
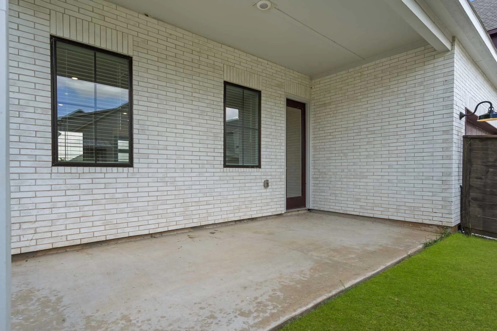
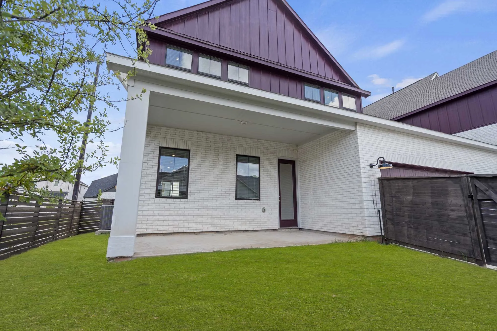
The Jasper Duet floorplan offers 1, 815 square feet of well-designed two-story living, combining open spaces and private retreats. The main floor features an open kitchen, living area, and casual dining that leads to a covered patio, ideal for everyday life and entertaining. A first-floor secondary bedroom with a full bath adds flexibility for guests or a home office, while the two-car garage includes a drop zone. Upstairs, the primary suite is a private retreat with a spacious walk-in closet and a luxurious bath. A central loft, a second bedroom, another full bath, and an upstairs laundry enhance convenience. This plan emphasizes smart storage, modern finishes, and efficient design for a comfortable, low-maintenance lifestyle. Measurements are believed to be accurate; please verify if essential. Finishes and colors may vary.


Basic Details
Residential
For Sale
89616635
$384,000
3
7
3
1,815 Sqft
2026
0.07 Acre
3
1
Duplex
: Composition
Active
$0
Features
: Central, Gas
: Central Air, Electric, Attic Fan
: Back Yard
: Covered, Deck, Patio, Porch
: Attached, Garage, Garage Door Opener
: Traditional
: Covered Patio, Deck, Fence, Patio, Private Yard, Sprinkler/Irrigation, Porch
: Carpet, Vinyl, Plank
: Breakfast Bar, Kitchen Island, Kitchen/Family Room Combo, Pantry, Quartz Counters, Self-closing Cabinet Doors, Self-closing Drawers, Programmable Thermostat, Double Vanity, Separate Shower, Ceiling Fan(s), Walk-In Pantry, Loft, Window Treatments, En Suite Bathroom, Walk-In Closet(s), Full Bath on Main Level, Upper Level Primary, Bedroom on Main Level, Two Bedrooms Up
: Washer Hookup, Electric Dryer Hookup, Gas Dryer Hookup
: Public Sewer
: Low-Emissivity Windows, Window Coverings
$0
Appliances
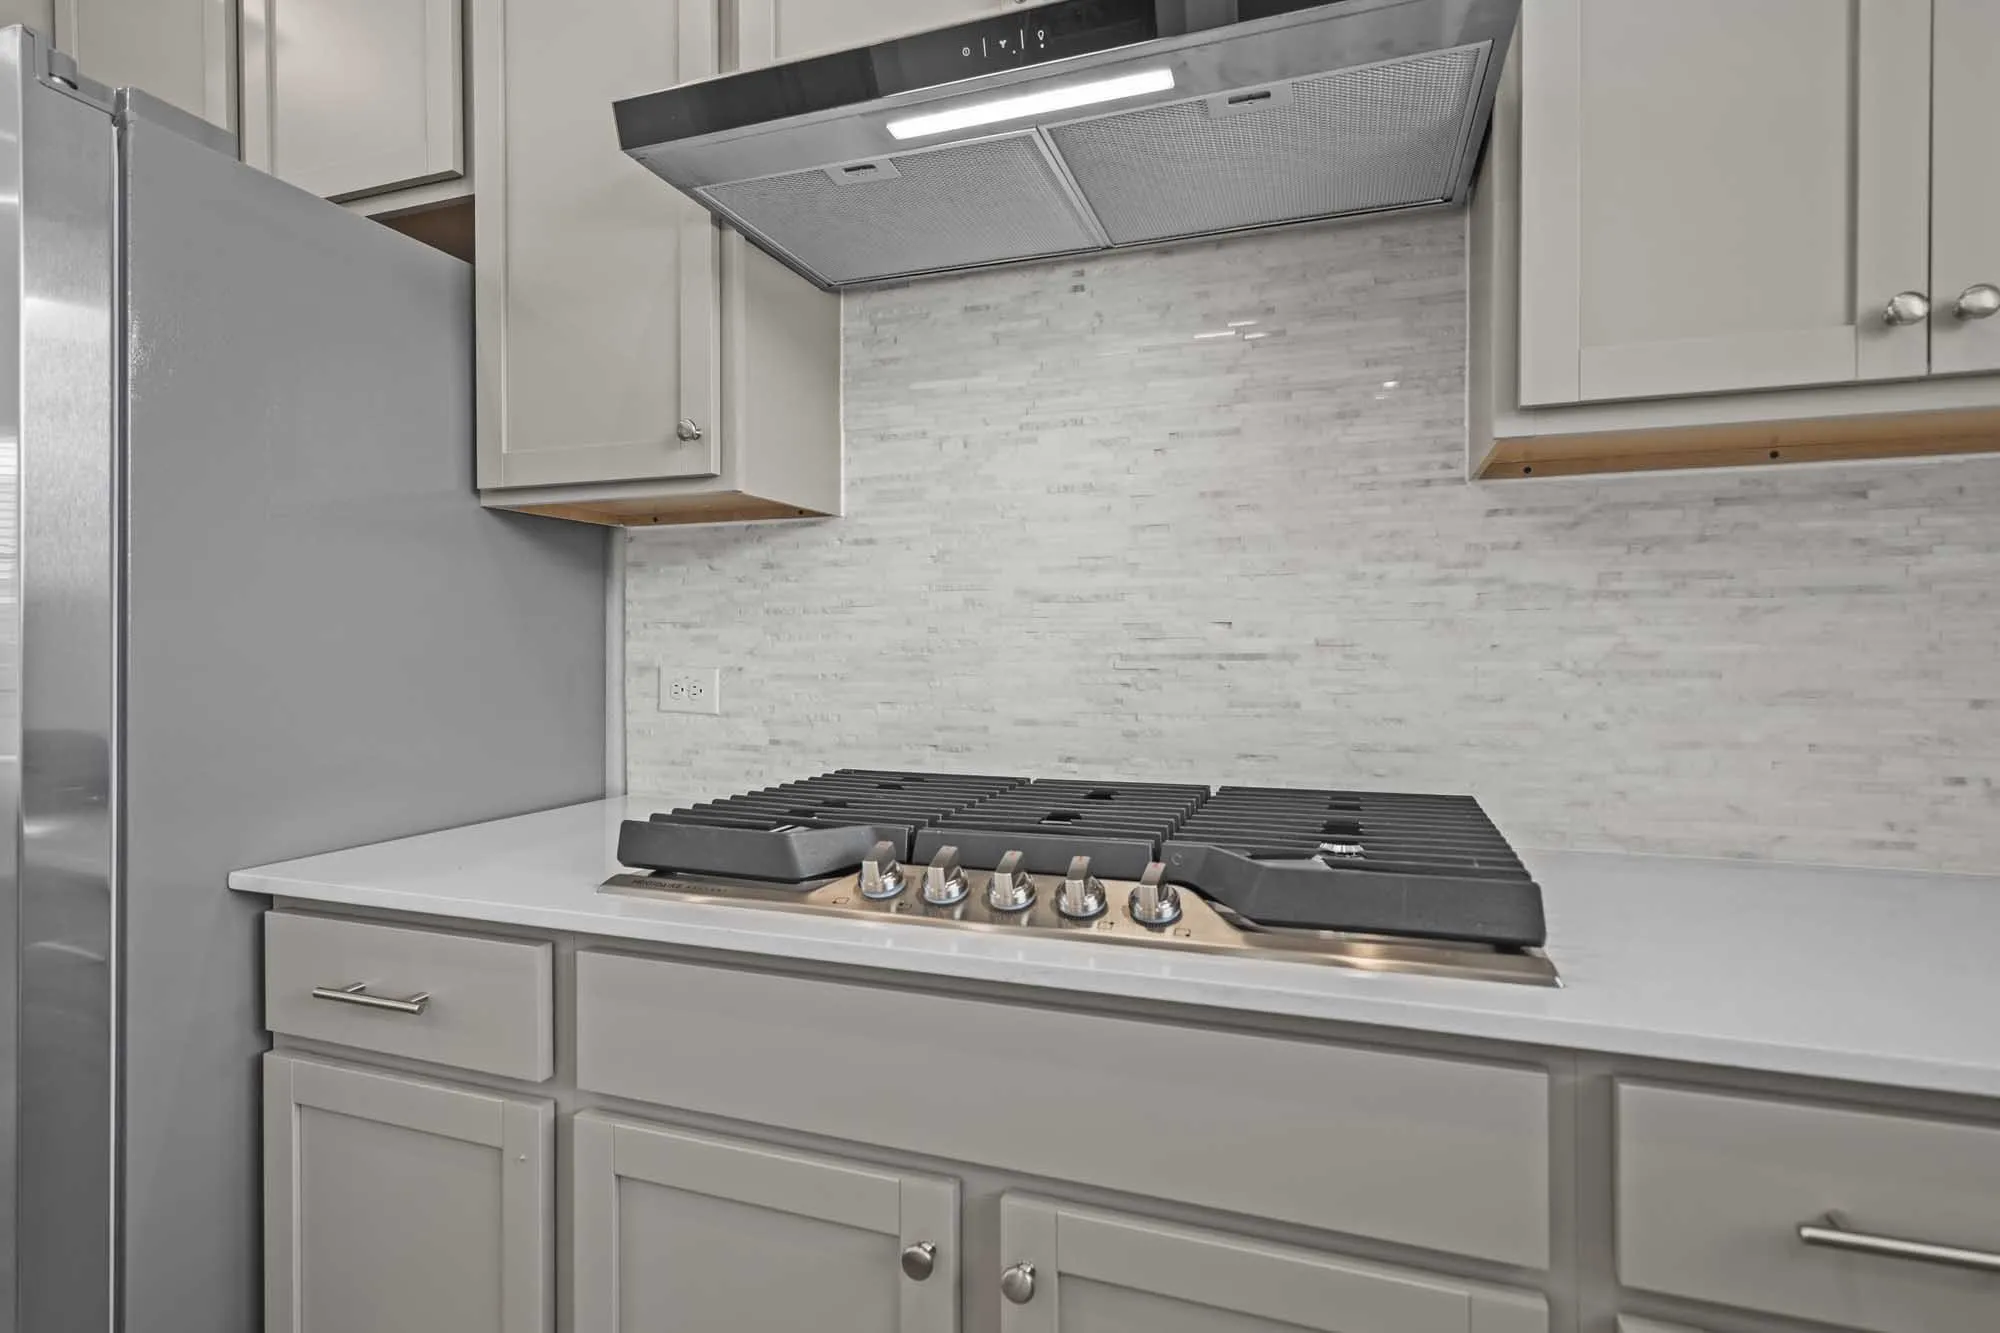
: Dishwasher, Disposal, Microwave, Refrigerator, Electric Oven, Dryer, Washer, Gas Cooktop
Address Map
TX
Fort Bend
Richmond
77406
Mercantile
1123
Street
W96° 17' 18.5''
N29° 36' 48.8''
East
From Hwy 59 South, exit 112 toward US-90 Alt/Sugarland/Stafford. Keep right to stay on US 59 frontage road and slight right at S. Main St. Merge onto US-90 Alt W & continue straight for about 7 miles. Turn right onto Harlem Road and continue straight. Turn right onto Loam Lane, turn right onto Mercantile Street and quick right turn onto Home Court. The Model is on the left at 3234 Home Court.
37
Neighborhood
NEILL ELEMENTARY SCHOOL
19 - Fort Bend
TRAVIS HIGH SCHOOL (FORT BEND)
19 - Fort Bend
19 - Fort Bend
BOWIE MIDDLE SCHOOL (FORT BEND)
MLS Addon
Nan and Company Properties
Nancy Almodovar
$0
$0
$0
$0
$0
Additional Information
Dog Park, Playground, Park, Trail(s)
1
1815
: Curbs, Master Planned Community
: Brick, Other
: Slab
2.0
: Two
: Subdivision
2026-04-13
409000
2
: Public
Financial
148.0
Monthly
: Recreation Facilities, Other, Common Areas
1
Listing Information
NANP09
NANP09
Cash
Active
2026-09-29T19:12:50Z
HAR
2026-04-13T15:50:34Z
Speer Companies Brokerage
Contact Broker
