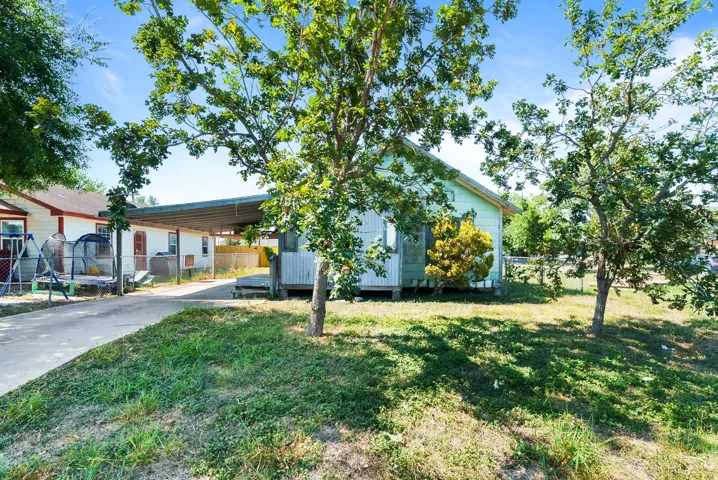
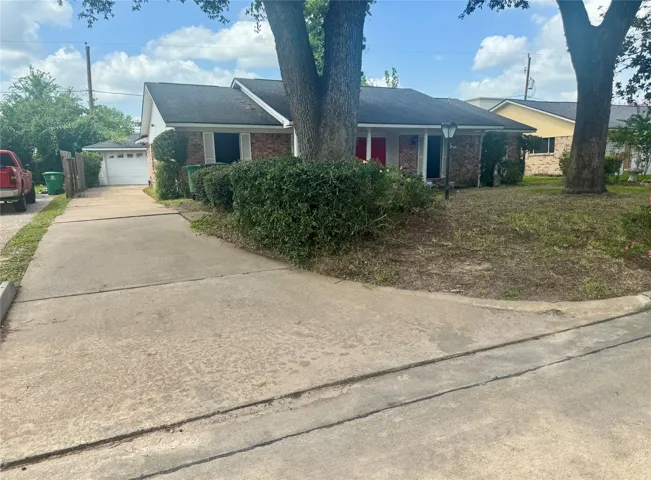
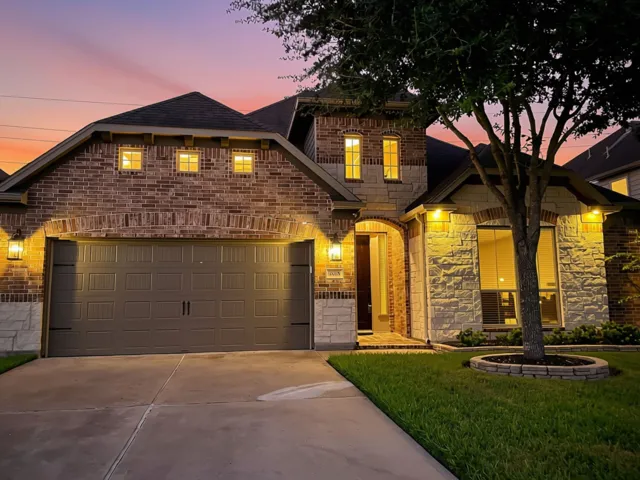
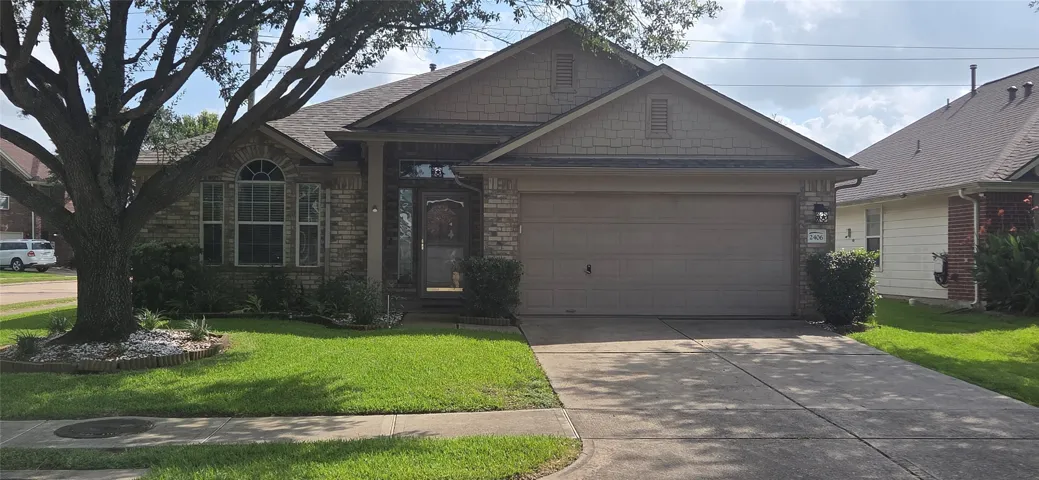
Single-story traditional residential home featuring approximately 888 square feet of interior living space on an approximate 7, 000-square-foot lot. Constructed in 1940 with wood frame and asbestos/composition siding, a pier and beam foundation, and a composition shingle roof. Includes 2 bedrooms and 1 full bathroom.
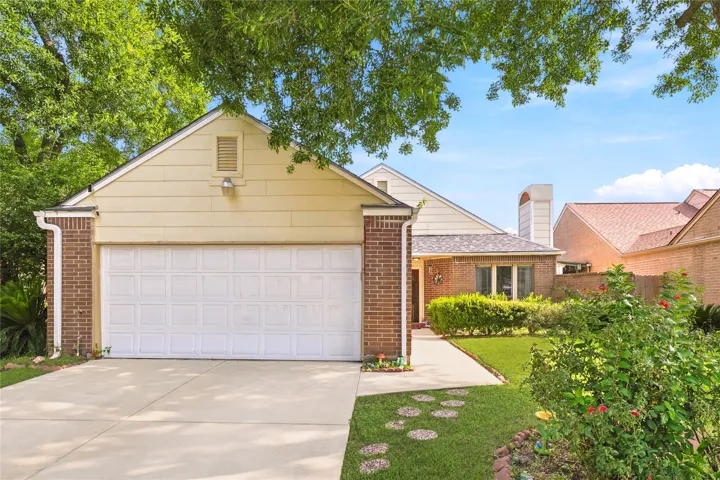
Two bedroom condo with easy access to US 59 and Intercontinental Airport. Trash is included in monthly HOA fee. Both bedrooms are downstairs, with a gameroom/flexroom upstairs. Two car attached garage. Corner Unit. Schedule your showing today. Home is currently occupied and needs 2 hrs notice.
Nestled on 5 acres and at the end of a quiet cul-de-sac, this custom 1.5-story home offers an open-concept design with soaring ceilings, all three bedrooms downstairs, a private home office, formal dining room, flex room, and upstairs game room. The kitchen features granite countertops, double ovens, gas cooktop, island, abundant cabinetry, and a walk-in pantry.
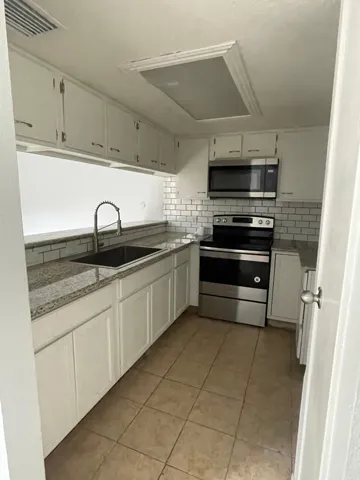
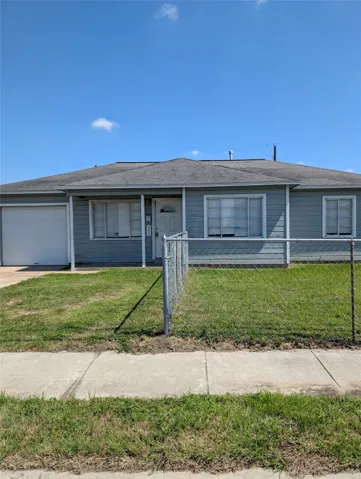
Property can be Commercial - Great Location in 2nd block on Parker off of I-45. Home has 3 bdrms/1 bath/1 car garage. Central AC/Heat. Open floor plan. Updated kitchen and bath with granite.
Welcome to Southmeadow Patio Homes, minutes from I-59 and Beltway 8, with easy access to the Medical Center, Downtown, Energy Corridor, and The Galleria. At the end of a cul-de-sac, 8226 Misty Ridge captures Southmeadow's charm. Inside, spacious living areas include a large living room with a cozy fireplace, a formal dining room, a breakfast room and an office /flex room.
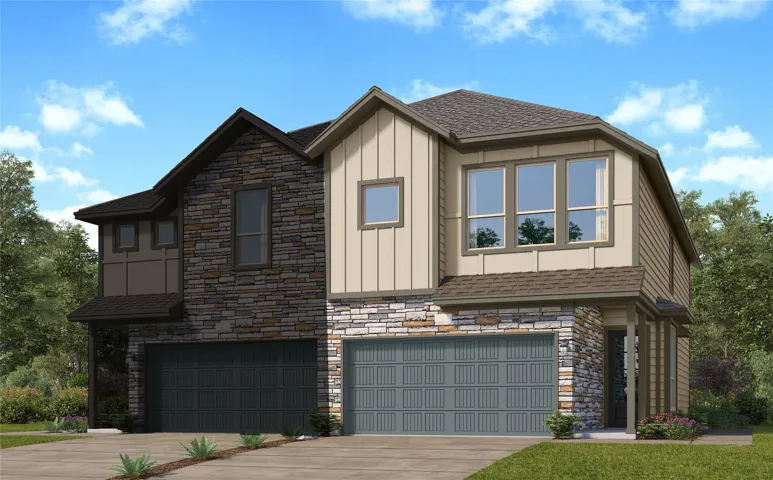
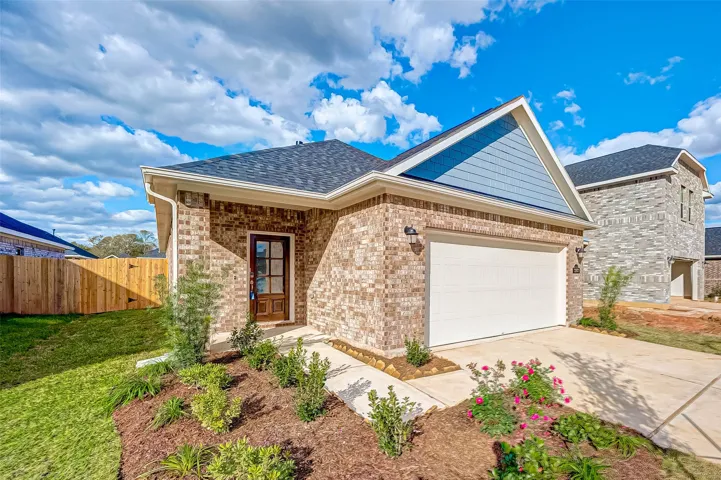
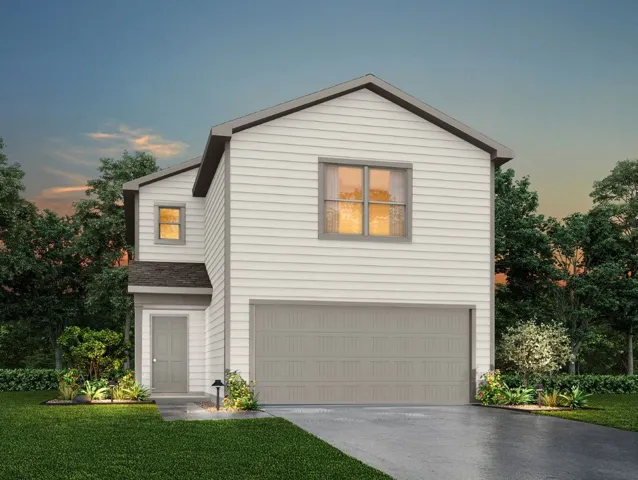
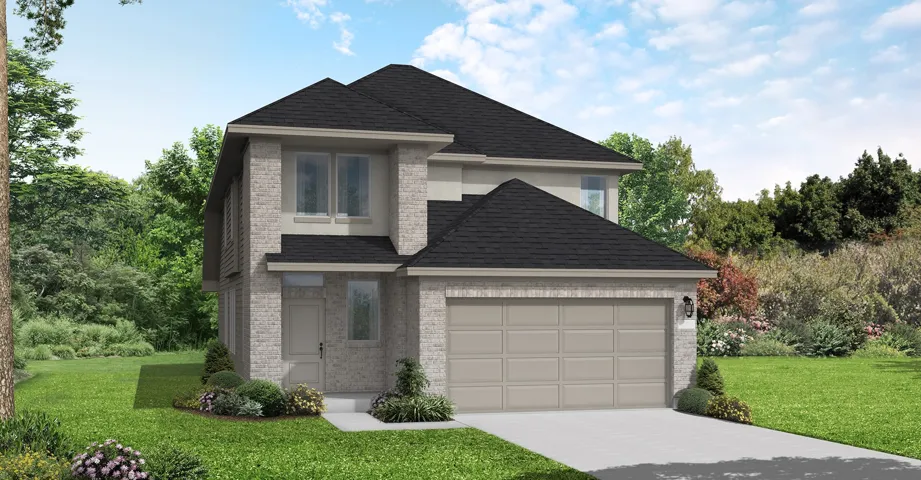
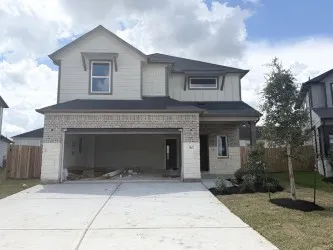
New Construction Lennar Houston Home - The Allen II Floor Plan - A two-story home with an open first-floor layout that includes a kitchen, dining room and a family room. Upstairs boasts two secondary bedrooms, with one offering flexibility as a work or play space. The owner’s suite highlights a private bathroom with a walk-in closet.
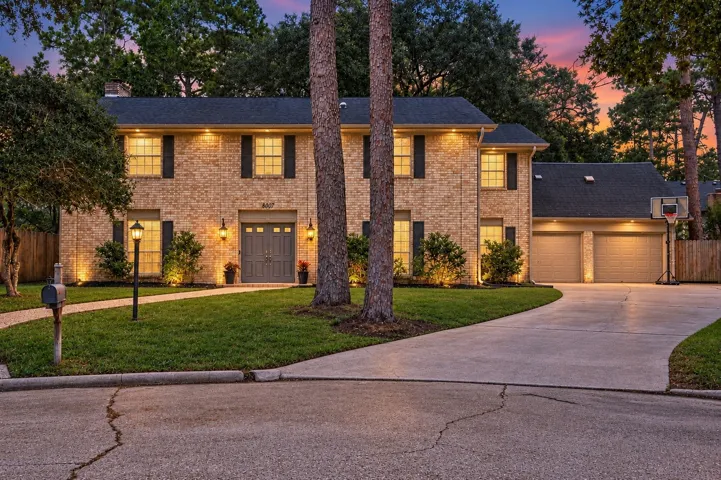
Beautifully updated home in the established Memorial Northwest community of Champions! Travertine tile entry, warm hardwood floors throughout the first level & new carpet upstairs create a welcoming blend of character & comfort. Designed for everyday living & entertaining~ the versatile floor plan offers a formal dining room, den, & spacious family room w/ fireplace.
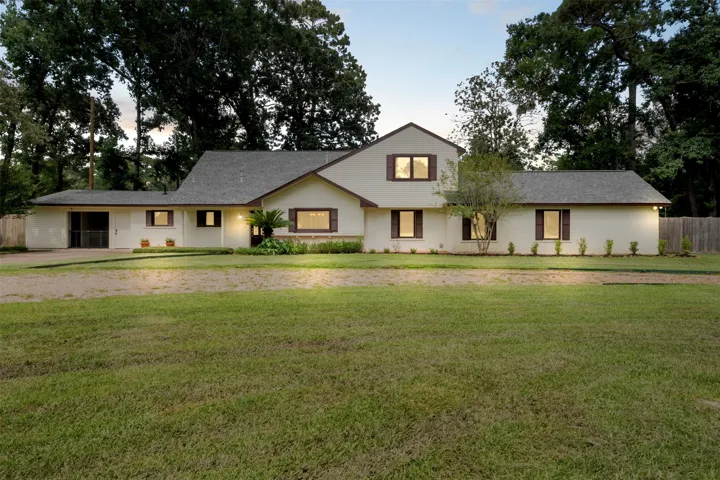
Situated on over an acre in Forest Cove, this 4-bed, 4-bath home boasts 2990 sq ft of updated living space, 2 flex rooms, can be additional bedrooms or used for study/in home office. Featuring 2 private en-suite baths (2021), additional 2 full baths, a kitchen with stainless appliances, expanded pantry and utility room, new vinyl plank flooring, throughout home.
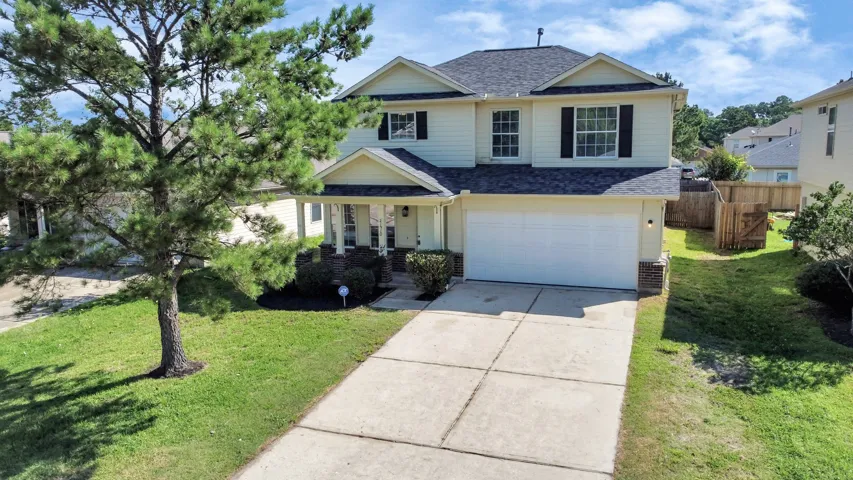
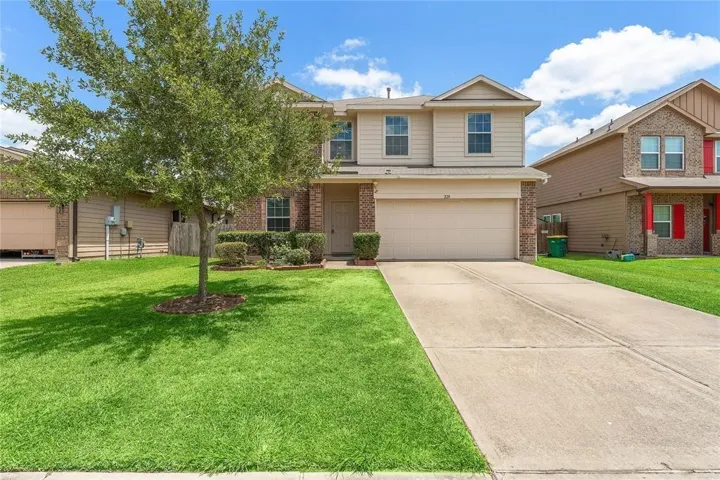
Beautiful two-story home featuring 4 bedrooms, 2.5 baths, and 2, 177 sq. ft. Fresh interior paint throughout and a kitchen with newer stainless-steel appliances, touchscreen stove, walk-in pantry, and updated dining light fixture. New carpet on the stairs, upstairs hallway, and primary bedroom closet. Double-pane windows offer improved energy efficiency and sound reduction.
**Great opportunity for a 'turnkey' rental asset. Tenant Occupied** Welcome to this beautiful house in Willow Dell subdivision. This house furnishes four bedrooms and two and a half bathrooms, vinyl plank floors in common areas, and carpet in all bedrooms. The Interior has a spacious living area with natural light. Very spacious kitchen with a quartz countertop, and beautiful cabinets.
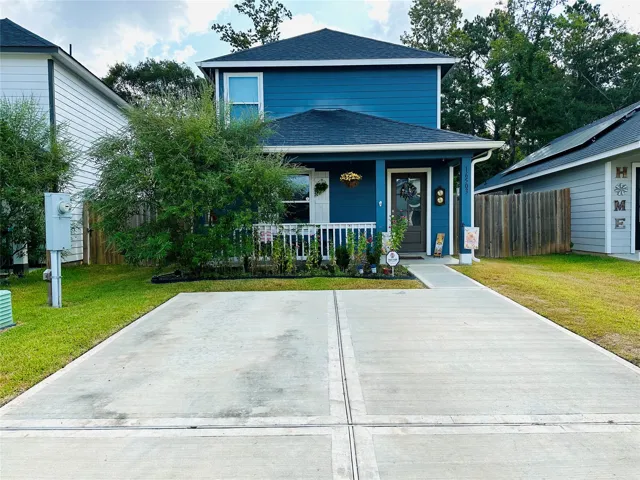
Welcome to 16503 Jasmine Marie Pl in Conroe: a lightly lived-in, 2023-built, 1, 160 sq ft 3-bedroom, 2-bath home that has been exceptionally well maintained and is ready for its new owners. Enjoy the curb appeal of mature landscaping and an established feel you rarely find in a newer build.
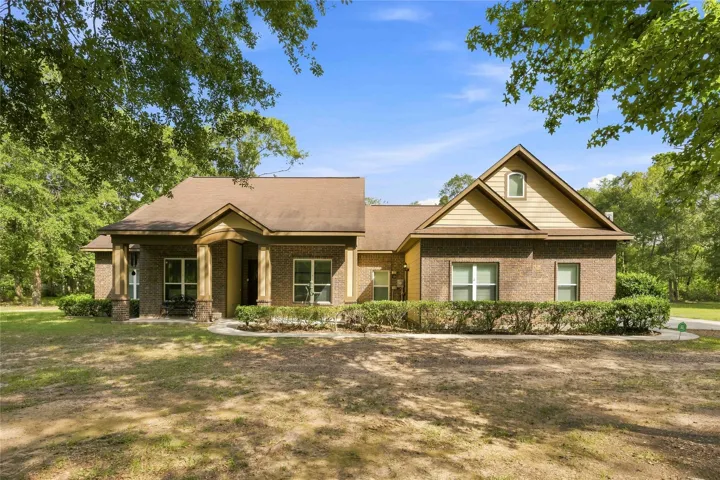
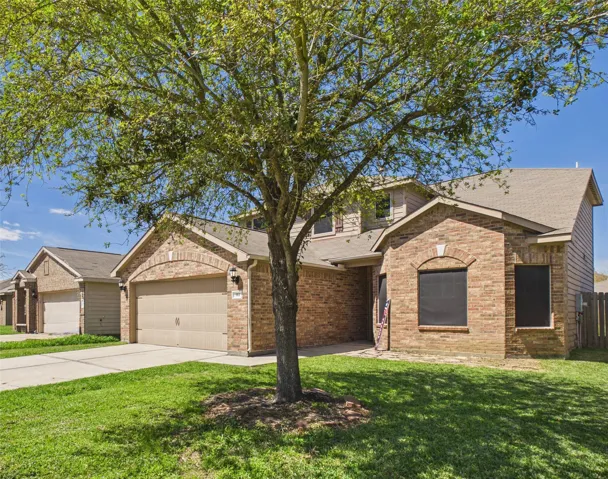
***TENANT OCCUPIED! INVESTORS ONLY!*** Welcome to this 3 bed/2 bath home in Polo Ranch! This lovely 1-story home features a front porch entry, beautiful 3-sided brick exterior, mahogany front door and large covered back porch! You will also benefit from many features and finishes including offset tile flooring in all main living areas, granite countertops in the kitchen and bathrooms, stainless st
MLS# 98172964 - Built by NHC - Ready Now! ~ Model 1600-2 A1 - Glacier The Glacier Plan from our Freedom Series is a thoughtfully designed 2-story home offering 3 bedrooms, 2. 5 bathrooms, and 1, 600 square feet of living space, complete with a 2-car garage. As you step inside, you’ll pass the staircase to the upper level before arriving at the bright and open family room.
Nestled in the gated section of Briarwood Crossing, this beautifully upgraded home offers stunning lake views and a long list of premium features. Soaring 18' entry ceilings and 11' ceilings throughout create a grand, open feel, while Level 5 granite countertops, wrought iron staircase, upgraded lighting, and a gas-log fireplace add elegance throughout.
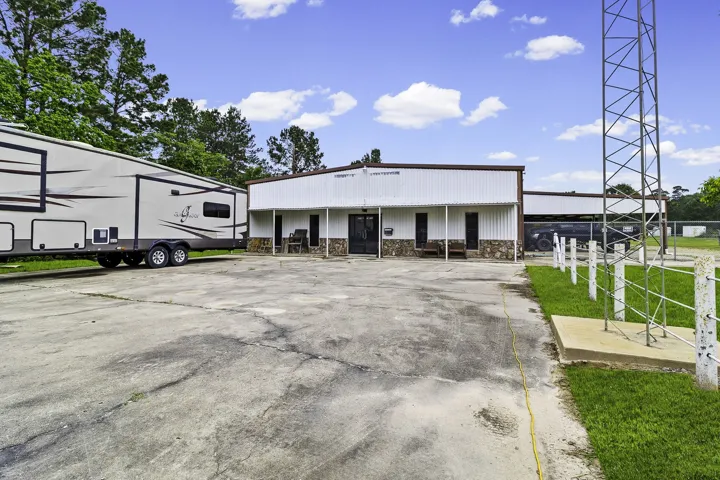
The possibilities are endless with this unique 1.5-acre property (to be surveyed from the current 3.93-acre tract)! Featuring approximately 2, 000 SF of built-out home/office space along with more than 14, 000 SF of covered workshop and awning space, this property offers incredible flexibility for residential, commercial, or mixed-use potential.
Step into the Covington, where 20’ ceilings elevate everyday living in a beautifully designed two-story home offering 2, 635 sq ft with 4 bedrooms and 3 bathrooms, including two bedrooms upstairs and two downstairs for ultimate flexibility. The open-concept layout is filled with natural light, creating a bright and inviting atmosphere that feels both spacious and comfortable.
Discover your dream home in Creekside, The Woodlands! This beautiful home welcomes you with a grand, airy entry, a large private study, and an elegant dining area. The kitchen features updated quartz countertops, a new dishwasher, and an open layout that flows seamlessly into the expansive family room.
This beautiful single-family brick home offers comfort, space, and functionality all in one. Featuring 3 spacious bedrooms, 2.5 bathrooms, and This home offers a thoughtful design with beautiful wood plank flooring and a bright kitchen featuring quartz countertops and the primary suite includes a private bath with double sinks. jetted tub, and quartz countertops.
Custom modern house on 1.19 acres in sought-after Bar X Ranch. Enjoy peaceful country living with room to roam, while being just 10 minutes from Angleton, 20 minutes from Lake Jackson and about an hour from Houston. Street # is approximate for mapping. No USPS issued yet.
Spacious four-bedroom home in Painted Meadows, located in the Santa Fe School District. The primary suite is conveniently situated on the main floor. The inviting layout features soaring ceilings in the living room and a second family room upstairs, surrounded by three additional bedrooms.
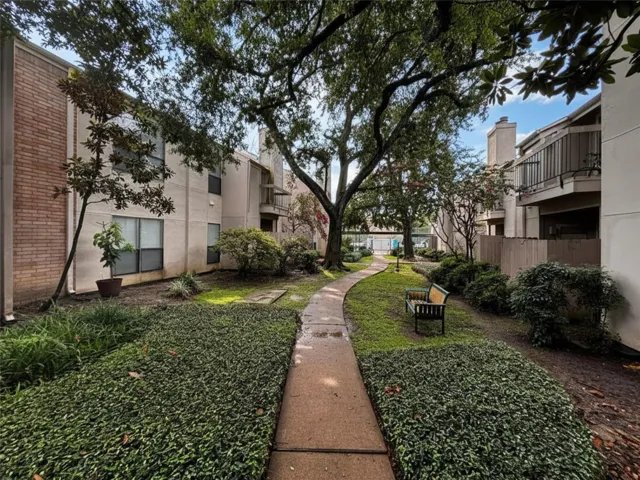
Ground floor 2bed 1 bath corner unit condo in the heart of NRG Stadium and the Texas Medical Center corridor. The open living and dining area includes a fireplace, ceiling fan, and sliding glass doors leading to a private balcony. In-unit laundry. Gated community offers a pool, tennis courts, and grilling stations.
Don’t miss out on this beautiful turn key home conveniently located near Fort Bend Tollway shopping and entertainment. Home has many upgrades including (LVT) luxury vinyl tile flooring throughout. Recently painted interior along with an rrigation system for a manicured corner lawn. This home is perfect for family and entertainment with an open floor plan.