
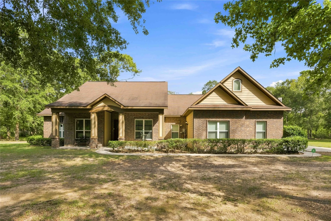
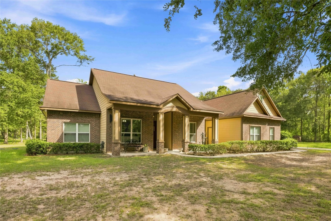
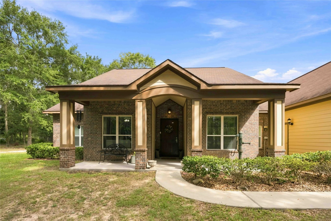
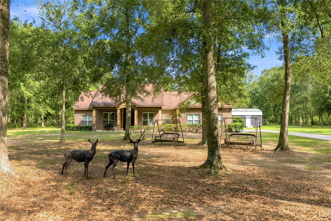
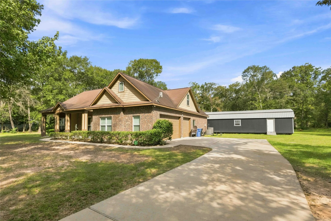
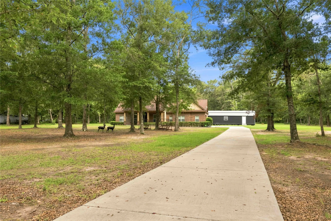
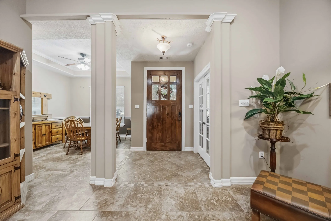
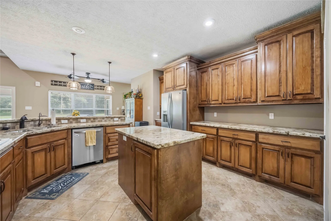
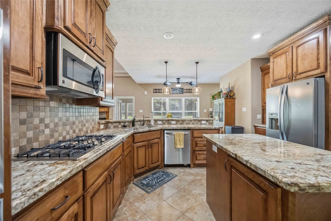
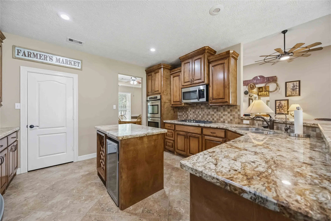
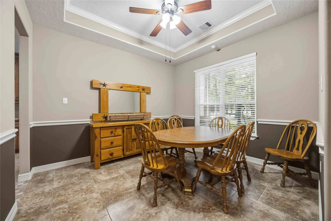
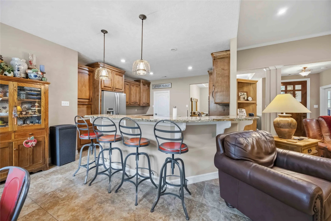
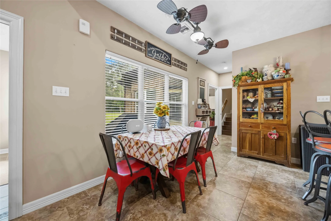
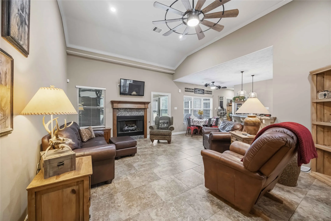
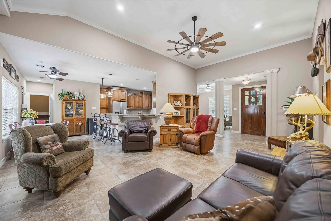
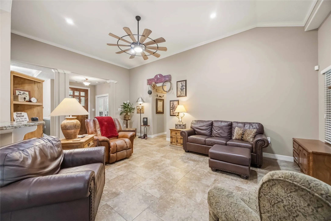
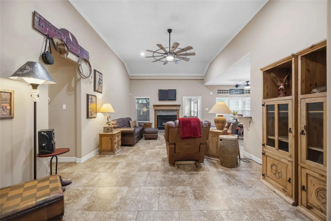
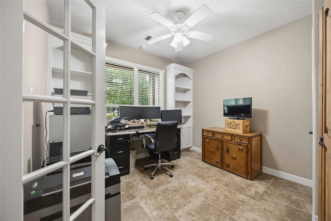
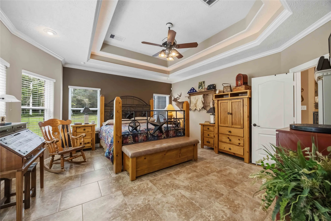
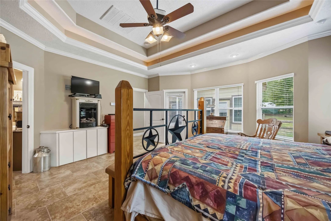
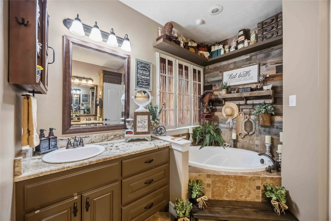
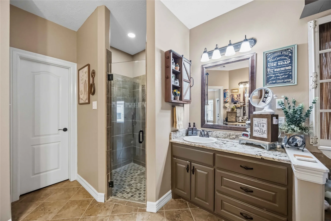
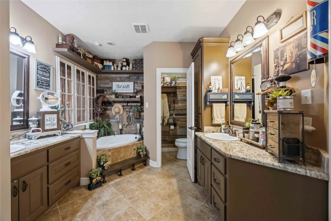
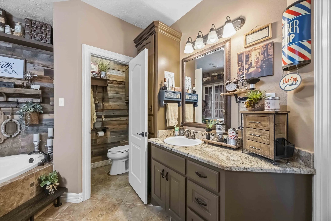
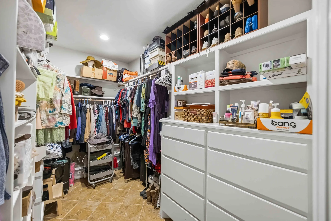
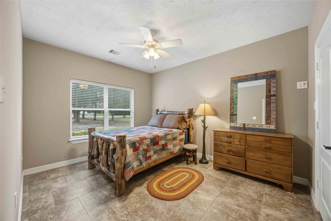
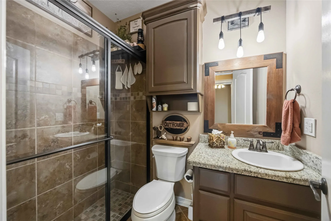
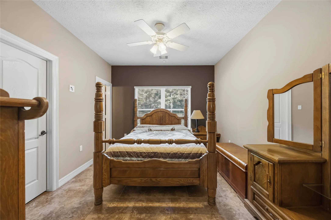
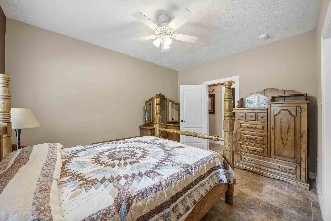
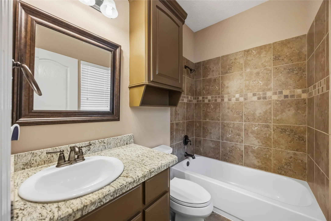
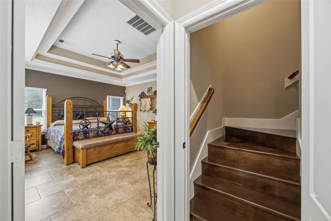
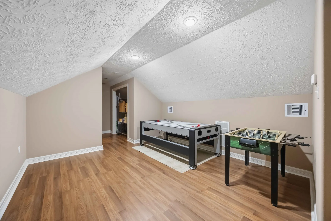
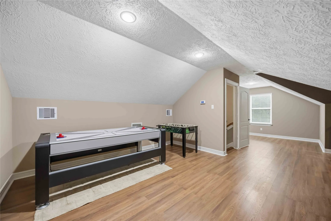
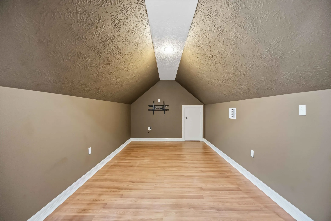
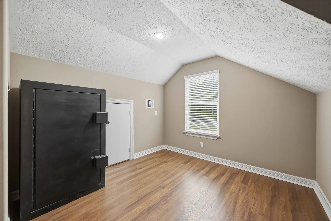
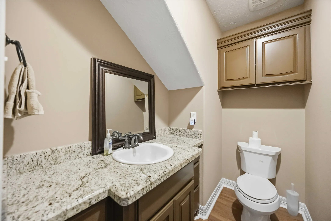
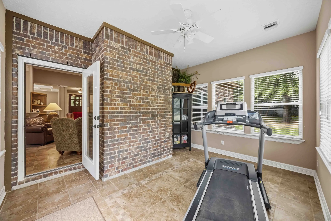
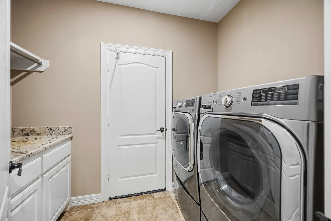
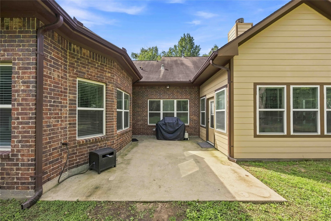
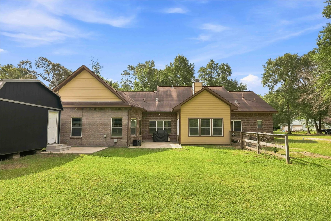
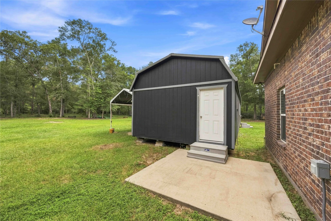
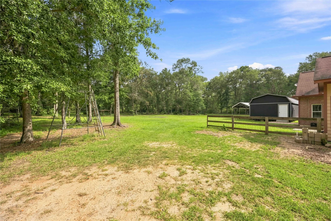
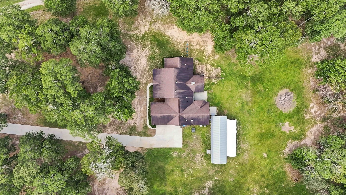
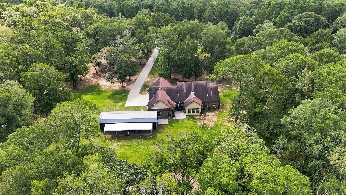
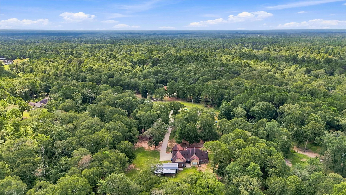
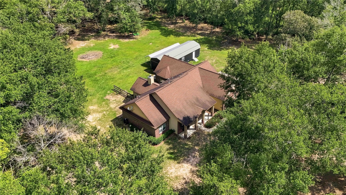
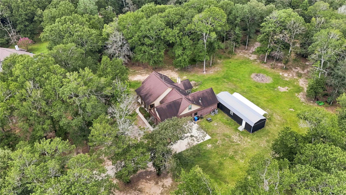
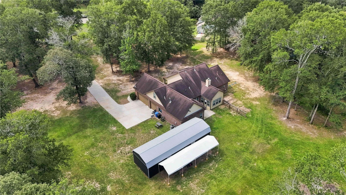
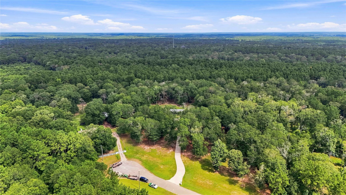
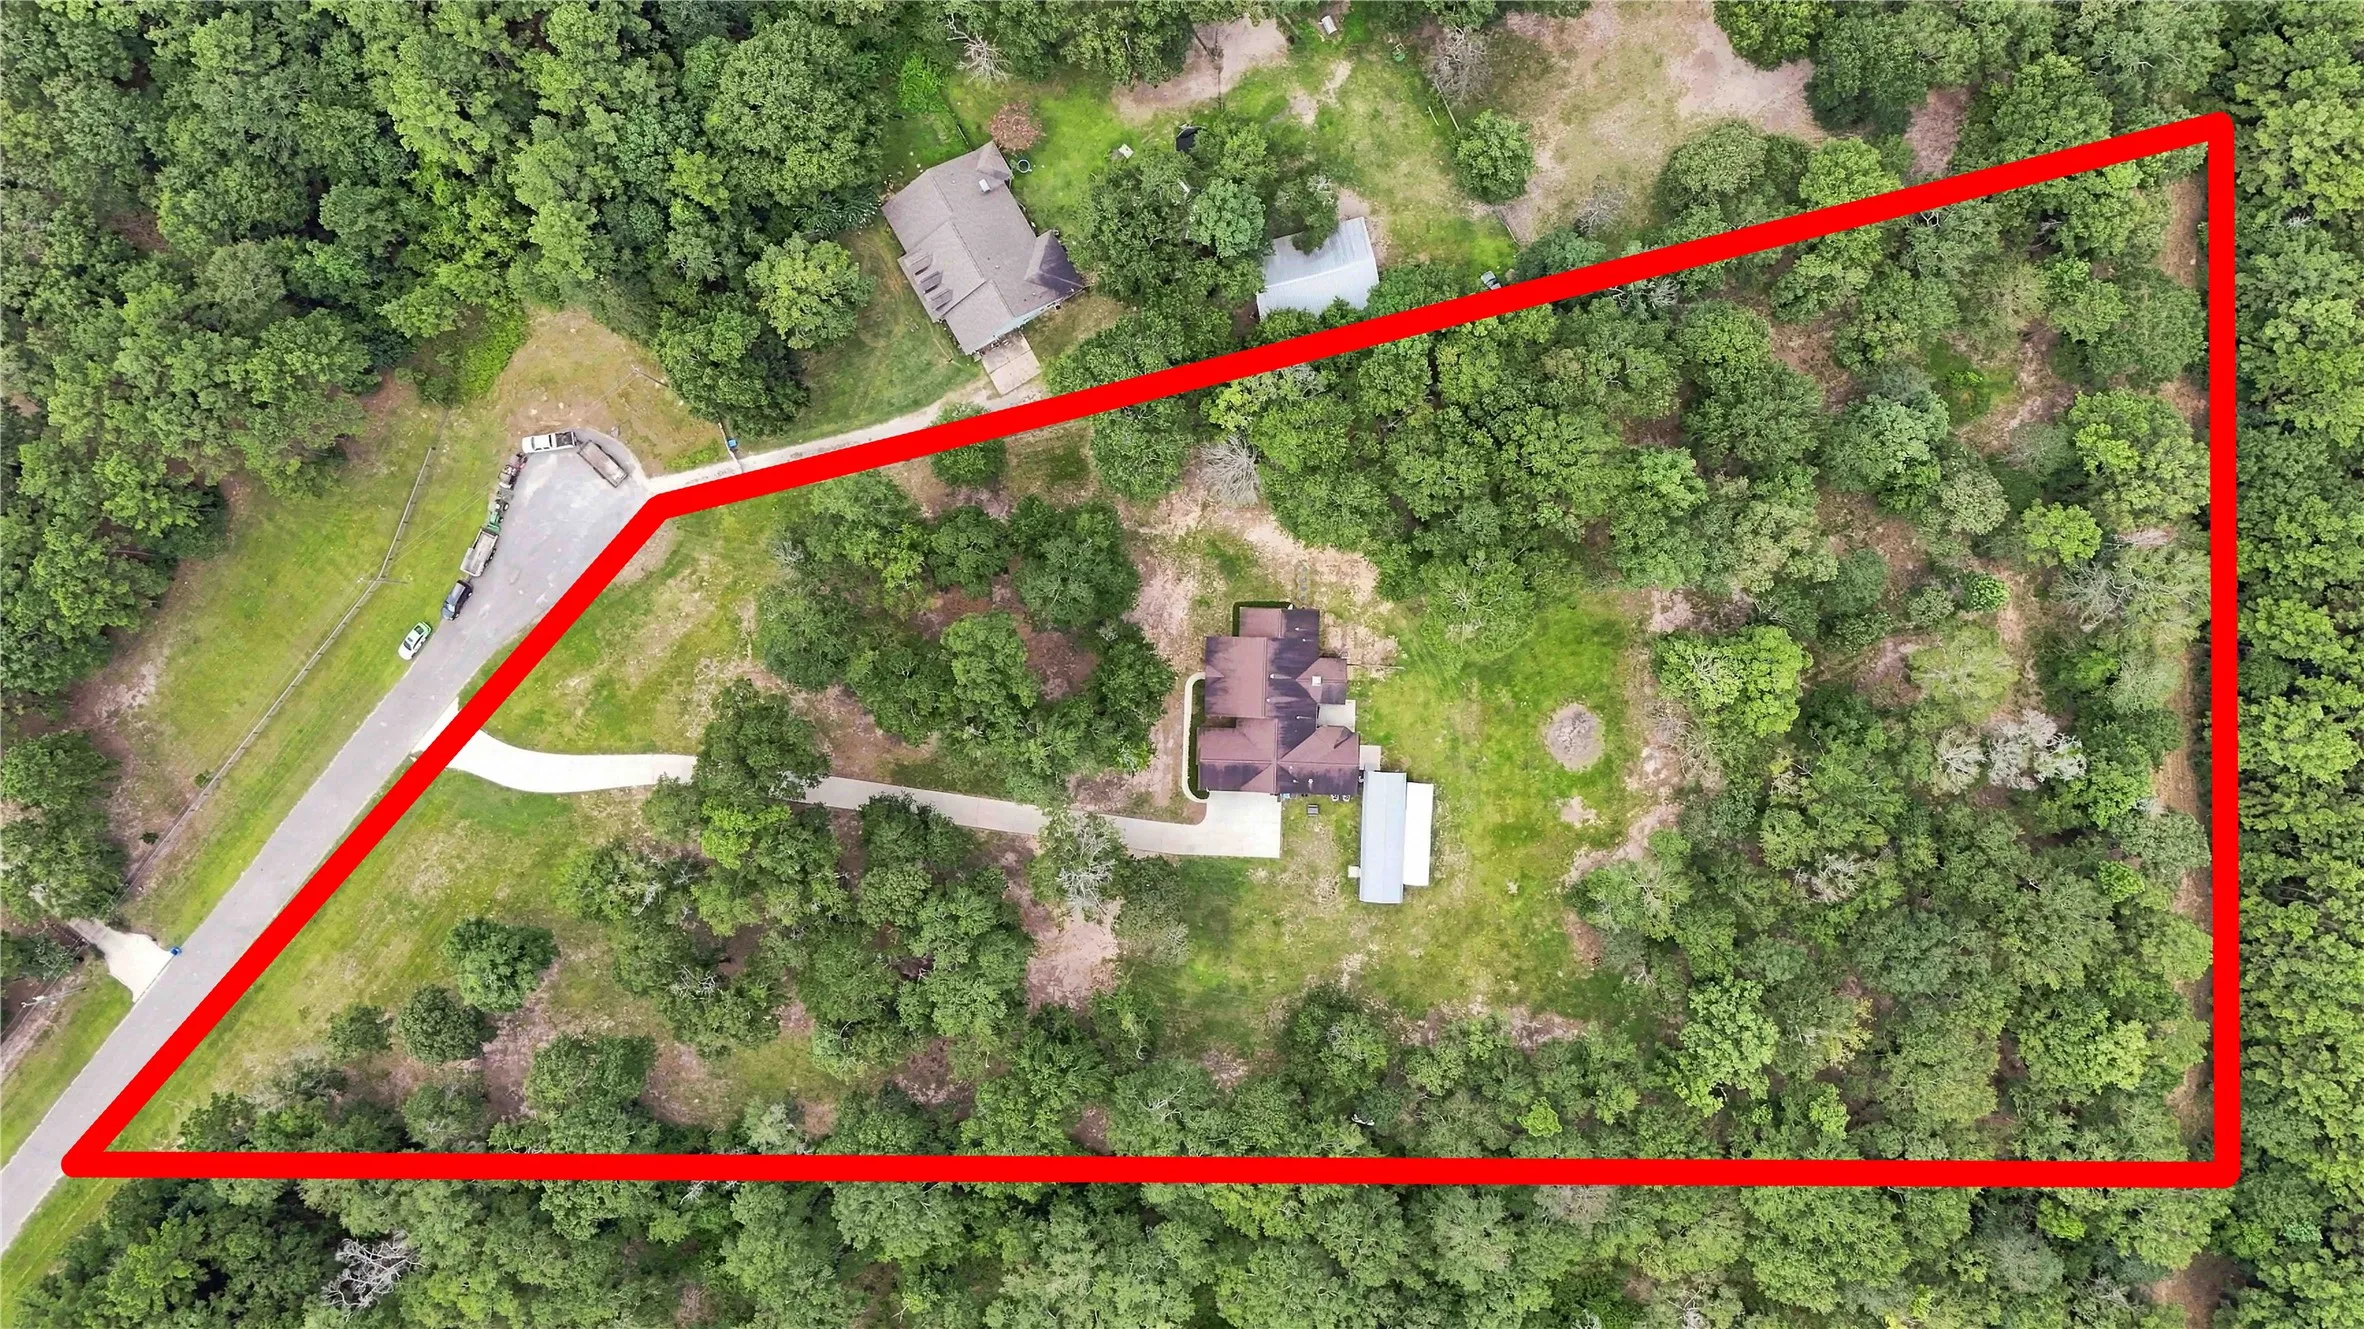

Nestled on 5 acres and at the end of a quiet cul-de-sac, this custom 1.5-story home offers an open-concept design with soaring ceilings, all three bedrooms downstairs, a private home office, formal dining room, flex room, and upstairs game room. The kitchen features granite countertops, double ovens, gas cooktop, island, abundant cabinetry, and a walk-in pantry. The spacious primary suite includes a spa-like bath with soaking tub and large shower. Outside, enjoy an almost 350-ft paved driveway and a 15×50 insulated storage building with electricity and lighting. The home also features connections for a portable generator, including an electrical plug for the home and propane hookup, plus an RV electrical plug. Located in Conroe ISD and only 15 miles from the heart of Conroe for shopping, dining, and everyday conveniences. With a low 1.5799 tax rate, this property offers the space and privacy of country living while keeping you close to everything you need.


parkerspeer@speercompanies.com
