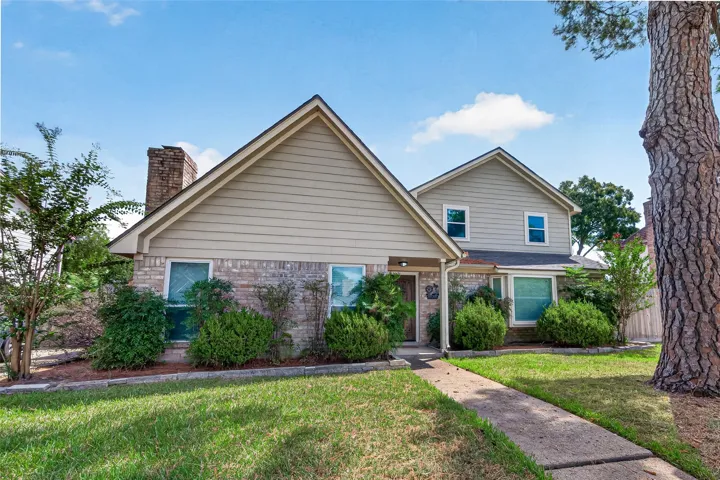
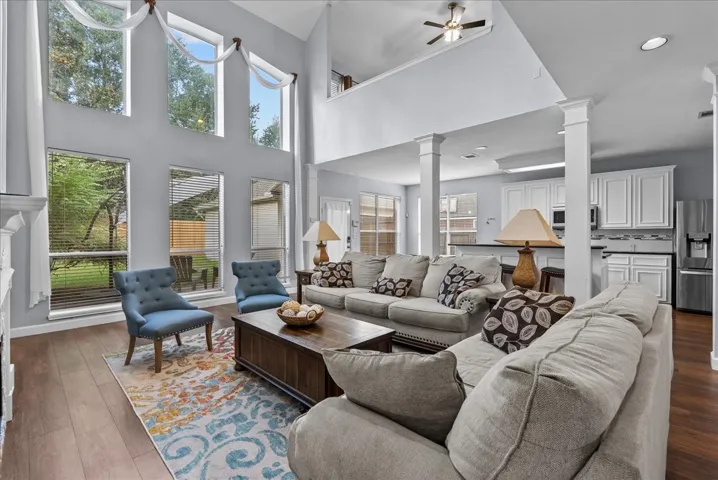
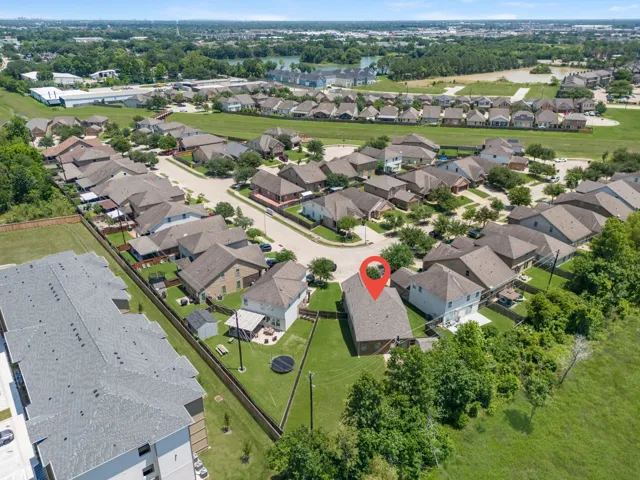
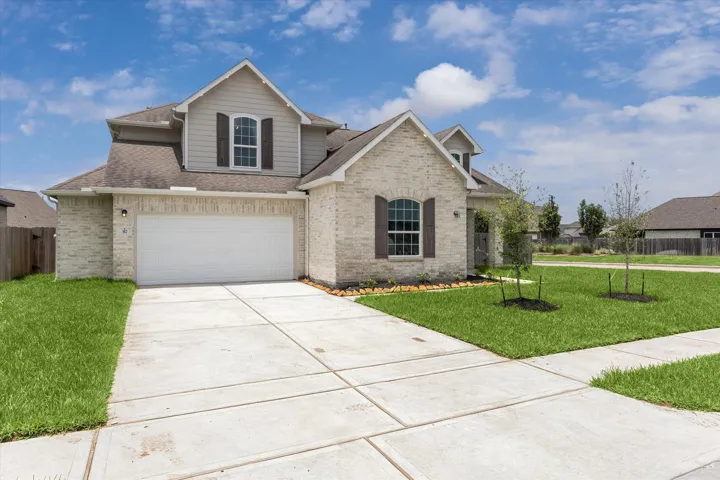
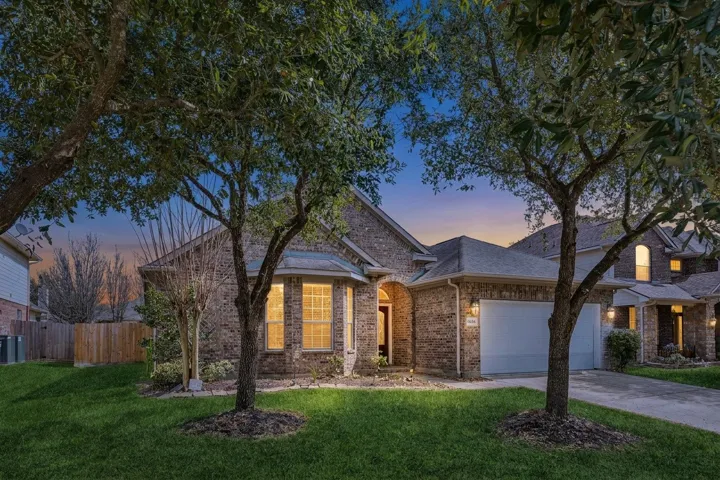
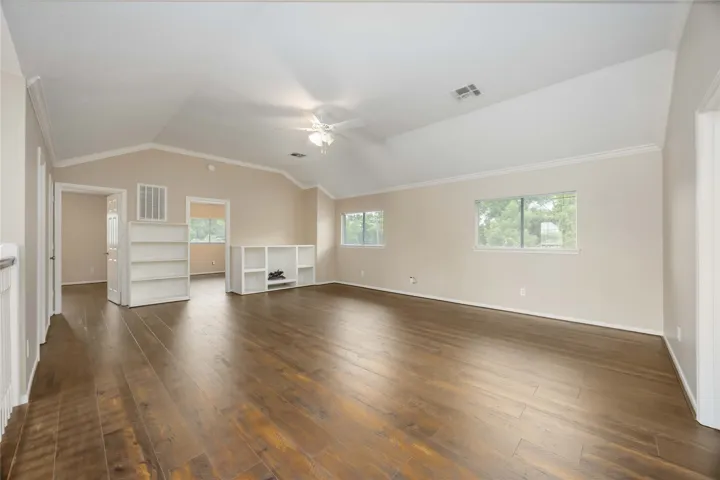
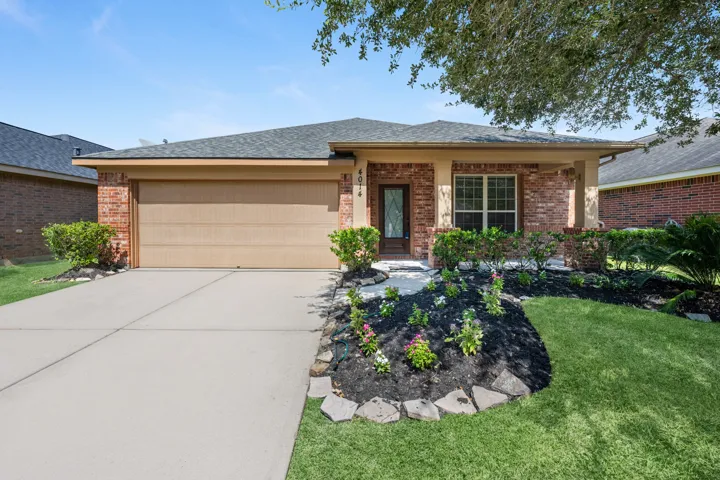
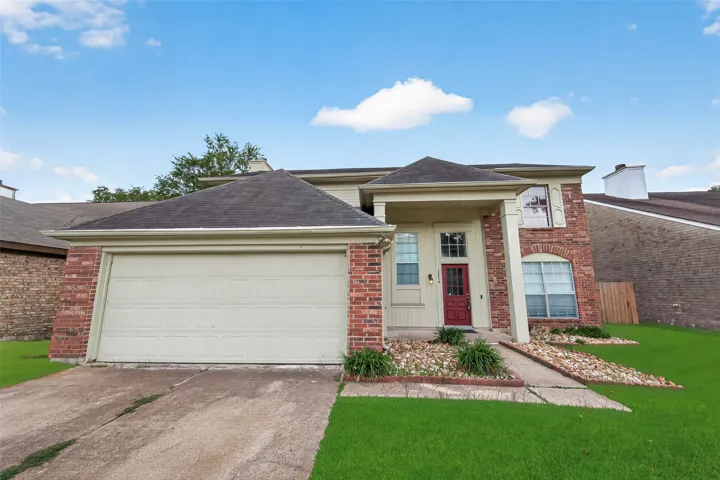
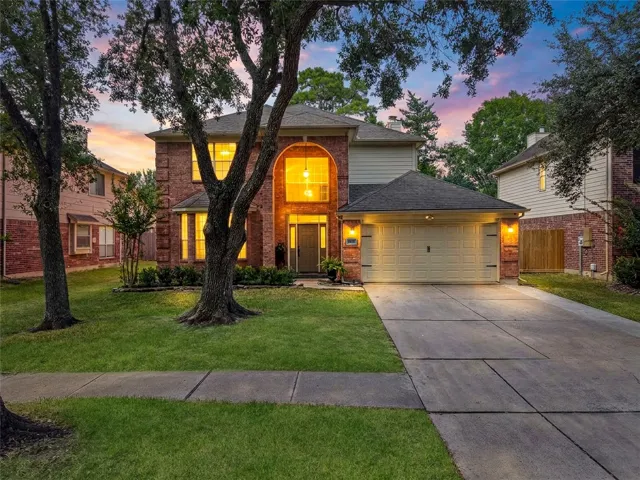
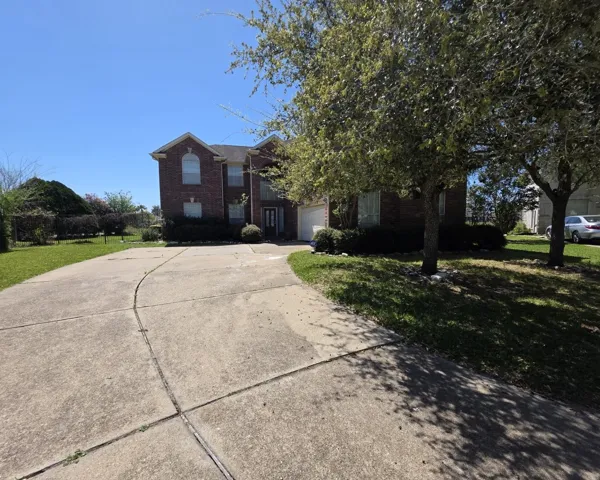
The large backyard and spacious pool allows year-round and cooling off from the Texas heat in summer. The kitchen with good appliances make preparing meals a breeze, while serving is easy in the nearby dining room. The downstairs family room with tile floors and fireplace allow room for entertaining. The two upstairs bedrooms flank an upstairs game room.
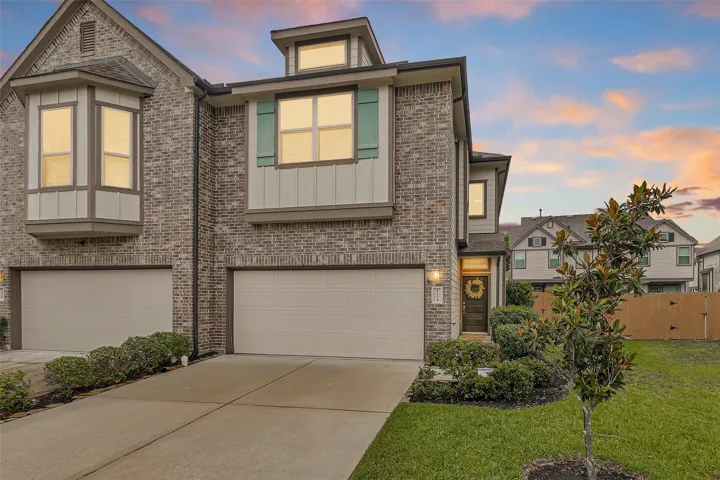
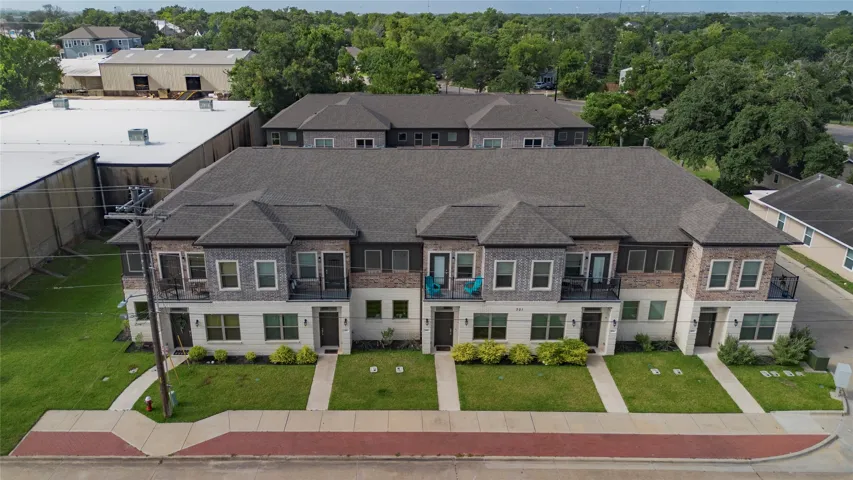
Better than new, this stunning 3-bedroom, 2.5-bath townhome combines upgraded finishes, generous living spaces & one of the best locations in Harmony just minutes from Grand Parkway and I-45.
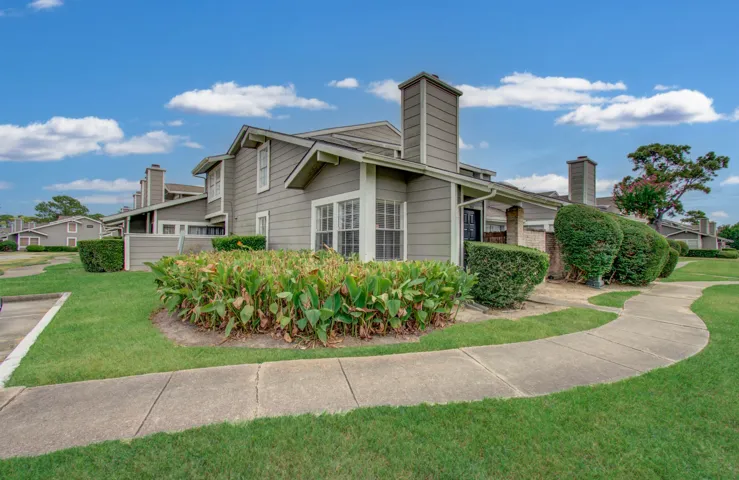
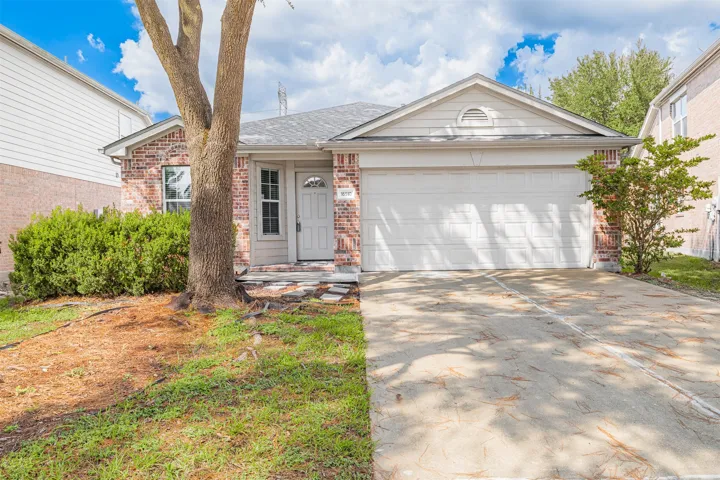
Nestled in a charming neighborhood, this lovely home features 3 bedrooms, 2 bathrooms, and a perfect back side outdoor private area, perfect for entertaining. The open floor plan, updated kitchen, and natural light throughout create a welcoming atmosphere. With easy access to local shops and restaurants, this property is ideal for those seeking a cozy retreat in a convenient location.
Move in ready Pulte home with great 4 bedroom one story floor plan with no back neighbors Tile flooring in formal dining, kitchen, breakfast, living, bathrooms and utility area, granite counters installed and recent paint, island kitchen, stainless appliances, gas stove, microwave vents outside, and large walk in pantry, breakfast area opens to living, primary bedroom with windows to backyard, pri
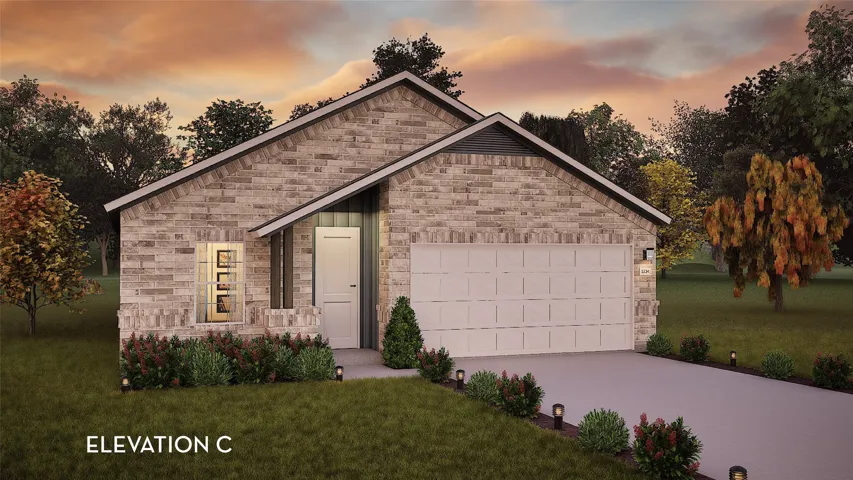
This beautifully designed single-story home offers the perfect blend of functionality, comfort, and open-concept living. Featuring 3 spacious bedrooms, 2 full bathrooms, and a 2-car garage, this floor plan was designed with both everyday living and entertaining in mind.
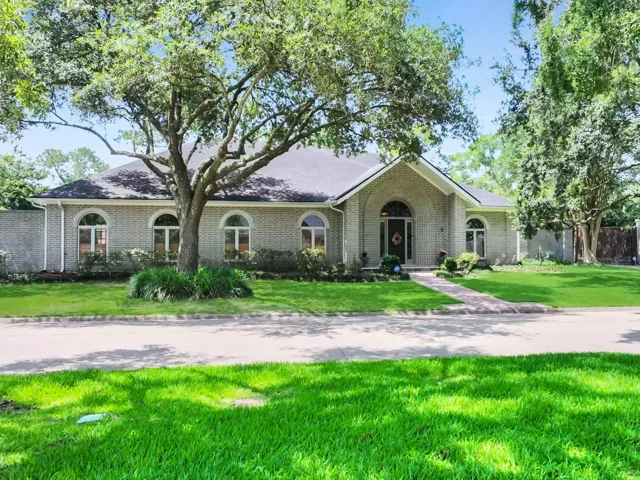
Experience timeless elegance in this 5, 035 sq. ft. home with 3 bedrooms, 3 full baths, and 2 half baths on 1.59 acres, nestled in a single-street neighborhood. A grand entryway with elegant stone columns welcomes you into a home filled with character and beautifully updated paint.
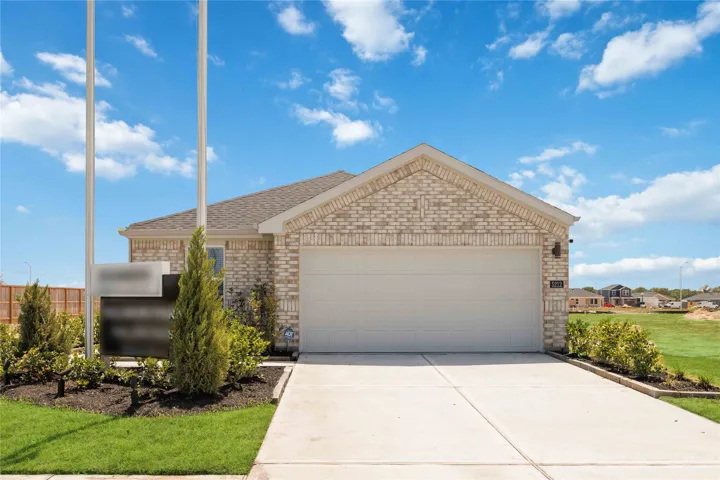
The exciting Pedernales floor plan boasts a four bedroom, two bathroom single-story home. Upon entering this outstanding home, you are met with a foyer area with access to your fourth bedroom at the front of the home. In need of a secluded work from home space or an area for the kids to do their homework? Transform the fourth bedroom in to a study room for your convenience.
Fresh updates. Oversized garage. Game room. Marina minutes away. 2376 Autumn Mist Lane in Harbour Pointe checks every box for buyers seeking space and lifestyle in League City. With 4 bedrooms, 2.5 baths, and 3, 205 sqft, this home features a gas log fireplace, open-concept kitchen with gas cooktop and convection oven, and a primary suite with soaking tub and double sinks.
Welcome to an incredible opportunity to own one of the largest lots in the neighborhood in the Bridges at Blackhawk community! Built by Beazer Homes, this beautifully designed Matagorda floor plan offers over 2, 100 sqft of thoughtfully designed living space featuring 4 bedrooms and 2.1 baths.
FORMER CASTLEROCK MODEL HOME WITHIN GATED MARTHAS VINEYARD COMMUNITY - NEVER LIVED IN! The popular "Fitzgerald" floorplan offers unparalleled open-concept living with LOADS OF BUILDER UPGRADES! Downstairs offers both a Primary Suite PLUS secondary bdrm with a walk-in closet, and nearby a full secondary bathroom, secluded study & great utility room.
Come visit this exclusive guard, gated community called Somerset Green the heart of Houston! This gorgeous European style community has canals, walking paths, a man made lake, a beautiful community pool, a community center, two dog parks, a children park, and ducks! There is a 24 hour guard at the gate. This is only one of two guard, gated communities and all of Houston .
Step into refined comfort in this beautifully maintained 3-bedroom, 2-bath residence, nestled in a quiet, family-friendly community zoned to TOP-RATED schools. With both elegance and everyday living in mind, this home offers a seamless blend of warmth and sophistication.
SPACE, FLEXIBILITY, AND A PRIME FRIENDSWOOD LOCATION! Situated on an oversized corner lot, this 5-bedroom, 2.5-bath home offers over 3, 300 square feet designed to give everyone room to spread out.
Award winning, quality David Weekley ''Bennett'' model. Many upgrades throughout with formal dining room decorated with crown molding off tiled foyer, granite counter kitchen with breakfast bar and island, spacious family room, flex/game room, and large primary bedroom with walk-in closet, separate shower and garden tub. Well apportioned secondary bedrooms. Windows have blinds and screens.
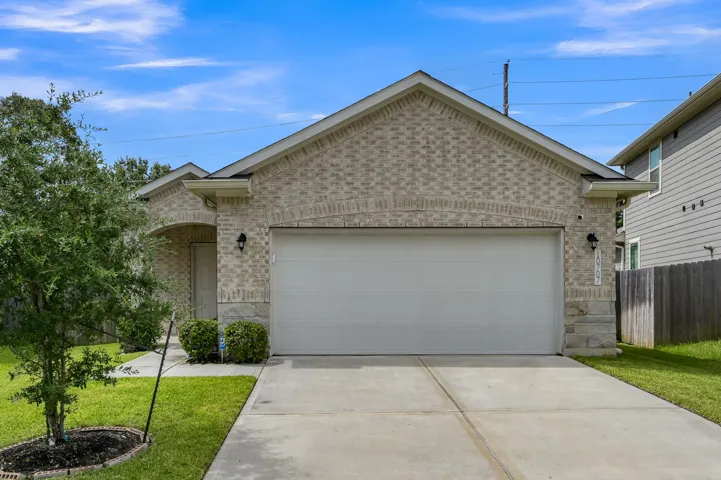
This beautifully designed single-story home offers 1, 582 square feet of thoughtfully planned living space with 3 bedrooms, 2 bathrooms, and a 2-car garage. The open concept layout seamlessly connects the spacious family room, dining area, and kitchen, creating an inviting atmosphere for both everyday living and entertaining.
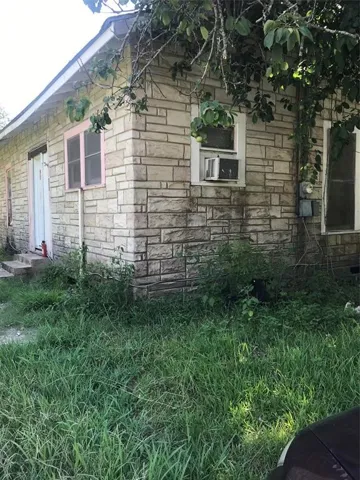
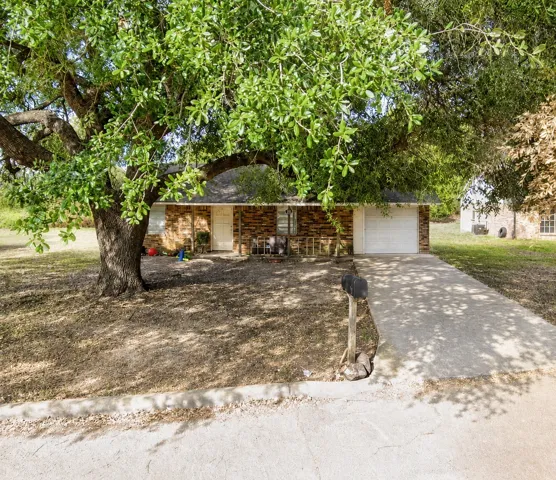
Great investment opportunity in Prairie View’s desirable Pine Meadow community! This charming 2-bedroom, 1-bath brick home offers 1, 151 square feet of living space and sits on a corner lot with a large backyard. Features include a welcoming front porch, 1-car attached garage, and a practical layout with plenty of potential.
Welcome to this spacious 4-bedroom, 2.5-bath home with a 2-car garage in Winchester Country. The home offers a flexible floor plan with both a formal living room and a separate den, along with a formal dining area conveniently located off the kitchen. The kitchen features granite countertops, tile backsplash, and gas appliances. Large windows throughout provide plenty of natural light.
Nestled on a prime corner lot, this spacious, fully furnished beach home sits off a beach-access road, offering plenty of room to host family and friends. The open-concept living area features soaring ceilings, natural light, and expansive windows with electric blinds.
Beautifully maintained 4-bedroom, 2-bath single-story home located on a private cul-de-sac lot in Fairway Farms. This home features an open-concept layout with a spacious kitchen, granite countertops, stainless steel appliances, and a seamless flow into the dining and living areas. The private primary suite includes a walk-in closet, dual vanity, and separate shower.
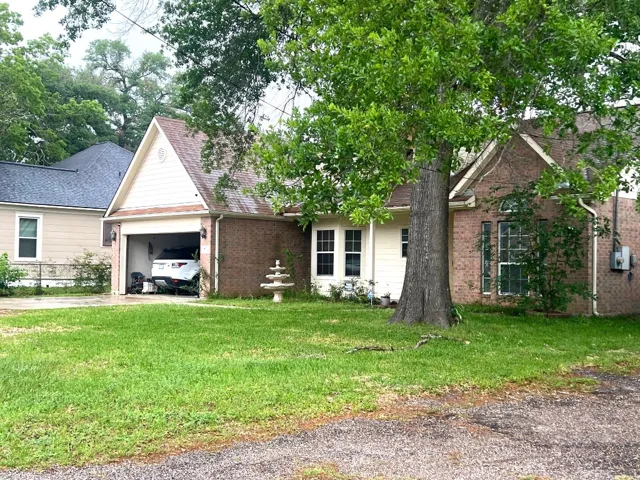
Tucked into a quiet neighborhood, this charming brick home offers comfort, functionality, and easy living. Built in 2002 and well maintained, the 1, 430 sq. ft. layout features a welcoming living room that flows into a combined kitchen and dining area. The kitchen includes a gas range, dishwasher, microwave, disposal—move-in ready for everyday living and entertaining.
THIS UPDATED NEVER FLOODED 4 BED 2 AND HALF BATH, OPEN CONCEPT HOME IN THE DESIRABLE SOUTH SHORE AREA IN LEAGUE CITY WITH A LOWER TAX RATE & NO MUD TAXES HAS BOTH FORMALS, TALL CEILINGS AND A BEDROOM WITH ACCENT WALL SET UP FOR WORKING FROM HOME FOR ADDED VERSATILITY. THE OPEN CONCEPT STYLE FLOWS FROM THE KITCHEN TO THE FAMILY ROOM WHILE ENERGY EFFICIENT WINDOWS FILL THE HOME WITH NATURAL LIGHT.
Spacious 4-bedroom, 3.5 bath home on a quiet cul-de-sac street with water view. Kitchen features granite countertops, island cooktop, and lots of cabinet space. Formal dining and living rooms. Cozy family room with fireplace. Study and half bath downstairs. Primary bedroom with walk-in closet, separate glass shower & tub and dual sinks. Good size secondary bedrooms and closets.