

$315,000
3 Bed
3 Bath
1,886 Sqft

4314 Foggy Creek Lane, Spring, Texas 77386

  • Residential Property Type
  • 1,886 Sqft Square Footage
  • Attached Cars Garage
  • 2019 Year Built
Property Description

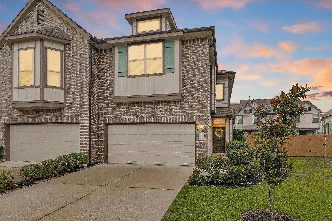
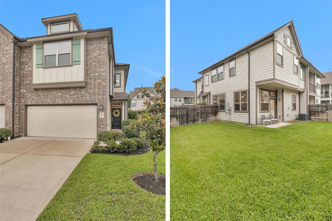
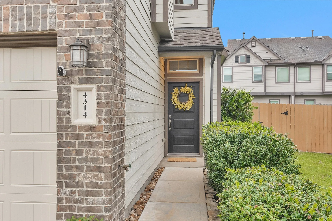
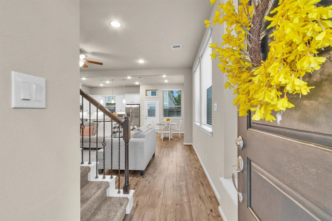
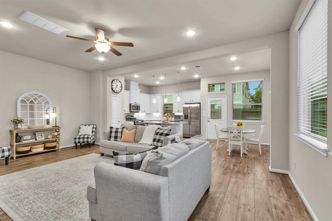
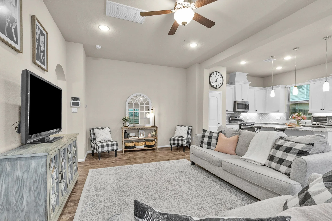
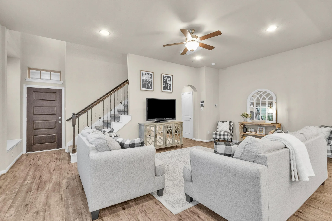
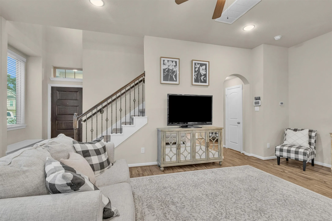
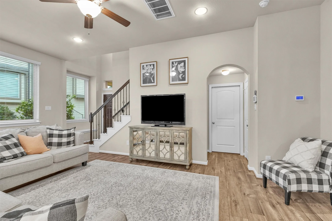
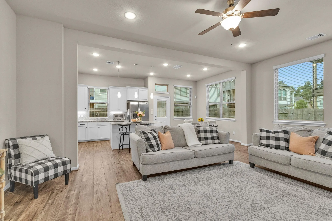
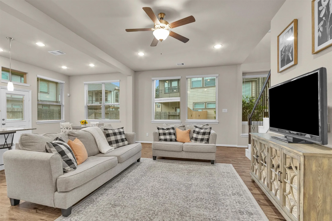
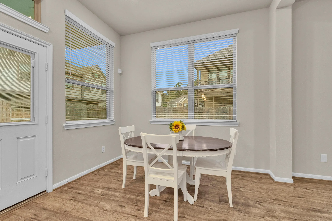
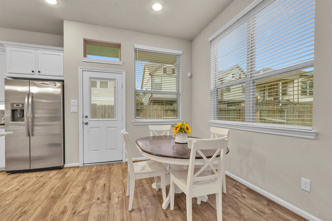
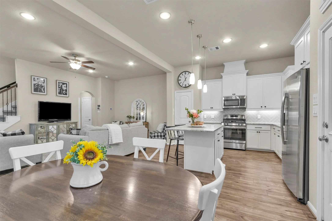
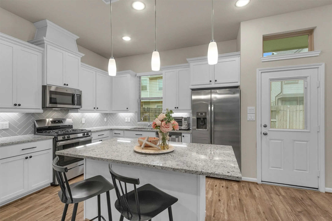
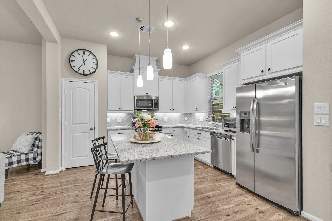
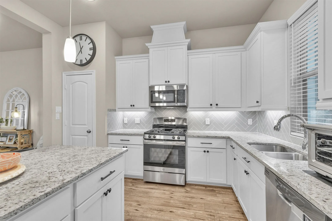
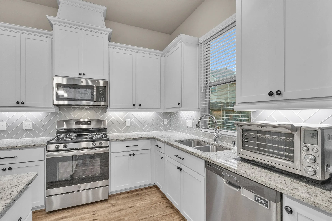
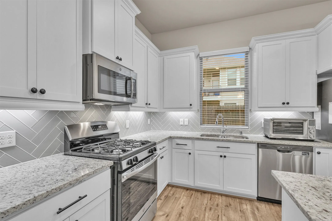
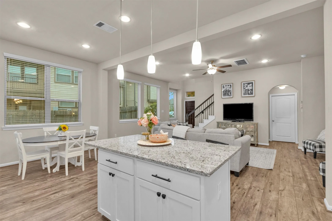
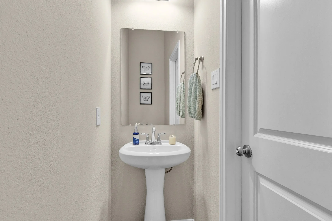
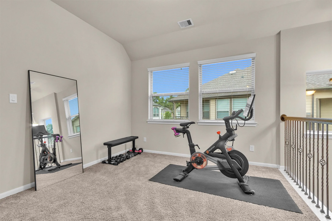
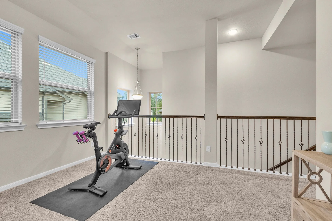
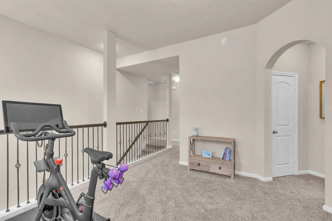
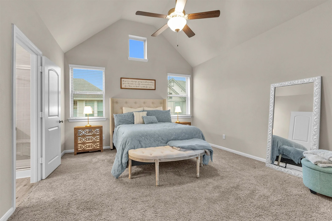
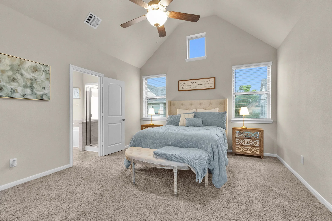
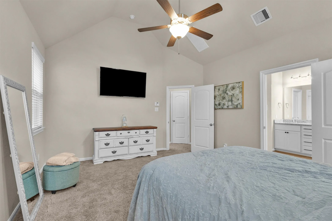
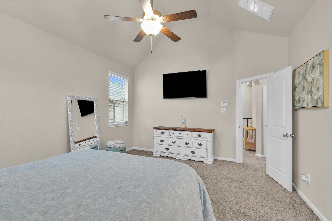
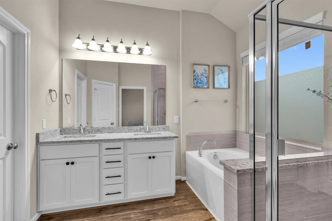
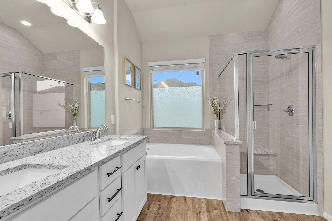
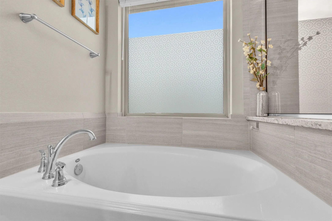
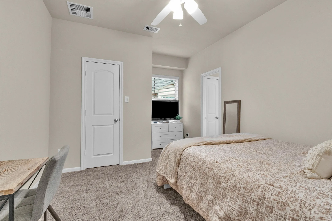
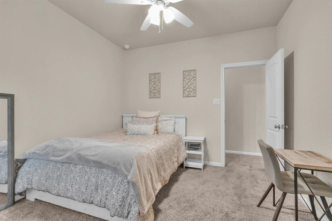
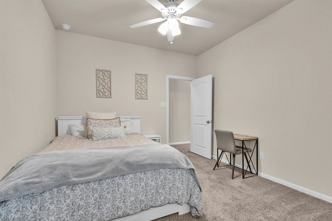
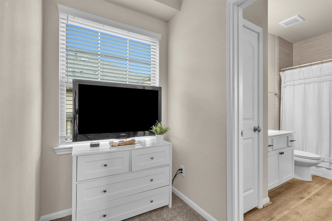
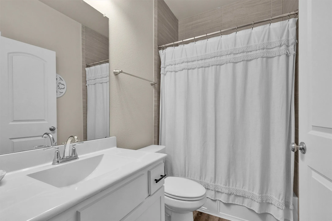
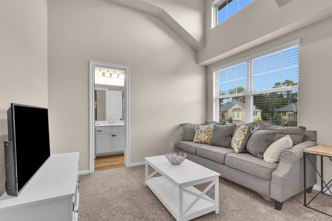
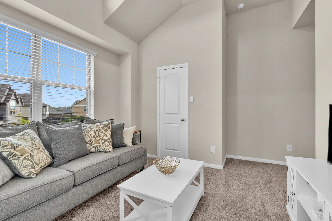
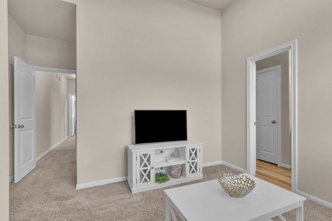
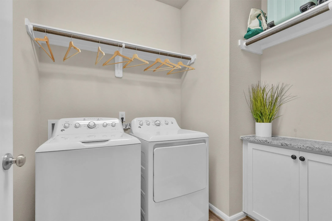
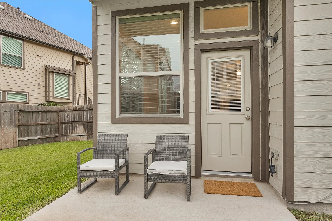
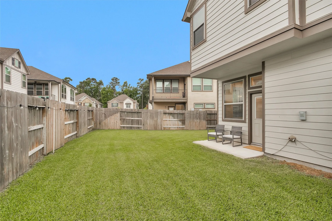
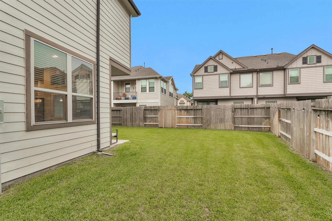
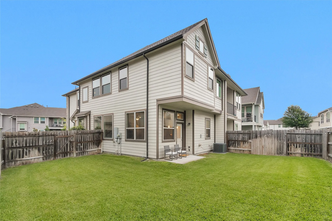
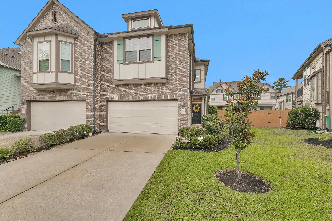
Better than new, this stunning 3-bedroom, 2.5-bath townhome combines upgraded finishes, generous living spaces & one of the best locations in Harmony just minutes from Grand Parkway and I-45. The open-concept main level is filled with natural light & showcases wood-looking tile flooring, soaring ceilings & a showpiece island kitchen featuring granite countertops, stainless steel appliances, shaker cabinetry, under-cabinet lighting, designer backsplash & abundant prep space. Upstairs, you’ll find all 3 bedrooms, a versatile gameroom & a well positioned utility room. The oversize primary suite includes an ensuite w/ dual sinks, a soaking tub, separate shower & a massive walk-in closet. Both secondary bedrooms enjoy direct access to the guest bath. Outside, a covered patio overlooks the generous in size backyard. Harmony residents enjoy resort-style pools, splash pads, a fitness center, clubhouse, lakes, parks, playgrounds, trails & dog parks and zoned to highly rated schools.


Basic Details
Residential
For Sale
10530953
$315,000
3
8
3
1
1,886 Sqft
2019
2
Townhouse
: Composition
Active
$0
Features
: Association
: Central, Electric
: Gas, Central Air
: Deck, Patio
: Attached, Garage, Garage Door Opener
: Traditional, Loft
: Deck, Fence, Patio, Private Yard, Sprinkler/Irrigation, Paved Driveway
: Tile, Carpet
: Breakfast Bar, High Ceilings, Kitchen Island, Kitchen/Family Room Combo, Pantry, Kitchen/Dining Combo, Living/Dining Room, Programmable Thermostat, Double Vanity, Soaking Tub, Separate Shower, Ceiling Fan(s), Granite Counters, Tub Shower, Vaulted Ceiling(s), Window Treatments, En Suite Bathroom, Walk-In Closet(s), All Bedrooms Up, Upper Level Primary
: Laundry in Utility Room
: Public Sewer
: Window Coverings
$0
Appliances
: Dishwasher, Gas Range, Microwave, ENERGY STAR Qualified Appliances, Dryer, Washer, Gas Oven
Address Map
TX
Montgomery
Spring
77386
Foggy Creek
4314
Lane
W96° 37' 44.5''
N30° 5' 5.5''
From Grand Parkway (TX-99E), exit Rayford Road. Turn right on Rayford Road. Turn left on Harmony Village Drive. Turn right on Rose Vervain Drive. Turn left on Foggy Creek Lane. Home is on the right.
40
Neighborhood
ANN K. SNYDER ELEMENTARY SCHOOL
11 - Conroe
GRAND OAKS HIGH SCHOOL
11 - Conroe
11 - Conroe
YORK JUNIOR HIGH SCHOOL
MLS Addon
Top Guns Realty on Lake Conroe
Evan Ballew
$0
$0
$0
$0
$0
Additional Information
Basketball Court, Clubhouse, Sport Court, Fitness Center, Picnic Area, Playground, Park, Pool, Trail(s)
1
1886
: Community Pool, Master Planned Community
: Cement Siding
: Slab
2.0
: Two
2026-06-04
325000
2
2
: Public
Financial
1100.0
Annually
: Clubhouse, Recreation Facilities
7319.0
Listing Information
eballew
TOPG01
Cash, Conventional, FHA, VA Loan
Active
2026-08-26T18:20:33Z
HAR
2026-06-04T14:12:44Z
Speer Companies Brokerage
Contact Broker
