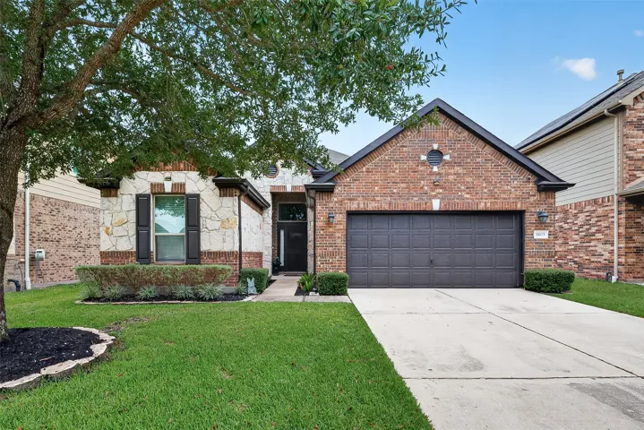
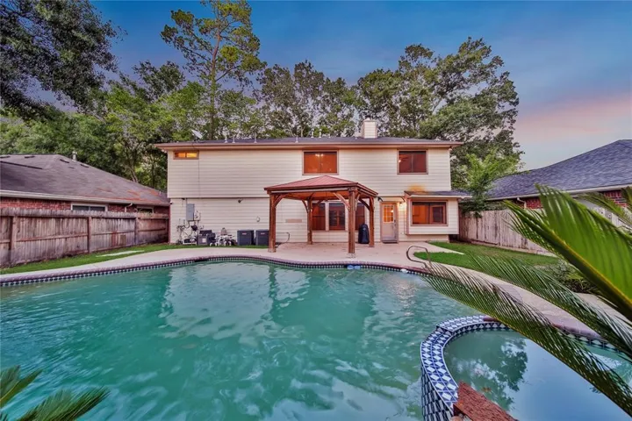
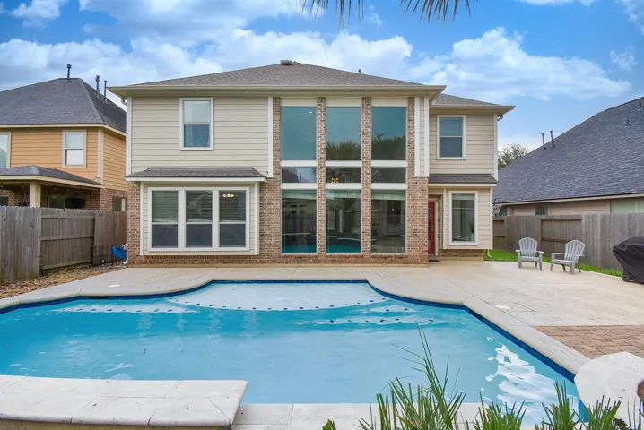
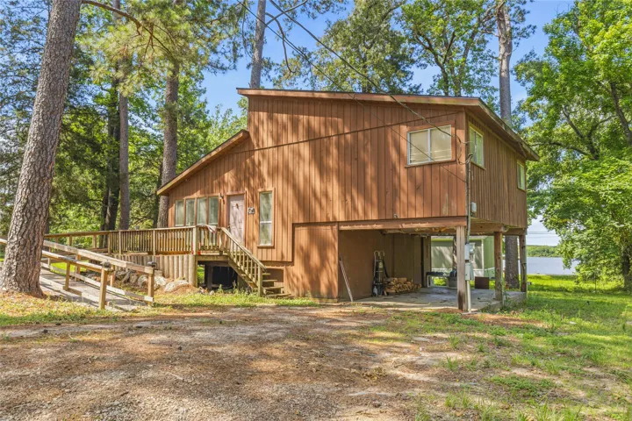
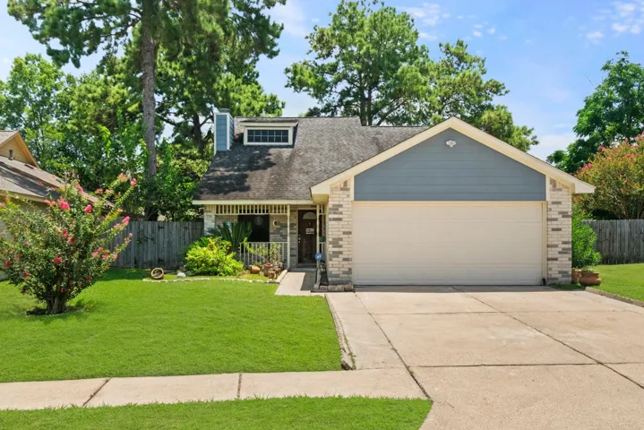
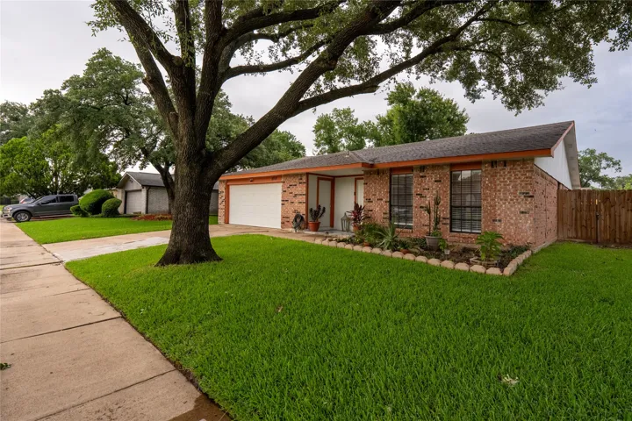
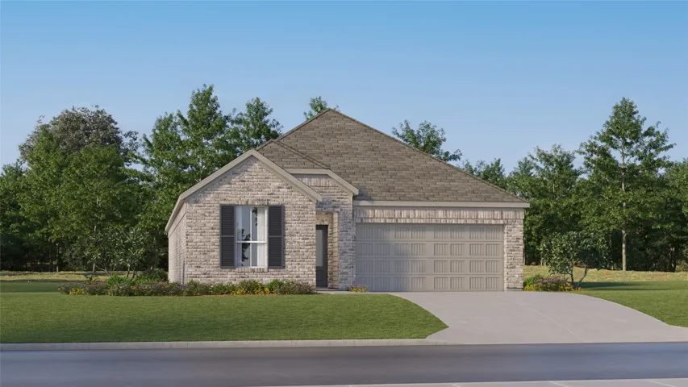
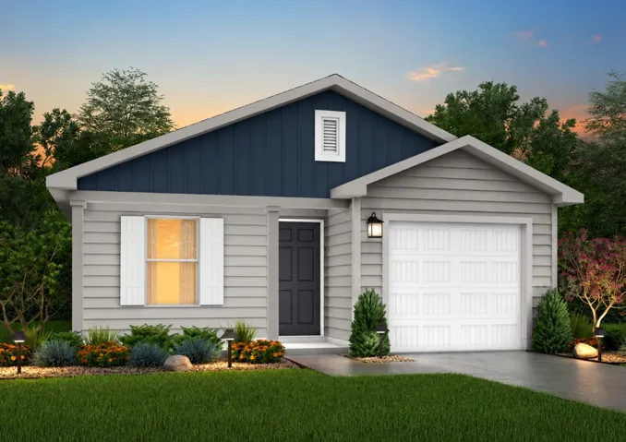
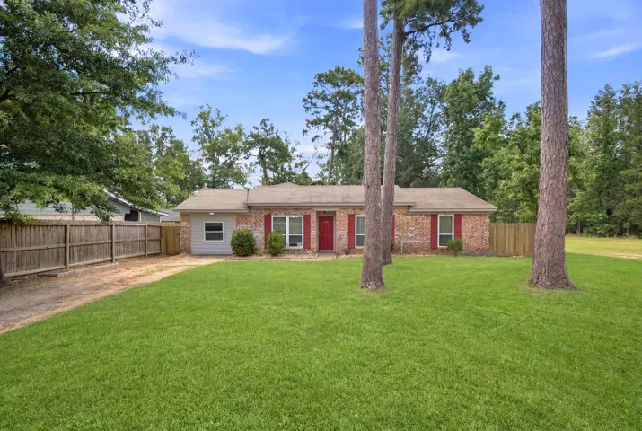
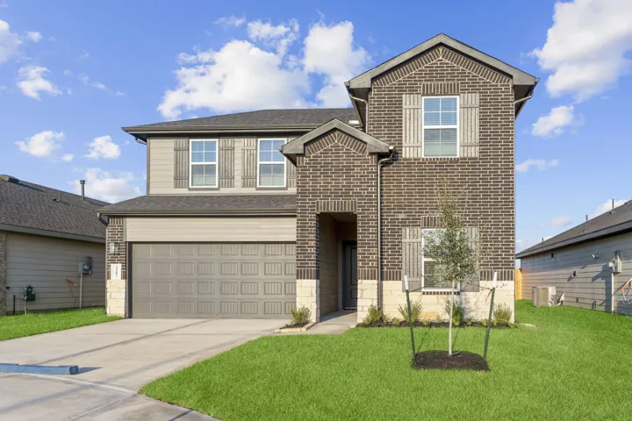
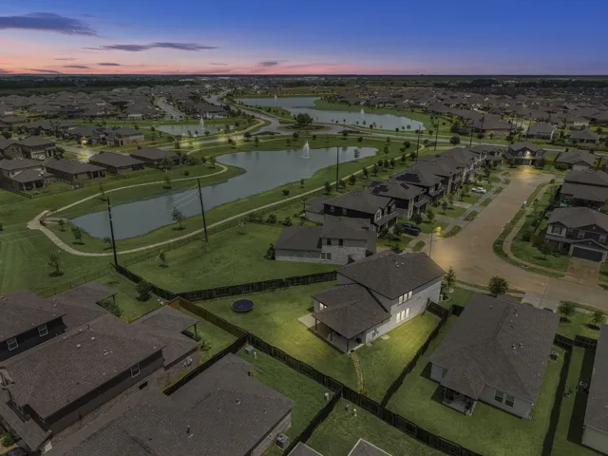
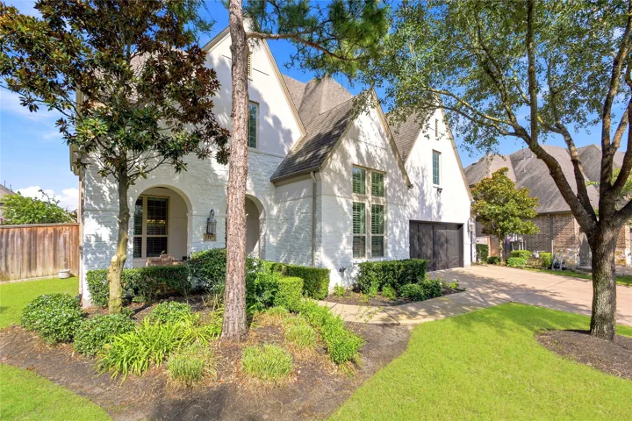
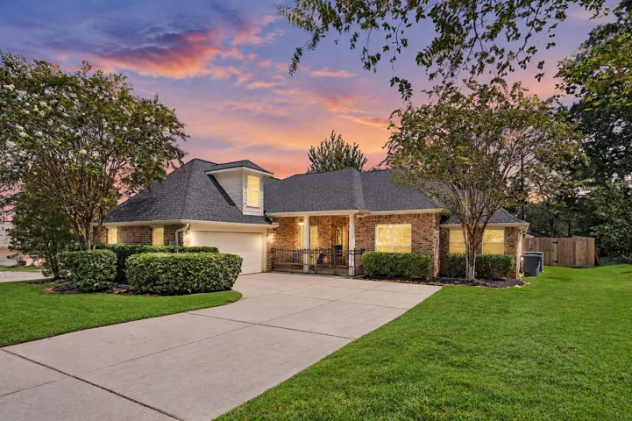
Welcome to this beautifully maintained one-story home in the desirable master-planned community of Westheimer Lakes. This spacious home features 3 bedrooms, 2 full bathrooms, and an open-concept floor plan designed for everyday living and entertaining. The kitchen offers granite countertops, abundant cabinet space, a large island, and overlooks the bright living and dining areas.
Tucked away in the laid-back lake community of Trinity Cove, this charming 2-bedroom, 1-bath getaway sits on a spacious .22-acre lot with an adjoining .23-acre lot just minutes from beautiful Lake Livingston. Whether you’re searching for a weekend escape, investment property, or full-time retreat, this one brings the relaxed lake-life vibes.
Welcome home to this fully renovated, move-in-ready 3-bed, 2-bath home tucked into one of the quietest and most peaceful spots in the neighborhood. Featuring a high-ceiling open floor plan, a cozy fireplace, and brand-new windows that flood every room with an incredible amount of natural light, this home seamlessly blends comfort and style.
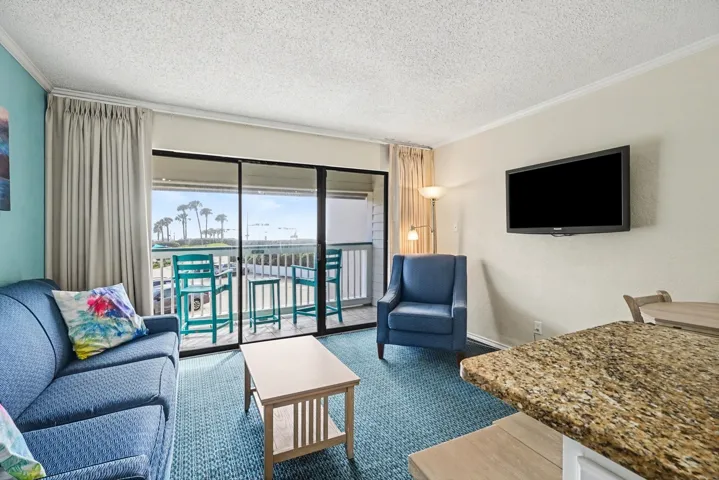
LOCATION, LOCATION, LOCATION! This beautiful condo at Casa del Mar Condominiums sits just behind the direct waterfront units, offering stunning Gulf views from your private balcony. Fully furnished and turnkey, it comfortably sleeps six and is ready for Summer 2026 enjoyment or immediate rental income.
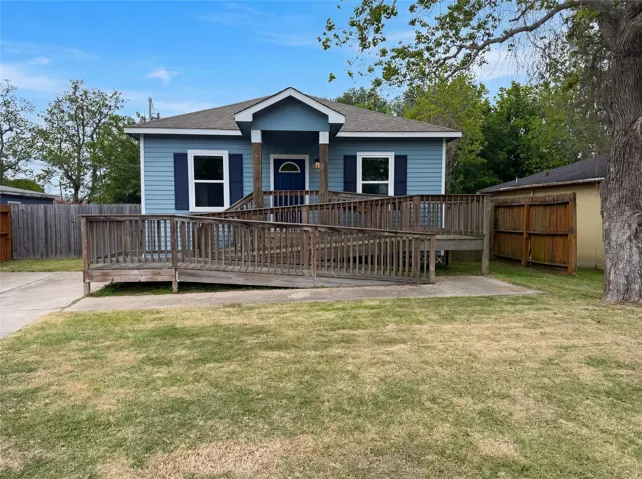
Step into 4414 Edward St, a property built for everyday comfort and practicality, featuring a functional interior layout. The kitchen is equipped with stainless steel appliances. A deck provides an outdoor extension, and the fenced backyard provides enclosed outdoor living space. This residence provides a well-organized environment suitable for daily routines.
Beautiful one-story home featuring 4 bedrooms, 2 full bathrooms, and 2 half bathrooms, with a spacious and functional layout designed for comfortable living and entertaining. The home offers great natural light, stylish flooring, generous living areas, and a bright kitchen with plenty of cabinet space and good connection to the main living and dining areas.
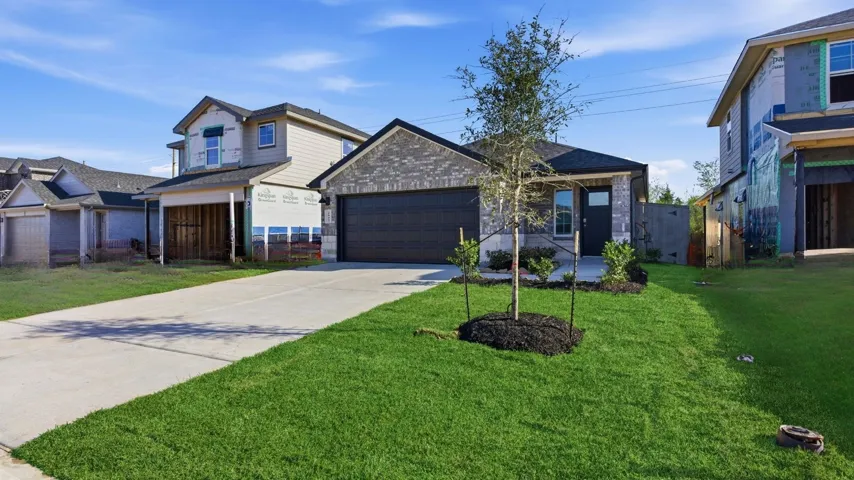
New Construction Lennar Houston Home - The Portofino Floor Plan - This new single-story home offers a modern and low-maintenance layout. Three secondary bedrooms are secluded near the foyer, leading to an inviting open-concept layout with access to a covered patio for seamless indoor-outdoor living.
MLS# 11338556 - Built by NHC - Jan 2027 completion! ~ Model 1202 A1 - Yosemite The Yosemite Plan from our Freedom Series is a cozy and efficient single-story home featuring 3 bedrooms, 2 bathrooms, a 1-car garage, and 1, 202 square feet of smartly designed living space.
Welcome to 1835 S 3rd Street in Conroe! This well-maintained 4-bedroom, 2-bath home features an open-concept layout with a garage conversion that creates a spacious fourth bedroom, offering flexibility for guests, a home office, or additional living space. The kitchen includes granite countertops and opens to the dining and living areas, making it perfect for everyday living and entertaining.
3421 Horseshoe Trail Lane, League City, Texas 77511
3Bedroom(s)
2Bathroom(s)
AttachedParking(s)
42Picture(s)
1,396Sqft
The Brooke floor plan is a thoughtfully designed one-story home that perfectly blends open-concept comfort with modern style. The layout features a seamless flow between the large family room, dining area, and a gourmet kitchen equipped with a central island, breakfast bar, and walk-in pantry.
Beautiful 4-bedroom, 2½-bath residence nestled on just over 1½ acres, offering the perfect blend of comfort, space, and convenience. Located close to town and the school. Inside, you’ll find a warm and inviting open concept, centered around a stunning indoor fireplace, creating the perfect gathering place for family and guests.
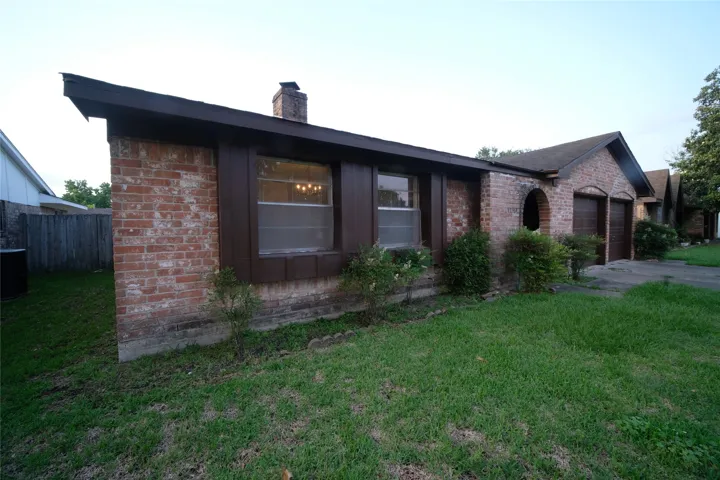
Well kept 3-2-2 in this nice neighborhood, lots of up-grades, close to major shopping centers, schools, and freeway system. Excellent for first time buyer and investor.
ESTIMATED COMPLETION DATE IS DECEMBER 2026. Welcome to The Mitchell, a two-story offering 2, 257 sq.ft. of beautifully designed space in the city of Fulshear. With 4 bedrooms & 3 full bathrooms, this thoughtfully crafted plan balances comfort and functionality. This layout features 2 bedrooms down and 2 up.
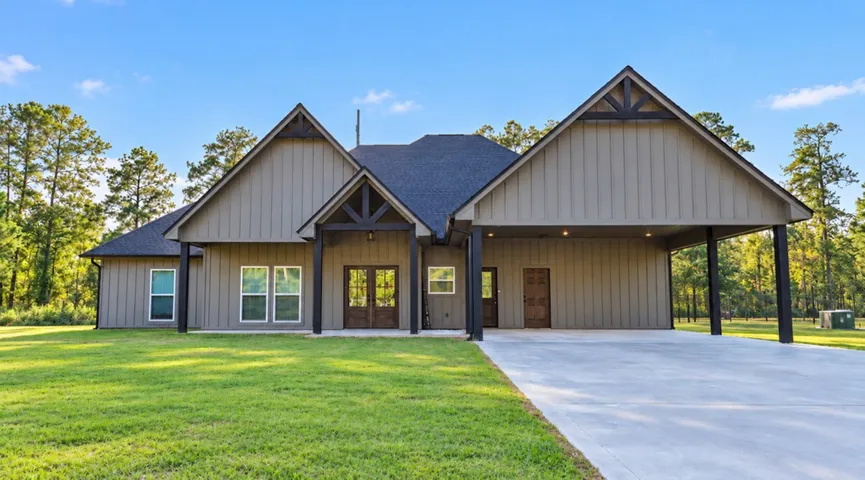
This 2026 El Capitan model home sits on a 1.00-acre tract in Brushwood Crossing, near Shiro, Texas, offering 1, 680 sq. ft. with 3 bedrooms and 2 bathrooms. The living room features 8½' ceilings, a tray ceiling with exposed beams, and a board-and-batten accent wall. The kitchen offers DuraCraft cabinetry, Carrara Gold quartz countertops, a center island, and stainless steel appliances.
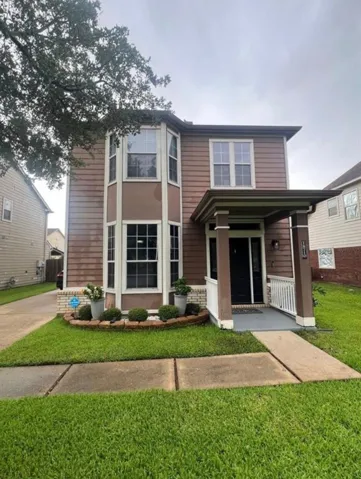
New Construction - McKinley Homes - Lexington Plan - 2130 sqft. - 2 Story - 4 bed, 2.5 baths w/ Game room, 2 car garage w/ Covered patio, Primary bedroom with bay window, LVP Wood flooring, Family room, Kitchen and Breakfast Area, Tile floors in bathrooms, utility rm and powder room.
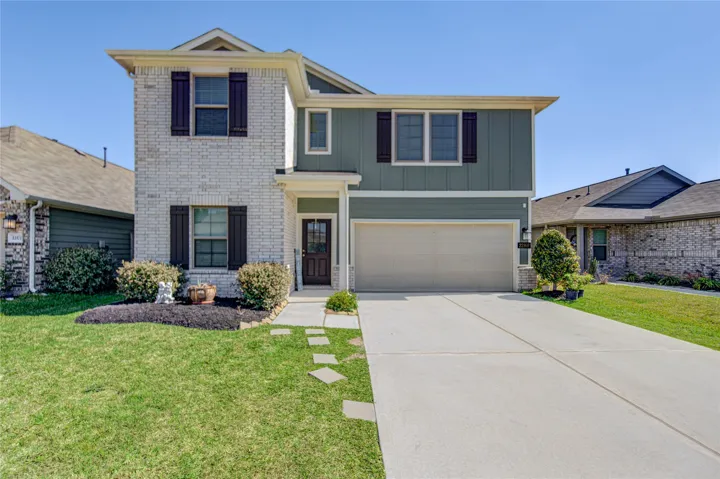
Welcome to this beautiful 4-bedroom, 2.5-bath home in the desirable Sierra Vista West community! Built in 2023, this practically new home offers over 2, 500 sq. ft. of living space on an impressive 9, 000+ sq. ft. lot.
18617 Egret Bay Boulevard 1107, Webster, Texas 77058
2Bedroom(s)
2Bathroom(s)
22Picture(s)
900Sqft
Welcome home to this beautifully updated 2-bedroom, 2-bath condo with two private balconies overlooking peaceful green space and Clear Creek. Unit has a brand new air conditioner!! Inside, you'll find wood floors throughout, recessed lighting, a cozy fireplace, and two full bathrooms. The open, comfortable layout has been well cared for and is move-in ready.
Privately positioned at the end of an exclusive cul-de-sac, this beautifully remodeled Highland home occupies one of the subdivision's largest lots. This 4 Bedrooms 3 Baths & 2 half residence perfectly balances elegance with modern function, highlighted by a rare 4-car garage & extensive upgrades. Exceptional exterior curb appeal with a stucco and brick facade and a welcoming covered front porch.
Welcome to April Sound in Montgomery Texas. Highly rated MISD Schools. Move-in ready. Amazing home with generous sized bedrooms. 3-4 Bedrooms (One is being used for a home office with a closet. 2 1/2 Bathrooms. 2 1/2 Car Garage including the extra garage door for the golf car. Saltwater fitness pool.
Spanning 2, 650 square feet, The Donley is a sophisticated two-story residence featuring five bedrooms, four bathrooms, and a two-car garage.At the heart of the home, the living room impresses with soaring 20-foot ceilings and striking, floor-to-ceiling windows that flood the space with natural light.