

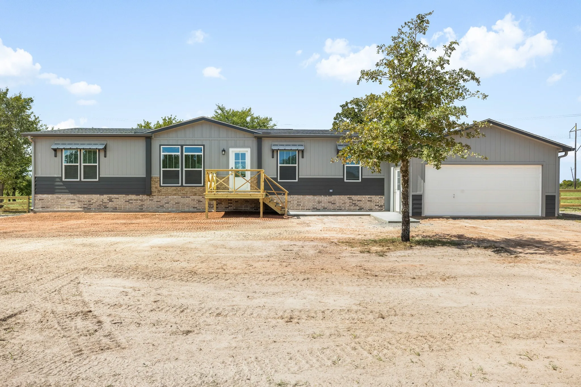
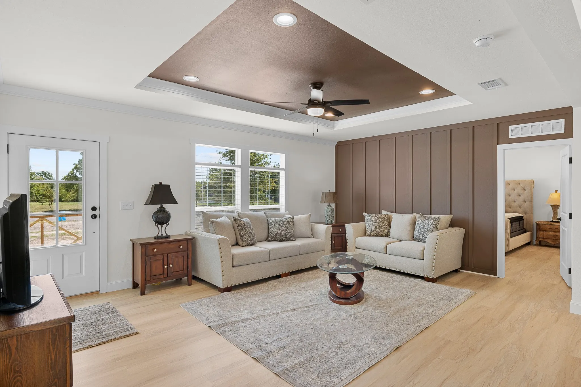

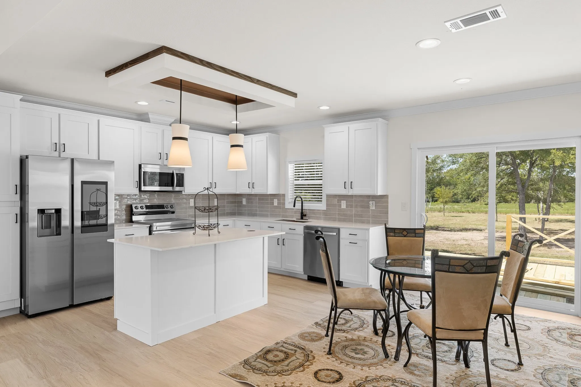
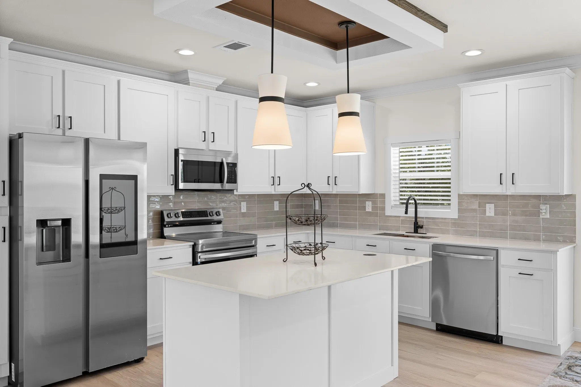
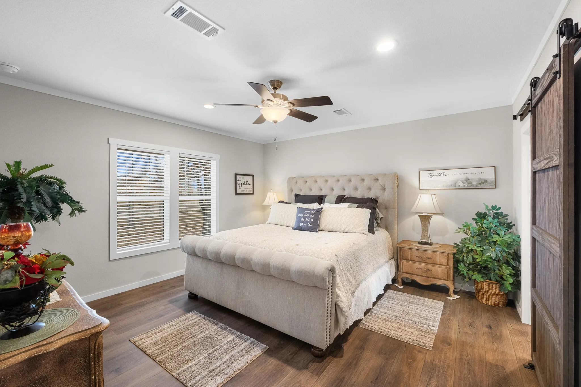
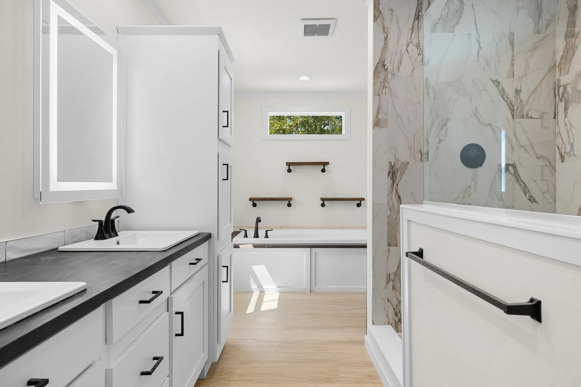
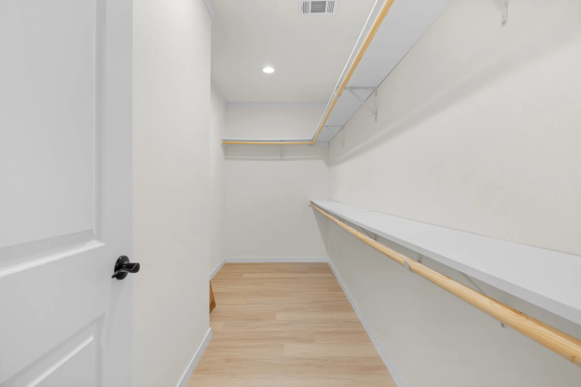
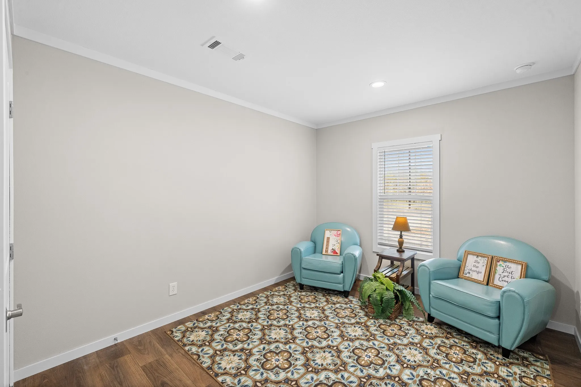
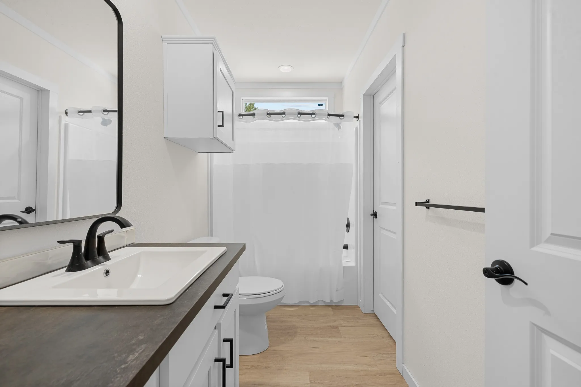
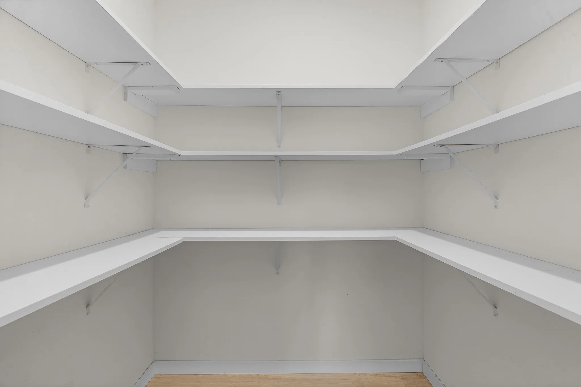
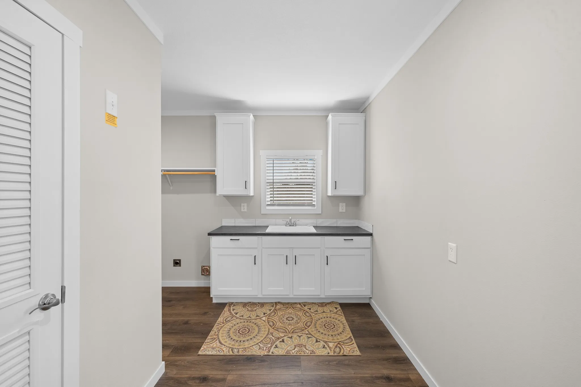
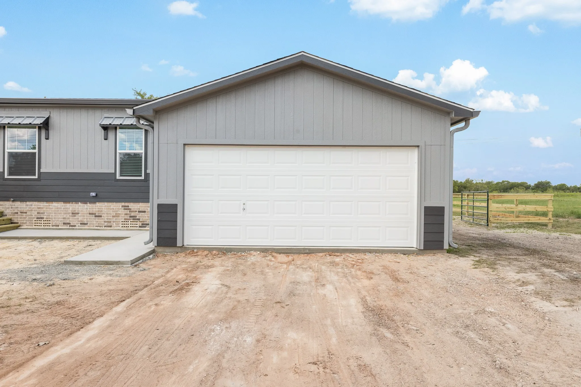
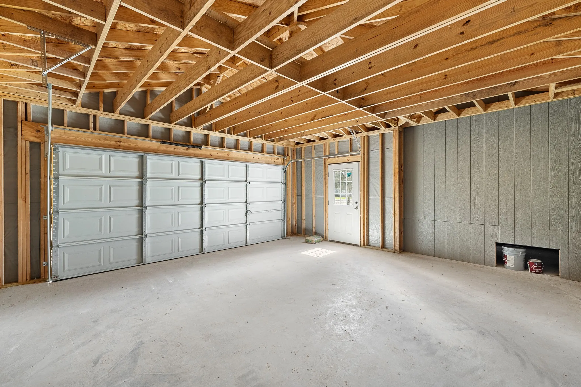
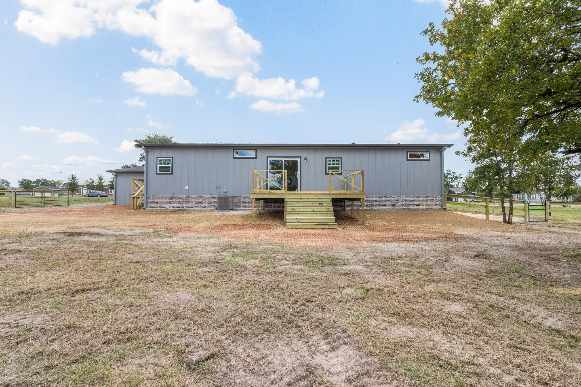
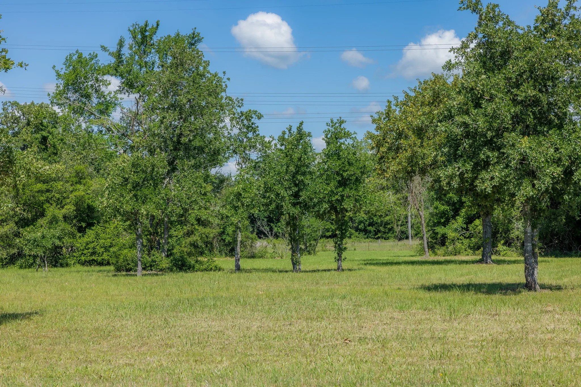
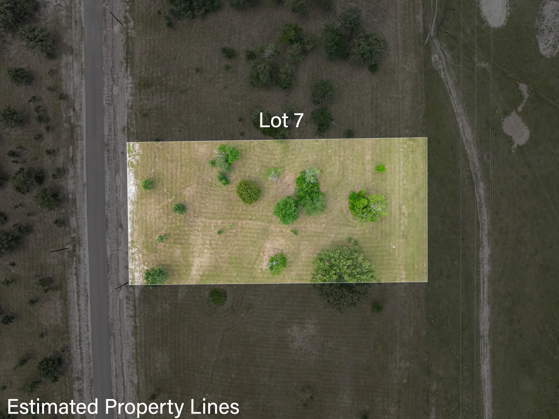

This 2026 El Capitan model home sits on a 1.00-acre tract in Brushwood Crossing, near Shiro, Texas, offering 1, 680 sq. ft. with 3 bedrooms and 2 bathrooms. The living room features 8½’ ceilings, a tray ceiling with exposed beams, and a board-and-batten accent wall. The kitchen offers DuraCraft cabinetry, Carrara Gold quartz countertops, a center island, and stainless steel appliances. The primary suite includes a Calacatta tile shower, a 72″ soaker tub with floating shelves, dual sinks, and a barn door accent; the second bedroom shares a full bath with a fiberglass tub/shower. Additional features include LED can lighting, wood shelving, and a utility room sink. Energy Star certified, the home includes radiant barrier roof decking, R22-13-40 insulation, 30-year architectural shingles, and cement lap/SmartPanel siding in Summit Gray with Iron Ore accents. Outside: 2-car attached garage, 3-board fenced backyard, asphalt driveway, front lawn irrigation, and fiber optic internet available.


parkerspeer@speercompanies.com
