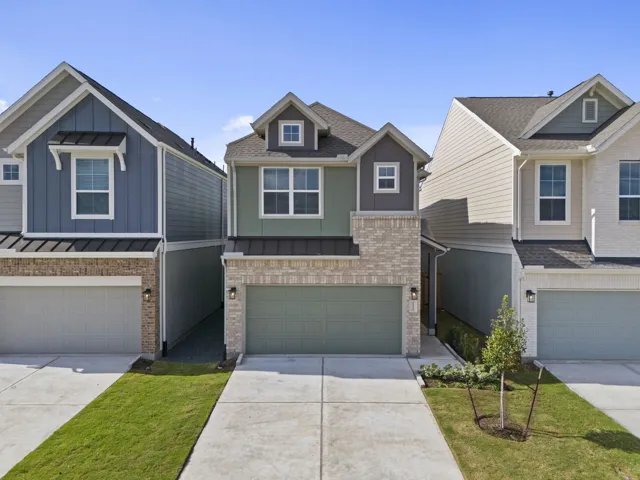
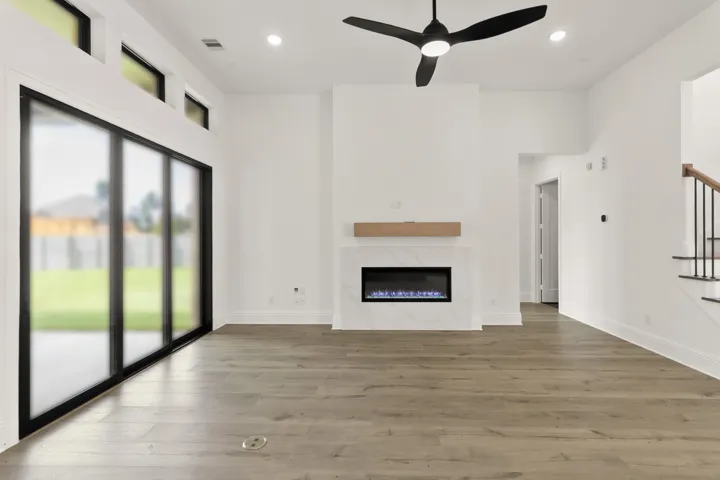
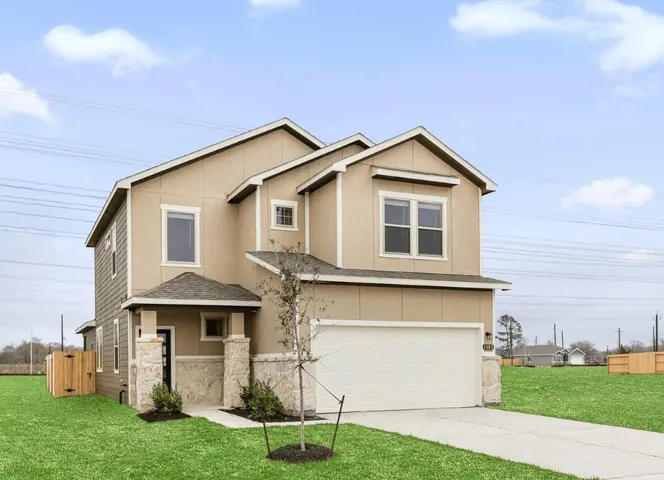
Discover the stunning Versailles floorplan in Jordan Ranch! This thoughtfully designed two-story home offers 3 bedrooms, 2.5 bathrooms, and 1, 901 sq ft of stylish living space. The main-floor primary suite features abundant natural light, a spacious layout, a large walk-in shower, and an oversized walk-in closet.
MLS# 12791190 - Built by Drees Custom Homes - Ready Now! ~ 4 BR, 4. 5 BA ?Estate in Montgomery, TX. Step into this stunning two-story home designed with comfort and versatility in mind. The grand foyer welcomes you with soaring ceilings, flanked by a private home office on the left and a convenient first-floor guest suite on the right, perfect for hosting visitors.
Beautiful Custom Built home by Delta Home Builder on huge Corner lot in Golf course community. Cool off in your very own Salt Water pool with a spa. Just replaced AC in 2025. Tile throughout all living areas, baths, kitchen, only carpet in bedrooms. Plantation shutters. Kitchen has granite counters, stainless appliances, fridge stays. Family room has Stone fireplace & surround sound.
GREAT GALLERIA AREA! You will like the excellent location of this charming community in Southwest Houston. This updated condo features a good size kitchen, bedroom and bathroom and is located convenient to the complex's sparkling swimming pool. This condo unit has a bright open floor plan with 768 Sq. Ft. of living area. Double glass doors lead to your own private patio.
Updated home in sought after Villages of Langham Creek. Award winning Cy-Fair schools. New interior paint, new stainless steel appliances, new carpet. Wood floors in the den and tile in kitchen. Granite countertops with custom back-splash. Selling at an unbelievable price. Don't miss out.
Welcome to this beautifully upgraded 4-bedroom, 3-bathroom home designed with both comfort and functionality in mind. The spacious open-concept layout features a stunning kitchen with a large island, quartz countertops, stainless steel appliances, and ample storage for everyday living and entertaining.
Welcome home to Carriage Hills! This charming 1.5-story home offers 3-4 bedrooms (the 4th is a flexible gameroom!) and 3 full baths across a bright, freshly painted interior with soaring 10 ft ceilings. The updated kitchen shines with a brand-new stainless steel dishwasher and stove, plus a included refrigerator. Enjoy peace of mind with a whole-house generator, water softener, and a recent roof.
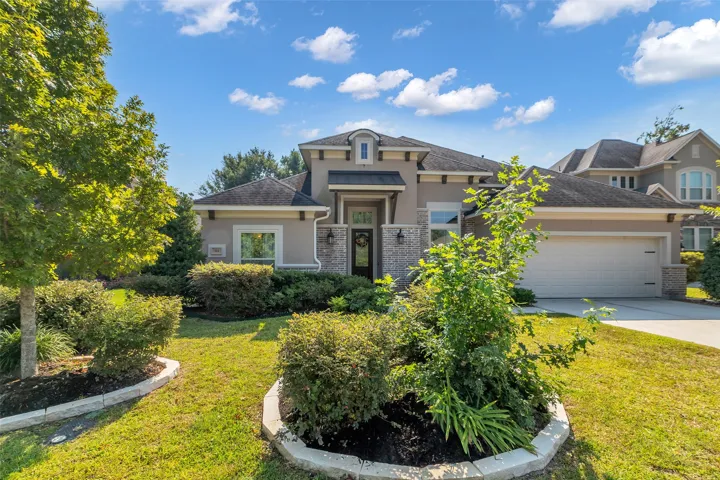
Exceptional style & thoughtful design define this stunning home in the Sierra section of West Ranch. An attractive brick & stone elevation & covered front porch set the stage for the light, bright & open floorplan that boasts a private study, elegant formal dining, soaring 20' ceilings in the family room with a dramatic wall of windows & a cast stone fireplace.
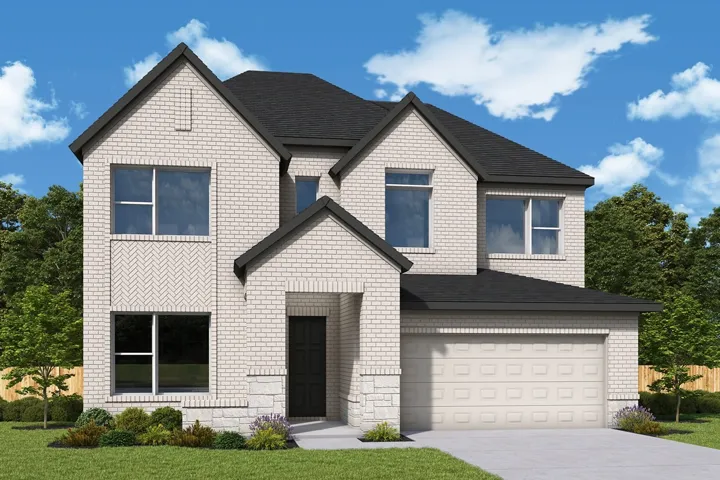
Design exquisite living spaces and build cherished memories together in the vibrant Bluebonnet floor plan by David Weekley Homes in Magnolia, Texas. Craft a social lounge, game night HQ or home office in the inviting study and upstairs retreat.
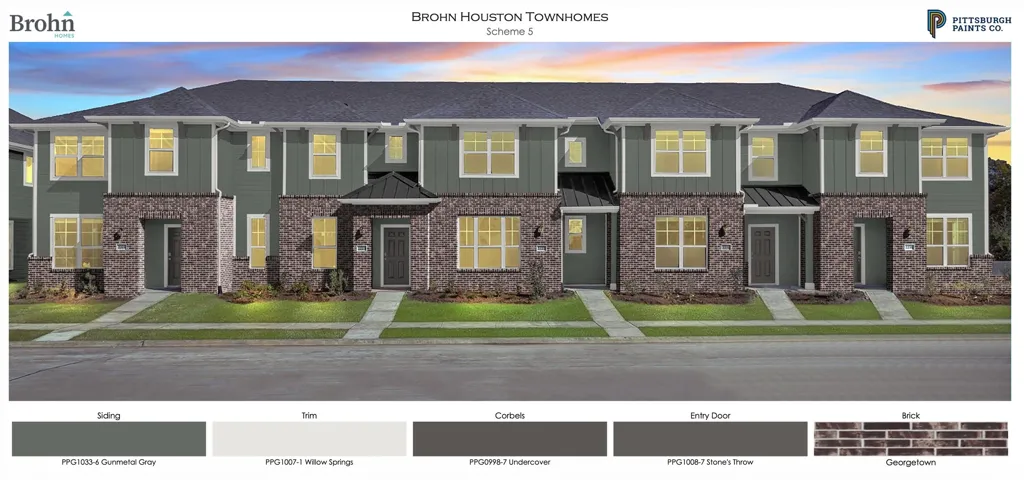
Welcome to the Bowie floor plan in Seven Oaks by Brohn Homes! This thoughtfully designed two-story townhome offers a functional layout with plenty of space for everyday living. The first floor features an open-concept kitchen, dining, and family room, along with a convenient powder bath and pantry.
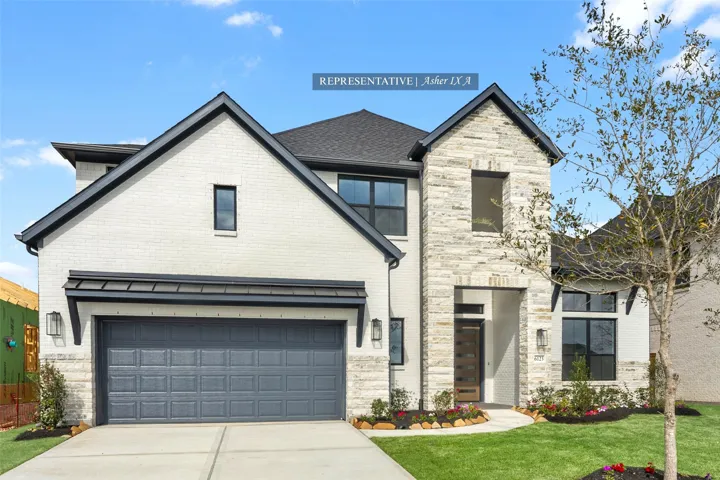
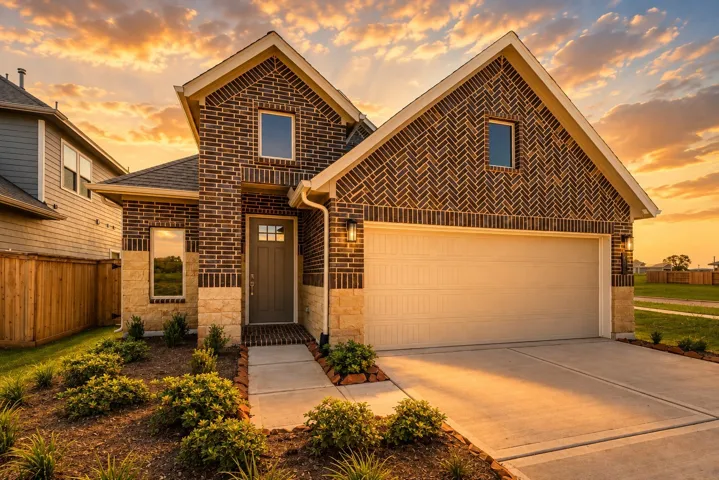
Westin Homes NEW Construction (Asher IX, Elevation A) CURRENTLY BEING BUILT. Two-story home with 5 bedrooms and 4.5 bathrooms, featuring an elegant double-door entry and a well-designed layout. The main level includes a spacious family room, informal dining area, and private study. The island kitchen opens to the family room, ideal for entertaining.
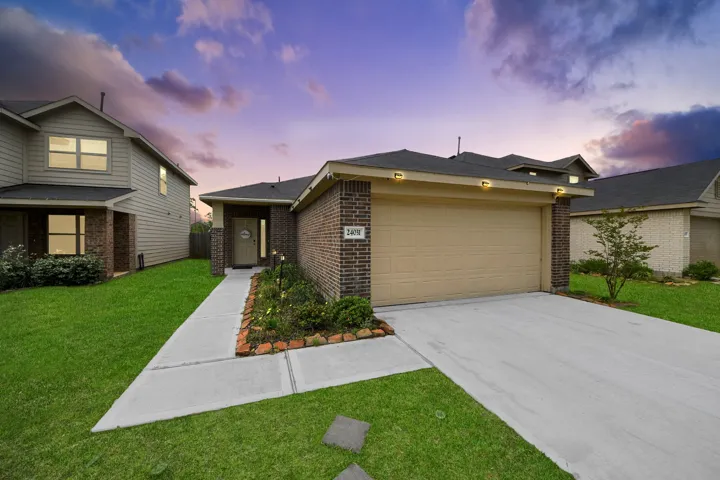
Welcome home to 23007 Whittaker Way! Situated on a desirable corner lot, this charming 2-bedroom, 2-bath home offers a functional layout with comfortable living spaces and an attached 1-car garage. The roof was replaced in 2022, providing an important recent update for the next owner.
Exquisite residence in The Estates of Oyster Creek with a pool, basketball court, wood and tile floors, custom cabinets, high ceilings, crown molding, and plantation shutters. Primary suite downstaris features a sitting area, fireplace, and spa like bath with walk-in shower, jetted soaking tub and huge walk-in closet.
Discover this stunning and well-maintained home that truly accommodates the whole family! With five generous bedrooms, this residence is designed for comfort and functionality. Enjoy the spacious walk-in pantry, a stylish built-in nook in the living room perfect for an entertainment center or piano, and abundant storage throughout the house.
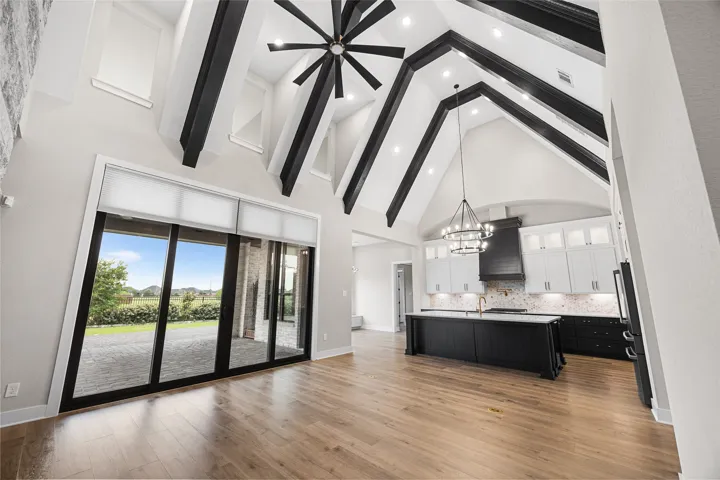
Stunning Highland Homes build 1-story in Cane Island featuring 4 bedrooms, 4.1 baths on a premium waterfront lot. Inside, soaring ceilings with exposed beams highlight the open-concept design, anchored by a chef’s kitchen with Café appliances, double ovens, pot filler, wine fridge, ice maker.
Welcome home to 111 Coral Bells Ct, well-appointed home situated in master-planned community of Grand Central Park in Conroe. Jaeger Custom features stunning finishes & extended back patio, complemented by beautiful landscaping. With 3 spacious bedrooms & 3.5 bathrooms, including spa-like Primary bathroom.
Design 1756 is one of the most efficient four-bedroom plans in the 40 ft. lineup. With multiple bathrooms, including a powder bath, this home minimizes morning congestion and supports growing households. The fourth bedroom is positioned separately, making it ideal for guests or multigenerational living. The kitchen and dining area anchor the home, while the family room remains cozy and functional.
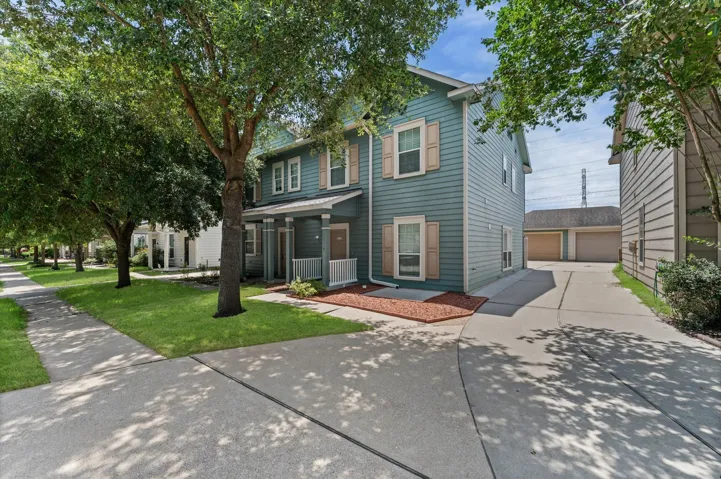
Terrific find in popular Canyon Lakes at Stonegate! 3 BDRM's with 2.5 baths, updated flooring, ideal lot with extra parking in front of driveway, no backyard neighbors, extra space behind detached garage! Clean inside and out! Covered front porch, granite counters, stainless steel appliances, loads of bright lights + natural lighting. Downstairs 1/2 bath. Updated ceiling fans.
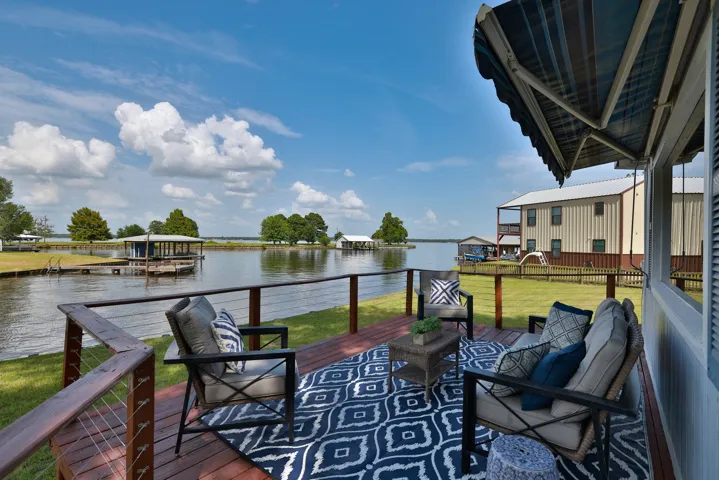
Nestled along 189 feet of Lake Limestone waterfront, The Red Bud Lake House offers an opportunity to own a property designed for gathering and time on the water. Featuring 3 separate homes on one lakefront lot. This is a setting that lends itself to multigenerational living or weekend escapes with friends, where everyone has their own space.
14902 Bernard Timbers Dr, East Bernard, Texas 77435
3Bedroom(s)
2Bathroom(s)
AttachedParking(s)
31Picture(s)
2,978Sqft
Welcome to 14902 Bernard Timbers Dr. Located in highly sought after East Bernard ISD, this home ready to be yours! It features an open kitchen, with a formal living room as well as a more private den. 2 fire places to cozy up to during the cold winter days. A large dining room just off the kitchen allows a great opportunity for entertaining.
Don’t miss the chance to call this beautiful home your own! This gorgeous one story property features a spacious open concept layout, with a welcoming living area that connects perfectly to the kitchen, ideal for hosting and spending time with family. The kitchen is equipped with updated, modern appliances and elegant quartz countertops.
The Laurel floorplan is designed for those who need space, flexibility, and room to grow. This beautiful layout offers a bright open-concept main living area with a seamless flow from the kitchen to the dining and living spaces, making it perfect for everyday living and entertaining.