

$330,000
3 Bed
3 Bath
1,901 Sqft

2803 Brandon Bluff Bend, Fulshear, Texas 77423

  • Residential Property Type
  • 1,901 Sqft Square Footage
  • Attached Cars Garage
  • 2026 Year Built
Property Description

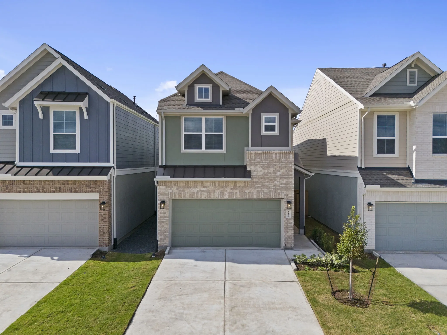
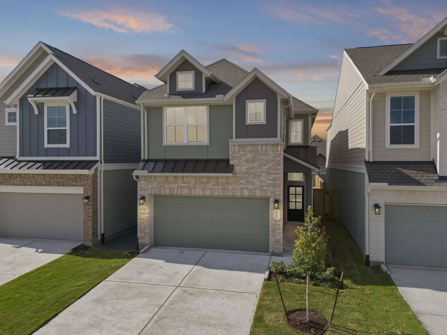
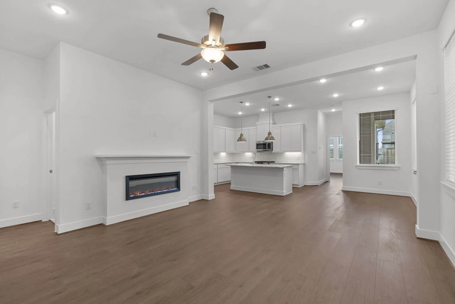
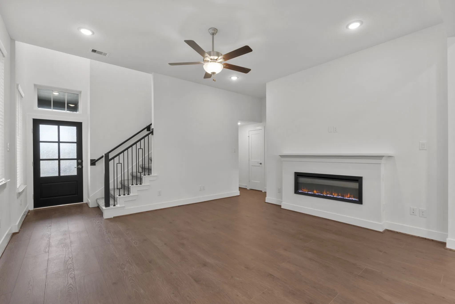
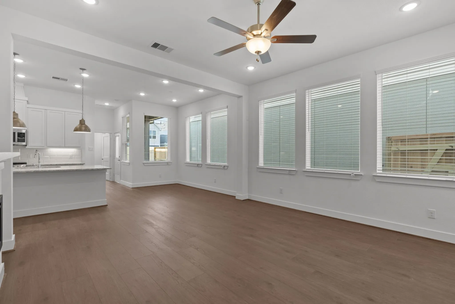
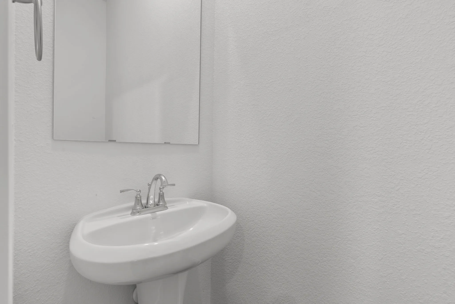
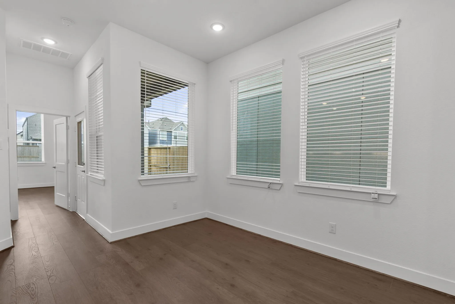
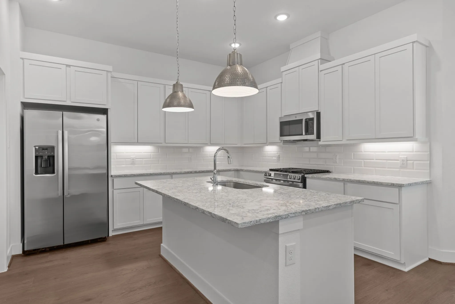
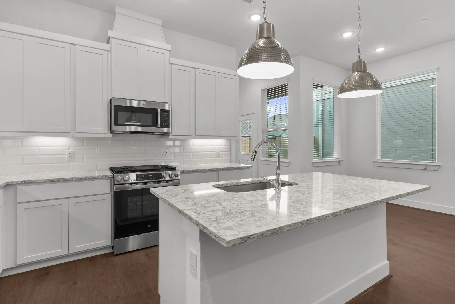
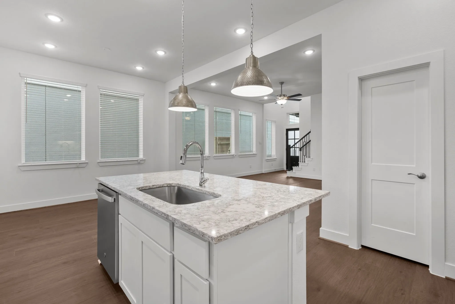
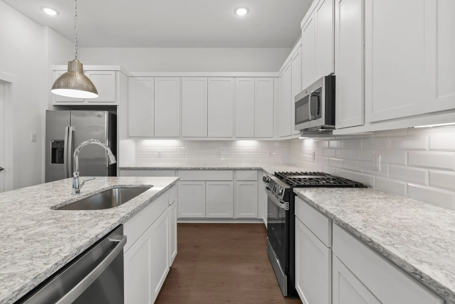
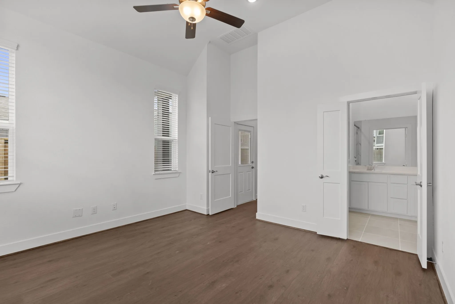
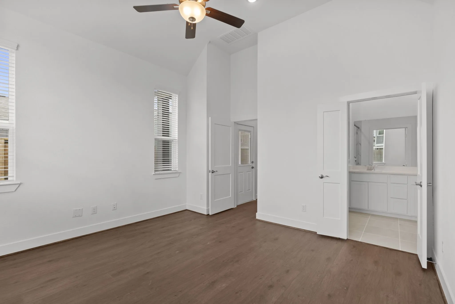
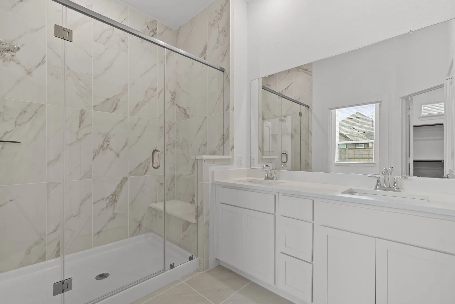
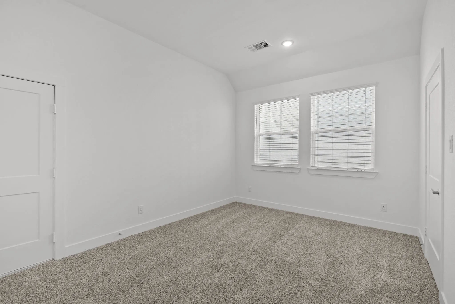
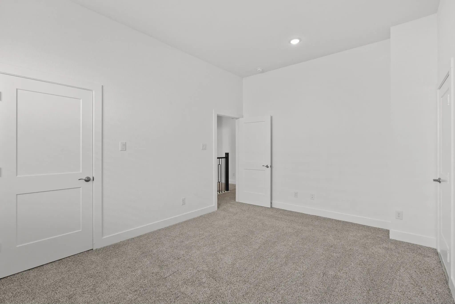
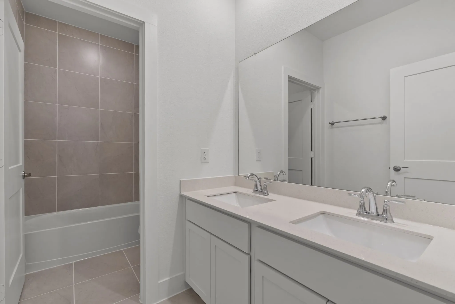
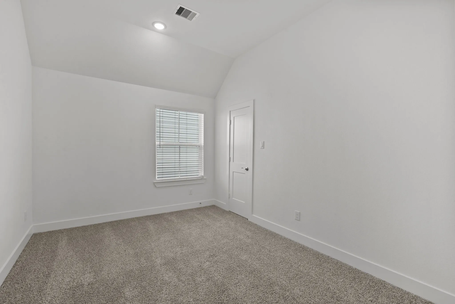
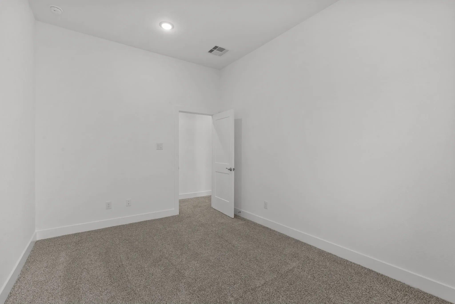
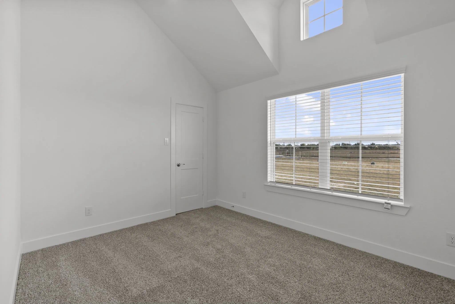
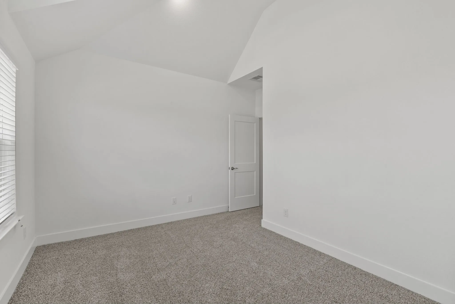
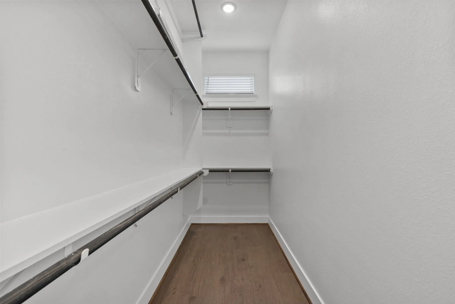
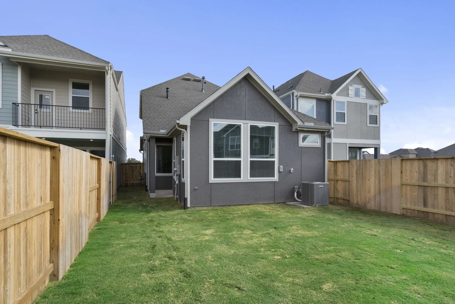
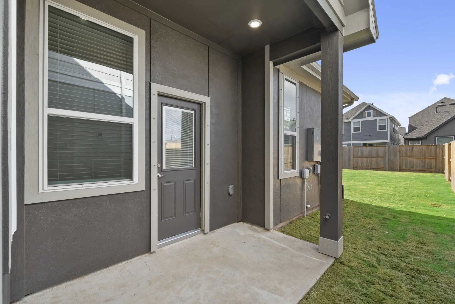
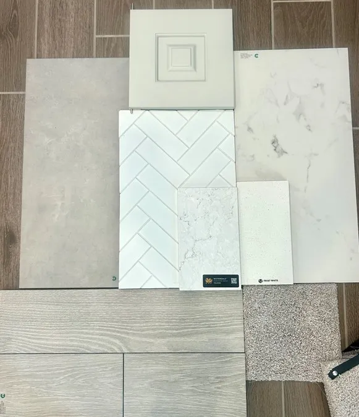
Discover the stunning Versailles floorplan in Jordan Ranch! This thoughtfully designed two-story home offers 3 bedrooms, 2.5 bathrooms, and 1, 901 sq ft of stylish living space. The main-floor primary suite features abundant natural light, a spacious layout, a large walk-in shower, and an oversized walk-in closet. The open-concept living area is perfect for entertaining, highlighted by a cozy electric fireplace. The modern kitchen boasts elegant quartz countertops and a functional layout ideal for gatherings. Complete with a 2-car garage, this home blends comfort, style, and convenience in one of Fulshear’s most desirable communities. **Home is under construction with an estimated completion of July 2026 – photos are representative**


Basic Details
Residential
For Sale
12793513
$330,000
3
5
3
1
1,901 Sqft
2026
2
1
Detached
: Composition
Active
$0
Features
: Association
: Central, Gas
: Central Air, Electric
: Back Yard
: Covered, Deck, Patio
: Attached, Garage
: Traditional
: Covered Patio, Fence, Patio, Private Yard, Sprinkler/Irrigation
1
: Tile, Carpet
: High Ceilings, Kitchen Island, Kitchen/Family Room Combo, Pantry, Quartz Counters, Kitchen/Dining Combo, Living/Dining Room, Programmable Thermostat, Double Vanity, Ceiling Fan(s), Walk-In Pantry, Bath in Primary Bedroom, Tub Shower, En Suite Bathroom, Main Level Primary, Walk-In Closet(s), TwoBedroomsUp
: Public Sewer
$0
Appliances
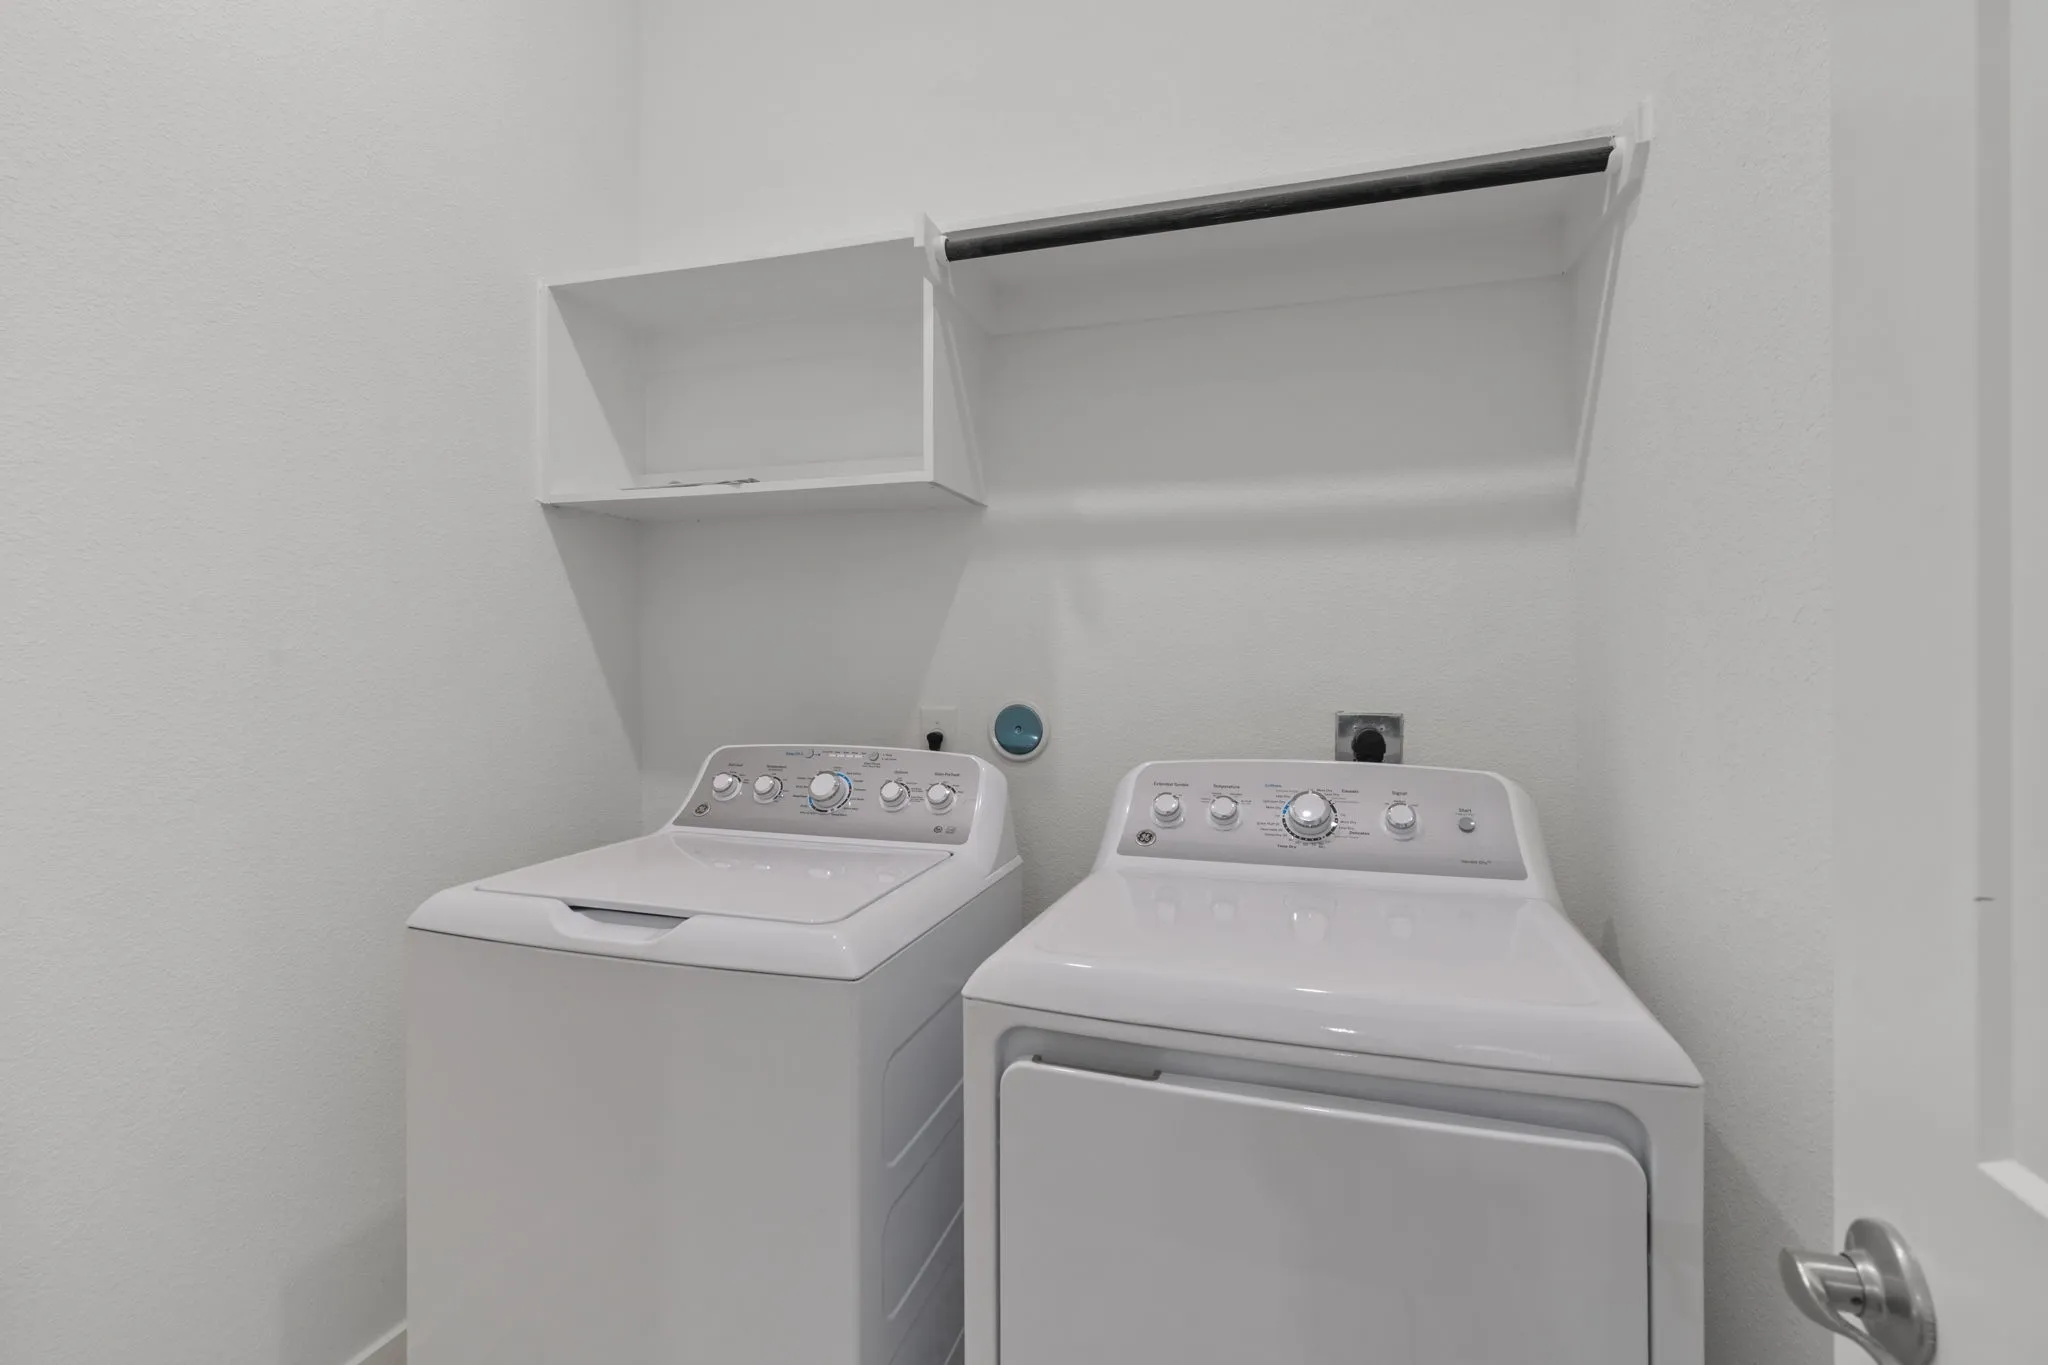
: Dishwasher, Gas Range, Microwave, ENERGY STAR Qualified Appliances, Refrigerator, Electric Oven, Dryer, Washer, Convection Oven
Address Map
TX
Fort Bend
Fulshear
77441
Brandon Bluff Bend
2803
W96° 5' 39.2''
N29° 45' 1.4''
West
From I-10 West, exit 737 for Pederson Road. Turn left onto Pederson Road and continue straight. At the traffic circle, take the 2nd exit onto Texas Heritage Parkway. Continue on Texas Heritage Parkway and at the traffic circle, take the 1st exit onto Jordan Crossing Boulevard. Turn left onto Justin Dale Ln. Models will be on your left.
30
Neighborhood
WILLIE MELTON SR ELEMENTARY
33 - Lamar Consolidated
FULSHEAR HIGH SCHOOL
33 - Lamar Consolidated
LEAMAN JUNIOR HIGH SCHOOL
MLS Addon
Chesmar Homes
Katie Craig
$0
$0
$0
$0
$0
Additional Information
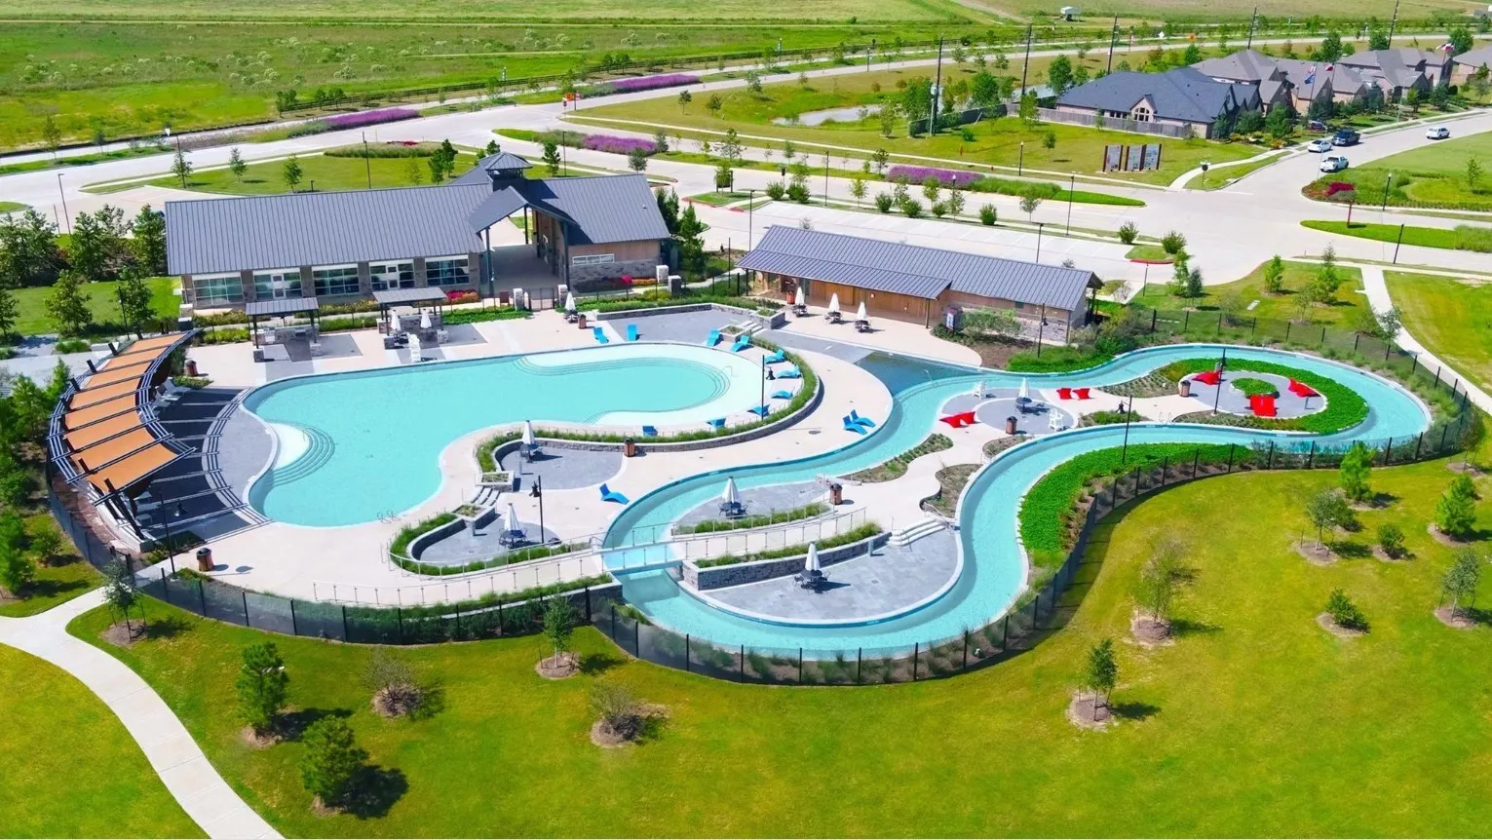
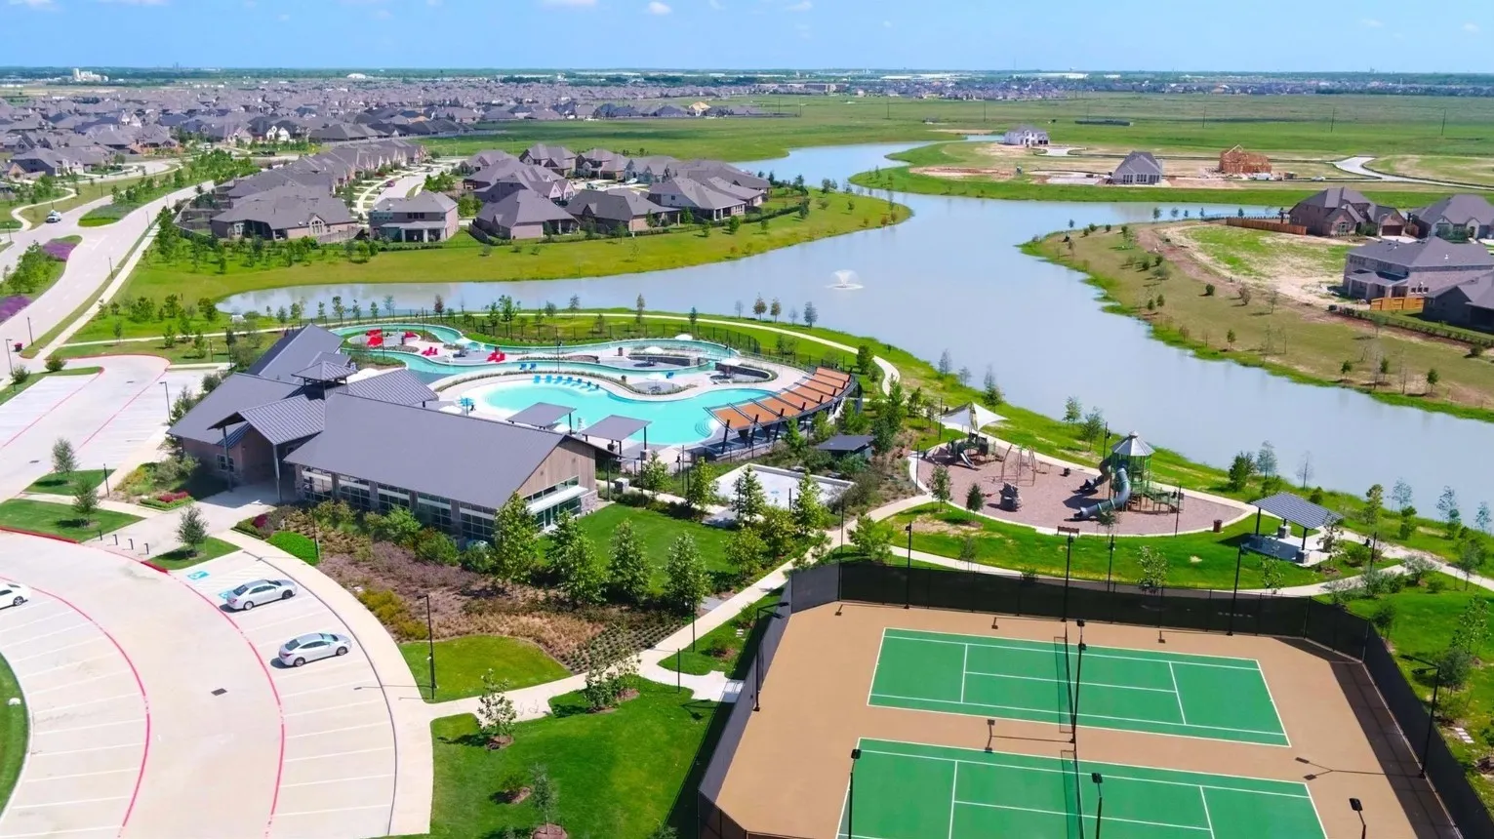
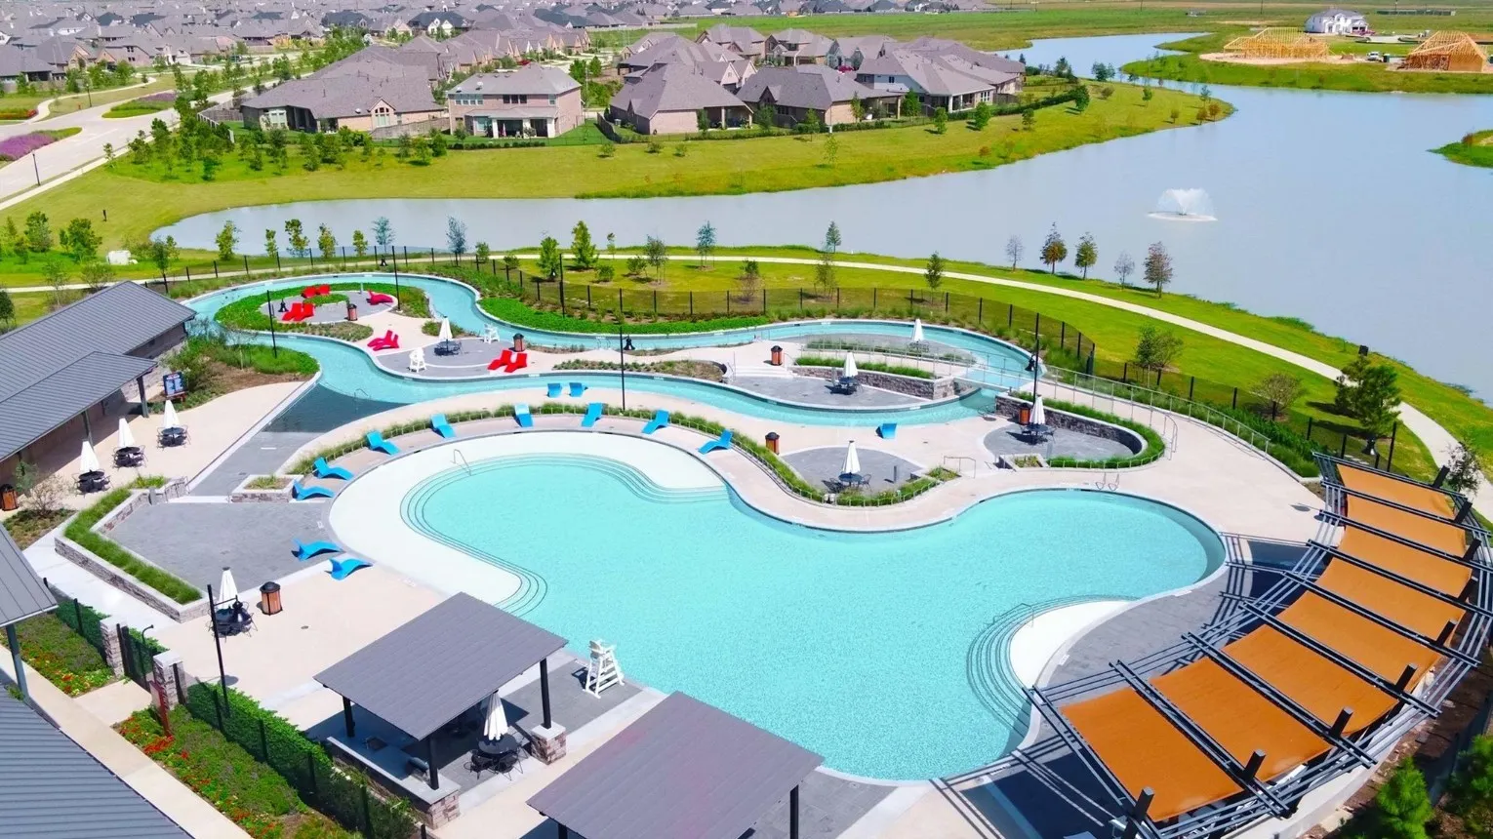
Clubhouse, Fitness Center, Playground, Pool, Tennis Court(s), Trail(s)
1
1901
: Master Planned Community
: Brick
: Slab
2.0
: Two
: Subdivision
2026-04-21
369000
2
: Public
Financial
1235.0
Annually
1
Listing Information
836640
CWCH01
Cash, Conventional, FHA, VA Loan
Active
2026-09-15T19:38:52Z
HAR
2026-04-21T11:24:53Z
Speer Companies Brokerage
Contact Broker
Energy Tag
