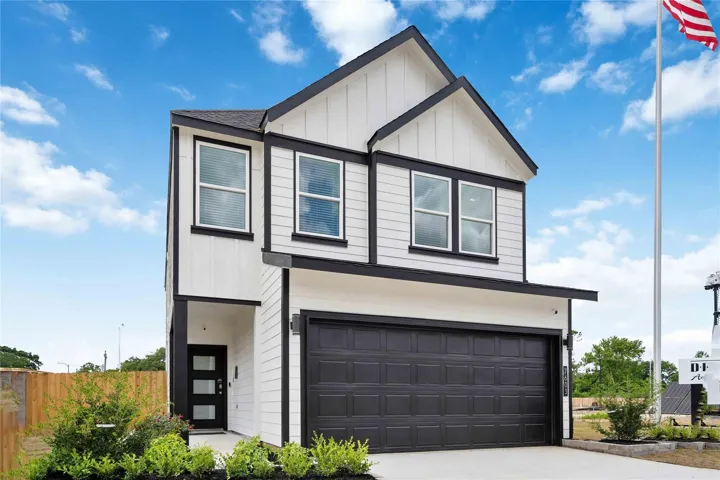
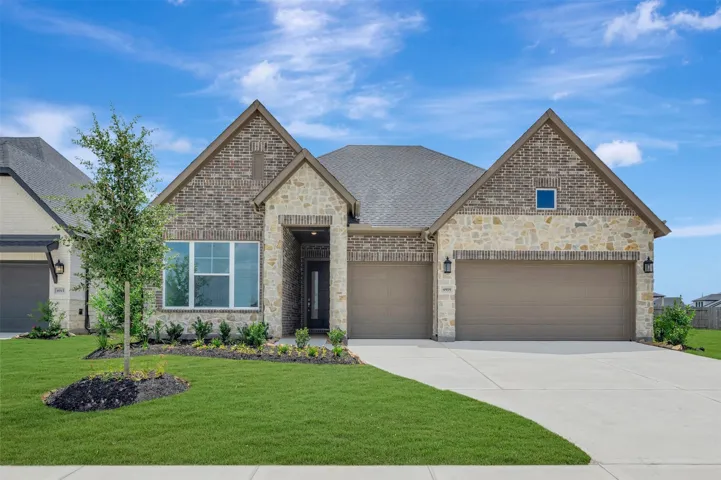
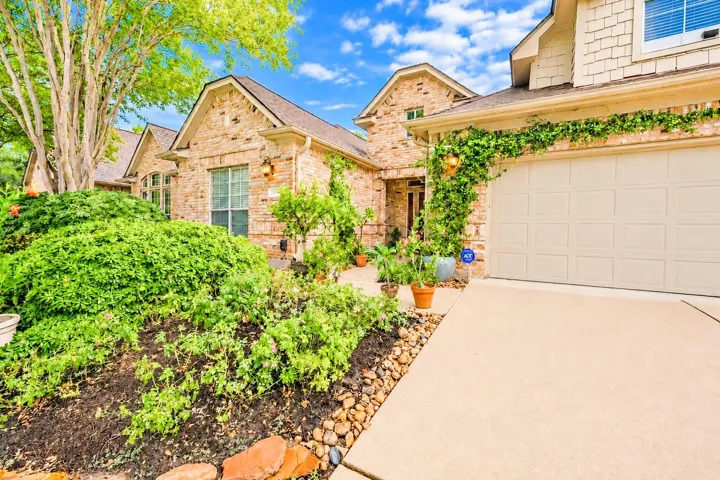
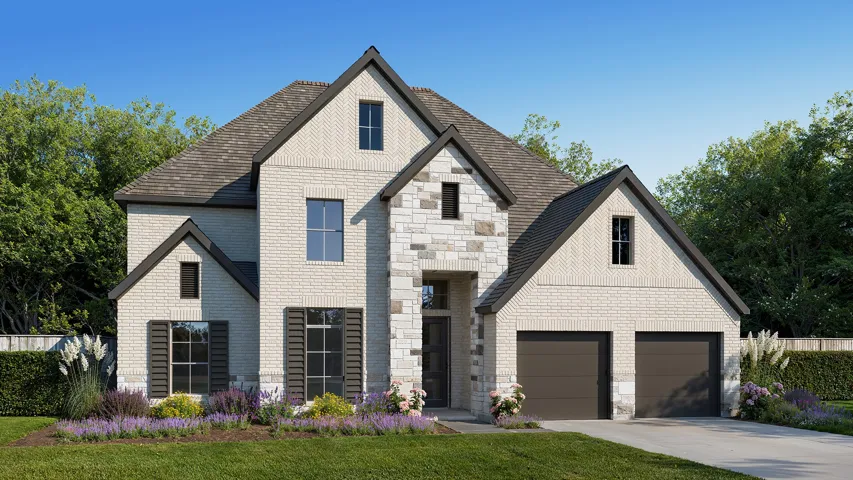
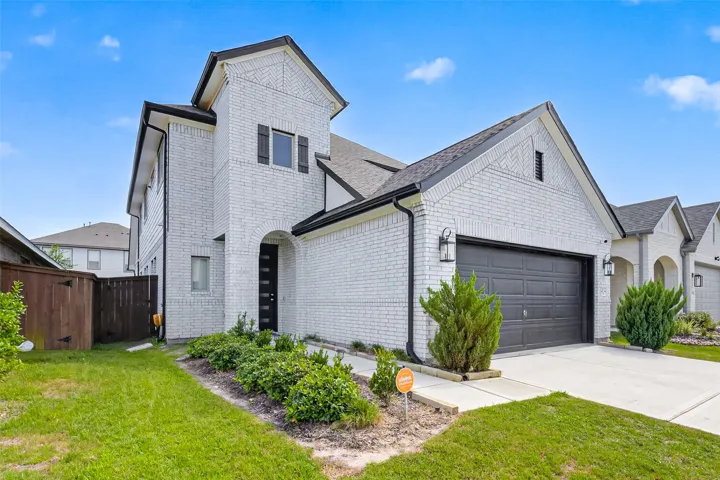
Discover the Cedar floor plan by D.R. Horton, a thoughtfully designed two-story home perfect for modern living. The first floor welcomes you with an inviting foyer leading into a spacious family room that flows effortlessly into the open dining area and kitchen.
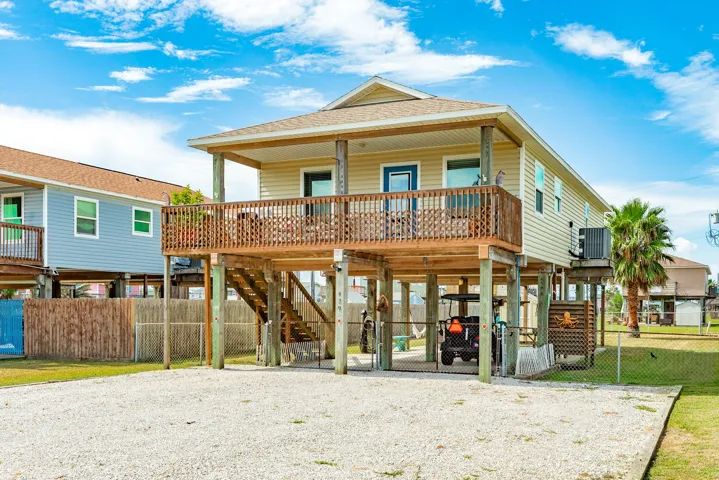
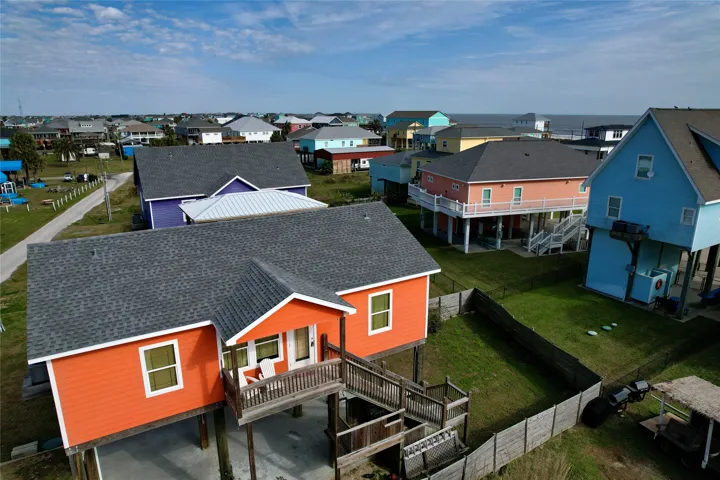
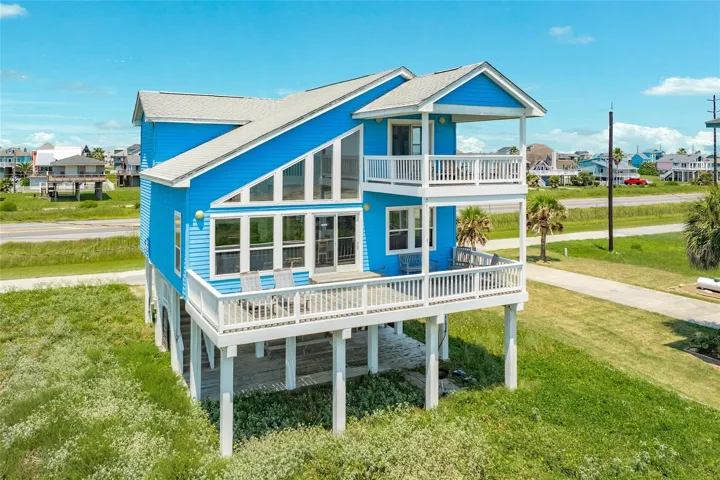
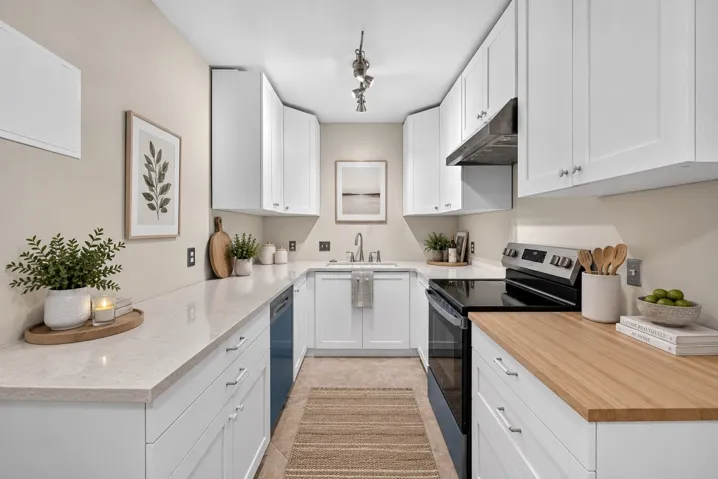
Welcome to easy coastal living at 429 Seabean Street in Surfside Beach. Built in 2013, this 3-bedroom, 2-bath beach home offers a comfortable layout with plenty of room to gather, relax and enjoy island time. The kitchen features granite countertops and opens to the main living area, creating an inviting space for meals, game nights and laid-back weekends.
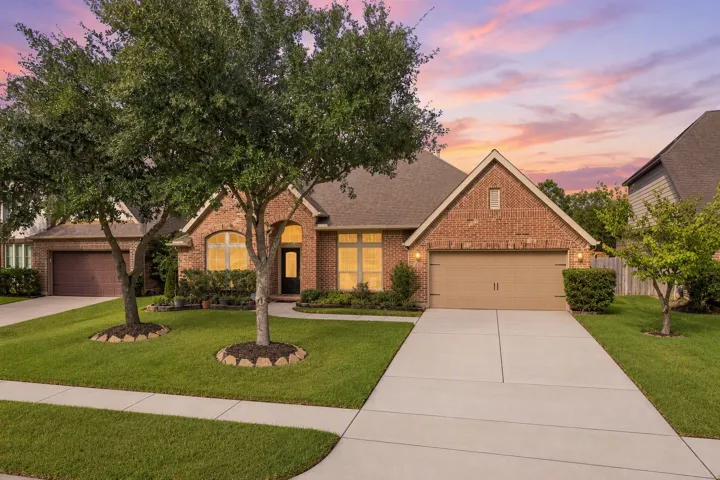
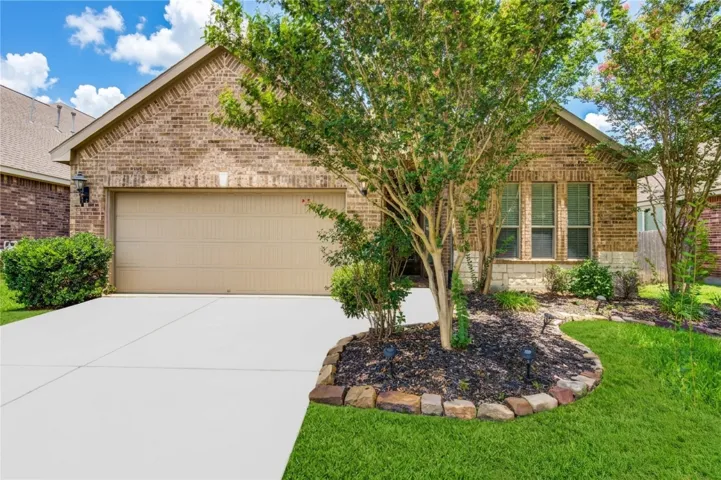
Located on a quiet cul-de-sac in Cypress Creek Lakes, this beautiful Perry Home offers a spacious single-story layout with over 3, 500 sqft, 4 bedrooms, 3 bathrooms, and a 3-car attached garage. Inside, tile flooring extends through the formal dining room, home office, and family room featuring a gaslog fireplace and high ceilings.
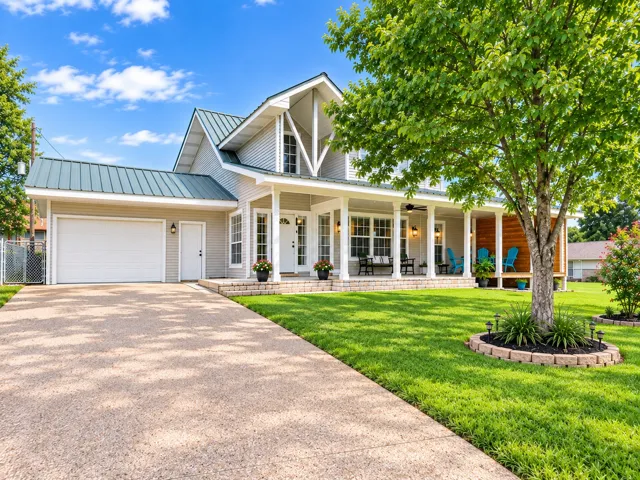
Enjoy lakefront living in this beautifully updated 4-bedroom, 2-bath home located in a sought-after Lake Livingston community. Relax on the newly added covered porch featuring a bar area and automated storm screens—perfect for entertaining or quiet mornings with a view. Spacious interior with a comfortable layout, ideal for full-time living or a weekend getaway.
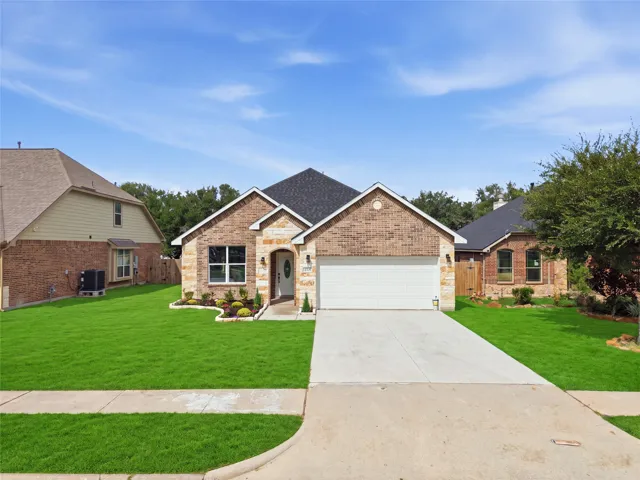
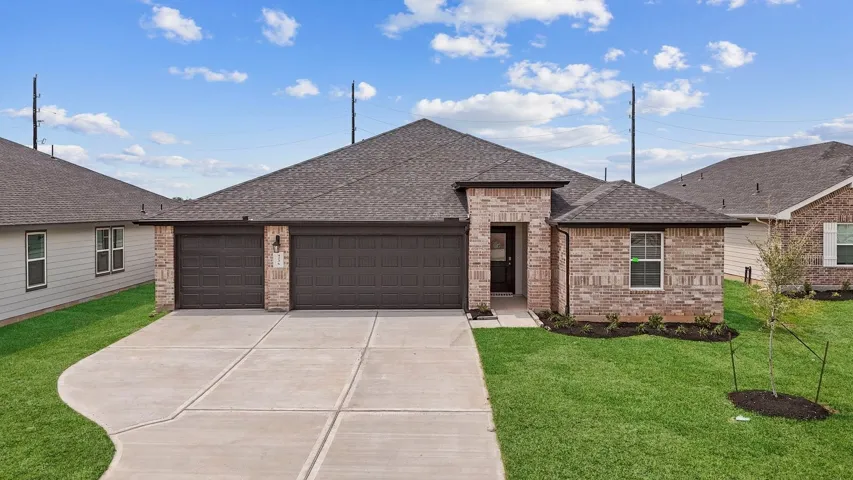
Brand-new construction completed in 2026! This beautiful home features a modern and functional layout with gorgeous gray tile flooring throughout, giving the home a clean, contemporary feel. The kitchen offers plenty of space for cooking and entertaining and is thoughtfully separate from the dining room, creating defined areas while maintaining a comfortable flow throughout the home.
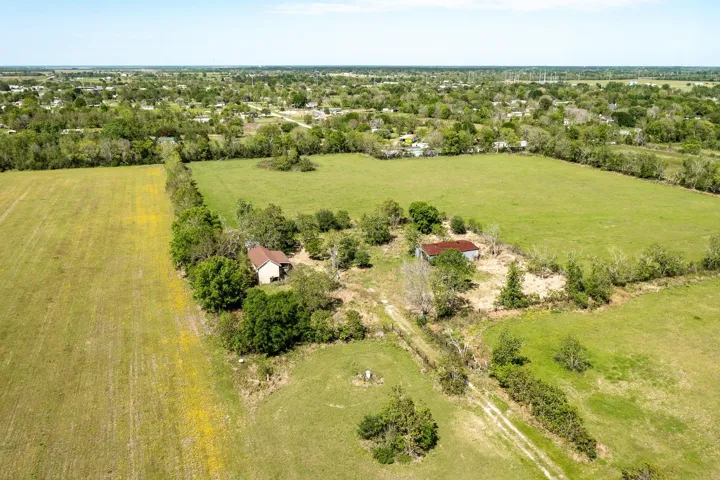
Welcome to 978 County Road 602! Discover the potential of this 20-acre unrestricted property in the growing Dayton area! With no known restrictions, this property is ideal for building your dream home, creating a private ranch or homestead, recreational use, or as a long-term investment.
This is a one of a kind Large 4 bedroom 2.5 bath home The property is enclosed by a black rod iron fence with two large entry gates with a circle drive. The property has a nice deck and large balcony on the 2nd level with views of the bay. There is a lookout tower on the third floor with great views. There is a additional kitchen located in a separate building on property perfect for entertaining.
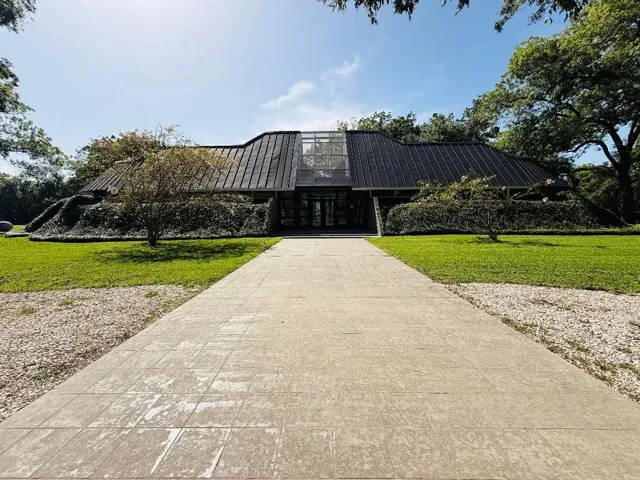
-This Unique one-of-a-kind home on 4.93 acres of property in desirable Caney Creek neighborhood. Fully remodeled inside and out! Everything is brand new including all energy efficient windows, doors, new roof, new insulation throughout the attic, new propane tank and well pump. Barn/garage has new hardy siding, garage doors, tongue and groove ceiling in the stall area.
11506 Cherry Point Drive, Mont Belvieu, Texas 77535
3Bedroom(s)
2Bathroom(s)
AttachedParking(s)
6Picture(s)
2,286Sqft
Located in Cherry Point, this property presents an excellent opportunity in a great area with no HOA and no MUD. Situated on just over an acre, with an in ground pool and an impressive two car AND three car garage, this home has an existing layout that provides a solid foundation for renovation, making this a property with plenty of potential.
Welcome home to a place where every detail tells a story. Nestled in the award-winning community of Bridgeland, this DELIGHTFUL 4-bedroom, 2-bath Craftsman beauty blends timeless charm with modern sophistication.
Welcome home! Here is your opportunity to own a RARE corner unit in the beautiful, highly sought-after Georgetown community. With streets lined with preserved oak trees, this community has two pools (one adult-only, one for families), a dog park, and various sitting areas. Washer, dryer and refrigerator to convey in sale. This 2 bedroom, 2.
5917 Dolores St Unit D, Houston, TX 77057 offers a beautifully maintained residence in the highly desirable Galleria/Uptown area, combining comfort, convenience, and modern living. This spacious multi-level home features an open-concept living and dining area filled with natural light, an updated kitchen with modern and ample cabinetry, and generously sized bedrooms with excellent closet space.
Welcome to 4919 Benton Woods, a single-story home in Rosenberg’s Brookewater by David Weekley Homes. The Omaha plan features 4 bedrooms, 3 bathrooms, and a 3-car garage. A bright, open-concept layout showcases a gourmet kitchen with upgraded countertops, cabinetry, designer vent hood, and wall-mounted appliances, flowing into the dining and family rooms.
This Beachside 4 bedroom 2 bath home can be used for full time living, weekends, or a short term rental at the beach. It has washer and dryer hookups, Central A/C Heat, dishwasher, built-in bunk beds and a 2 minute walk to the beach. It is selling furnished and ready to use or rent. This home is close to everything Crystal Beach has to offer.
You will love this one! Very updated with curved archways, open, light and bright. Great kitchen with gas stove, and breakfast bar. Tile and wood floors. Location and convenience. Beautiful subdivision with lake, swimming pool, parks and activities. Covered patio to set and enjoy. The primary bath has separate tub and shower. Come see this one before it is gone.
ESTIMATED COMPLETION DATE IS DECEMBER 2026. The Maverick is a one-story home featuring 5 bedrooms, 3 full baths, and a 3-car garage. A welcoming foyer leads into an open concept layout connecting the kitchen, dining area, and large family room.
BEAUTIFUL well-maintained beachfront home! Living room features a two-story vaulted ceiling with a wall of windows overlooking the Gulf. Expansive deck off the living room has covered and open areas for all-day lounging. Spacious kitchen and dining area are perfect for entertaining.
2601 Bellefontaine Street B110, Houston, Texas 77025
1Bedroom(s)
1Bathroom(s)
Additional ParkingParking(s)
25Picture(s)
744Sqft
Beautifully renovated 1 bedroom, 1 bathroom first-floor unit in Barclays! This light and bright home features new flooring throughout, stone countertops, a modern updated kitchen, and fresh contemporary finishes. The renovated bathroom includes an updated shower and stylish details. Enjoy your own private patio, perfect for relaxing outdoors.
Home office with French doors framing the entry with 19-foot ceiling. Formal dining room flows into the family room and kitchen. Family room hosts a wall of windows, a wood mantel fireplace, and a 19-foot ceiling. Island kitchen with built-in seating space, a built-in double wall oven, a 5-burner gas cooktop, and a corner walk-in pantry flows into the morning area.
Beautiful two-story home featuring a private study, open-concept living, and soaring ceilings in the family room. The kitchen includes granite countertops, a large island, and stainless-steel appliances. Tinted windows and a water softening system provide added comfort and convenience for everyday living. Upstairs offers a spacious game room and three secondary bedrooms.
BEAUTIFUL TWO-STORY! You must see this beautiful two story home with three bedrooms, two bathroom and an attached two-car garage. This home has 1, 648 Sq. Ft. of living space and boasts a lovely family room with a stone fireplace. The kitchen is a functional space with white cabinets, and plenty of counter and pantry space.
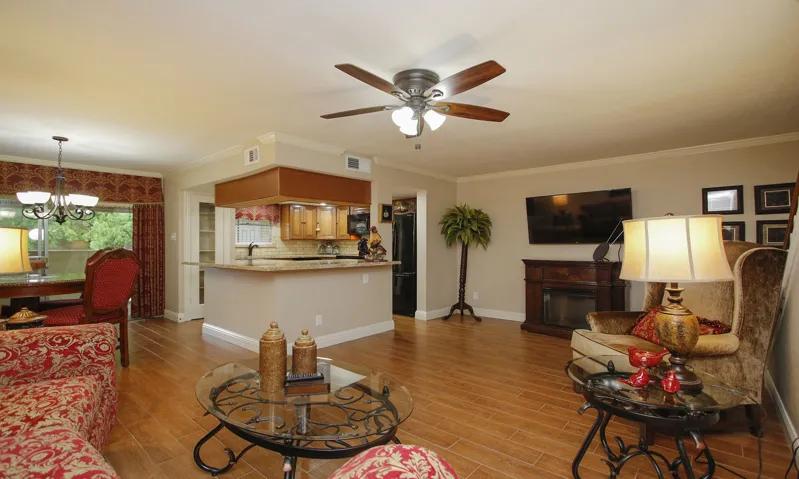
1942 Bevington Oaks Cir is a two-story Katy detached home built in 2003 with generous living areas and a fenced backyard. The kitchen includes wood cabinetry, dark appliances, tile backsplash, and connected dining space. The main living area features wood-look flooring, large windows, and open sightlines for everyday use.