
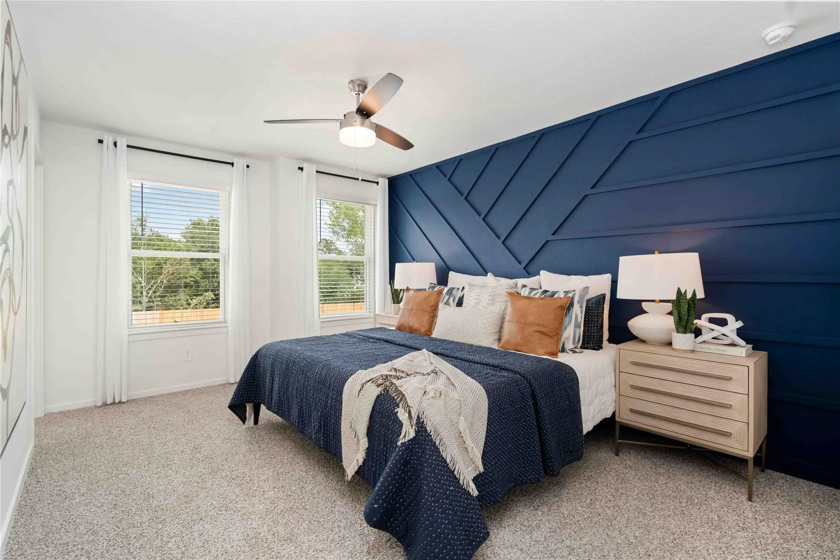
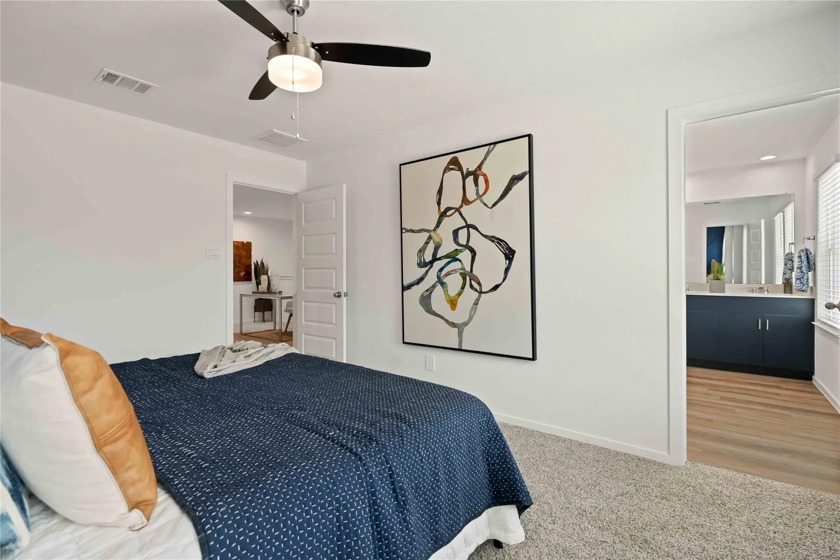
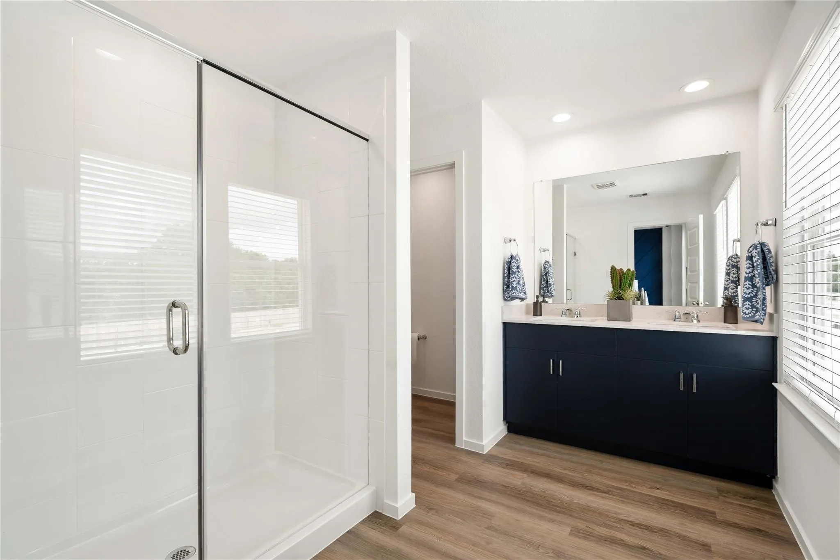

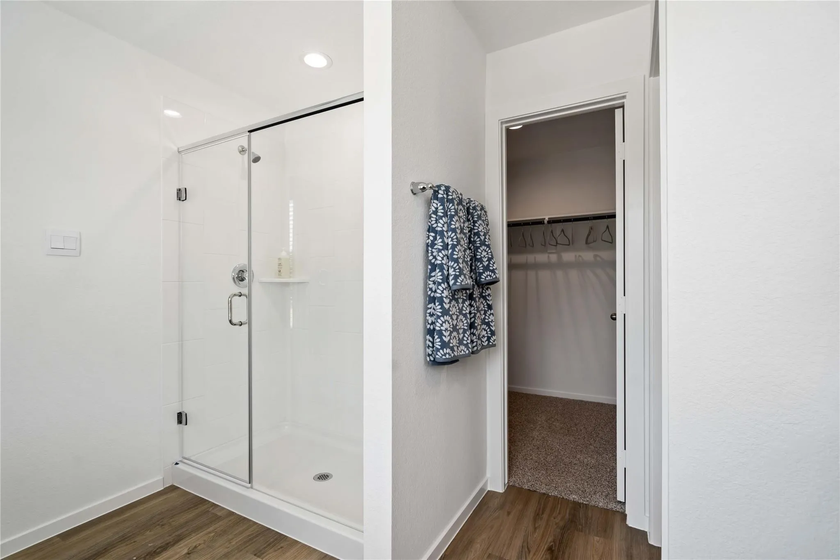
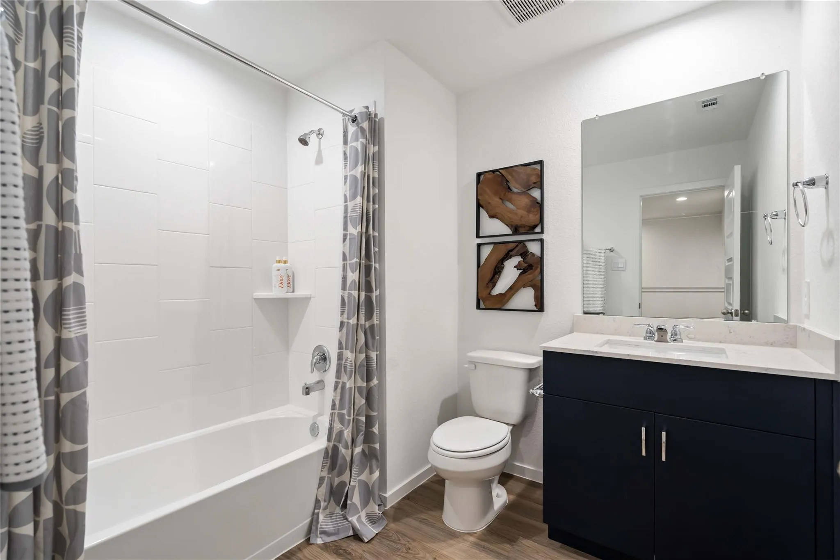
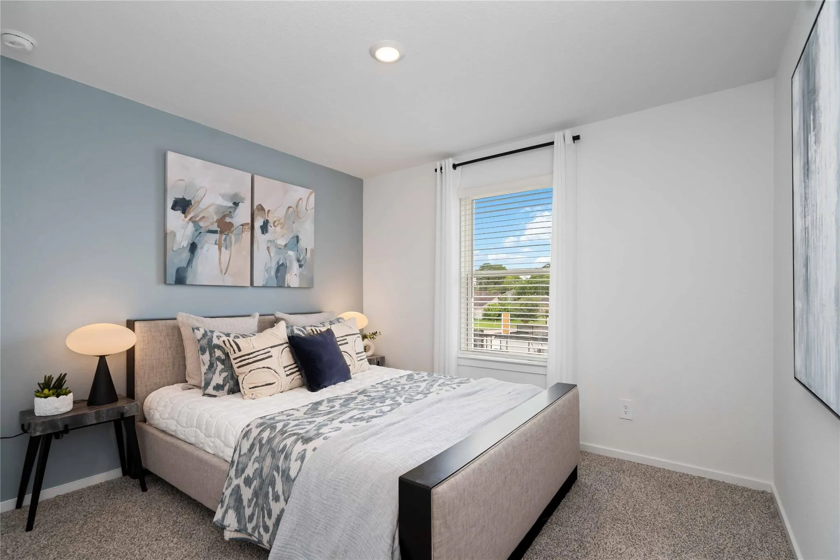
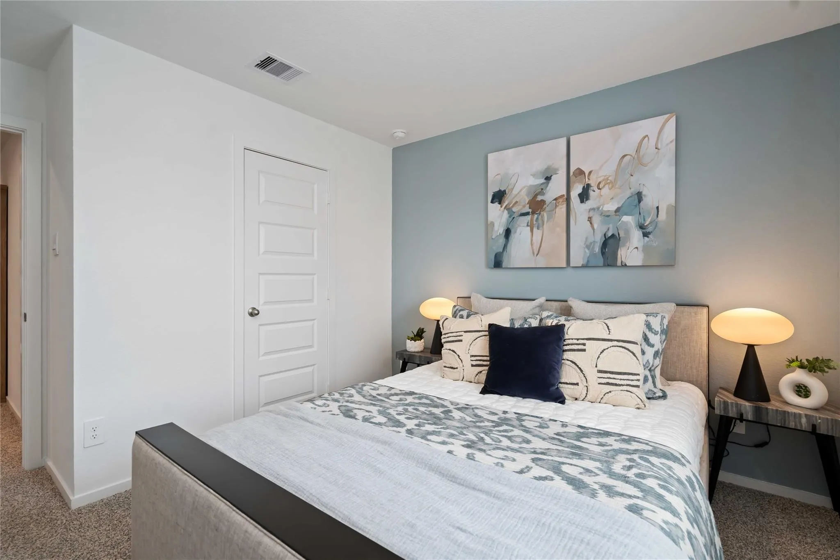
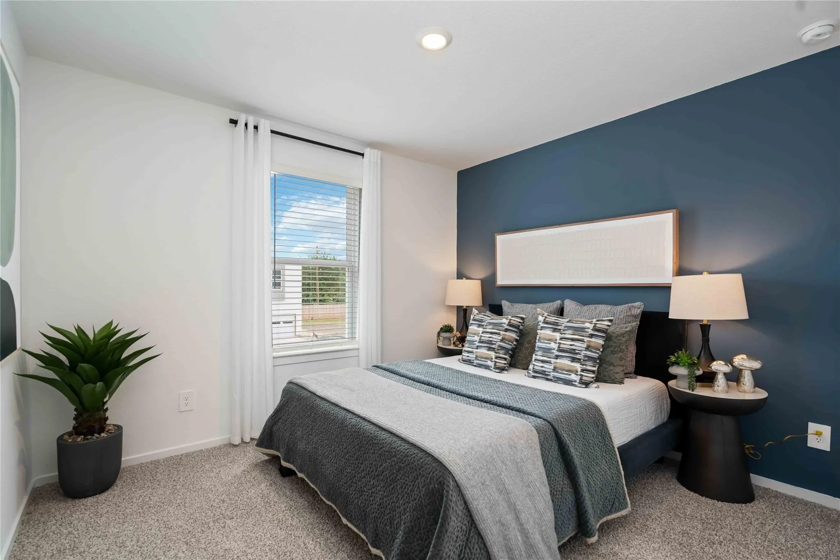

$279,990
3 Bed
3 Bath
1,587 Sqft
0.05 Acre Lot

7813 Inwood Hills Lane, Houston, Texas 77088

  • Residential Property Type
  • 1,587 Sqft Square Footage
  • Attached Cars Garage
  • 2025 Year Built
Property Description

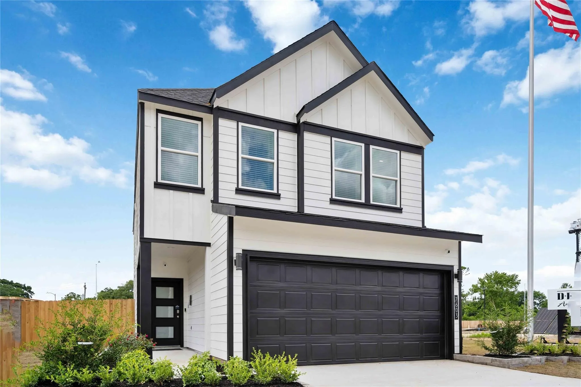
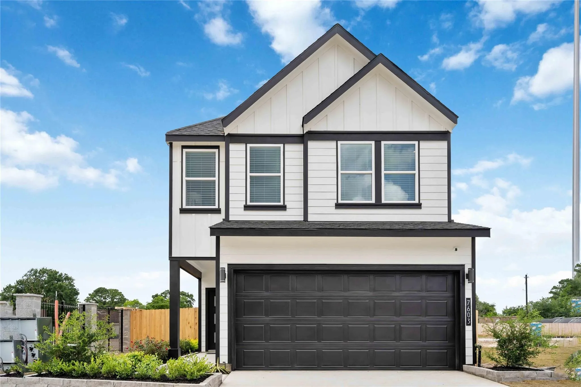
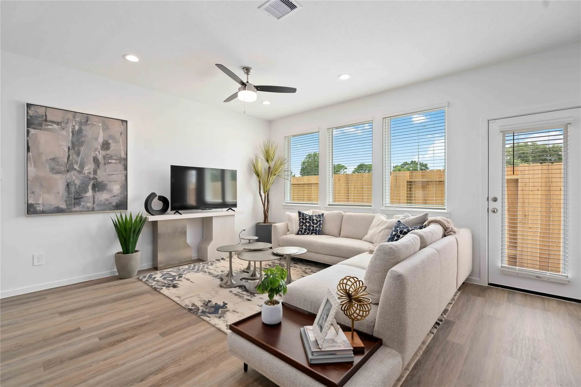
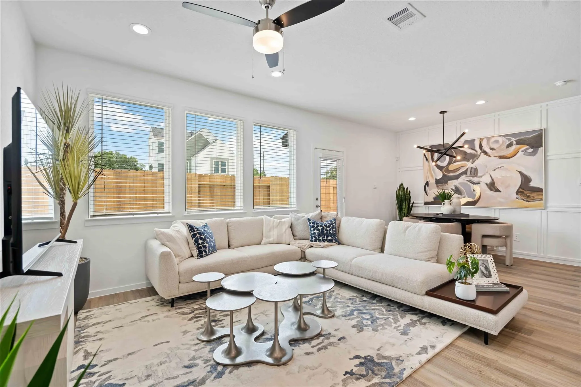
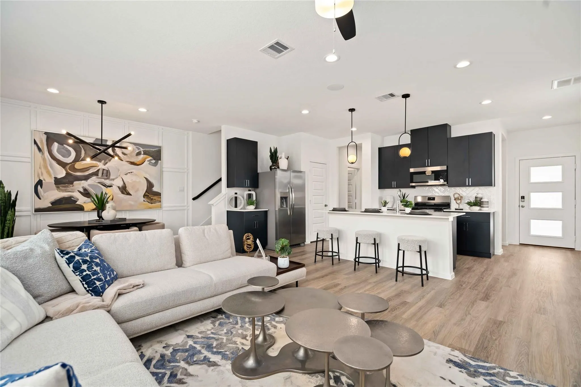
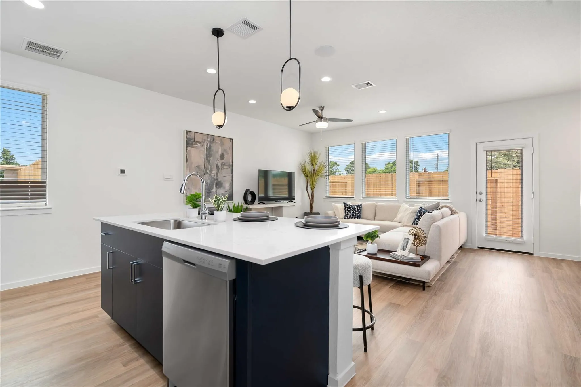
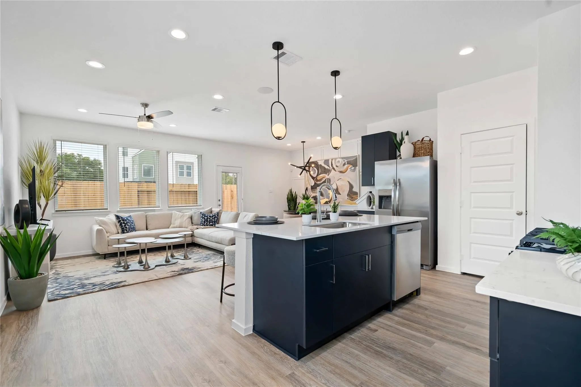
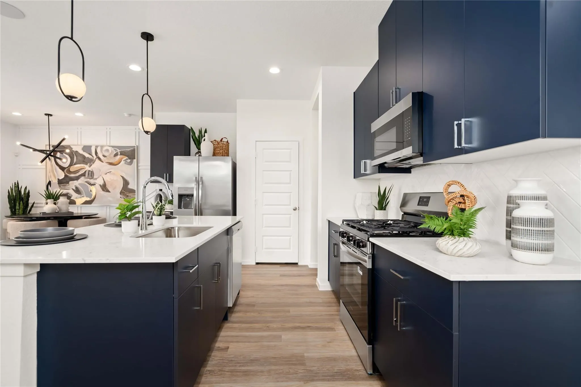
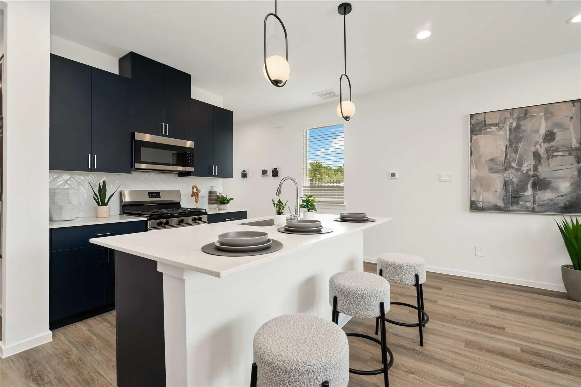
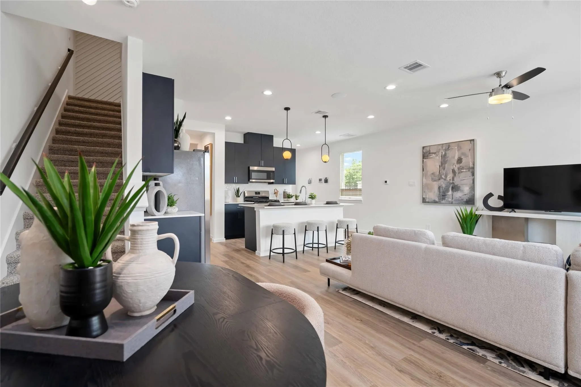
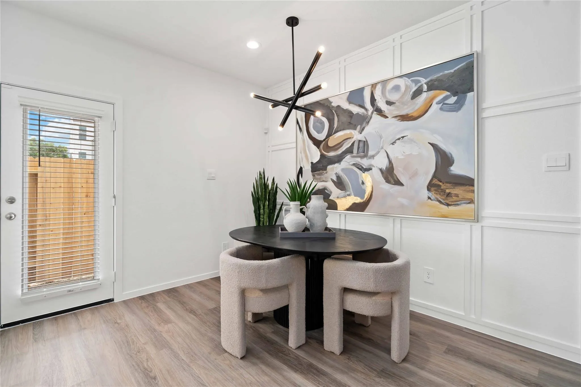
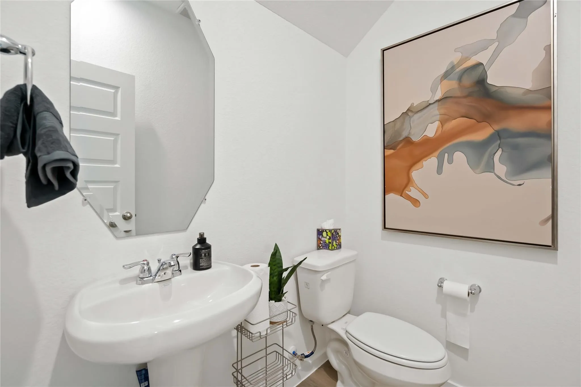
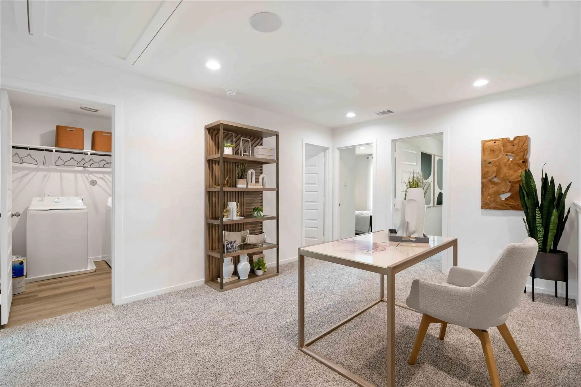
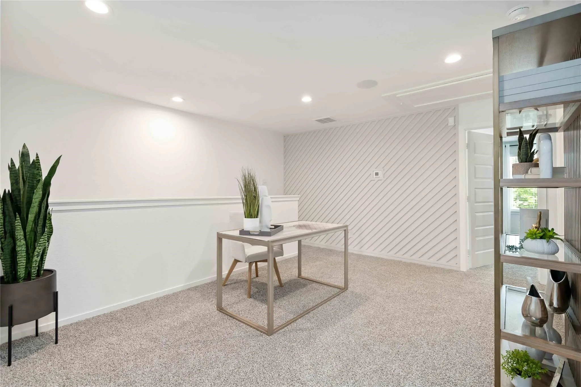
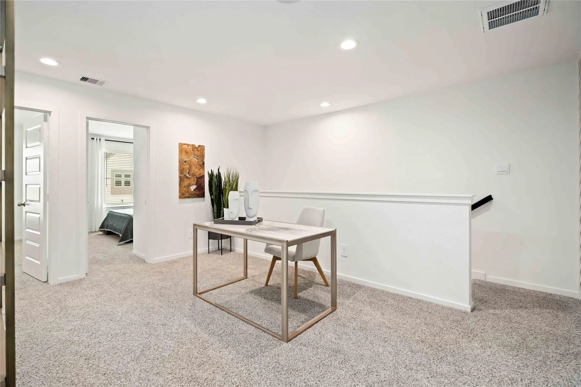
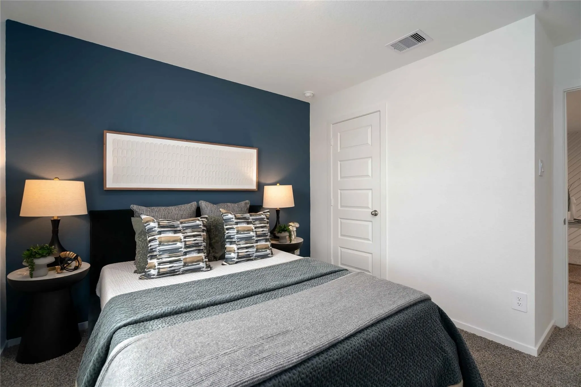
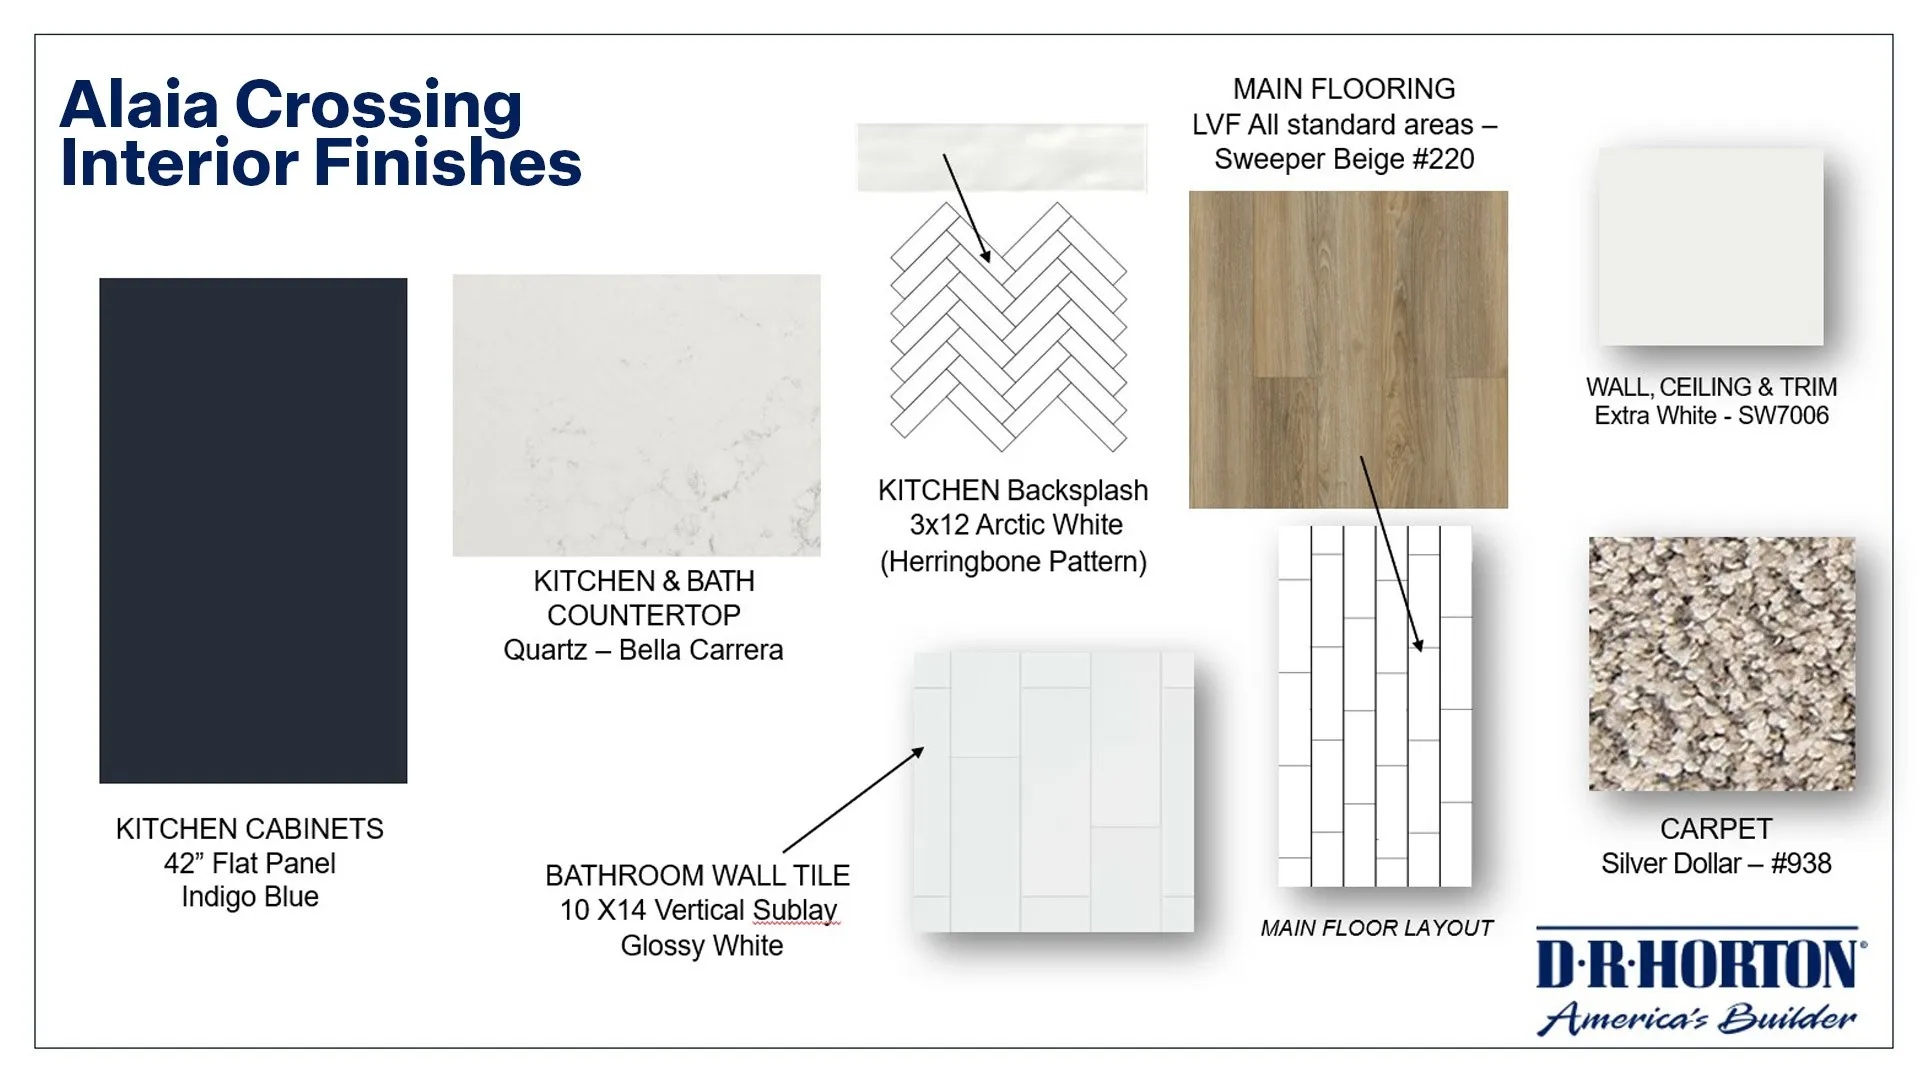
Discover the Cedar floor plan by D.R. Horton, a thoughtfully designed two-story home perfect for modern living. The first floor welcomes you with an inviting foyer leading into a spacious family room that flows effortlessly into the open dining area and kitchen. The kitchen is designed for convenience and style, featuring beautiful quartz countertops, a large center island, ample counter space, a walk-in pantry, and direct access to the powder room. Whether you’re hosting gatherings or enjoying family meals, this layout enhances connectivity and ease of movement. Step outside to the covered patio, ideal for relaxing and entertaining, with an optional rear porch configuration to suit your outdoor living preferences. The 2-car garage and extra storage space complete the first floor, offering functionality for busy families.


Basic Details
Residential
For Sale
13123784
$279,990
3
3
3
1
1,587 Sqft
2025
0.05 Acre
2
1
Detached
: Composition
Active
$0
Features
: Association
: Central, Gas
: Central Air, Electric
: Back Yard
: Deck, Patio
: Attached, Garage
: Contemporary/Modern
: Deck, Fence, Patio, Private Yard
: Carpet, Vinyl, Plank
: Kitchen Island, Kitchen/Family Room Combo, Programmable Thermostat, Double Vanity, Ceiling Fan(s), Bath in Primary Bedroom, En Suite Bathroom, Walk-In Closet(s), All Bedrooms Up
: Public Sewer
$0
Appliances
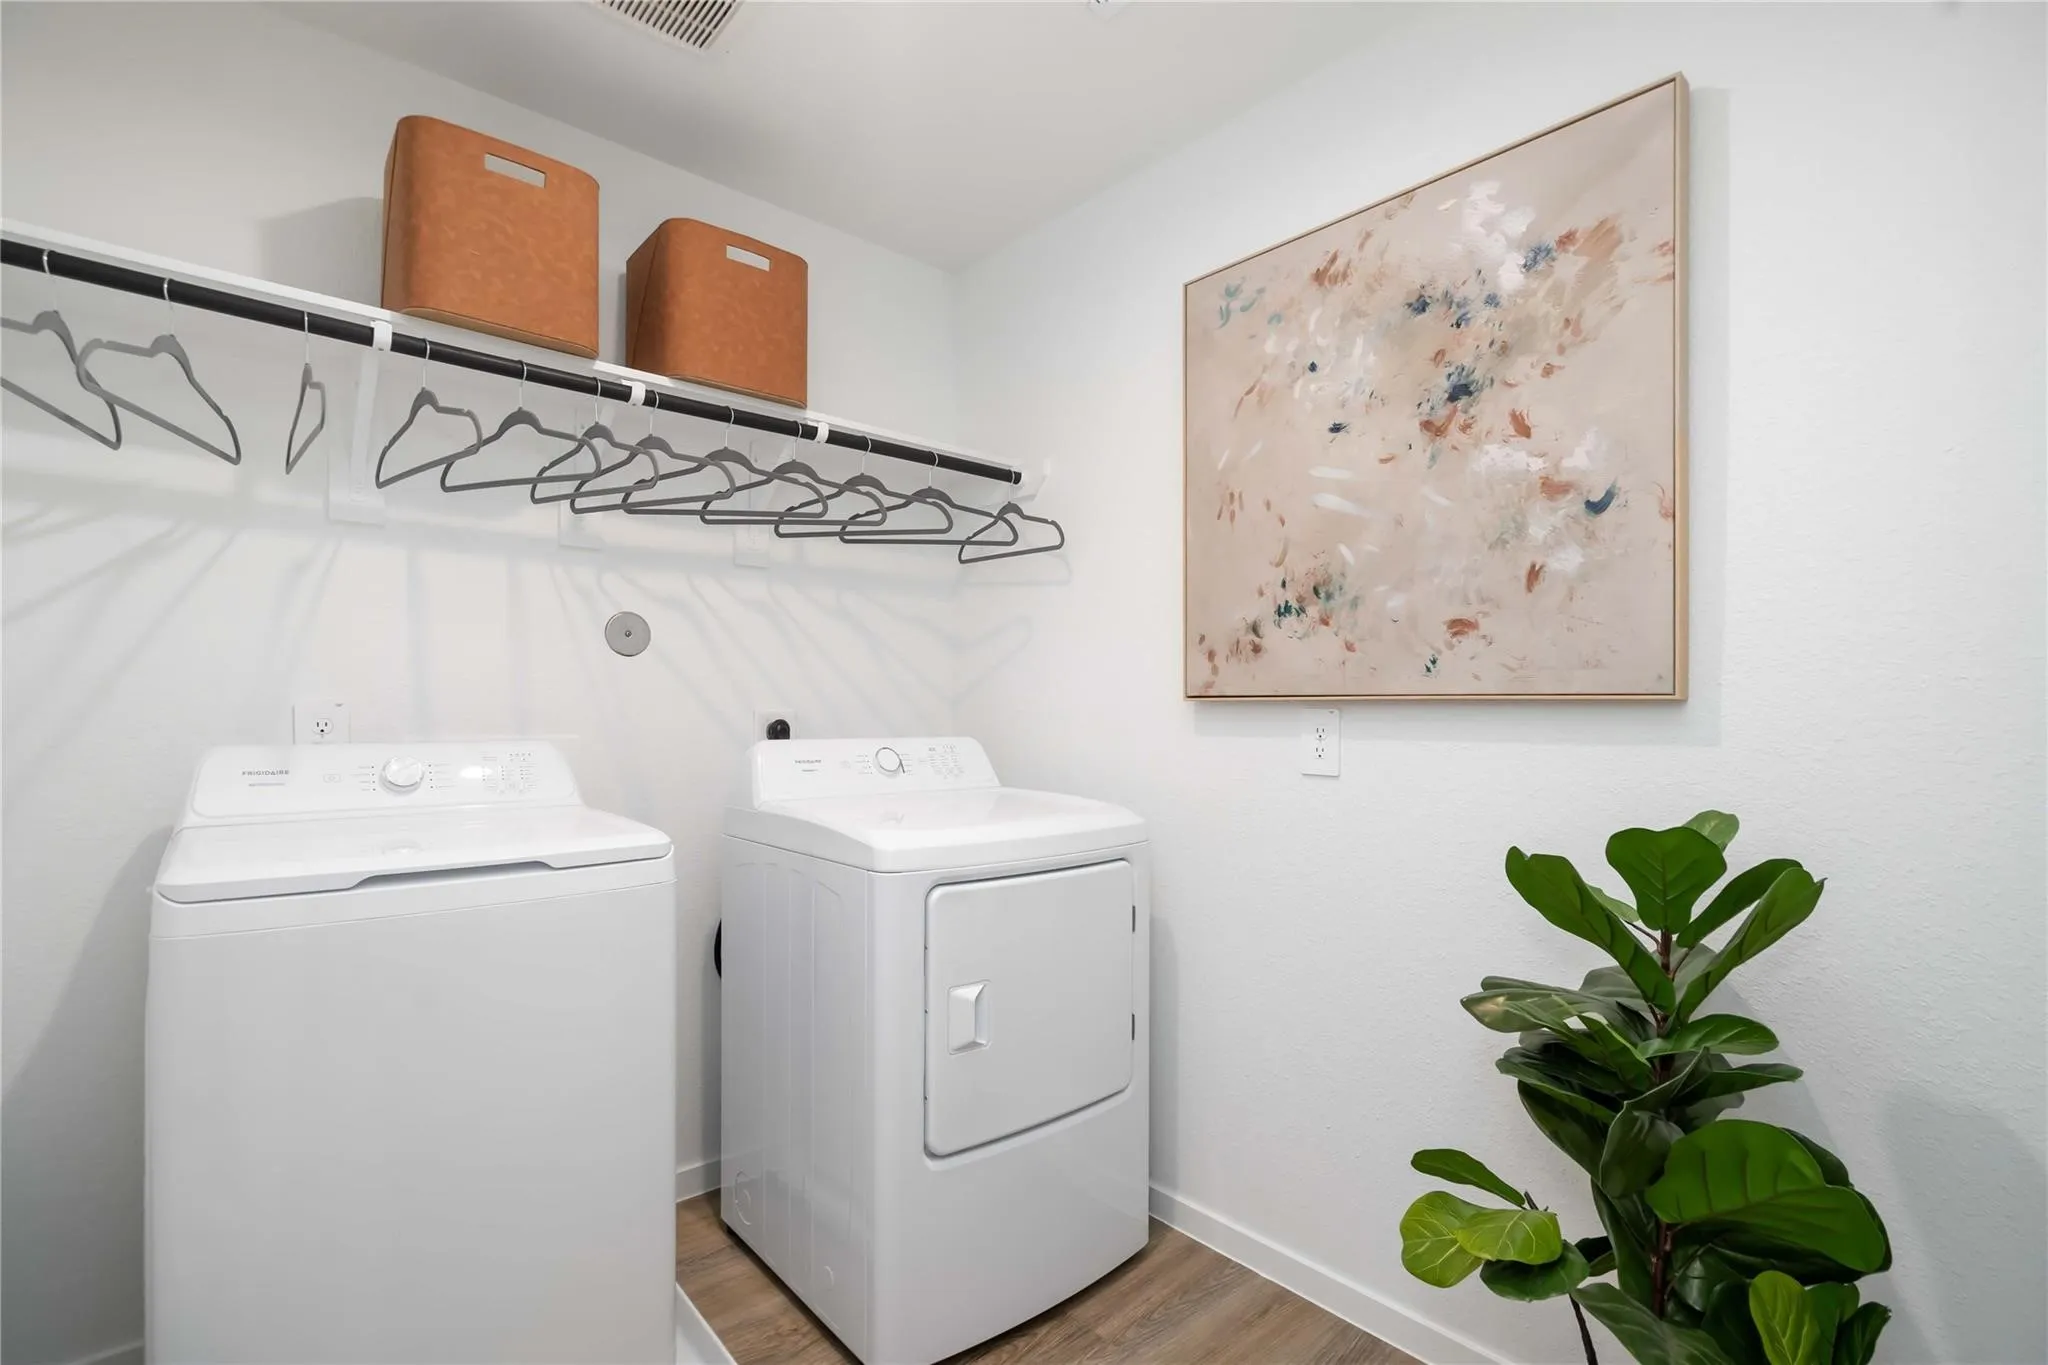
: Dishwasher, Disposal, Gas Range, Microwave, Refrigerator, Dryer, Washer, Gas Oven
Address Map
TX
Harris
Houston
77088
Inwood Hills
7813
Lane
W96° 32' 20.3''
N29° 52' 35.8''
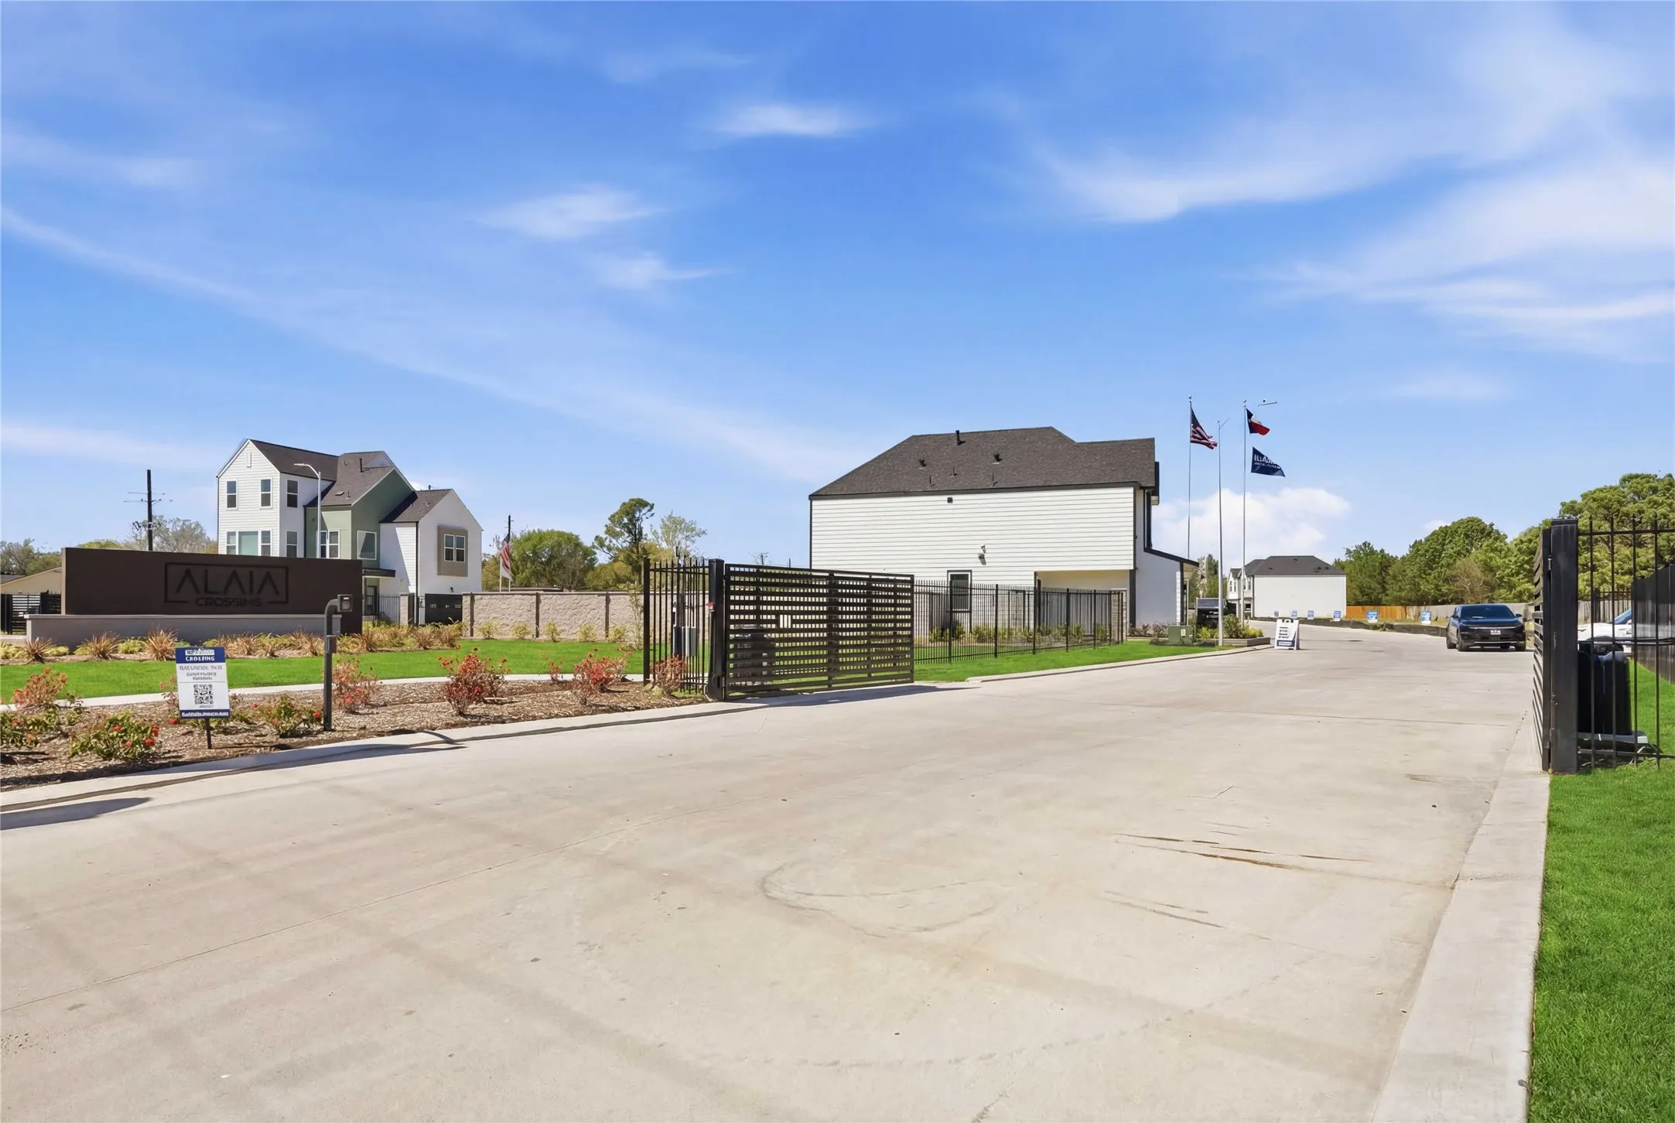
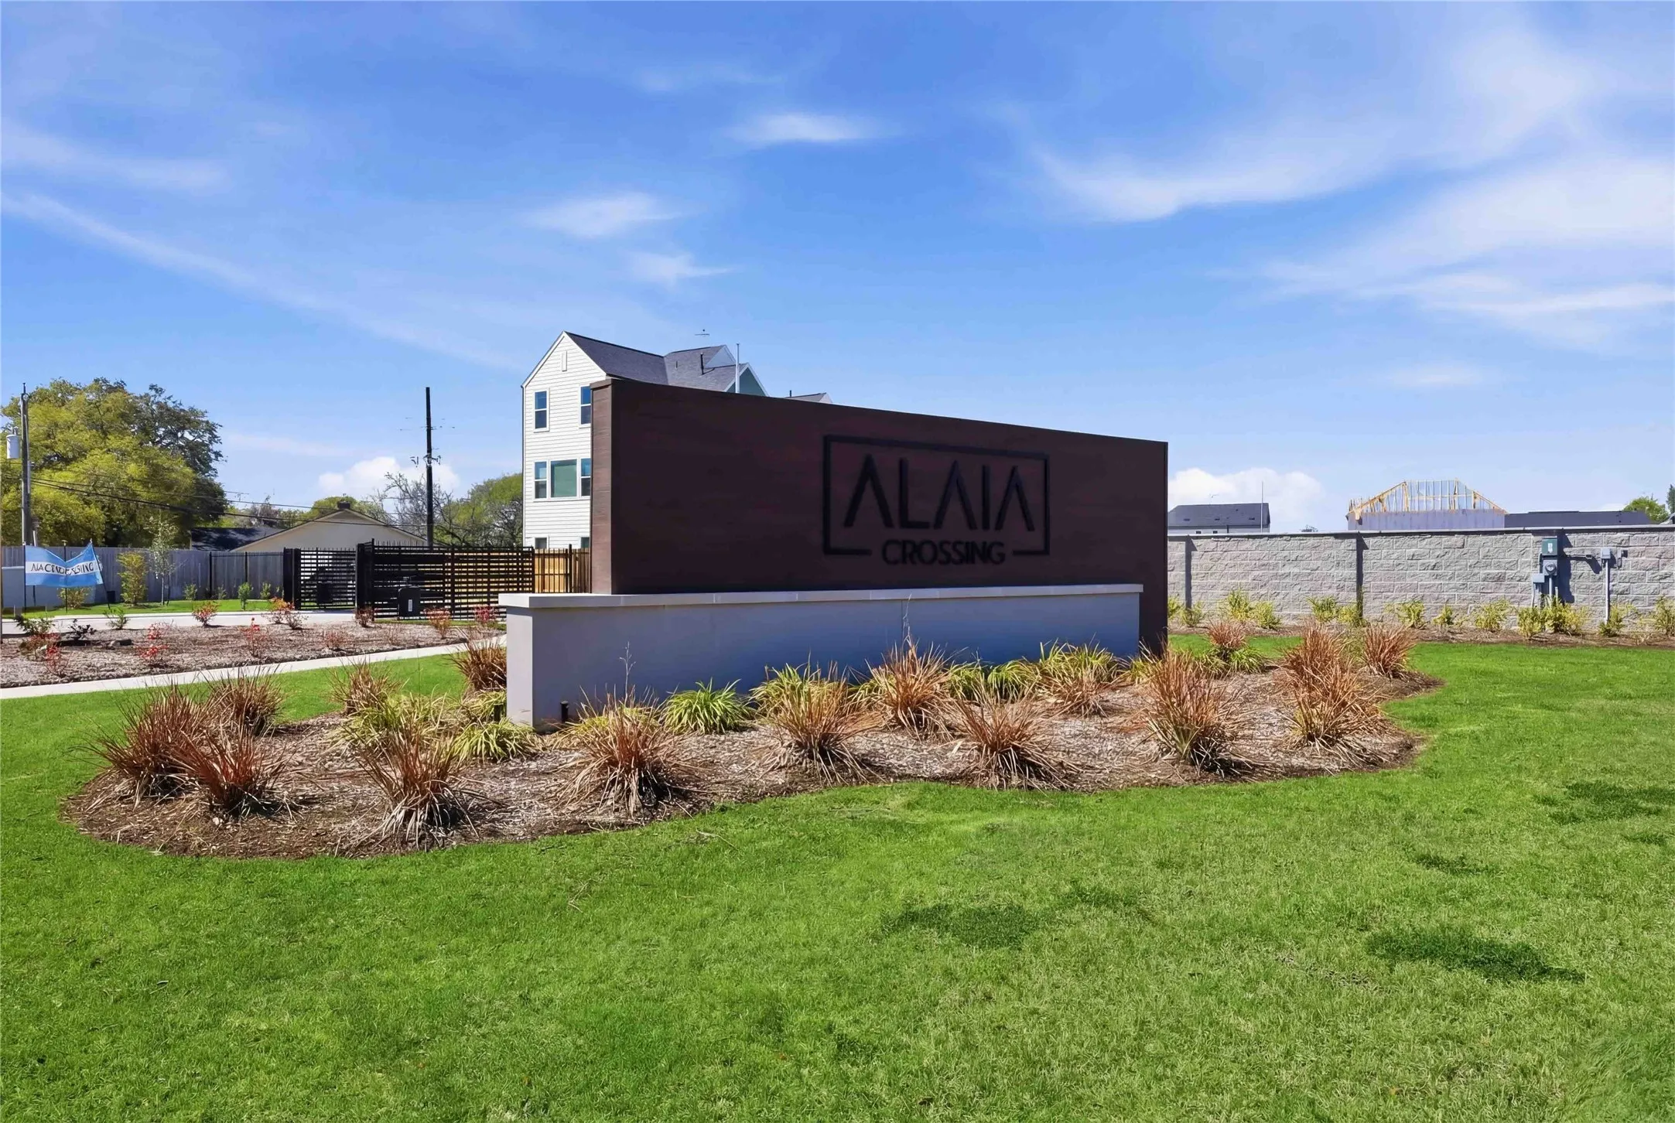
From Downtown Houston: Take I-45 North for approx 6.4 miles and take exit 55B toward Little York Road. Turn left onto W Little York Road and keep right to continue on S Victory Drive. Continue on S Victory Drive for 3 miles before turning right onto T C Jester BIvd. After 0.2 miles on T C Jester, turn left onto Alperton Drive and Alaia Crossing community entrance will be immediately on your right. Continue through the gate to visit the model home.
11
Neighborhood
CARAWAY ELEMENTARY SCHOOL (ALDINE)
1 - Aldine
EISENHOWER HIGH SCHOOL
1 - Aldine
1 - Aldine
HOFFMAN MIDDLE SCHOOL
MLS Addon
DR Horton- Houston
Jose Nieto
$0
$0
$0
$0
$0
Additional Information
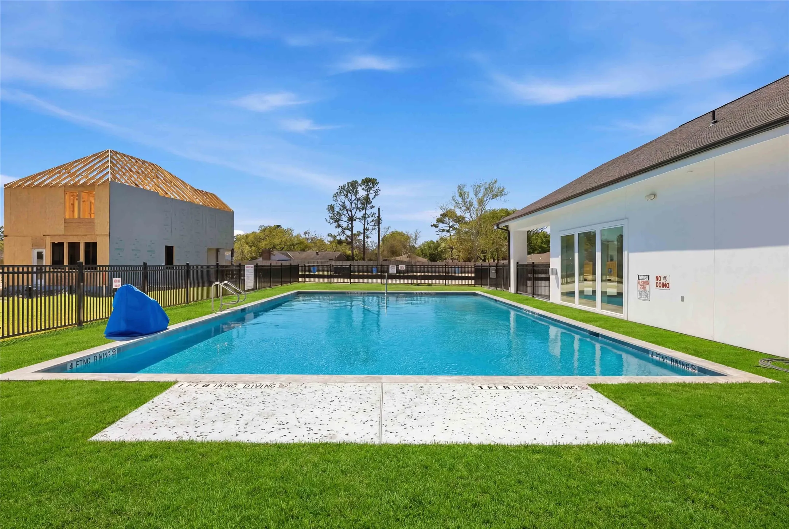
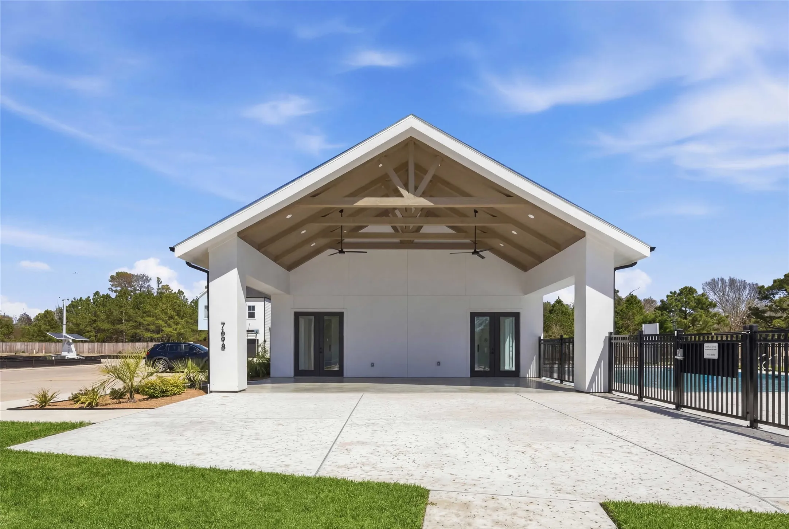
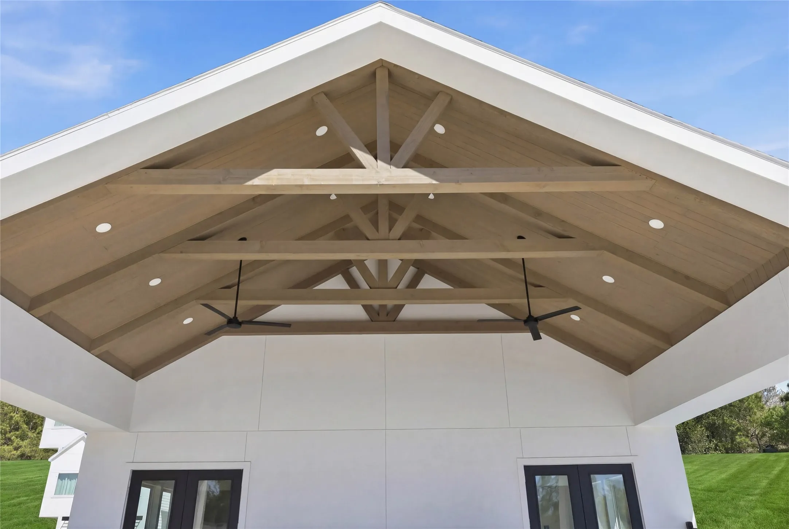
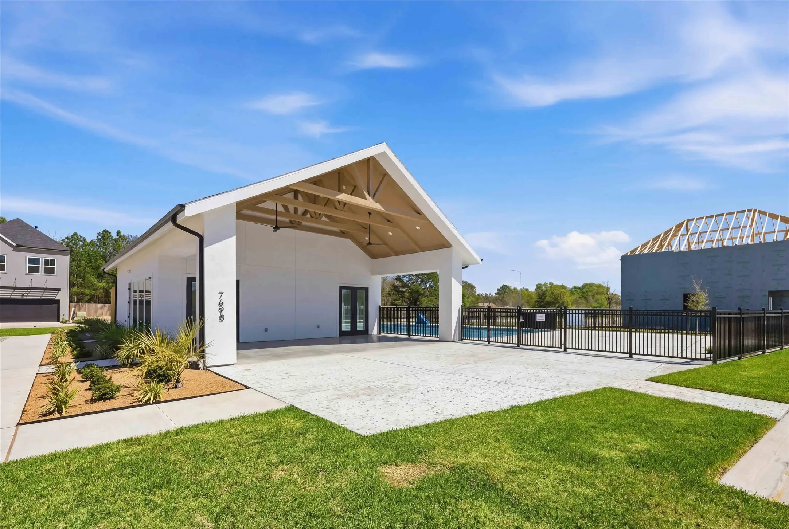
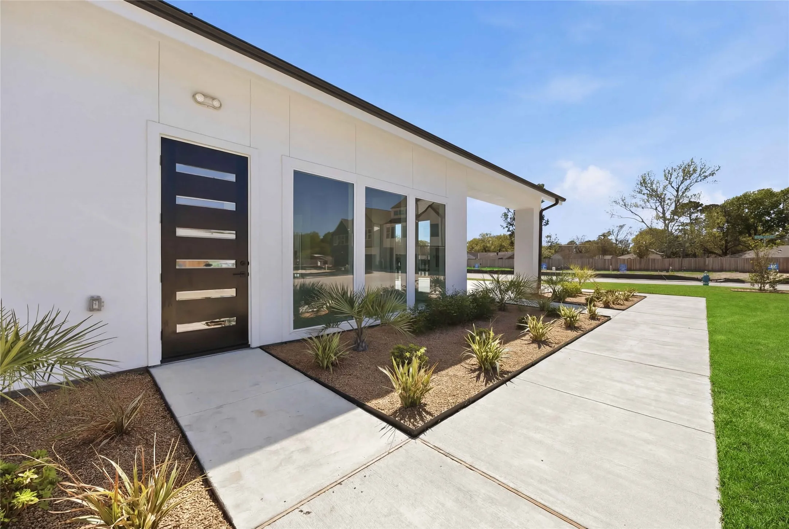
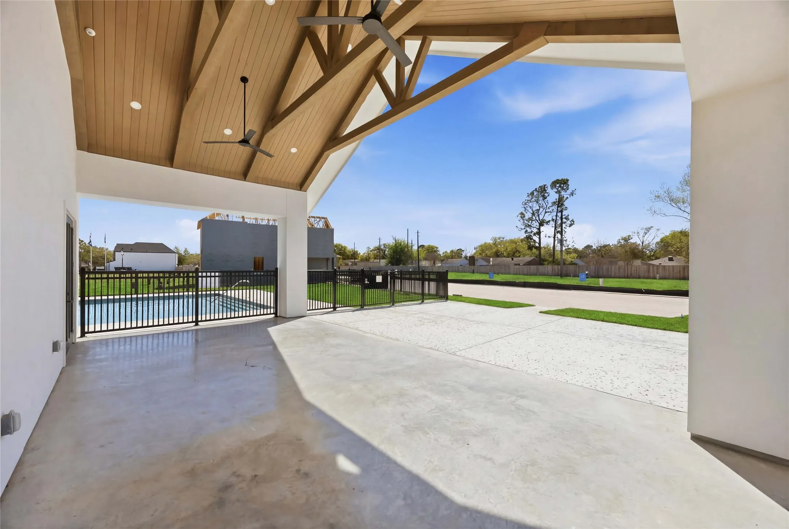
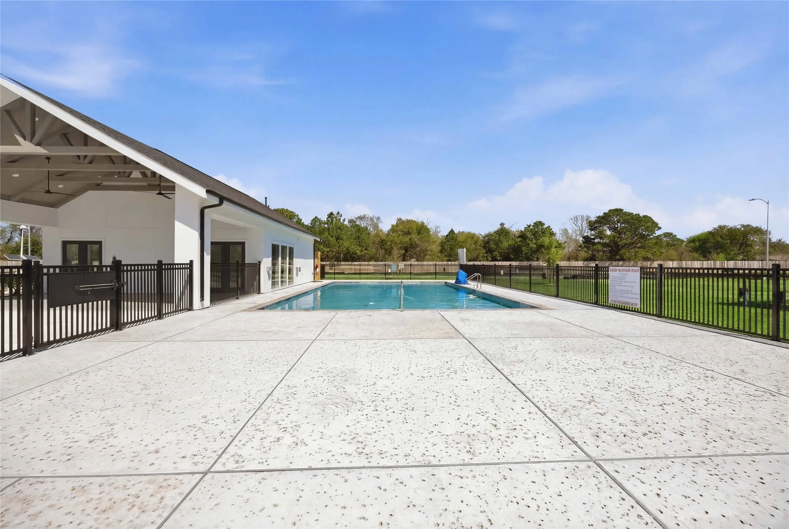
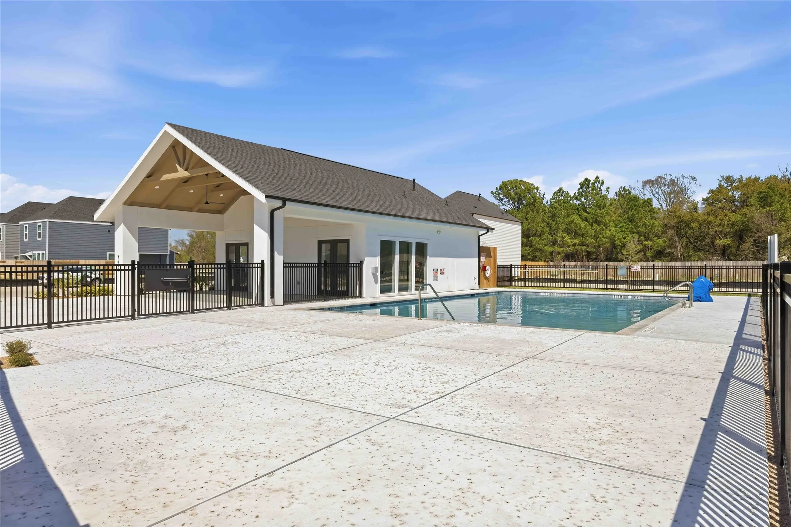
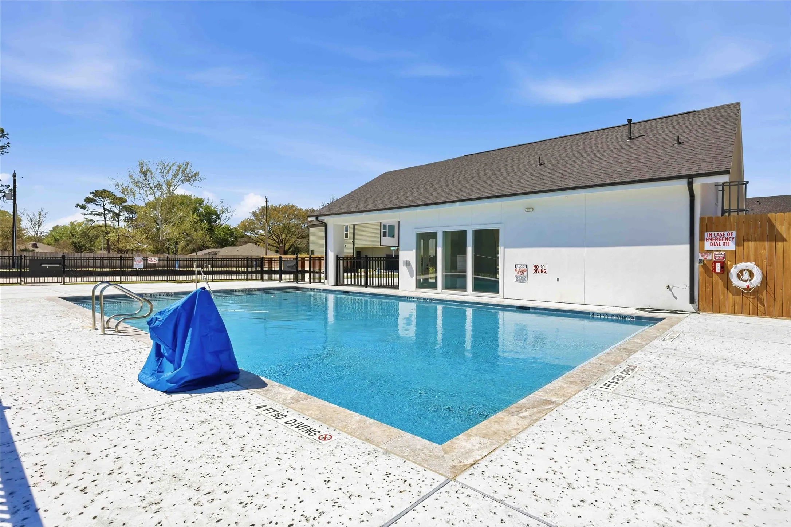
Clubhouse, Controlled Access, Dog Park, Pool, Gated
1
1587
: Community Pool
: Cement Siding
: Slab
2.0
: Two
: Subdivision, Corner Lot
2026-02-18
284990
2
: Public
Financial
1850.0
Annually
: Clubhouse, Recreation Facilities, Common Areas
1
462.0
Listing Information
Jose Nieto
JNieto
NANP01
Nan & Company Properties - Corporate Office (Heights)
drhjn
NANP08
Cash, Conventional, FHA, VA Loan
Active
2026-09-20T21:12:18Z
HAR
2026-04-30T13:22:15Z
Speer Companies Brokerage
Contact Broker
Open Dates
  • 1. 2026-09-26 (Start time: 2026-09-26T13:00:00Z - End time: 2026-09-26T16:00:00Z)
  • 2. 2026-09-27 (Start time: 2026-09-27T13:00:00Z - End time: 2026-09-27T16:00:00Z)
