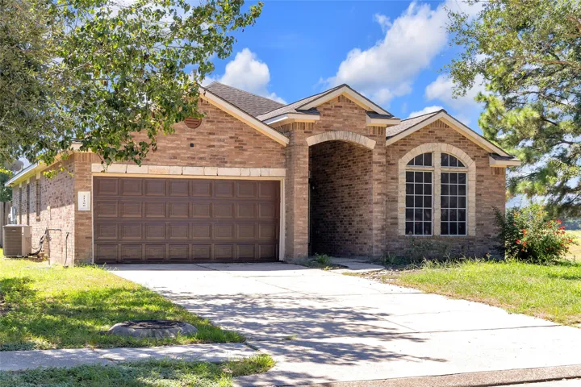
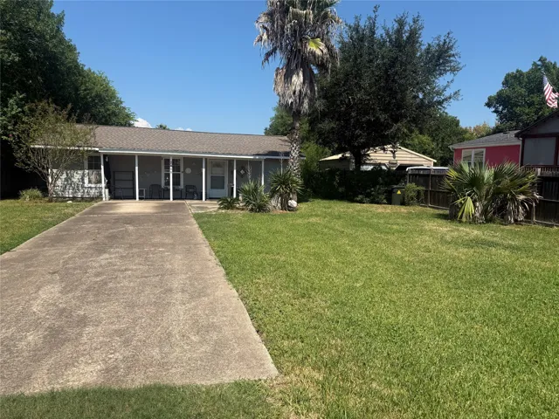
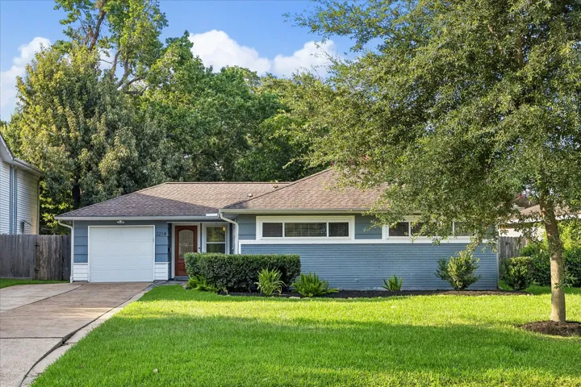
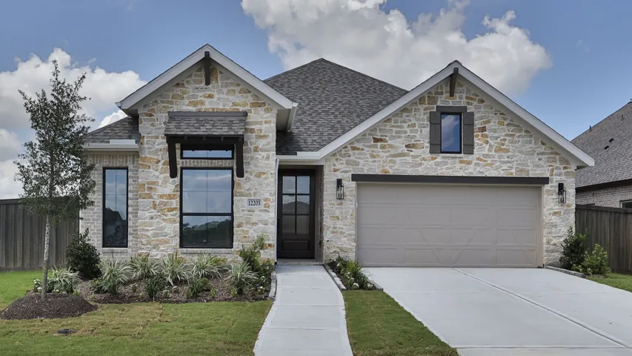
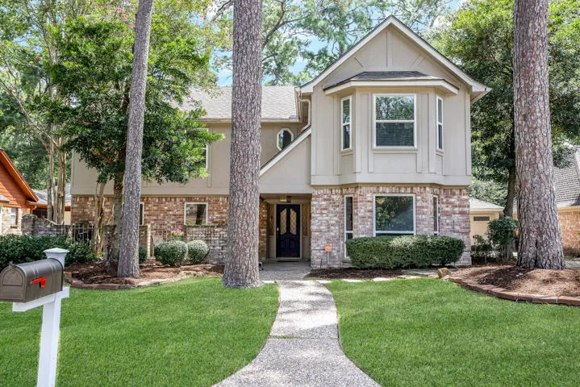
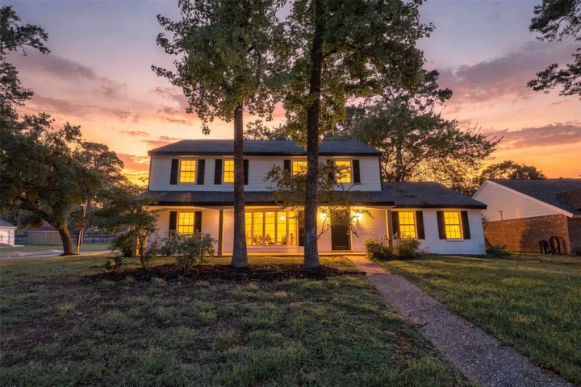
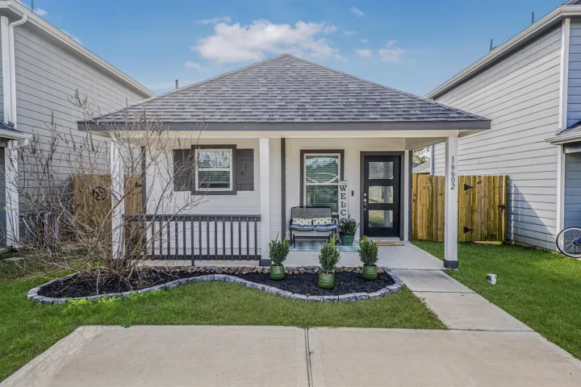
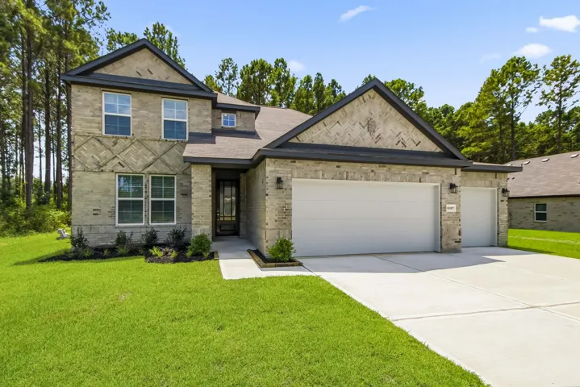
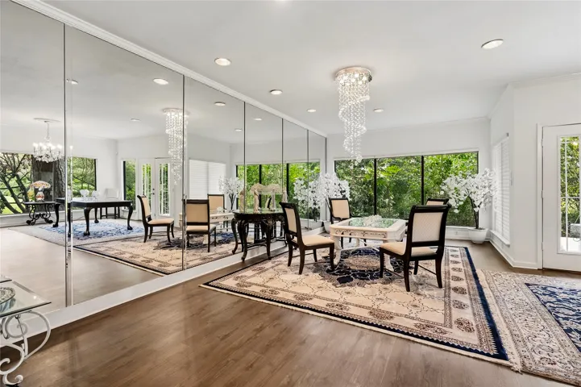
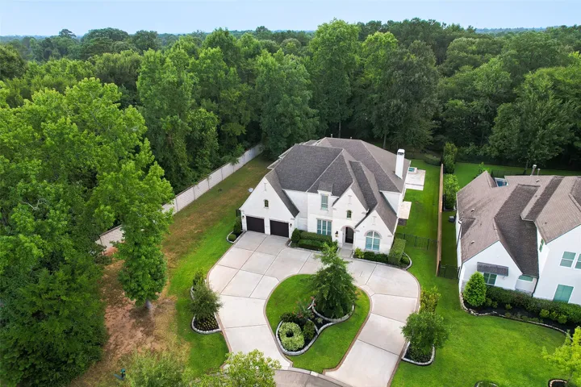
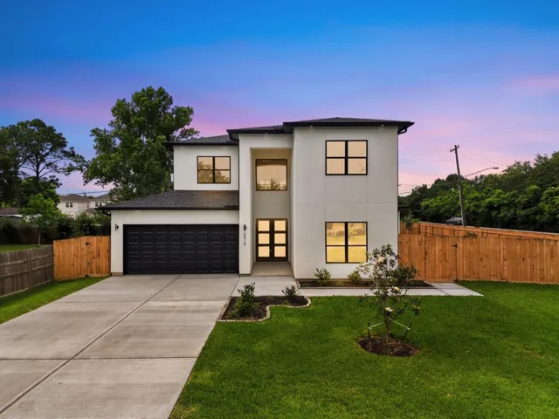
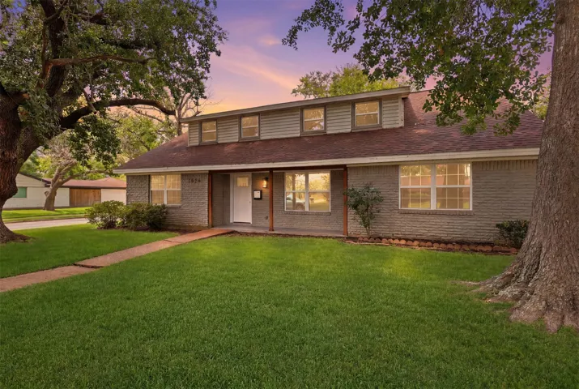
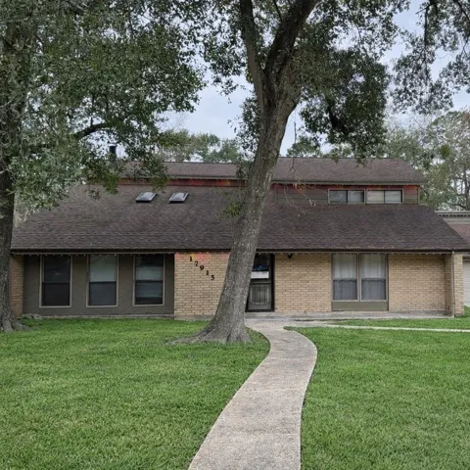
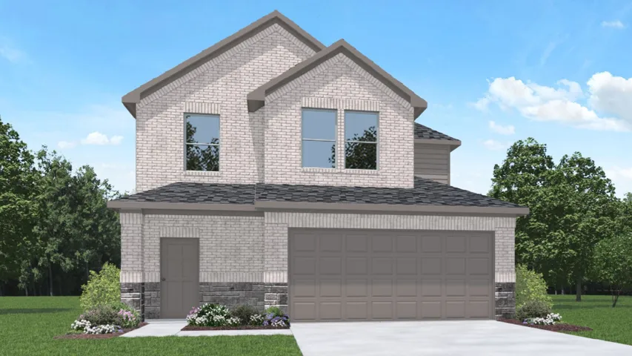
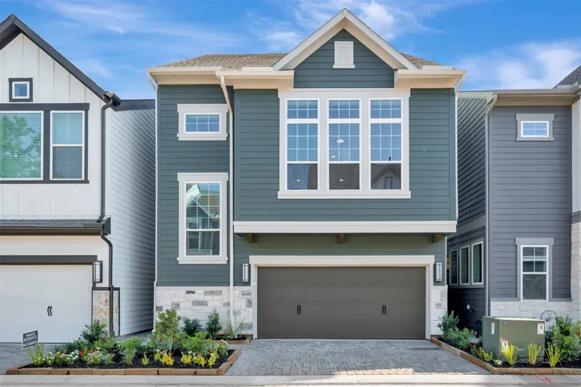
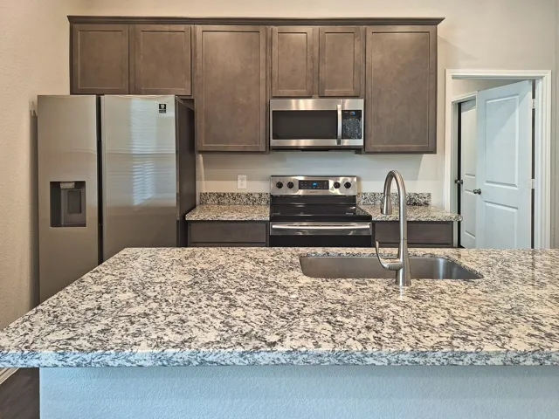
Welcome to this beautiful 4-bedroom, 2-bath home in the desirable master-planned community of Valley Ranch! Featuring an open and functional floor plan, granite countertops, and comfortable living spaces, this home offers an excellent opportunity for homeowners and investors alike.
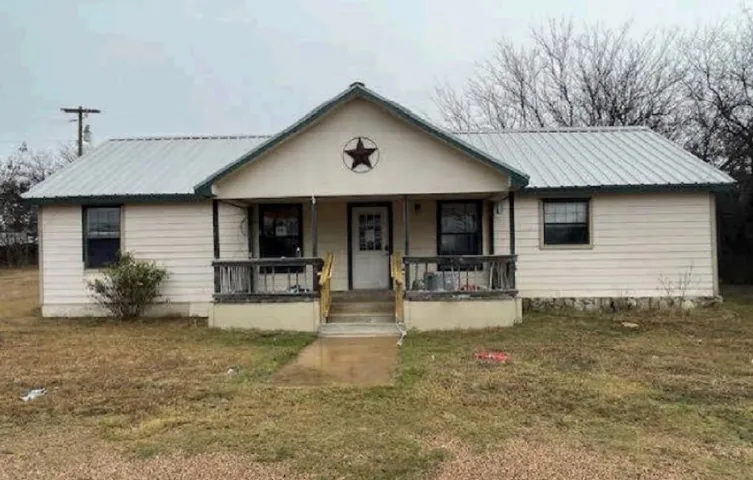
Super cute 1 bedroom/1 bath on 3 lots. Lots of built ins in the living room. Mini Split for the AC. Quiet area on oversized lot. Open kitchen and living area. Front drive is gated for security. Storage building in the backyard.
Nestled on a 7, 053 sq ft lot beneath mature shade trees, this beautifully updated 2 bedroom, 2 bath home blends timeless charm with modern finishes in the heart of Oak Forest. Inside, durable wood look flooring flows throughout an open, light filled layout.
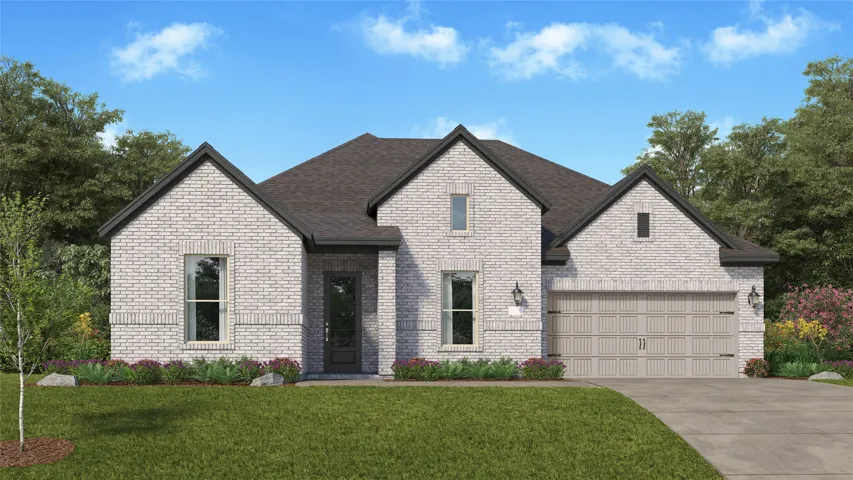
Chapel Bend COMPLETED NEW CONSTRUCTION! Timeless Hill Country charm meets modern comfort in Gracepoint Homes’ 3015 floor plan, located in the low tax rate community of Chapel Bend with Montgomery County schools. This one-story home offers three bedrooms, 2 full bath and a powder bath, private study, and flexible bonus room.
READY FOR MOVE IN!! Home office with French doors off extended entry with 12-foot ceiling. Spacious family room with hardwood floors throughout the main living area, a wood mantel fireplace, and a wall of windows opens to kitchen and dining area. Kitchen offers a 5-burner gas cooktop, a walk-in pantry and generous island with built-in seating space.
Nestled in the heart of Champions, this classic 2-story home boasts 4 spacious bedrooms, 2.5 bathrooms, and an oversized detached 2-car garage. With ample closet and storage space, a great kitchen with wet bar and walk-in pantry, Home has had updates over the past few years which include updated countertops 2024, and modern flooring throughout.
WELCOME HOME! This COMPLETELY REMODELED 5-bedroom, 3.5-bath home in Houston offers a BEAUTIFULLY UPDATED interior with MODERN finishes and LIGHT & BRIGHT laminate wood flooring! Fresh paint and NEW CARPET create a clean, inviting feel. The first-floor PRIMARY SUITE features a SPACIOUS closet and updated en-suite bath with a WALK-IN SHOWER and DESIGNER TILE.
Welcome to this extremely well-maintained 2022 built home offering modern finishes and an affordable opportunity for home ownership. The kitchen features granite countertops, a spacious de-tached island, and ample cabinetry, opening seamlessly to the family room for easy everyday living and entertaining.
The two-story Lassen floor plan opens with an inviting porch entry that leads past private study and a powder room. An impressive open kitchen with a center island is adjacent and flows into a dining area and an airy great room, creating the perfect space for entertaining and everyday living.
Sitting on the Banks of Buffalo Bayou, where Wildflowers & Towering Trees adorn the Landscape, Enjoy the Lifestyle of Calmness & Serenity that Nature provides while Living in the Center of the City.
Nestled at the end of a quiet cul-de-sac with no neighbors on one side, this exceptional golf course estate offers luxury, privacy, and unforgettable views.
A rare find in the heart of Pearland. This modern/contemporary custom home, expected to be completed in March 2026, offers 3, 243 square feet of thoughtfully designed living space with 4 bedrooms and 4 full baths. The open-concept kitchen and living area is anchored by soaring high ceilings, creating a bright, airy atmosphere ideal for both everyday living and entertaining.
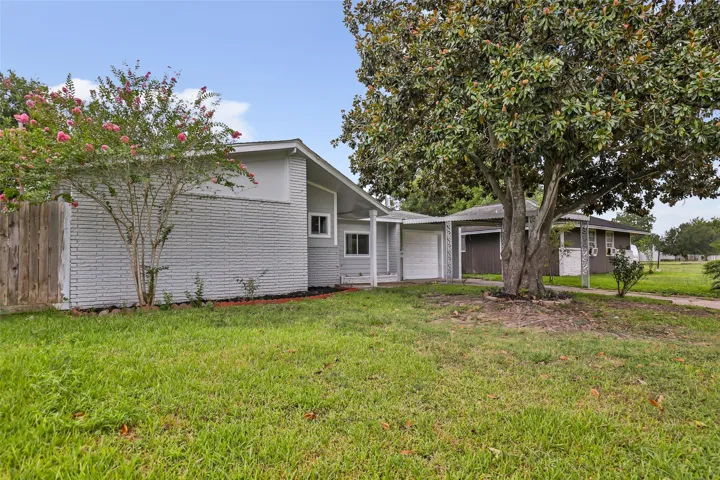
Move-in ready and better than new! This fully renovated 5-bedroom, 2-bathroom home sits on a spacious corner lot in sought-after Braeburn Valley. It's truly turnkey. Every major system has been updated: PEX plumbing, PVC sewer lines, windows, A/C, attic insulation, and roof, plus a fully renovated kitchen and both bathrooms.
This property features 4 bedroom ands 2 full bathrooms. Spacious family room and lot of outside area to entertain, garden, or just enjoying the 1 acre lot. This is priced to move fast.
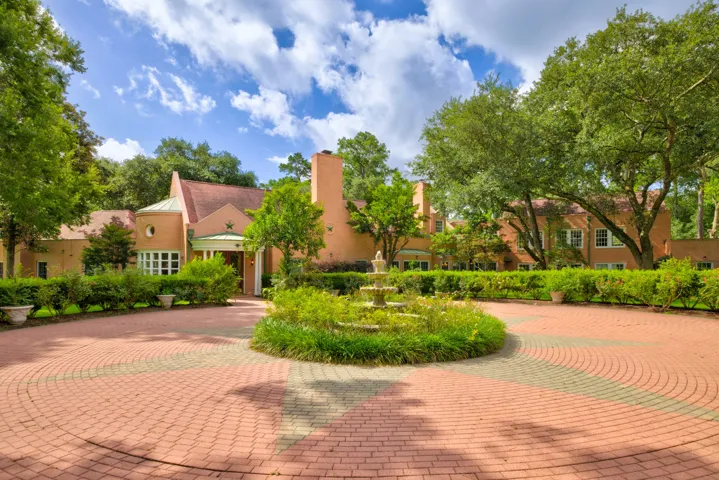
An extraordinary legacy estate set along the bayou in prestigious Rivercrest, where historic craftsmanship meets modern engineering. Nestled among 65+ preserved mature trees, this private sanctuary offers a setting that feels worlds away from Houston.
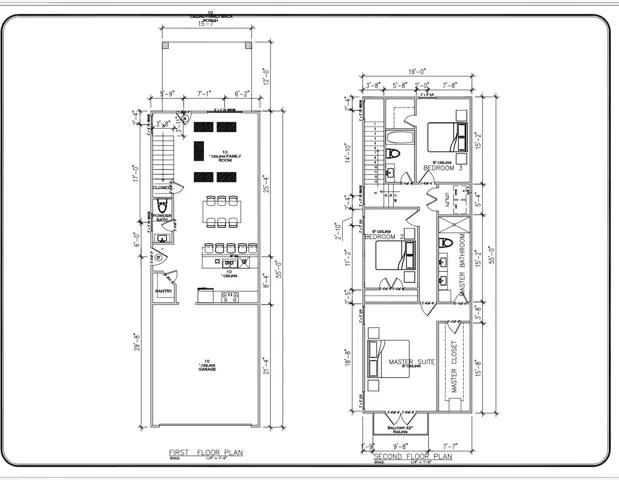
Exciting NEW CONSTRUCTION by BERFC Homes in the rapidly growing Northside market! These modern, two-story detached single-family townhomes feature 3 spacious bedrooms, 2 full bathrooms, and 1 convenient half bath, all situated on perfectly sized 2, 500 sq ft lots.
Completely remodeled in July 2026, this beautifully updated home offers modern finishes, flexible living space, and an impressive new addition! The thoughtfully renovated interior features an **additional living room space**, providing plenty of room for entertaining, relaxing, or creating a separate family gathering area.
The home features two large living areas, a spacious kitchen, formal dining room, breakfast area, and an oversized laundry room with enough space to create a mudroom with a farmhouse-style sink. The long driveway provides parking for approximately 12 vehicles, along with a 3-car garage.
NEW CONSTRUCTION: David Weekley home in the gated community of Retreat at Oak Park located at Energy Corridor and Memorial district with highly rated Katy ISD. Artista plan offers first-floor study and guest suite. Second floor features spacious living area with family, dining and kitchen with oversized island.
INVESTORS ONLY - LONG-TERM TENANT HAS LEASE THROUGH APRIL, 2027. Built in 2021, cute 2-bedroom, 2-full bath home is an ideal property to lease! Granite kitchen counters, stainless steel refrigerator, white washer and dryer. Large closets! No carpet! 10-foot ceilings and 42-inch cabinets give you lots of room with open sight lines from kitchen to living area.
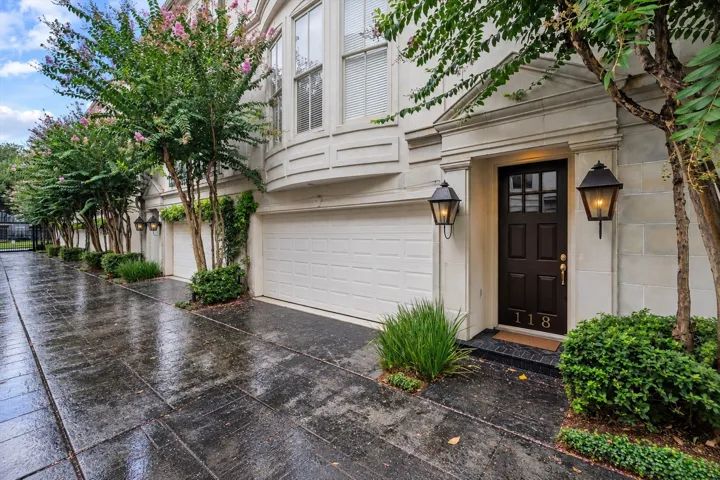
European elegance meets an unbeatable Midtown location in this townhome tucked within the gated enclave of Oak Park Place Court. Set along a tree-lined street, the home features soaring ceilings, abundant windows & wood flooring throughout. The central living room is anchored by a gas fireplace and built-ins, with crown molding & oak floors adding warmth and character.
New Construction Lennar Houston Home - The Charleston Floor Plan - This single-story home boasts a great layout with plenty of living and shared spaces. From the entry is a study with double doors on the right and two secondary bedrooms on the left. Then is the open living area, shared by the family room, kitchen and dining room that leads to a covered patio.
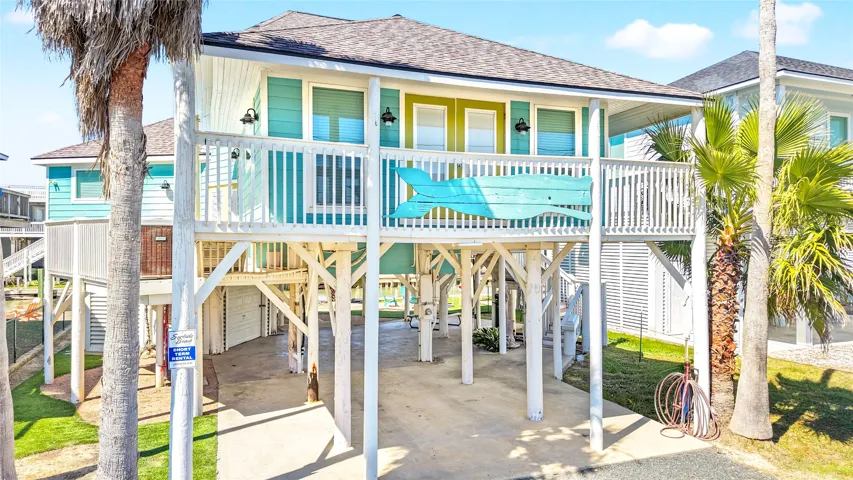
Canal-front living in Surfside Shores with quick access to the Intracoastal, bay, and offshore waters. This 3-bedroom, 3-bath home offers 1, 660 sq ft of coastal fun and character.