

$379,990
5 Bed
2 Bath
3,480 Sqft
0.23 Acre Lot

7826 Twin Hills Drive, Houston, Texas 77071

  • Residential Property Type
  • 3,480 Sqft Square Footage
  • Garage Cars Garage
  • 1959 Year Built
Property Description

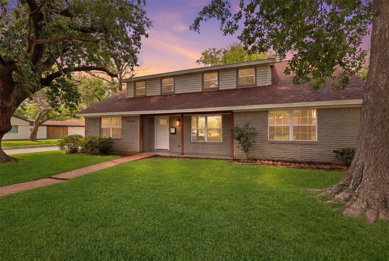
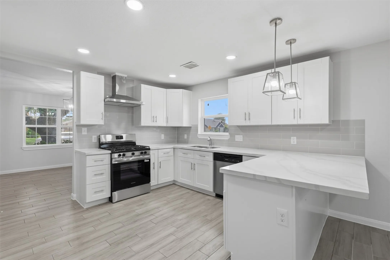
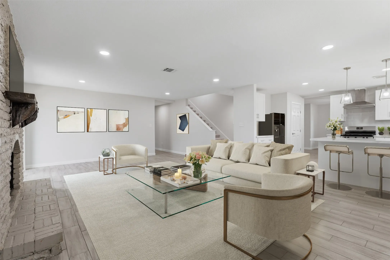
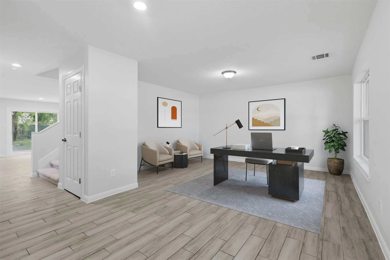
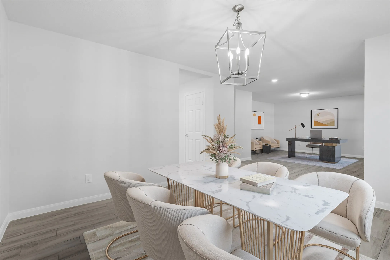
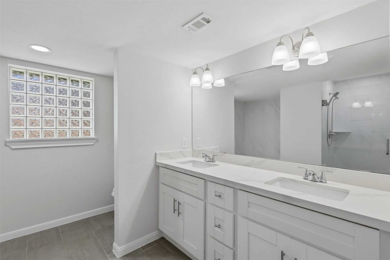
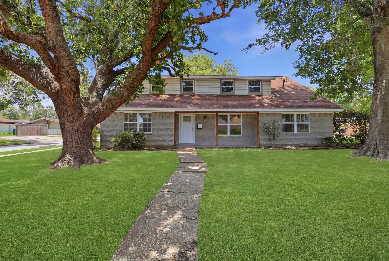
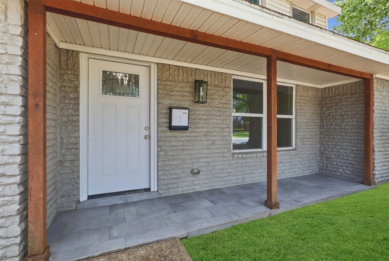
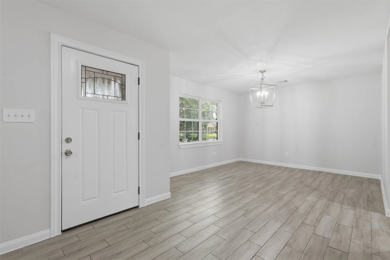
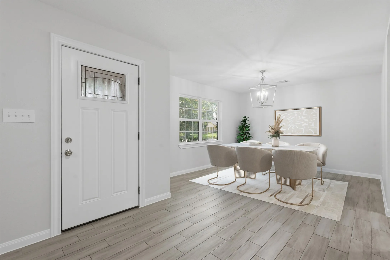
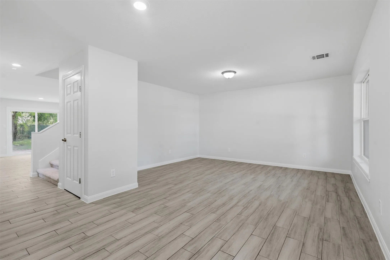
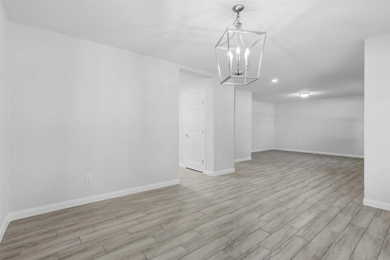
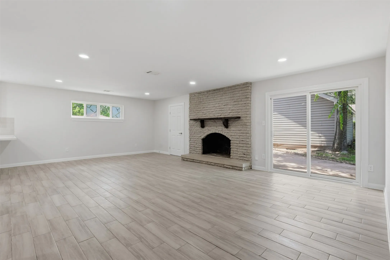
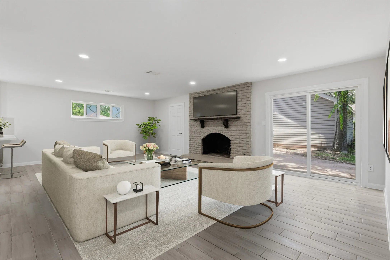
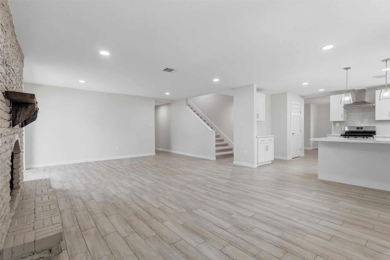
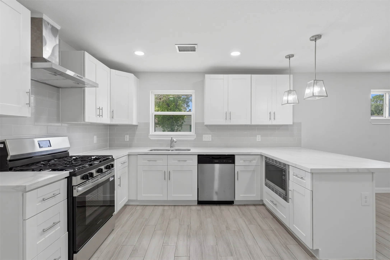
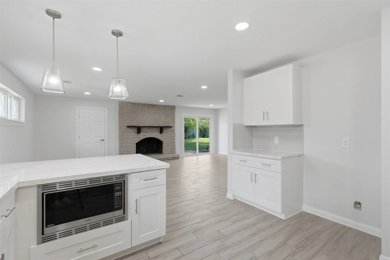
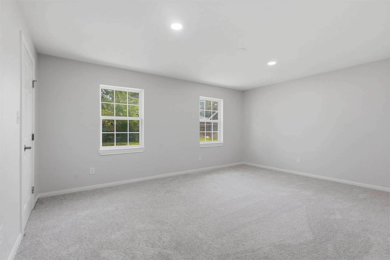
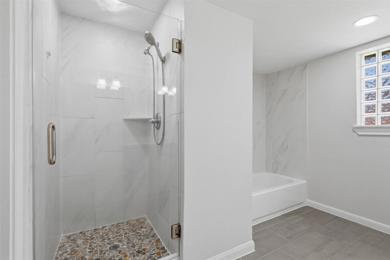
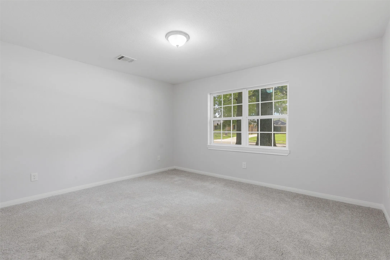
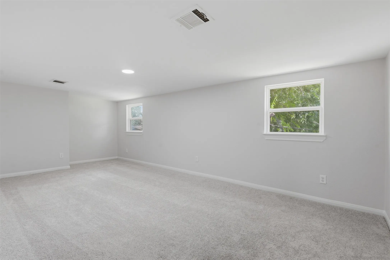
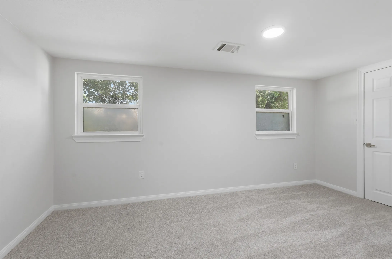
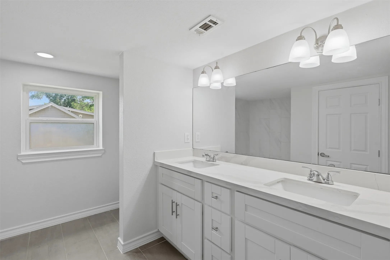
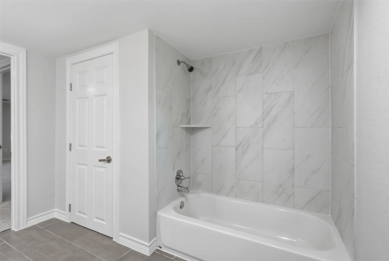
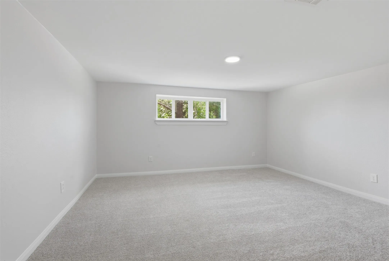
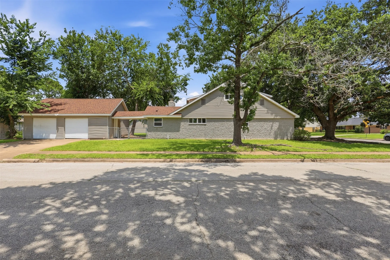
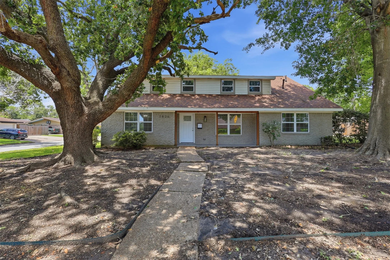
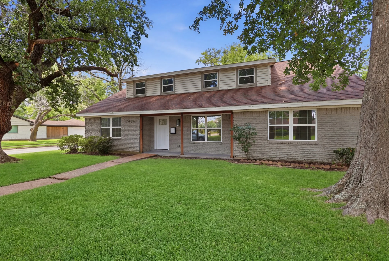
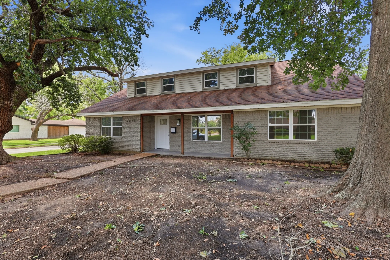
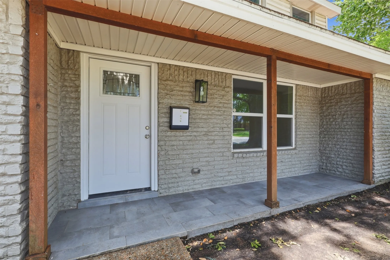
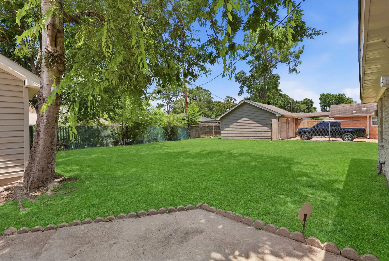
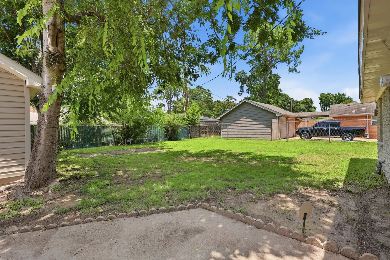
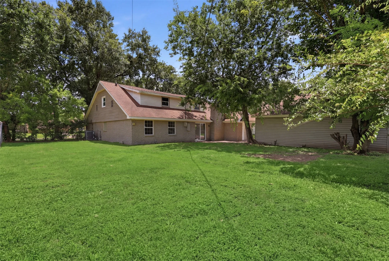
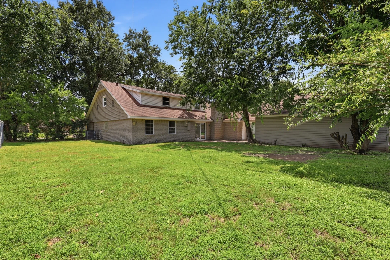
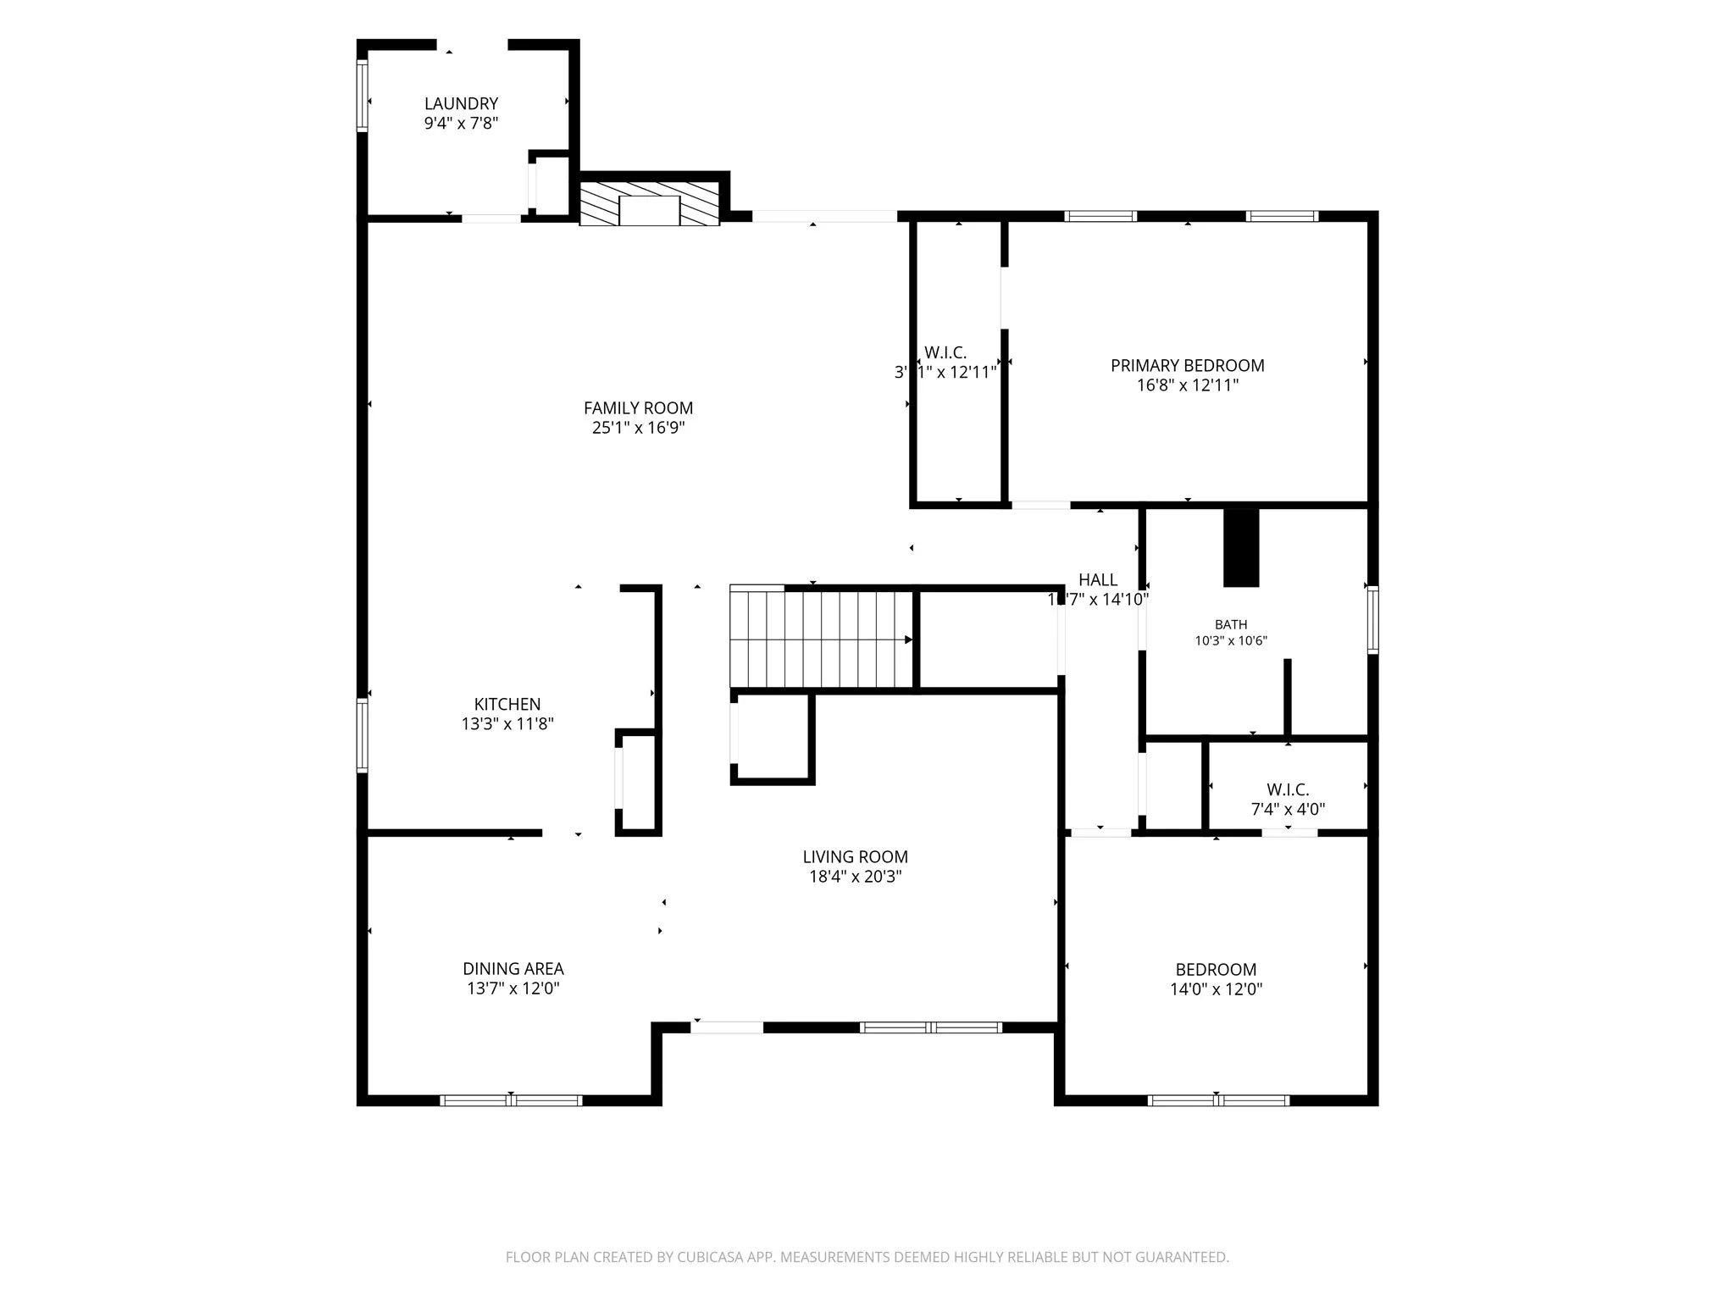
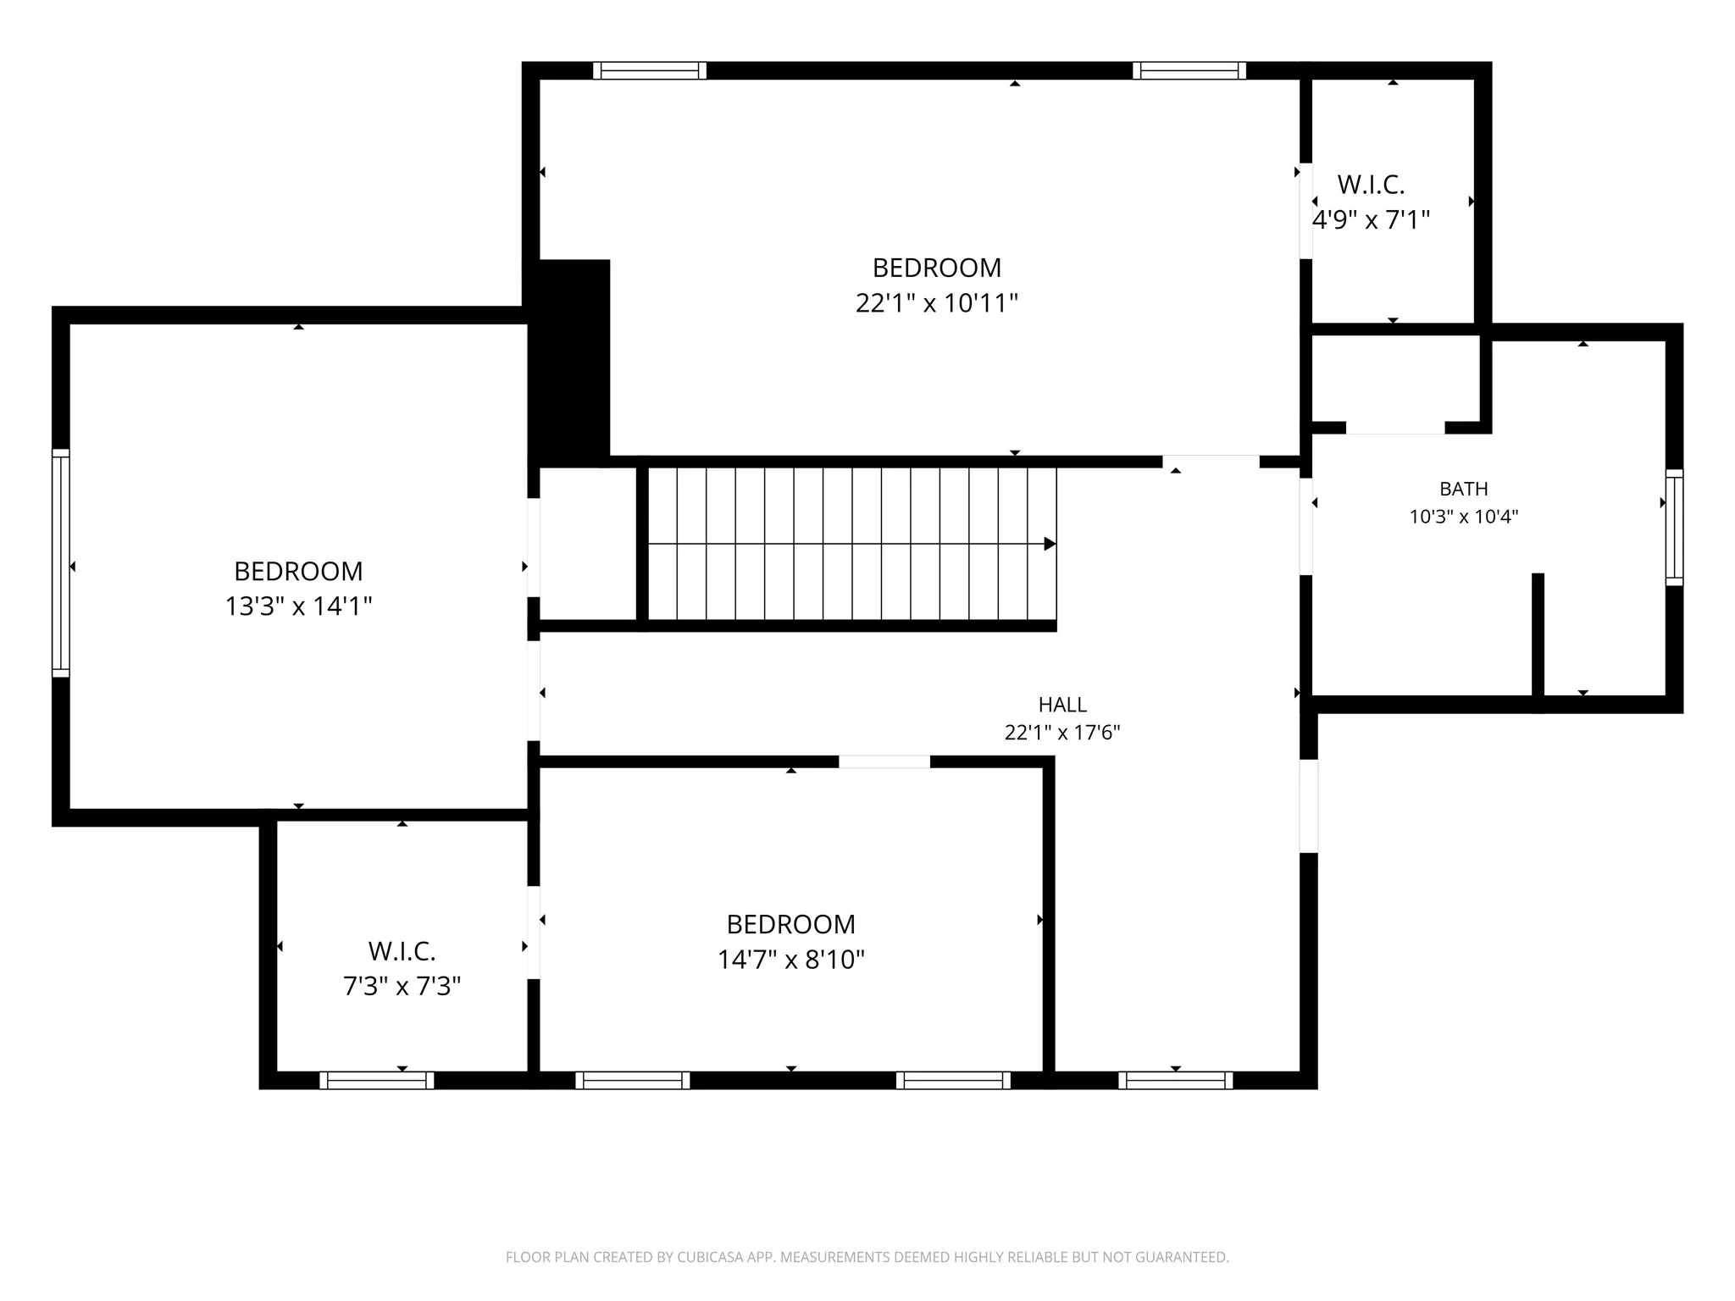
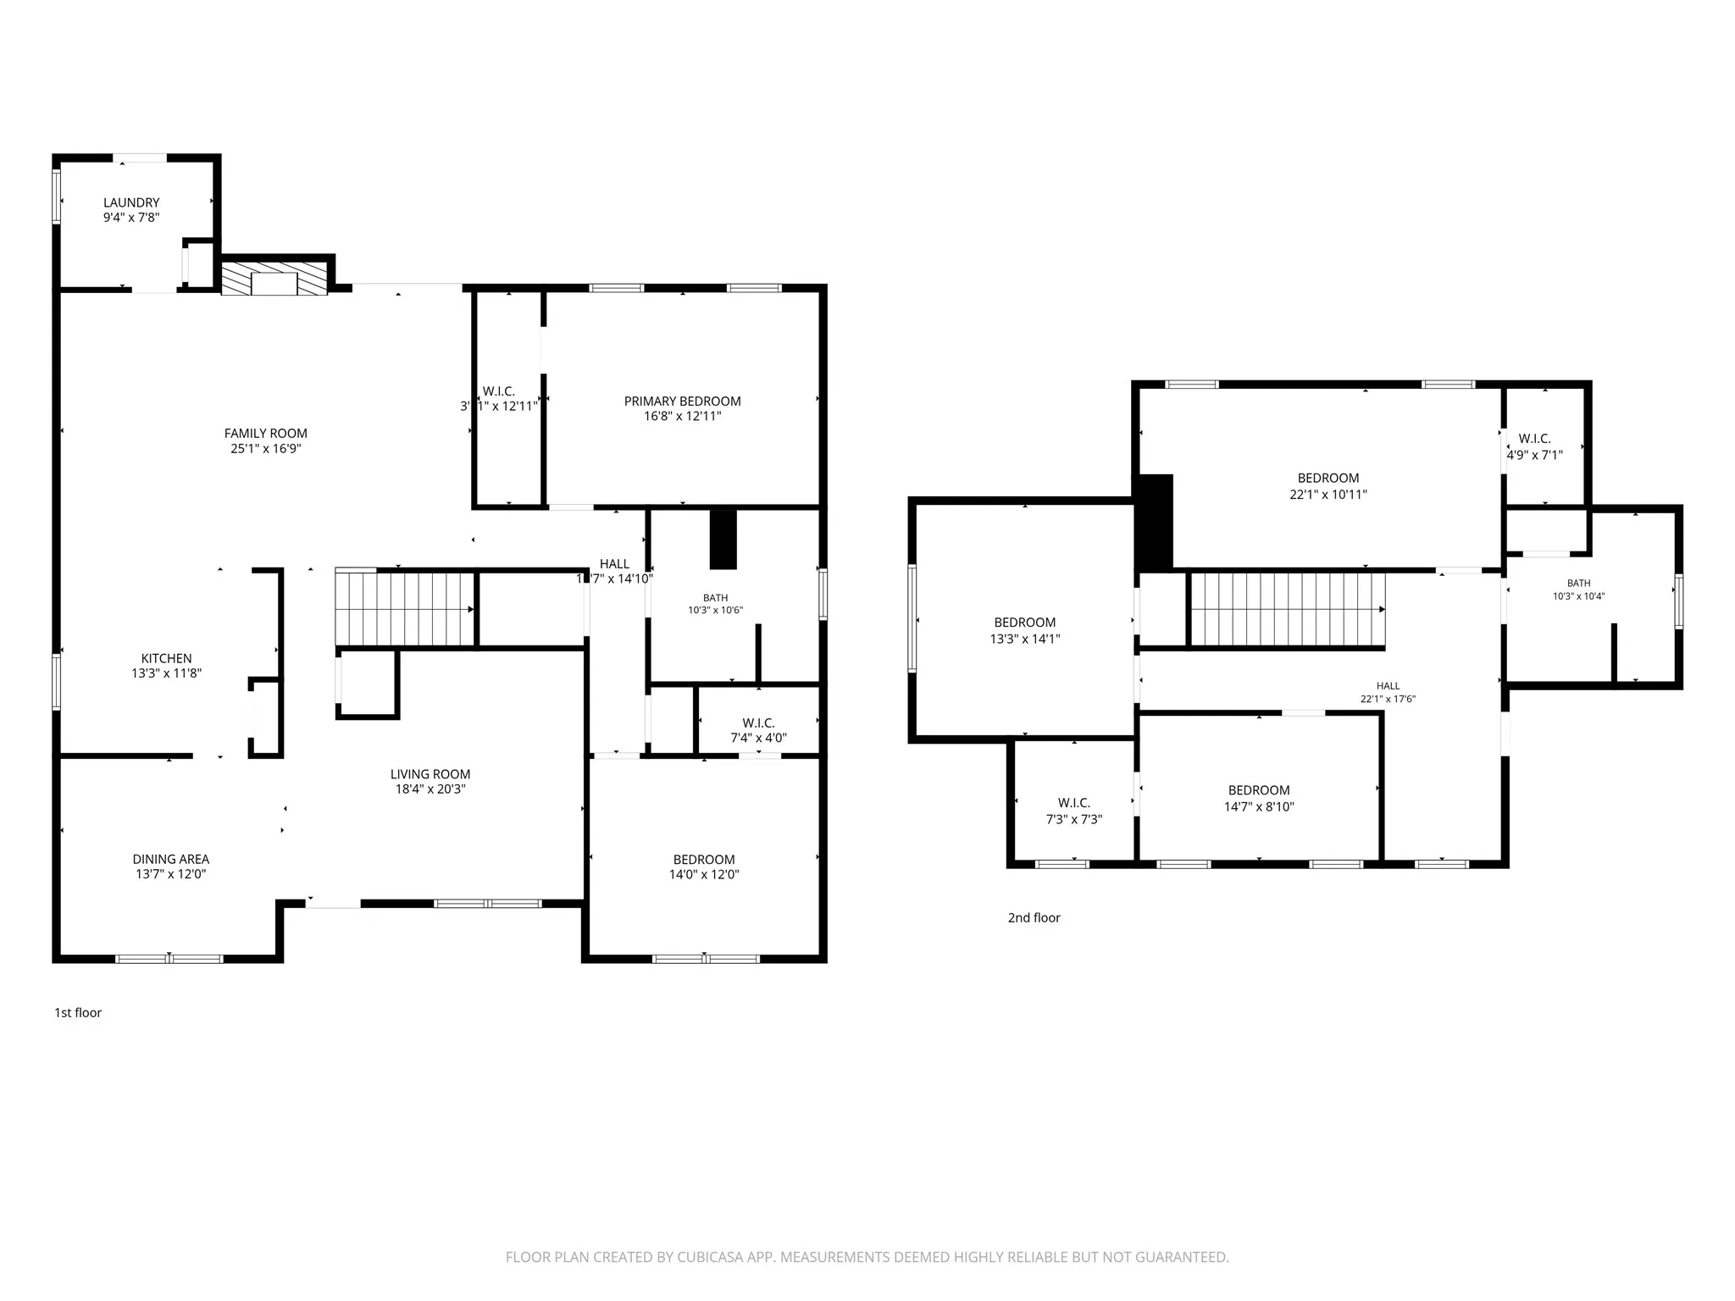
Move-in ready and better than new! This fully renovated 5-bedroom, 2-bathroom home sits on a spacious corner lot in sought-after Braeburn Valley. It’s truly turnkey. Every major system has been updated: PEX plumbing, PVC sewer lines, windows, A/C, attic insulation, and roof, plus a fully renovated kitchen and both bathrooms. Brand new stove, fresh carpet throughout, and zero deferred maintenance, no repairs, no surprises, just a solid, move-in ready home from day one. The flexible floor plan offers two bedrooms downstairs, ideal for guests, multigenerational living, or a home office setup. Minutes from major highways, shopping, dining, and entertainment. This is the one you’ve been searching for, schedule your showing today!


Basic Details
Residential
For Sale
13414374
$379,990
5
11
2
3,480 Sqft
1959
0.23 Acre
2
Detached
: Composition
Active
$0
Features
: Central, Gas
: Central Air, Electric
: Back Yard
: Gas, Wood Burning
: Porch
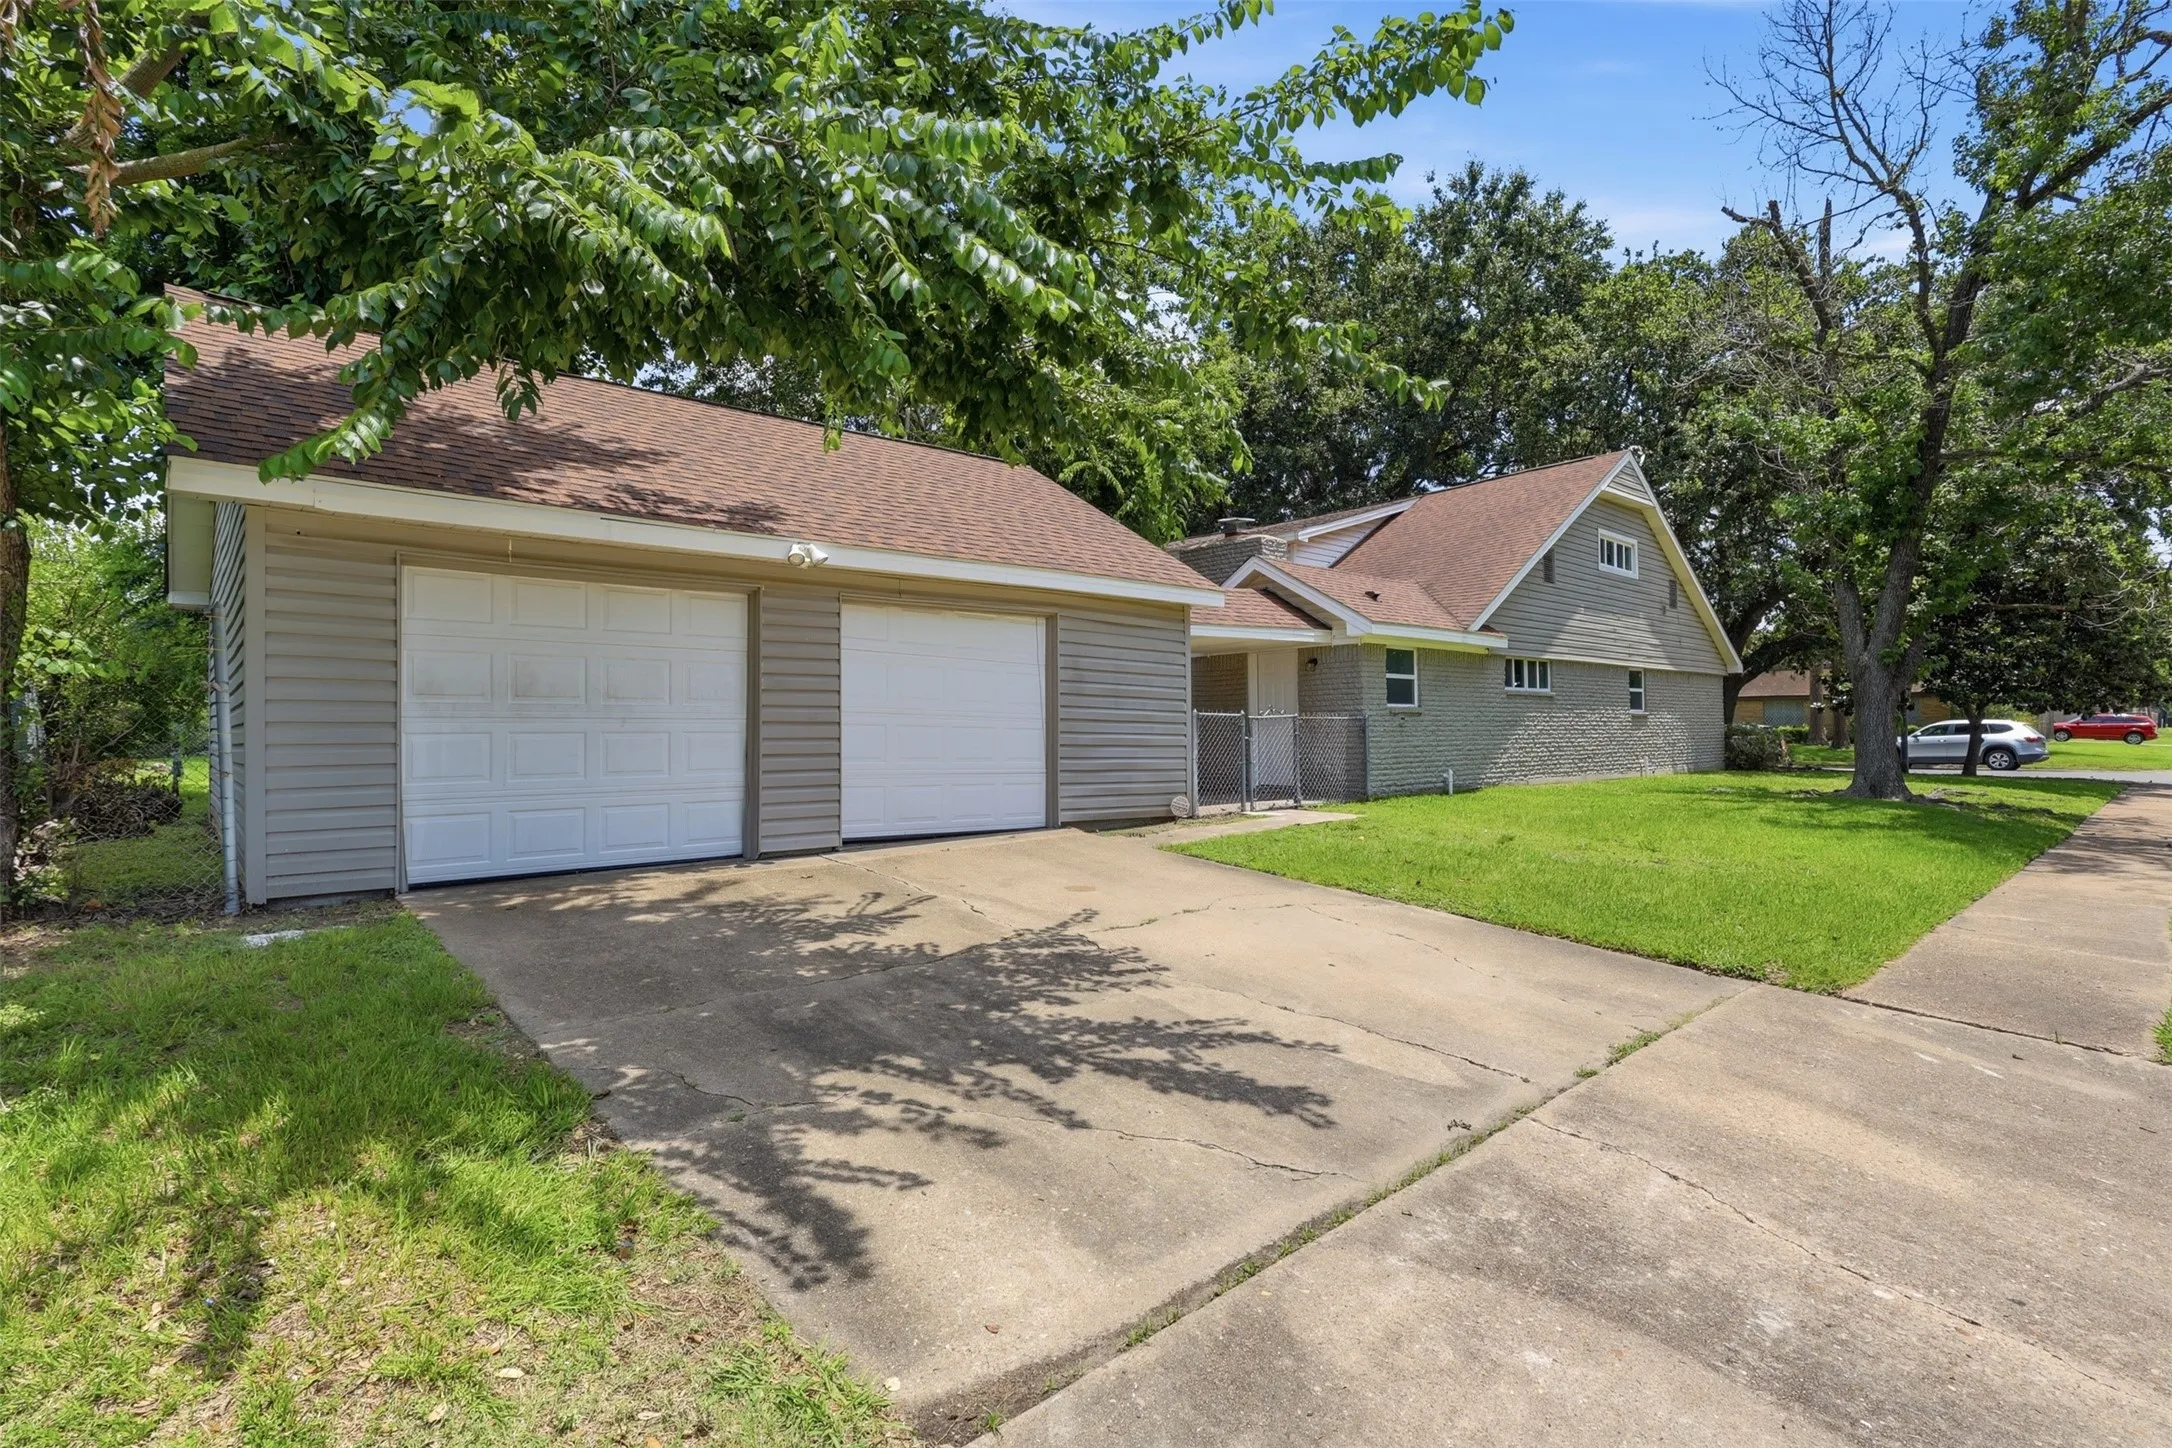
: Garage, Oversized, Detached
: Traditional
: Fence, Private Yard, Fully Fenced, Porch, Paved Driveway
1
: Tile, Carpet
: Kitchen/Family Room Combo, Pantry, Quartz Counters, Programmable Thermostat, Double Vanity, Entrance Foyer, Soaking Tub, Separate Shower, Tub Shower, Sitting Area in Primary, Main Level Primary, Walk-In Closet(s), TwoBedroomsDown
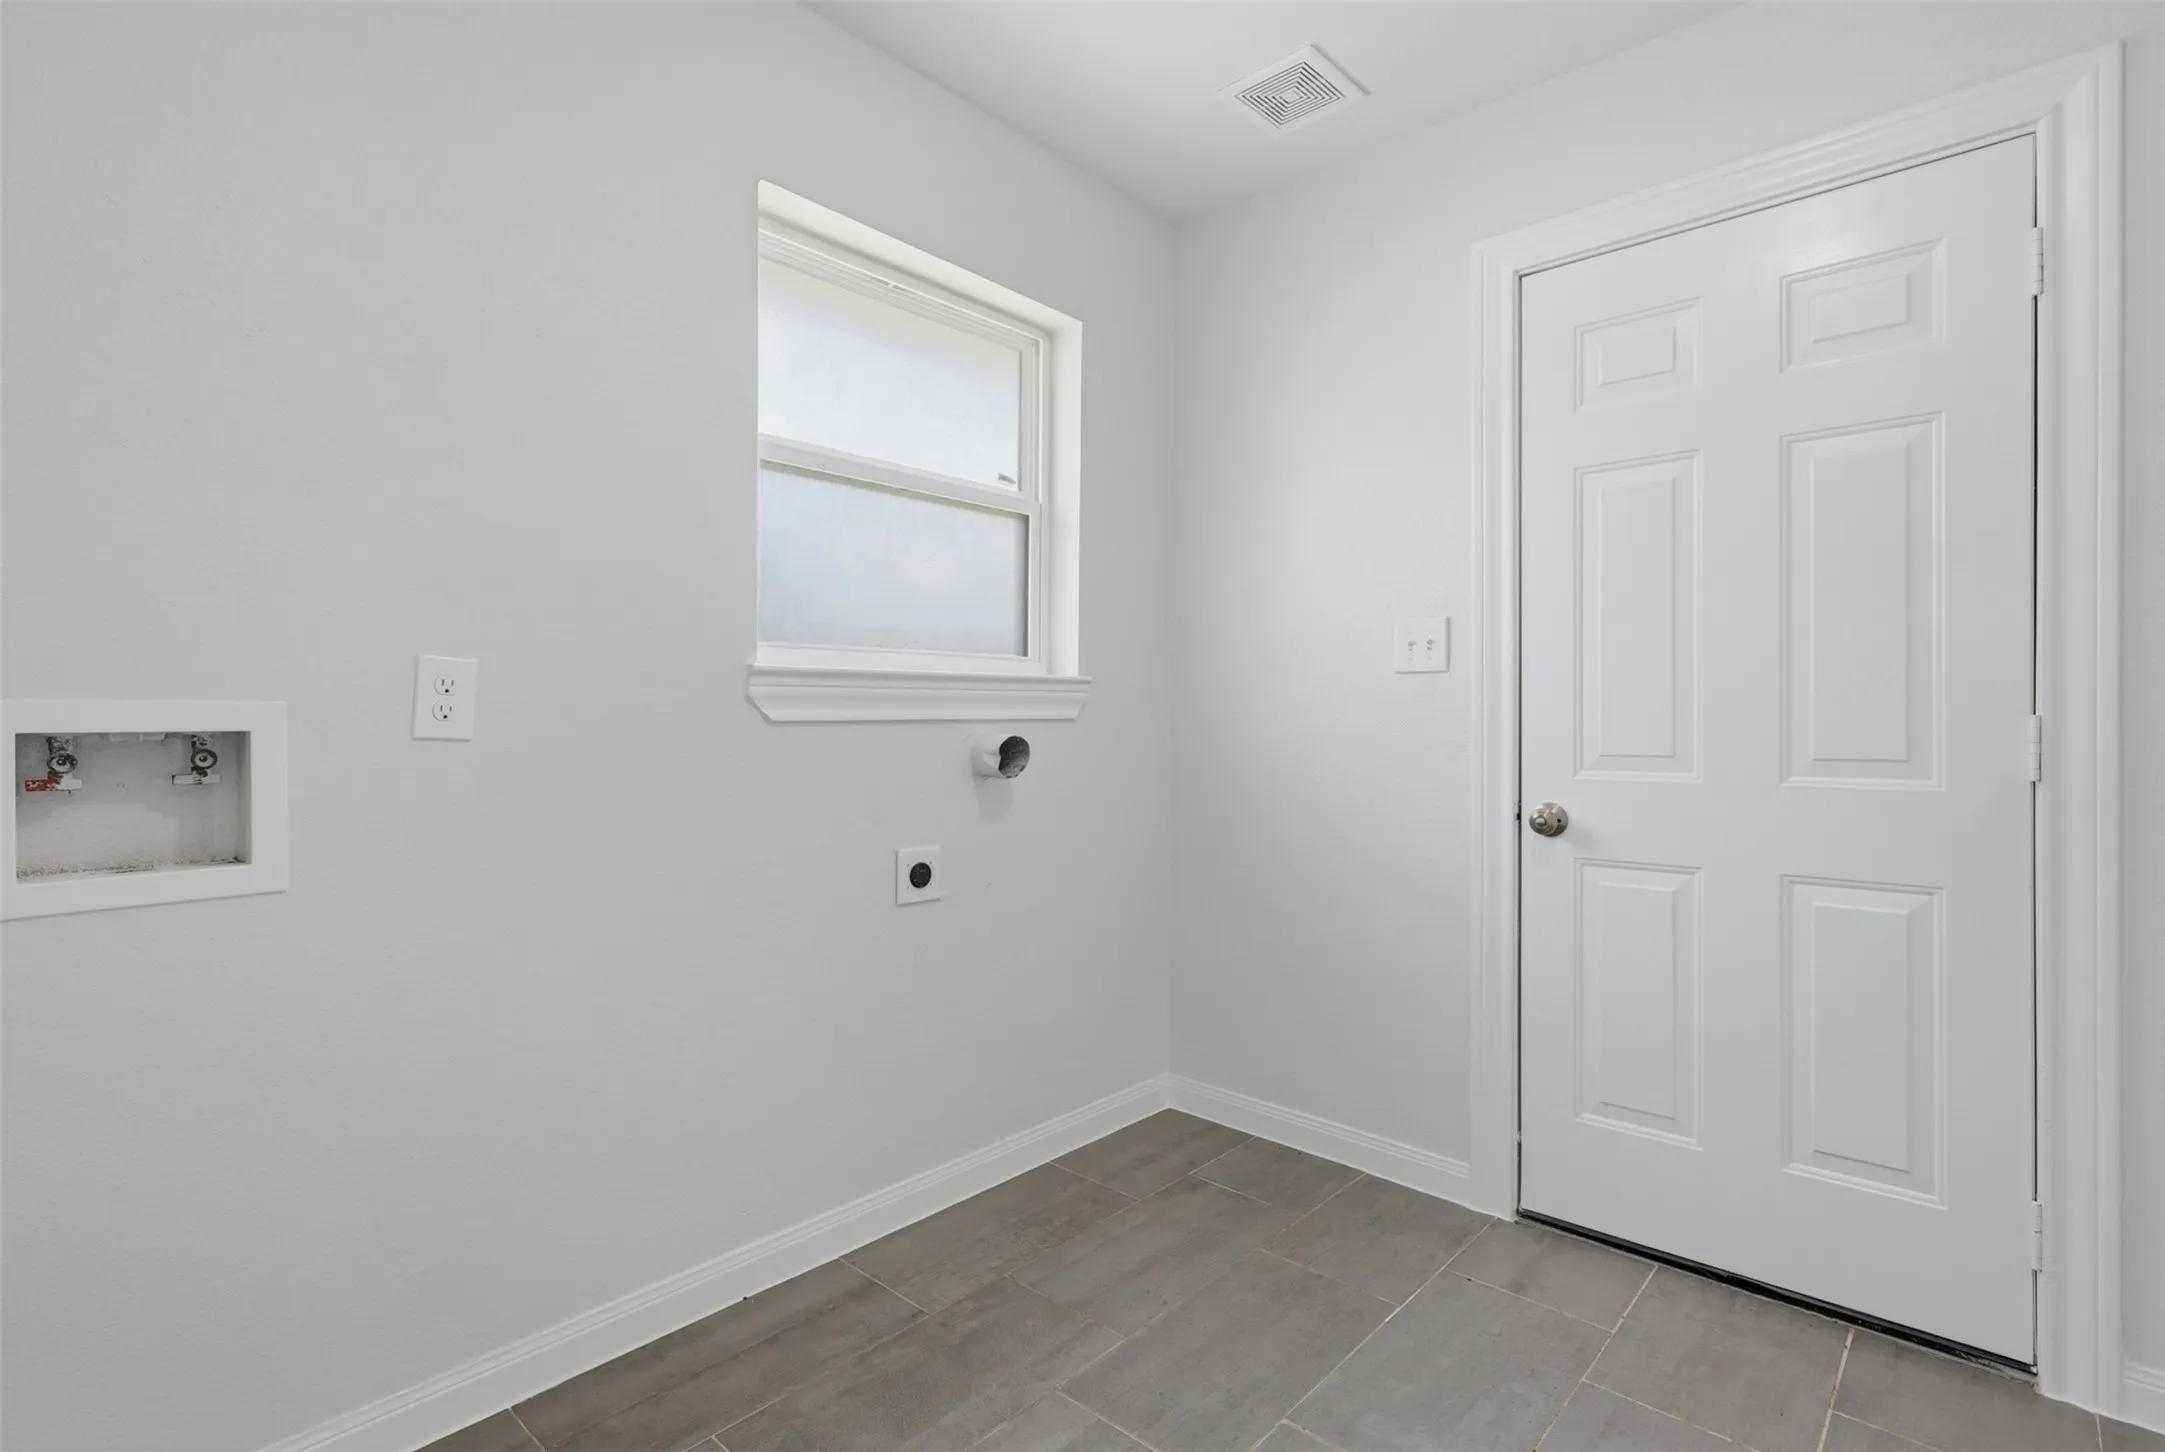
: Washer Hookup, Electric Dryer Hookup
: Public Sewer
: Low-Emissivity Windows
$0
Appliances
: Dishwasher, Disposal, Microwave, Gas Cooktop, Gas Oven
Address Map
TX
Harris
Houston
77071
Twin Hills
7826
Drive
W96° 29' 1.7''
N29° 40' 3.7''
South
59 S exit 117, turn left onto Bissonnet St, turnt right onto Murray Brook Dr, Turn right onto Valley Hills Dr, turn left onti Twin Hills Dr.
20
Neighborhood
MILNE ELEMENTARY SCHOOL
27 - Houston
SHARPSTOWN HIGH SCHOOL
27 - Houston
27 - Houston
WELCH MIDDLE SCHOOL
MLS Addon
Nan & Company Properties - Corporate Office (Heights)
Laura Banda
$0
$0
$0
$0
$0
Additional Information
: Accessible Washer/Dryer, Accessible Kitchen Appliances, Accessible Common Area, Accessible Closets, Accessible Kitchen, Accessible Doors, Accessible Entrance
Trash
3480
: Community Pool, Curbs
: Brick
: Slab
2.0
: Two
: Backs to Greenbelt/Park, Subdivision, Corner Lot, Side Yard
2026-08-12
2
https://view.spiro.media/order/3f539b79-6a09-4996-fe62-08deb75aed7c?version=25_020&branding=true
: Public
Financial
450.0
Annually
: Other
1
5861.0
Listing Information
lbanda
NANP01
Cash, Conventional, FHA, Investor Financing, Owner May Carry, USDA Loan, VA Loan
Active
2026-09-12T17:09:49Z
HAR
2026-08-12T12:40:17Z
Speer Companies Brokerage
Contact Broker
