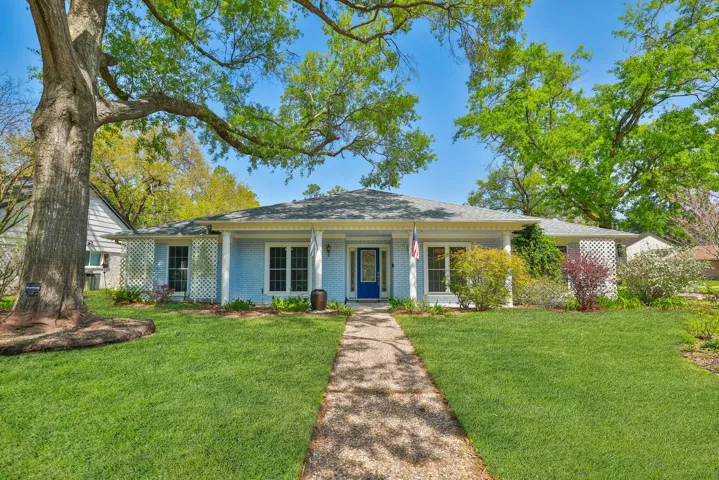
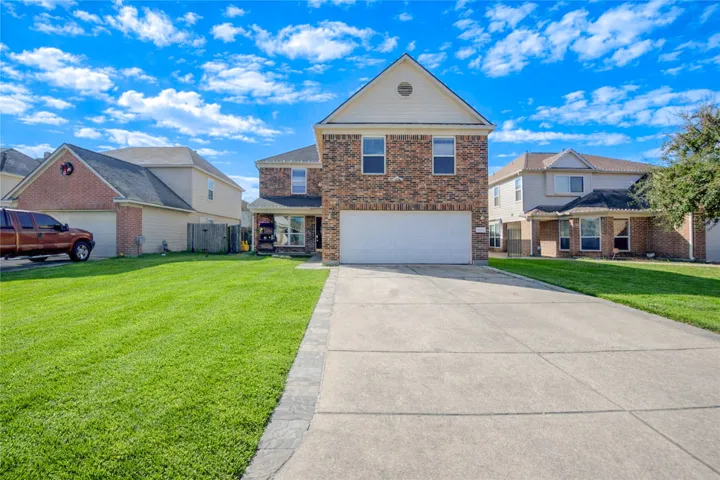
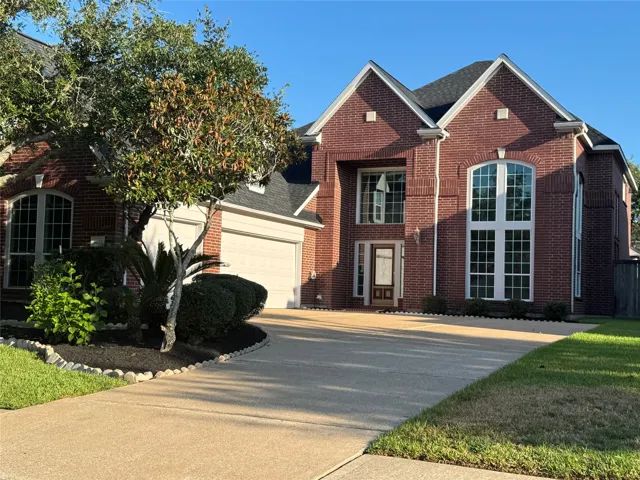
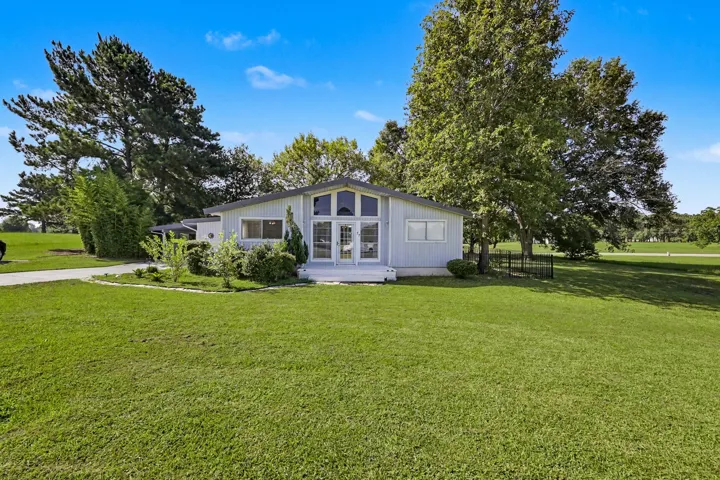
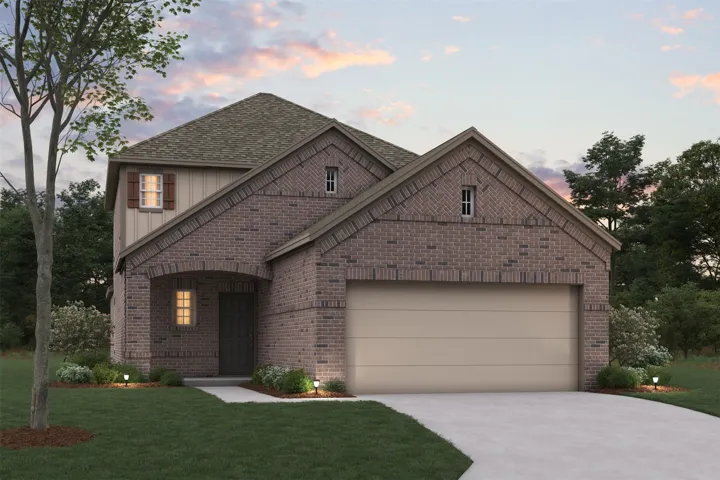
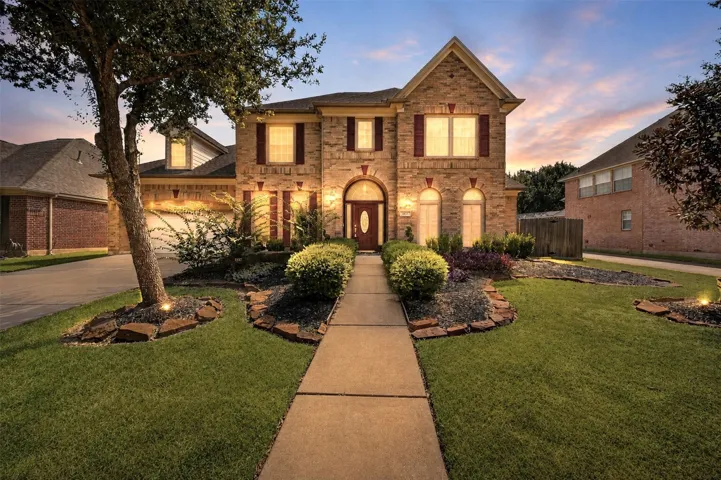
Rare Beauty! PRIME LOCATION, David Weekley home with NO BACK NEIGHBORS & creek views, nestled on a 75-ft lot, upgraded porch elevation with 4 bedrooms, 3 full baths, media room & a 4-car garage! Located on the first street at the entrance of Harvest Green.
LIVABILITY - Great floor plan. Formal living and dining rooms overlook front porch. Vaulted ceiling den w/ open kitchen w/ a 4x8 granite topped island make open primary living space w/ 2 herb garden windows in kitchen. Large sink w/ disposal, gas range with both convection and regular ovens and 5 burner cook-top w/ microwave vent exhausting to outside.
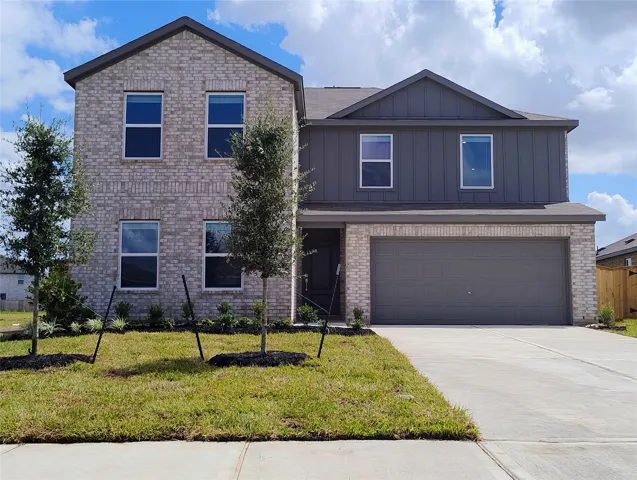
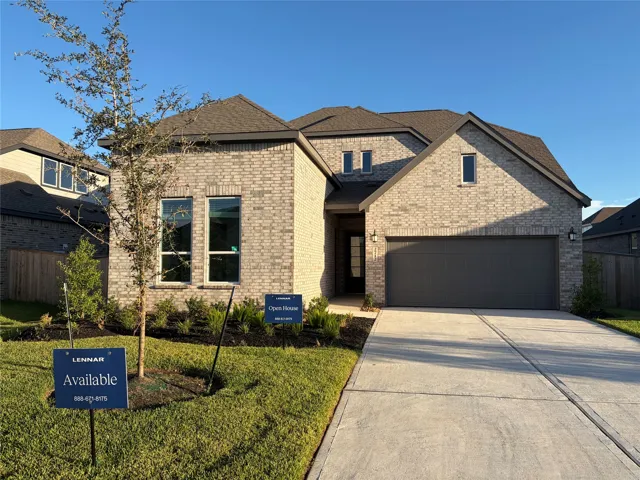
New Construction Lennar Houston Home - The Ruth Floor Plan - This new two-story home features a convenient owner’s suite on the first floor, offering a private retreat with a full bathroom and walk-in closet. An additional bedroom is located off the foyer, just steps from a full bathroom.
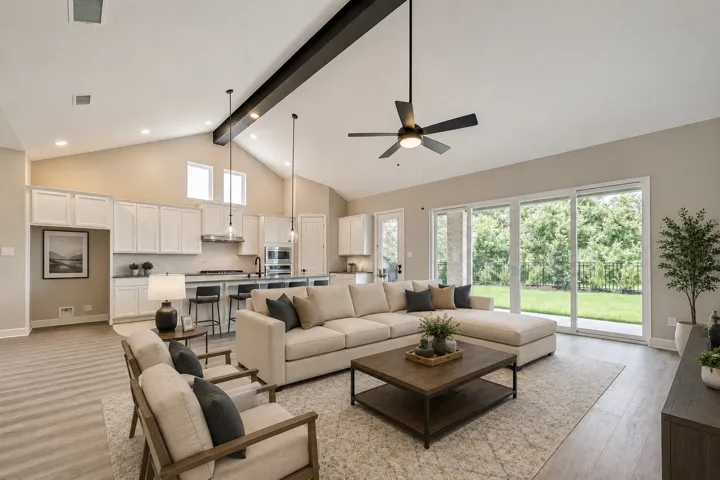
Modern Comfort Meets Exceptional Design! Discover your dream home in this beautifully designed residence. The heart of the home is a spacious kitchen. Open concept living and dining area for seamless entertaining. Premium quartz kitchen countertops. Large kitchen island for meal prep and gatherings. Soft close cabinets and drawers throughout. Wood floors in main living spaces for warmth and style.
Welcome to 6104 Fox Ridge Dr in Angleton! This charming property offers a great opportunity to enjoy comfortable living in a peaceful setting. Featuring a spacious layout, inviting living areas, and plenty of potential to make the home your own, this property is ready for its next chapter.
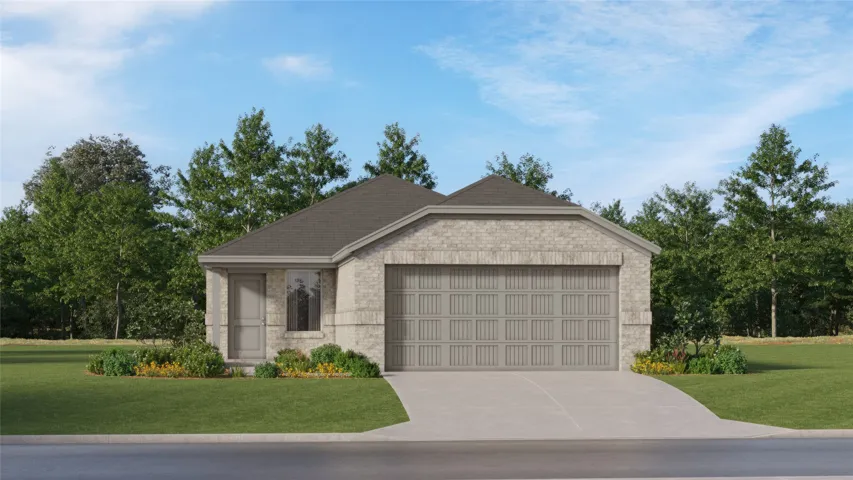
New Construction Lennar Houston Home - The Idlewood Floor Plan - This single-level home showcases a spacious open floorplan shared between the kitchen, dining area and family room for easy entertaining, along with access to an outdoor space. An owner’s suite enjoys a private location in a rear corner of the home, complemented by an en-suite bathroom and walk-in closet.
DISCOVER MODERN LIVING IN HIGHLY DESIRABLE GRAND MAGNOLIA! The thoughtfully designed WHITNEY floor plan offers 2, 274 SQ. FT. of beautifully designed single-story living featuring 4 SPACIOUS BEDROOMS, 3 FULL BATHS, and a VERSATILE FLEX ROOM that can easily serve as a HOME OFFICE, PLAYROOM, or SECOND LIVING AREA.
4522 Blue Mountain Laurel Street, Pinehurst, Texas 77362
4Bedroom(s)
2Bathroom(s)
AttachedParking(s)
27Picture(s)
1,657Sqft
Welcome home to 4522 Blue Mountain Laurel Street located in the peaceful Colony at Pinehurst community. This one-story new home’s layout blends practicality and warmth with modern finishes like wood-look vinyl flooring in the main living areas and light brown cabinets throughout.
Welcome to this charming 3-bedroom, 2-bathroom single-story home situated in the desirable Townewest neighborhood. This home features a functional floor plan that seamlessly connects the main living areas, creating a bright and airy flow. The heart of the home is a welcoming living room anchored by a cozy fireplace.
Beautifully Fully Upgraded Home in the Stillwater Community, Zoned to Conroe ISD. Move-in-ready home located in the sought-after Stillwater community, offering the perfect combination of modern upgrades, comfort, and convenience. Featuring a spacious open-concept floor plan, this home is thoughtfully designed for both everyday living and entertaining.
Welcome to this remodeled 4-bedroom, 2-bath home in Kingwood’s Elm Grove Village. This thoughtfully updated residence offers a refreshed interior with modern finishes and comfortable living spaces designed for everyday enjoyment. The home features a spacious layout with four bedrooms, two full bathrooms, and inviting areas for entertaining or relaxing.
Welcome home to a space designed for both everyday comfort and effortless entertaining. Recent roof & A/C in 2022! This inviting 2-story offers 3 bedrooms and 2.5 baths, with all bedrooms tucked upstairs for added privacy, including a generously sized primary suite featuring dual sinks, a relaxing soaking tub, and separate shower.
Spacious and beautifully maintained 7-bedroom, 4.5-bath home offering comfort, functionality, and modern upgrades! Enjoy an open living room with new crown molding and a kitchen featuring granite countertops, dishwasher, Admiral refrigerator, and Samsung built-in microwave. The primary suite includes a walk-in closet and bath with quartz countertops.
Spacious two-story home offering approximately 3, 420 square feet, four bedrooms, four full baths, and a flexible downstairs room that may serve as a guest room, home office, or additional living space, with a full bath conveniently located nearby.
Excellent location in Westwood Shores. An easy walk to all of the activities. Very quiet cul-de-sac with interior lakes all around. The home is super clean and ready to move into. Very open floorplan that is spotless. Low utility bills due to the design and open lighting. A grand porch awaits with space for chairs if you wish.
Welcome to the Rosemary! This charming 2-story has everything you are looking for in a 4 bedroom, 3 bathroom home. The heart of this home is an expansive living area that seamlessly connects the living room, dining room, and kitchen. An added room and bath are located on the first floor as you walk into the home from the foyer.
Welcome to this stunning home in a prestigious gated community offering nearly 4, 000 sq ft of luxury living space. Designed with both elegance and comfort in mind, this home features an impressive open floor plan with exceptional upgrades throughout. The heart of the home is the spacious kitchen, equipped with vast counter space and abundant cabinetry, perfect for cooking and entertaining.
Experience elevated living in Walnut Bend w/ this beautifully reimagined 4-BD, 2.5-BA home offering standout curb appeal & mature trees. Fully renovated, the home features a spacious open layout, fresh interior paint, no carpet & sun-filled living spaces anchored by a refined fireplace.
Beautifully maintained home in The Presswoods. Close proximity to schools, and easy access to Hwy 59/69. Dedicated foyer with access to stairs and powder room. Living spaces at back with open floor plan that flows to the spacious back yard. You'll love the island kitchen with bar seating, corner pantry and stainless steel appliances.
New Construction Lennar Houston Home - The Larwood Floor Plan - Perfect for multigenerational households, this new two-story Next Gen® home features a private suite with its own entrance, living area, kitchenette, bedroom, bathroom and laundry. The main home is host to a spacious open plan near an inviting covered patio.
Welcome home to this charming and well-maintained 3-bedroom, 2-bath residence filled with character and warmth. The recently updated kitchen features butcher block countertops and freshly painted white cabinetry, blending classic charm with modern touches.
Beautifully updated & move-in ready in a top-rated school district! The remodeled kitchen is a showstopper featuring updated cabinetry, new countertops, modern fixtures, updated lighting & stainless steel GE appliances.
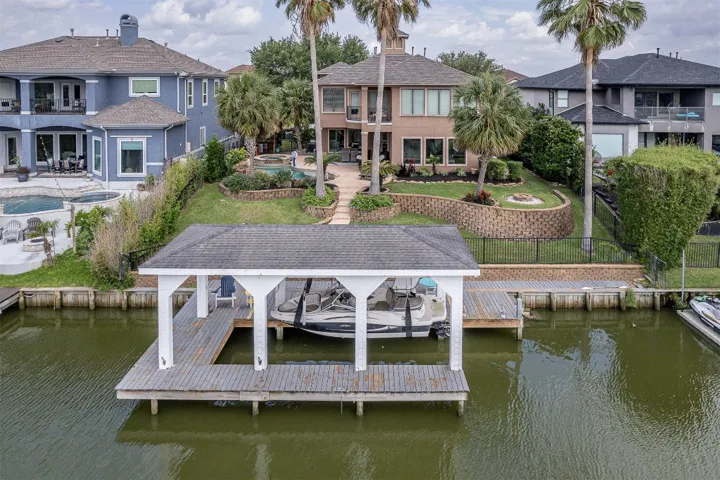
Enjoy luxury waterfront living in the exclusive Seabrook Island GATED. community. This stunning waterfront home comes with its own boat lift and gorgeous pool. Home is nested in this small private community with has breathtaking views. Vacation every day on the Exclusive Taylor Lake home has NEVER flooded.
1725 Harvey Mitchell Parkway S 1925, College Station, Texas 77840
3Bedroom(s)
3Bathroom(s)
UnassignedParking(s)
42Picture(s)
1,294Sqft
Beautiful, well-maintained condo in popular The Woodlands of College Station! High demand area just 1.5 miles from campus & directly on the free Texas A&M shuttle route! This spacious 3 bedroom/3 bath condo features fresh paint, new dishwasher, new microwave, plush carpeting & custom plantation shutters.