
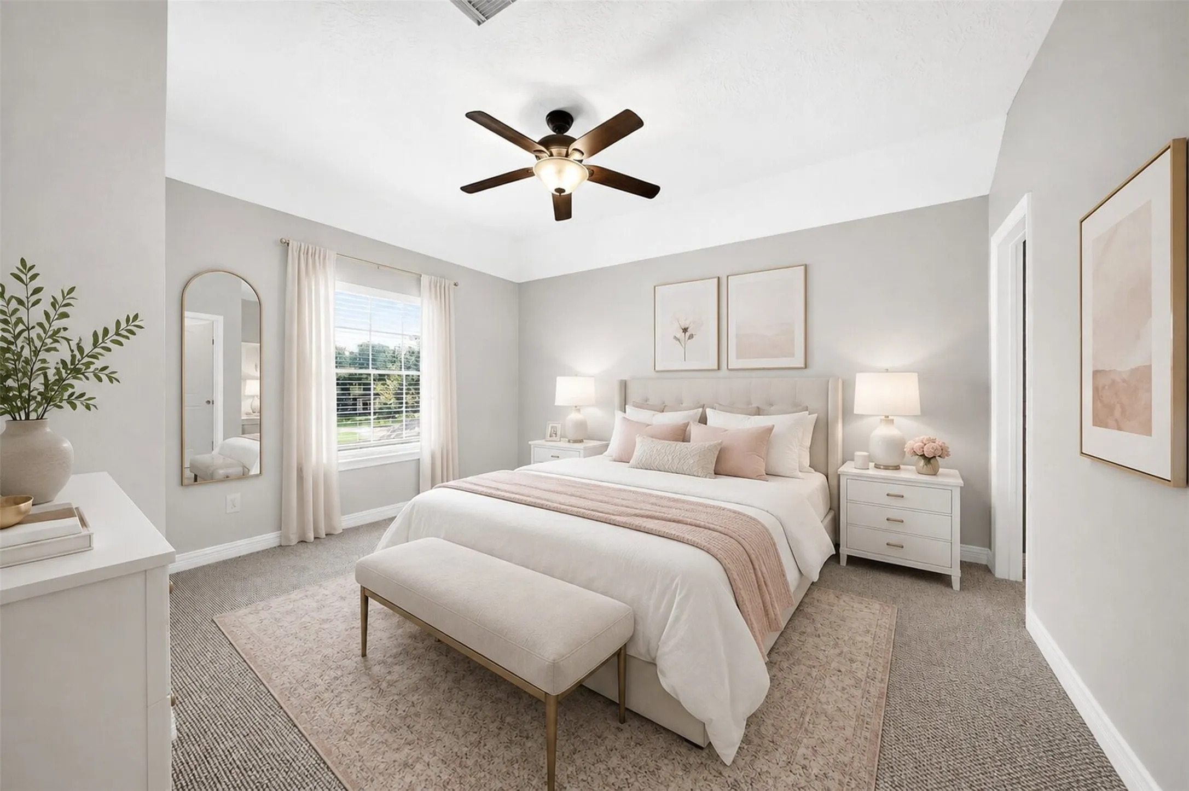
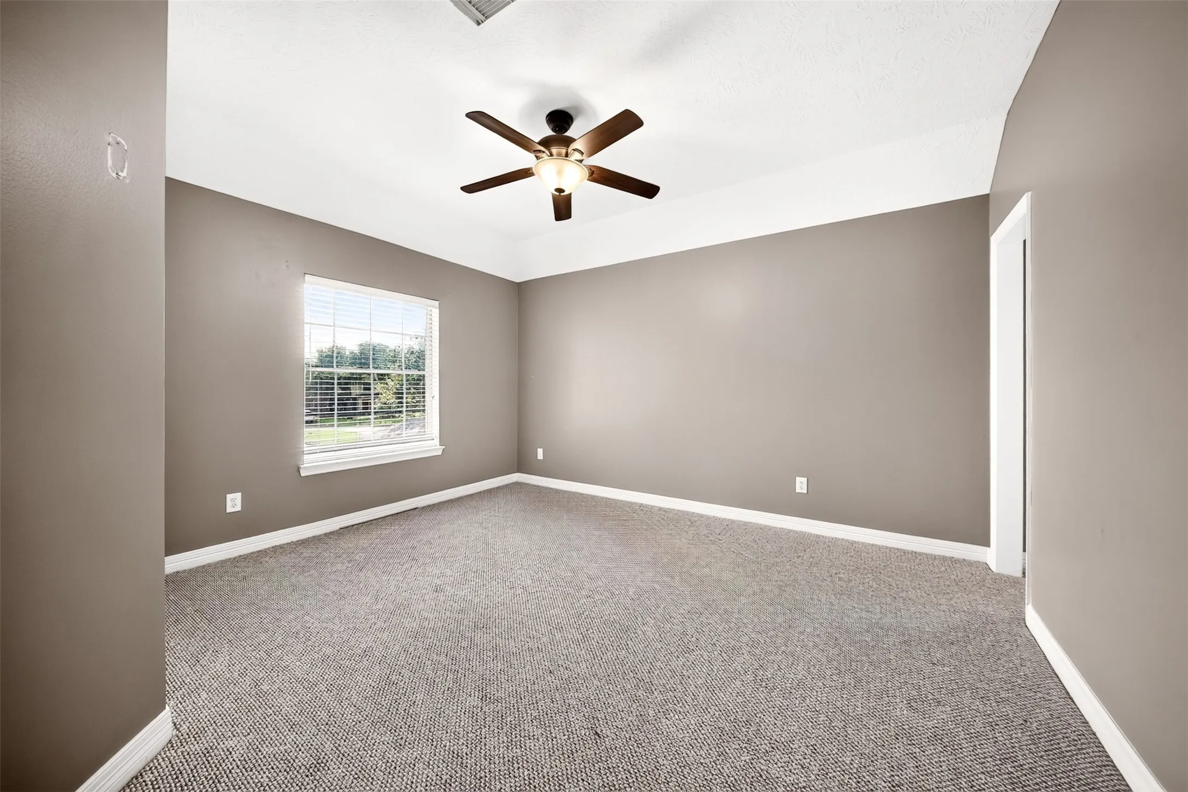
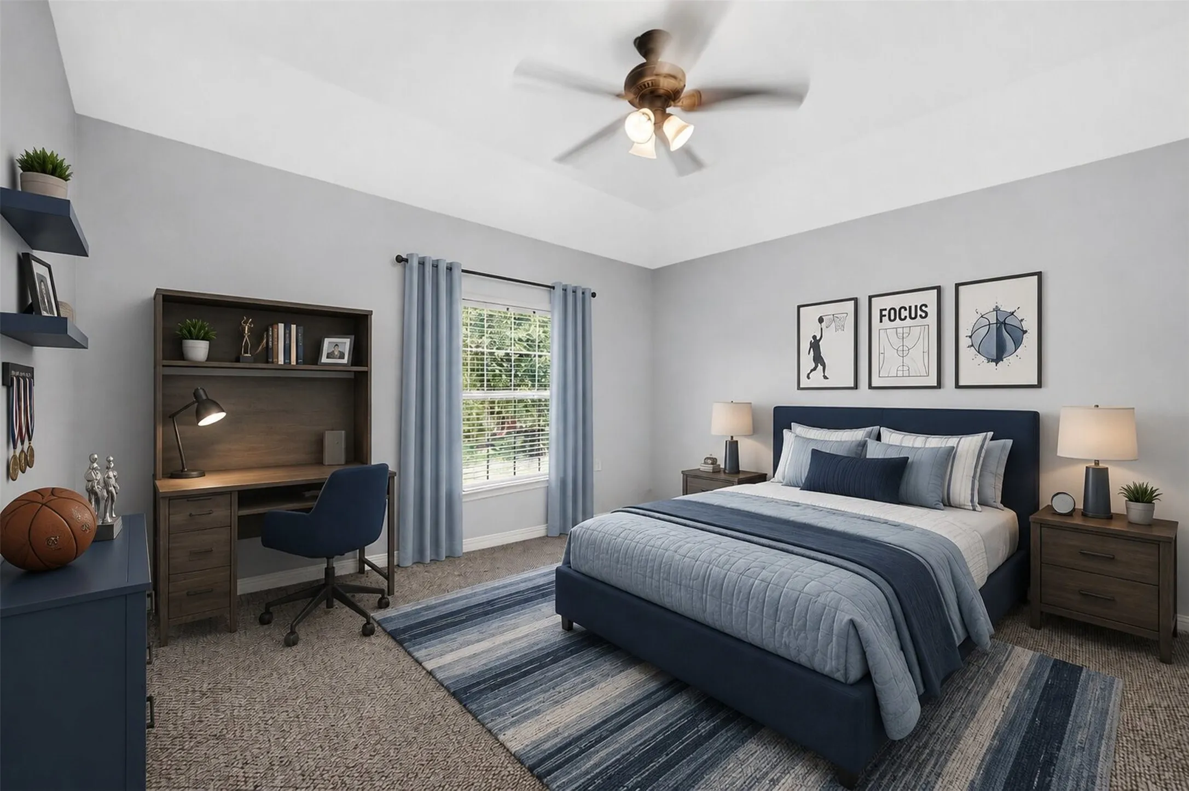
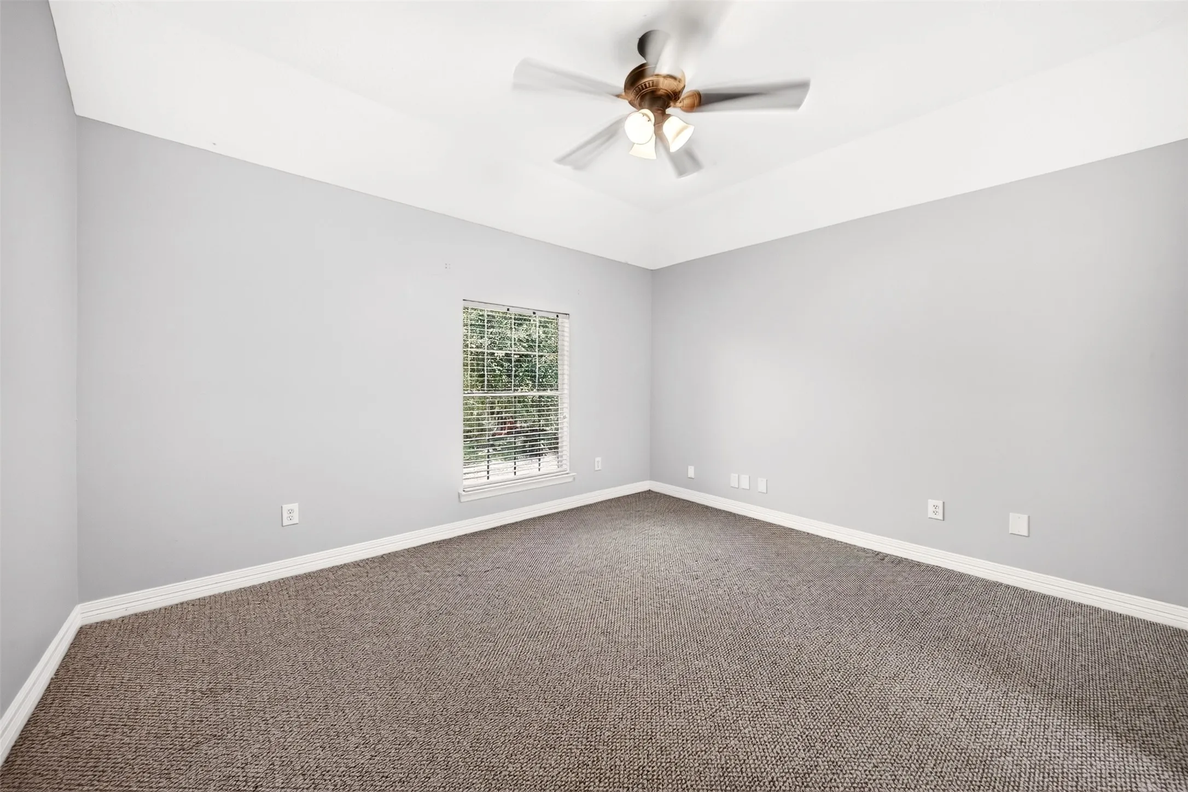

$449,900
5 Bed
4 Bath
3,963 Sqft
0.22 Acre Lot

4123 Cedar Bend Drive, Missouri City, Texas 77459

  • Residential Property Type
  • 3,963 Sqft Square Footage
  • Attached Cars Garage
  • 1999 Year Built
Property Description

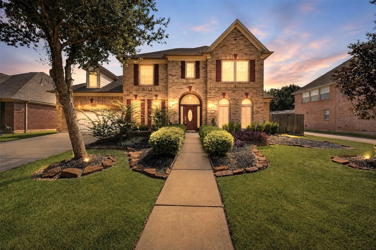
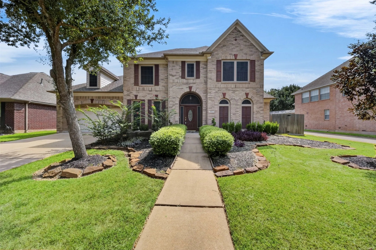
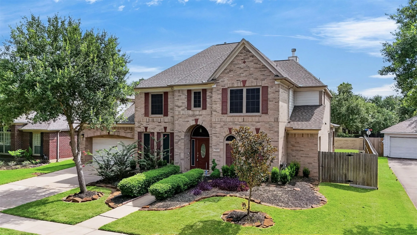
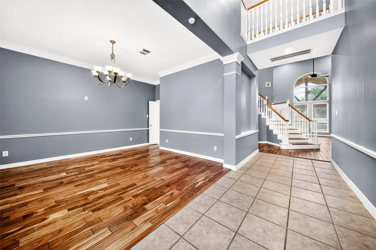
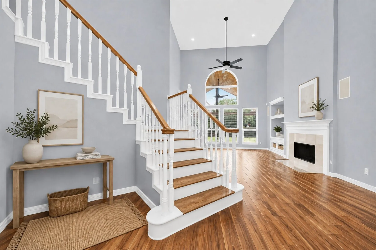
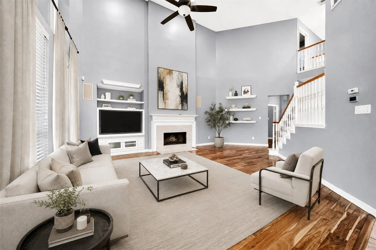
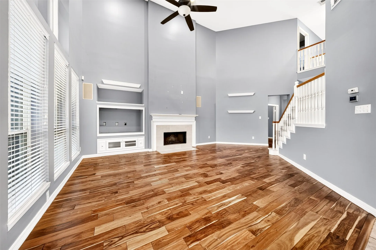
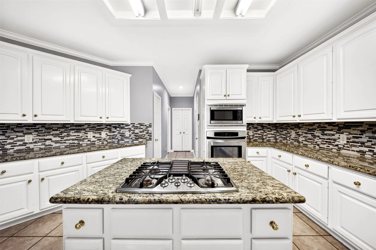
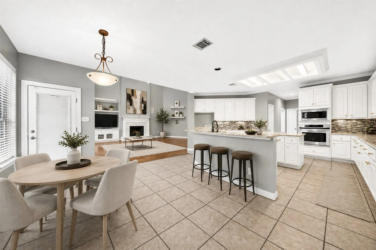
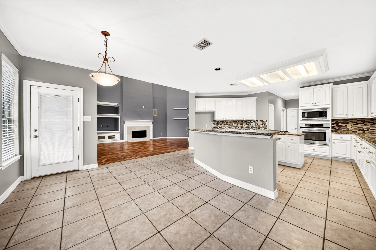
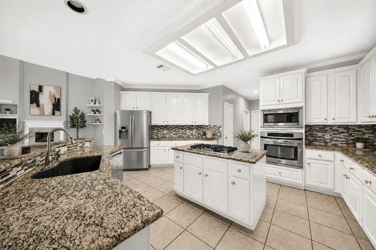
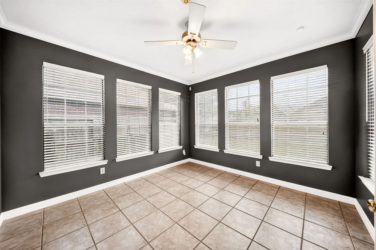
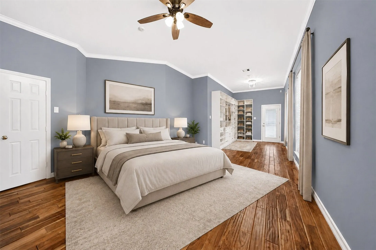
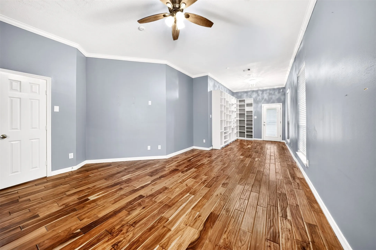
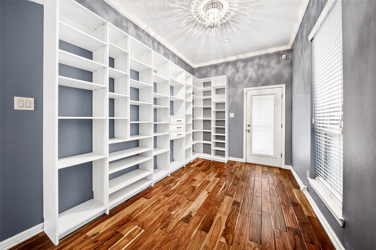
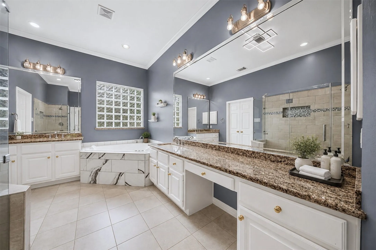
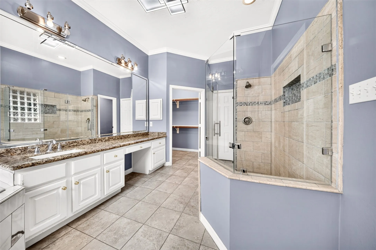
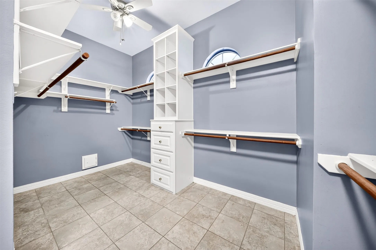
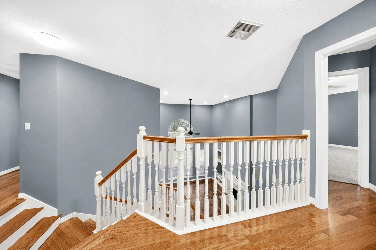
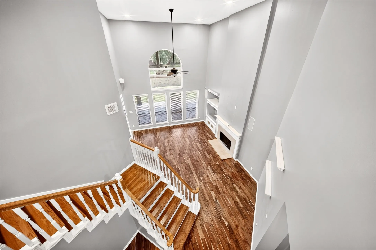
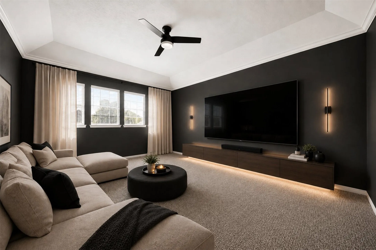
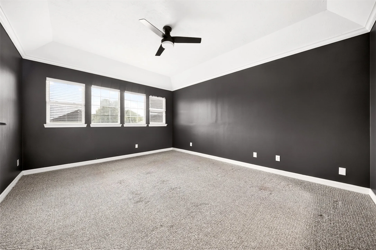
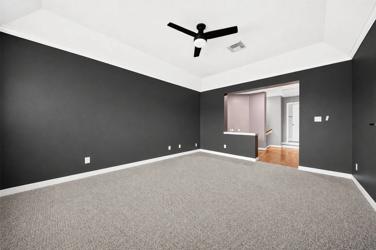
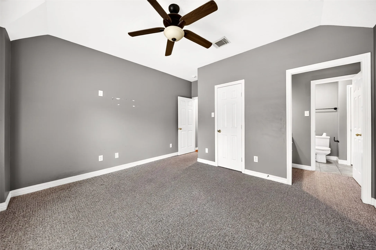
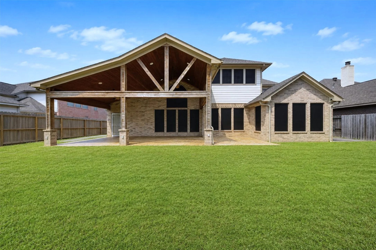
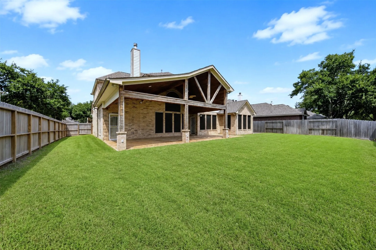
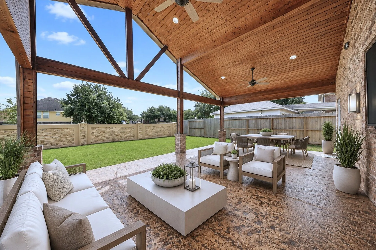
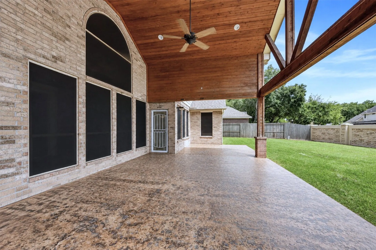
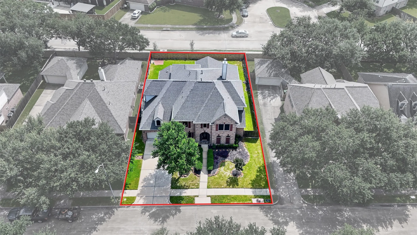
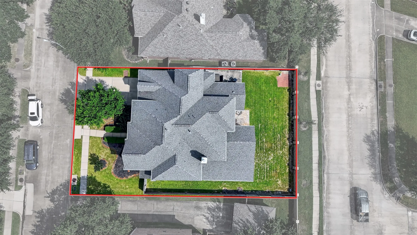
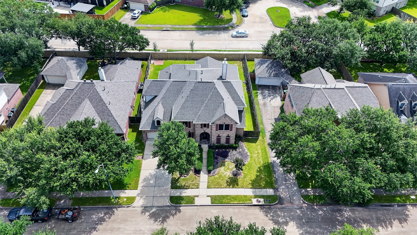
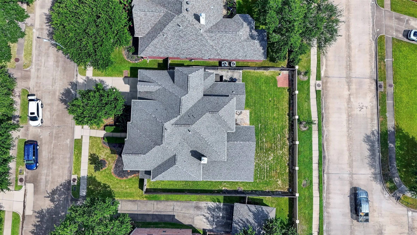
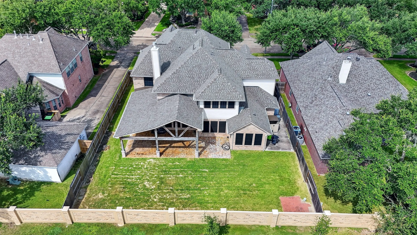
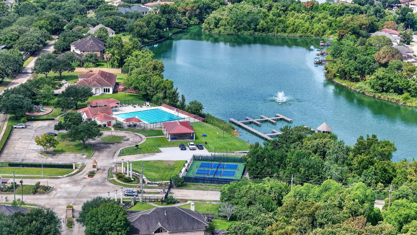
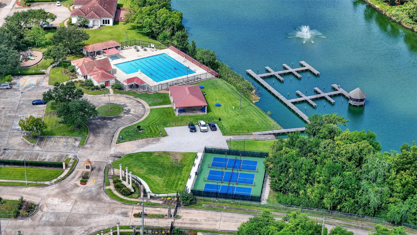
Welcome to this stunning home in a prestigious gated community offering nearly 4, 000 sq ft of luxury living space. Designed with both elegance and comfort in mind, this home features an impressive open floor plan with exceptional upgrades throughout. The heart of the home is the spacious kitchen, equipped with vast counter space and abundant cabinetry, perfect for cooking and entertaining. French doors lead to a versatile office or sunroom, offering a light-filled space for work or relaxation. Retreat to the massive primary suite, complete with a private sitting area, an upgraded spa-like bathroom, and an oversized walk-in closet with custom built-ins. Outdoors, enjoy the covered patio with beautiful stamped concrete, ideal for year-round entertaining. Additional premium features include LeafGuard gutters, a tankless water heater, and a gas generator for complete peace of mind. This property seamlessly blends luxury, functionality, and security! Sold As-Is.


Basic Details
Residential
For Sale
16151936
$449,900
5
10
4
1
3,963 Sqft
1999
0.22 Acre
3
Detached
: Composition
Active
$0
Features
: Association
: Central, Gas
: Central Air, Electric
: Back Yard
: Covered, Deck, Patio
: Attached, Garage, Driveway, Garage Door Opener, Tandem
: Traditional, Split Level
: Covered Patio, Deck, Fence, Patio, Private Yard, Sprinkler/Irrigation, Tennis Court(s)
1
: Tile, Wood, Carpet, Laminate
: Breakfast Bar, High Ceilings, Kitchen Island, Kitchen/Family Room Combo, Pantry, Wired for Sound, Double Vanity, Entrance Foyer, Separate Shower, Ceiling Fan(s), Walk-In Pantry, Bath in Primary Bedroom, Granite Counters, Jetted Tub, Hollywood Bath, Vaulted Ceiling(s), Sitting Area in Primary, En Suite Bathroom, Main Level Primary, Walk-In Closet(s), Split Bedrooms
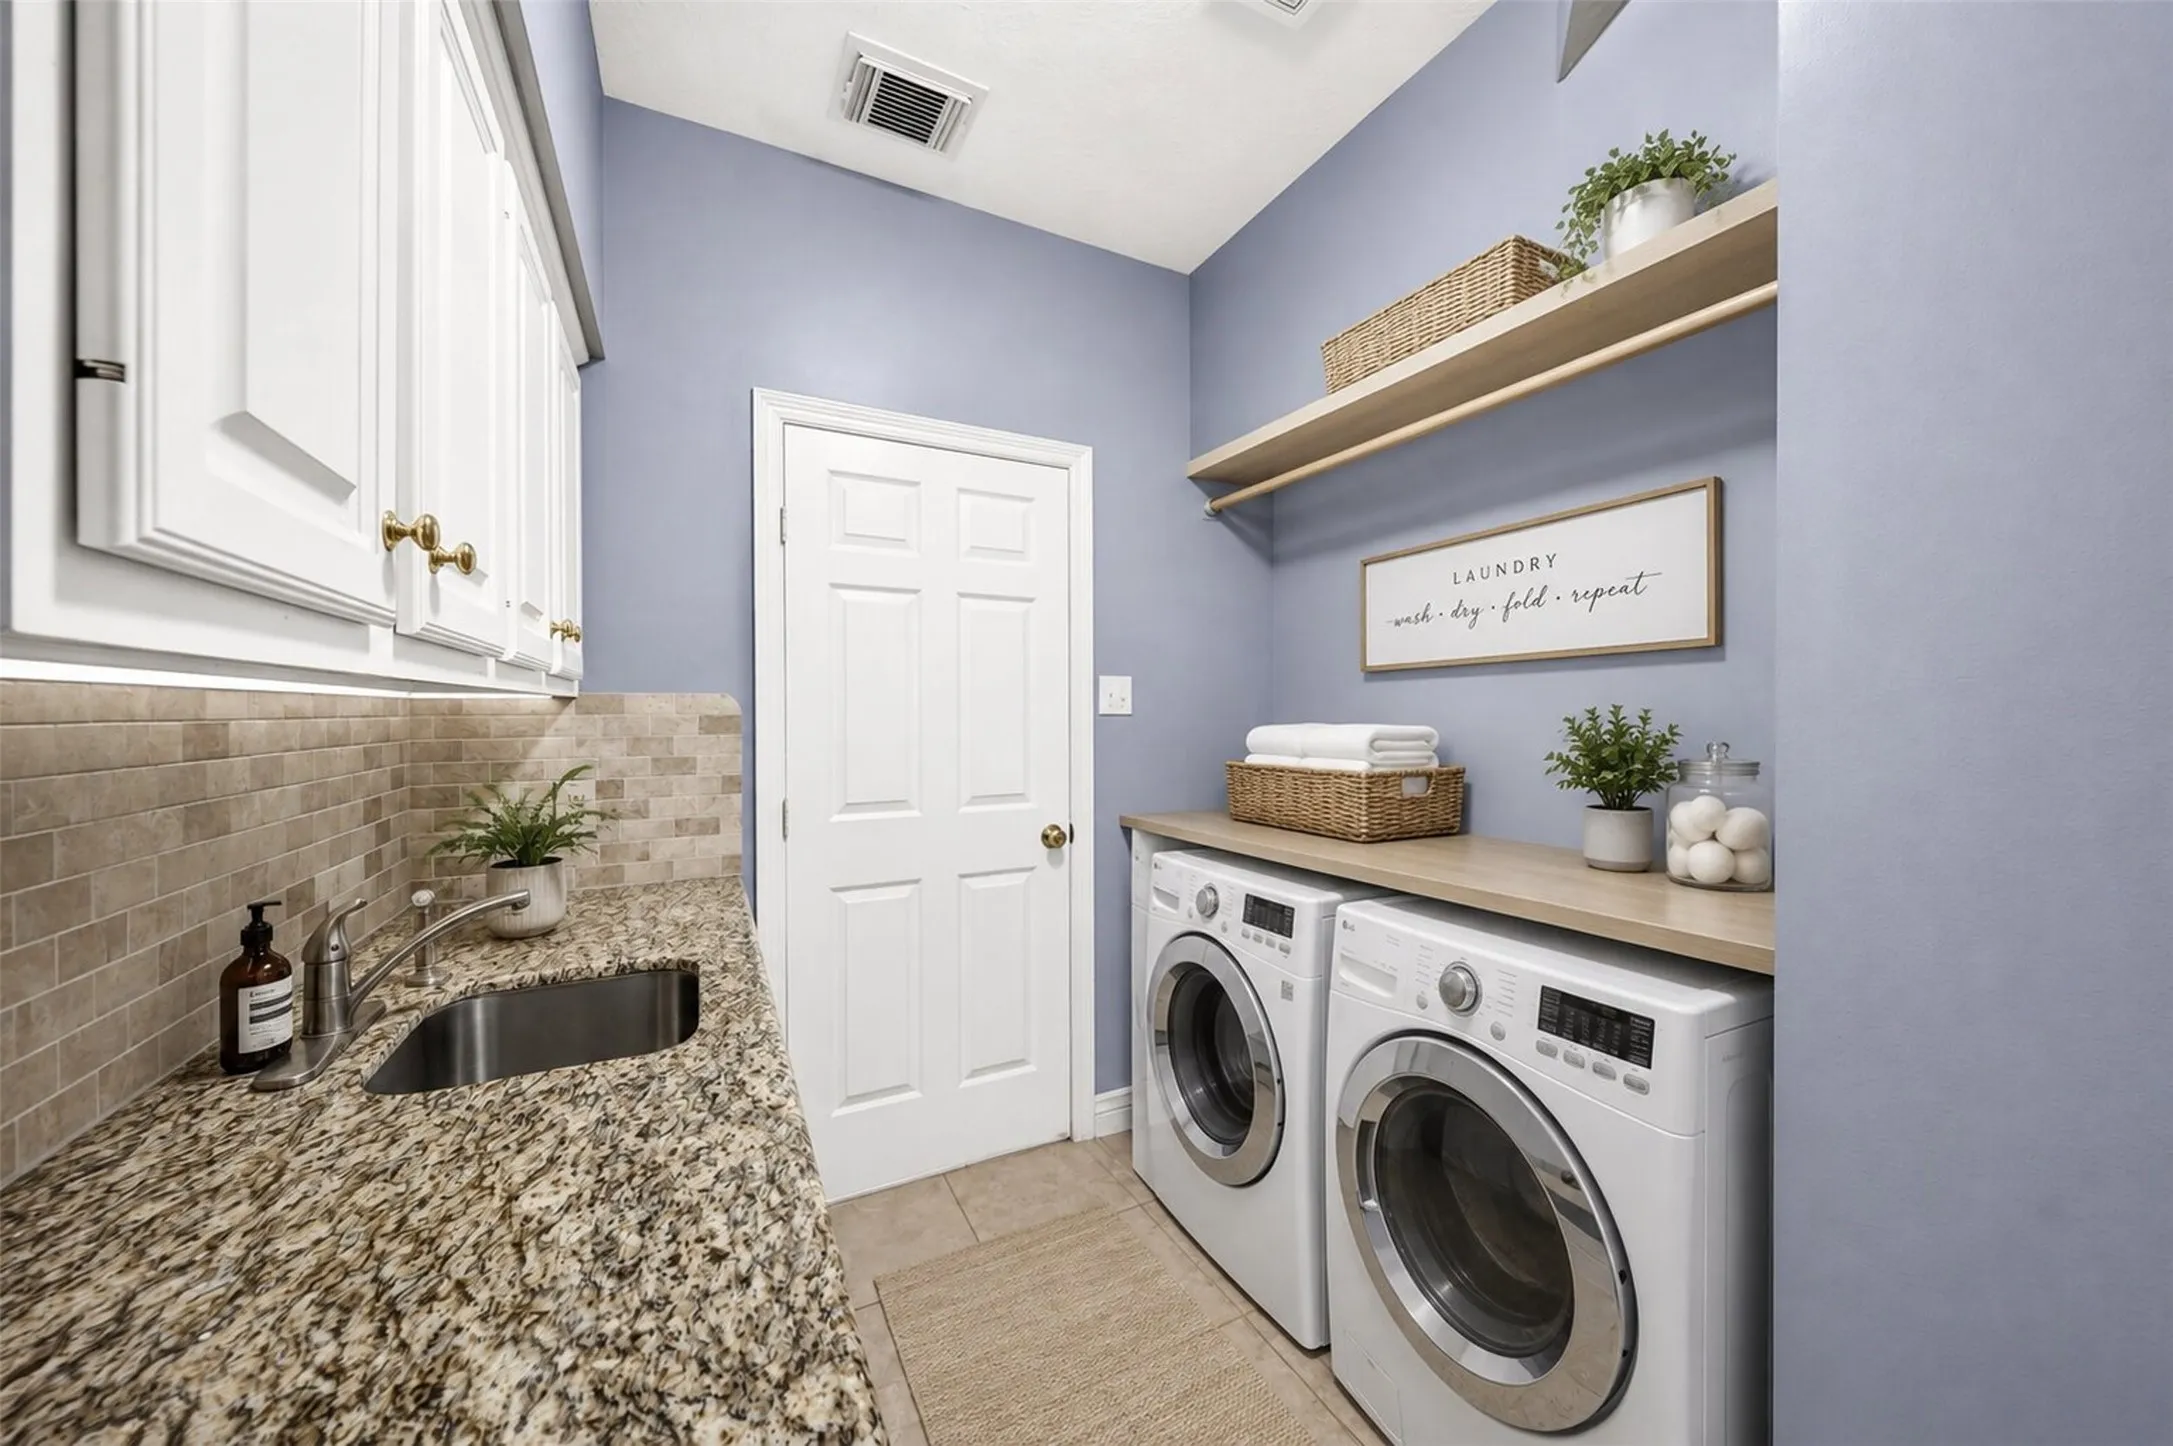
: Electric Dryer Hookup
: Public Sewer
$0
Appliances
: Dishwasher, Disposal, Microwave, Oven, Gas Cooktop, Gas Oven
Address Map
TX
Fort Bend
Missouri City
77459
Cedar Bend
4123
Drive
W96° 28' 17.5''
N29° 33' 37''
HWY 6 South from Sugar Land, left at Lake Olympia, left at Misty Hollow, left on Lakeshore Forest Estate Drive (gated community) right on Oak Forest Drive, right at Cedar Bend Drive, home will be on the right side.
38
Neighborhood
PALMER ELEMENTARY SCHOOL (FORT BEND)
19 - Fort Bend
ELKINS HIGH SCHOOL
19 - Fort Bend
19 - Fort Bend
LAKE OLYMPIA MIDDLE SCHOOL
MLS Addon
Keller Williams Realty Professionals
Melanie Broughton-Cooper
$0
$0
$0
$0
$0
Additional Information
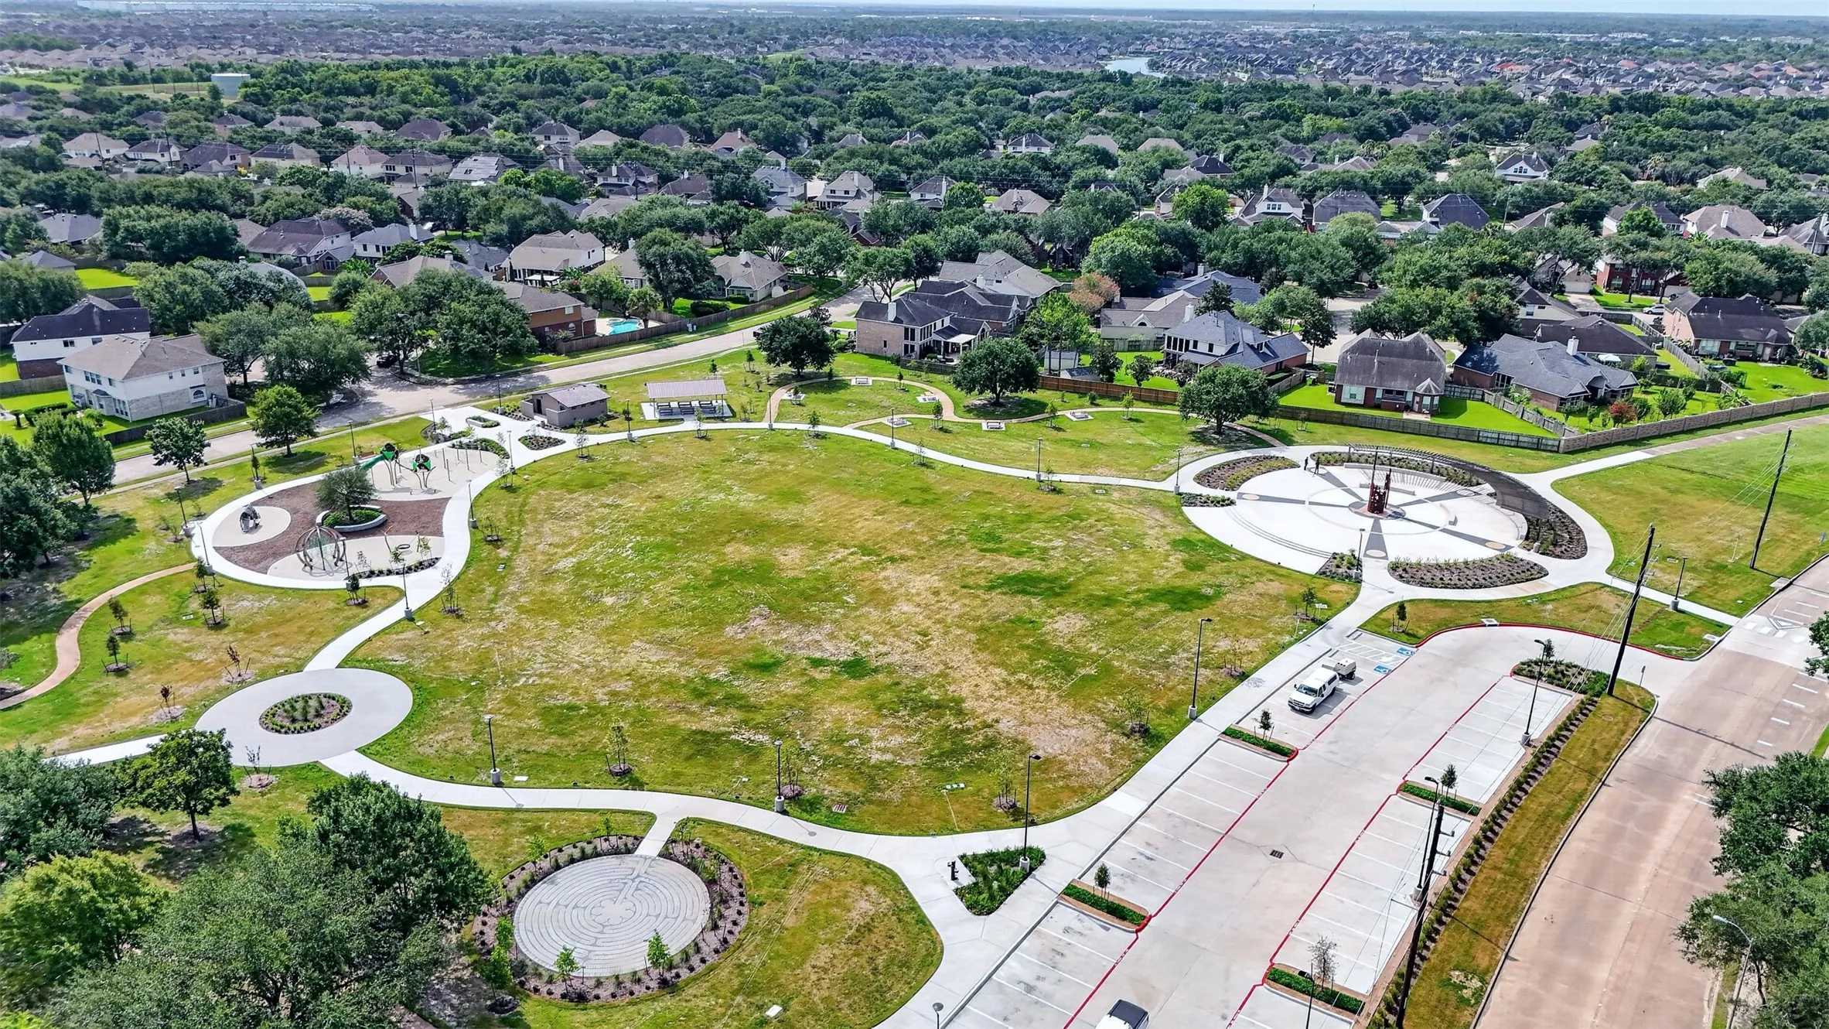
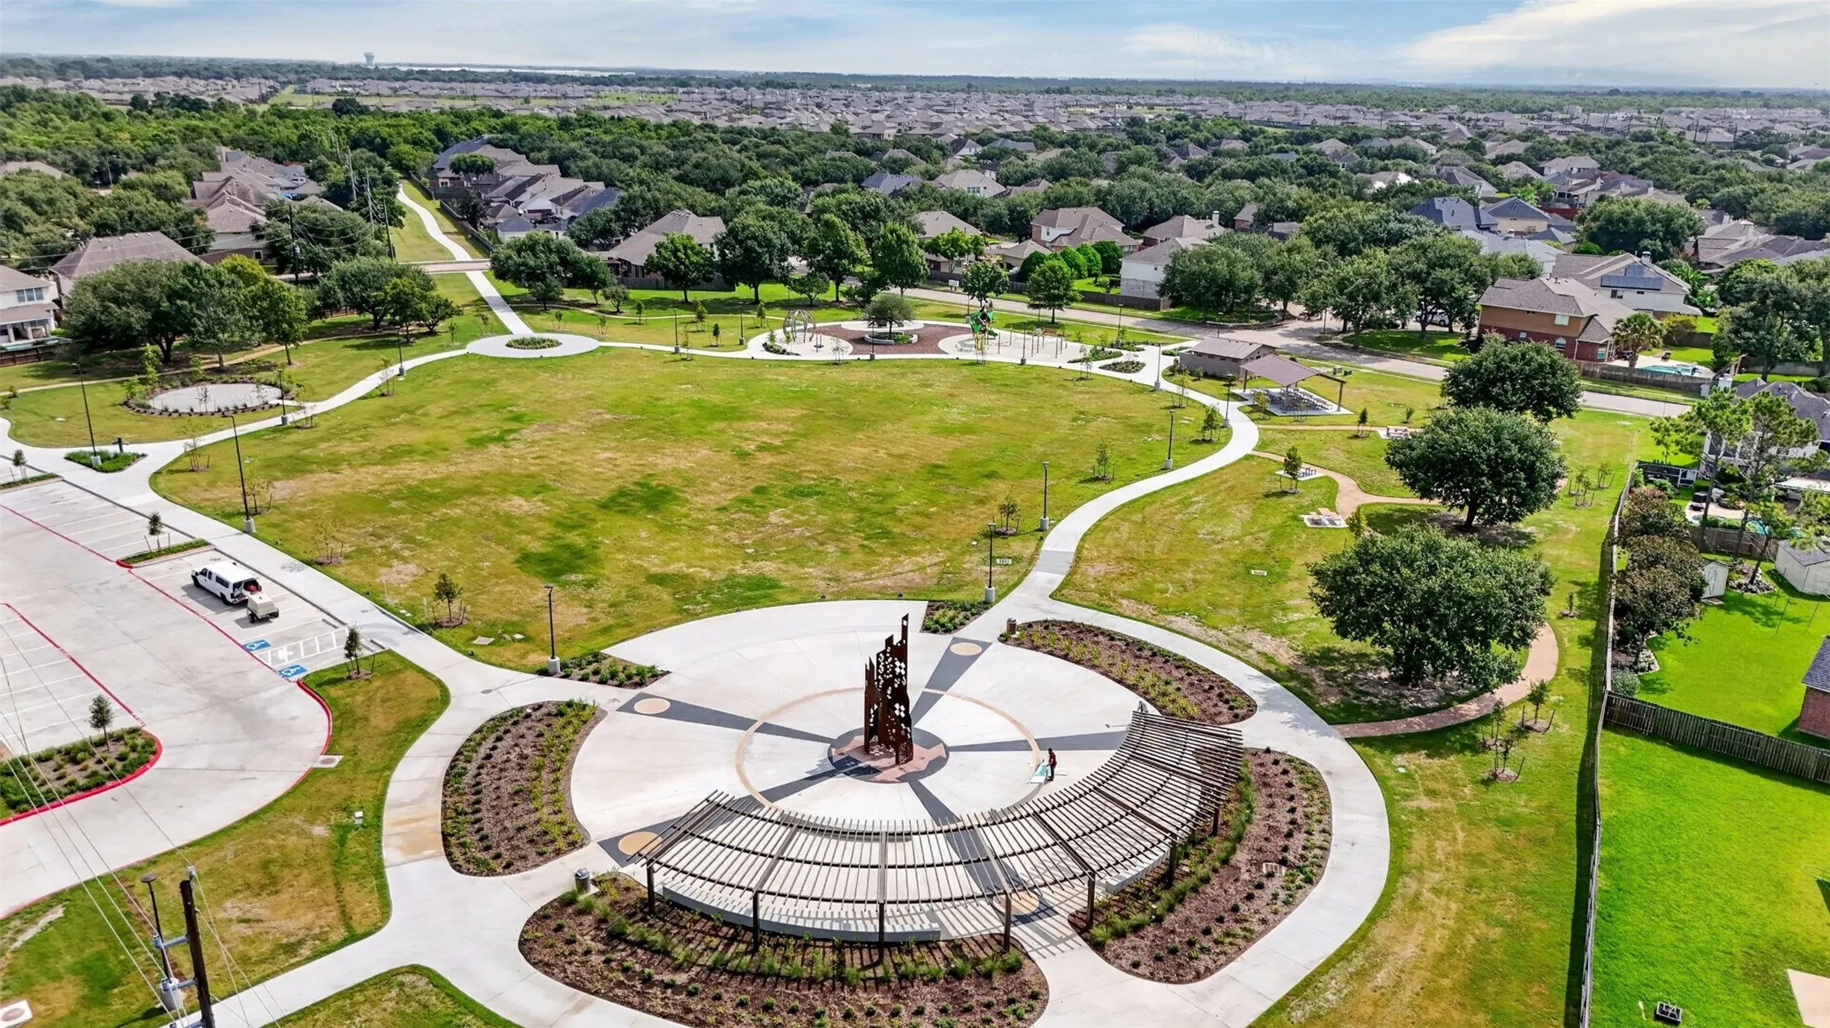
Controlled Access, Pool, Gated
1
3963
: Community Pool, Curbs
: Brick, Vinyl Siding
Generator
: Slab
3.0
: Two, Multi/Split
: Subdivision
2026-08-06
469900
2
https://dl.dropboxusercontent.com/scl/fi/louknpdsv6665vhvjl28j/4123_Cedar_Bend_Dr.mp4?rlkey=dlytgid3bbv6sh3n7g1l60pk6&raw=1
: Public
Financial
1019.0
Annually
: Common Areas
1
11451.0
Listing Information
mlbcoope
KWPR01
Cash, Conventional, Investor Financing
Active
2026-09-26T07:37:51Z
HAR
: Real Estate Owned
2026-08-06T22:16:42Z
Speer Companies Brokerage
Contact Broker
