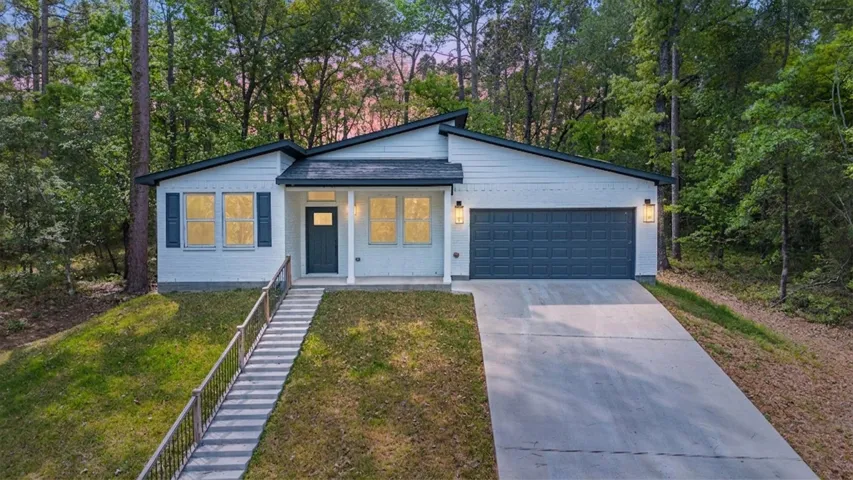
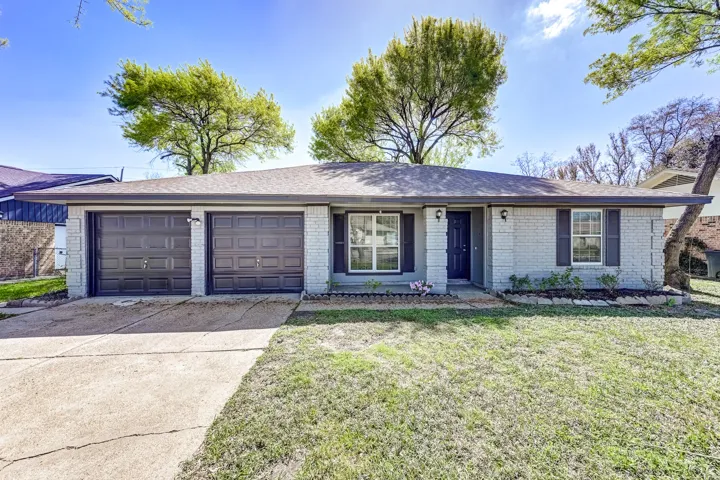
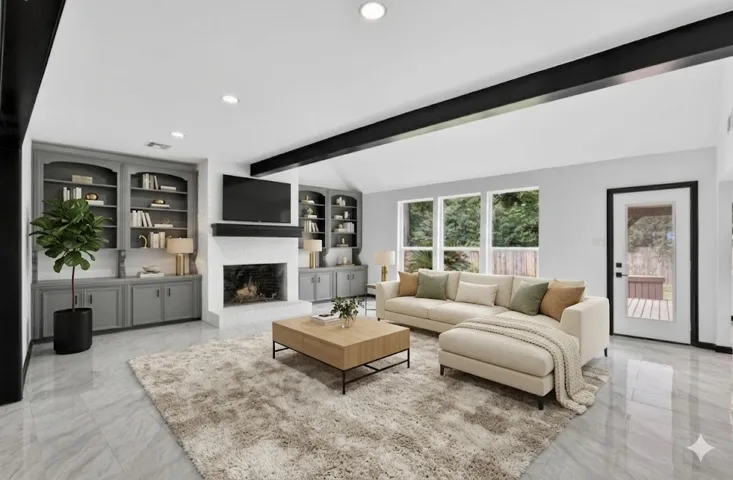
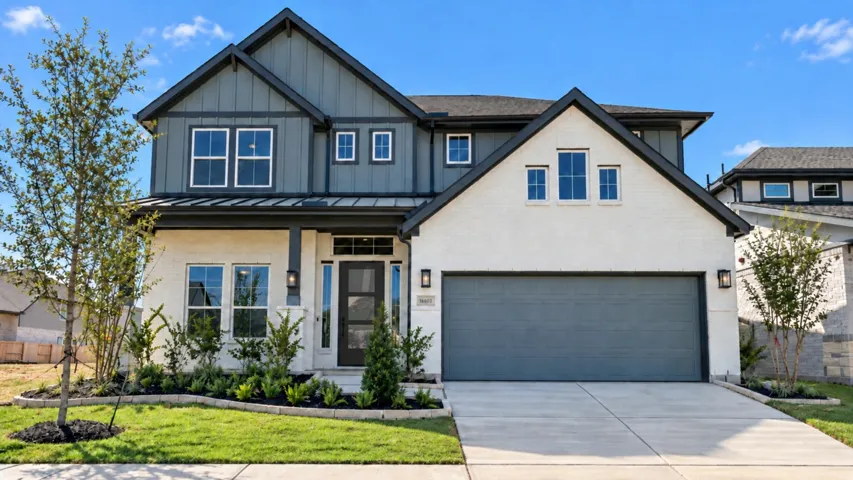
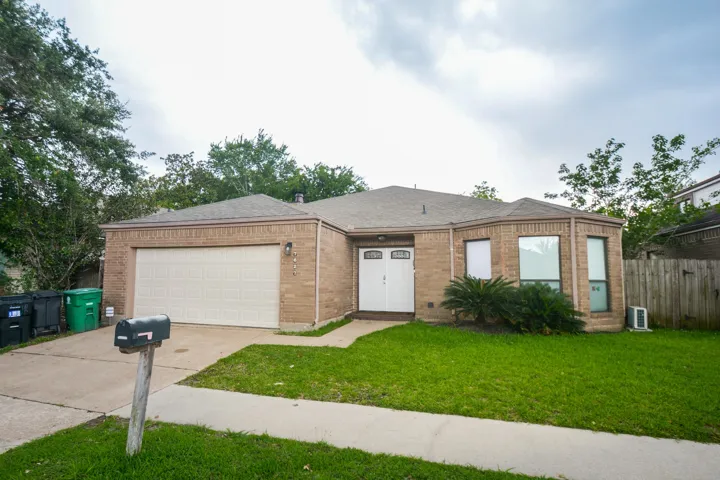
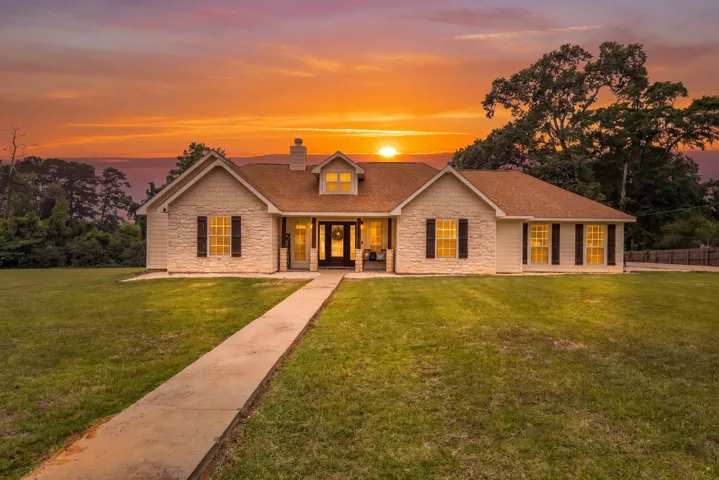
Perched high above it all with sweeping views of the Pete Dye–designed Waterwood National Golf Course and Lake Livingston, this stunning single-story retreat delivers the peace you didn’t know you needed. Step inside to an airy, open-concept layout where soaring ceilings and oversized windows flood the home with natural light.
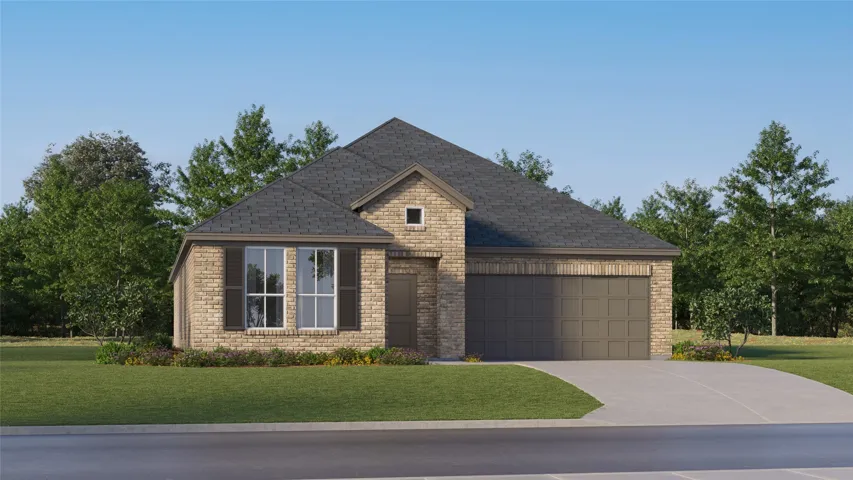
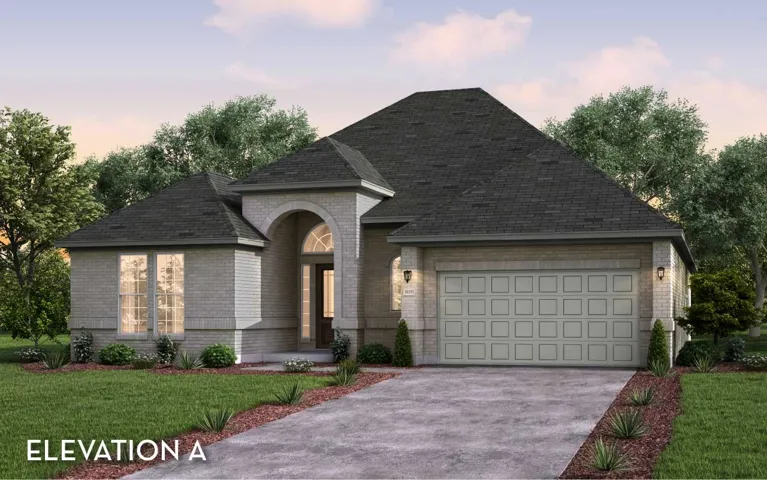
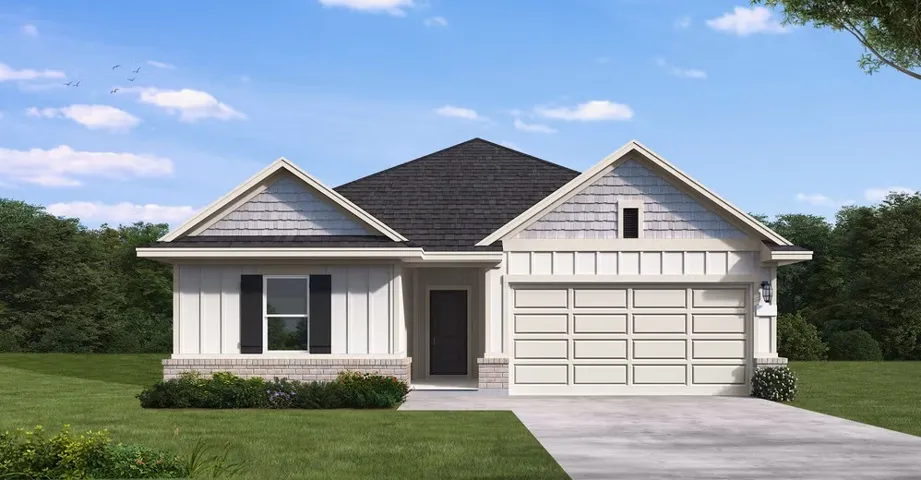
New Construction Lennar Houston Home - The Joplin Floor Plan - This single-story home shares an open layout between the kitchen, nook and family room for easy entertaining, along with access to the covered patio for year-round outdoor lounging. A luxe owner's suite is in a rear of the home and comes complete with an en-suite bathroom and walk-in closet.
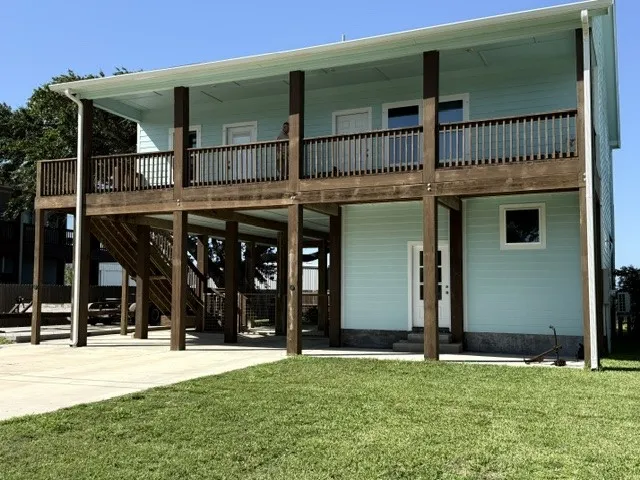
Welcome to 146 Port Ave in beautiful Rockport, TX! This charming home boasts 3 spacious bedrooms and 2 full baths, perfect for a growing family or those seeking extra space. The open concept layout and 16’ cathedral ceiling creates a seamless flow between the living room, dining area, and kitchen, ideal for entertaining guests.
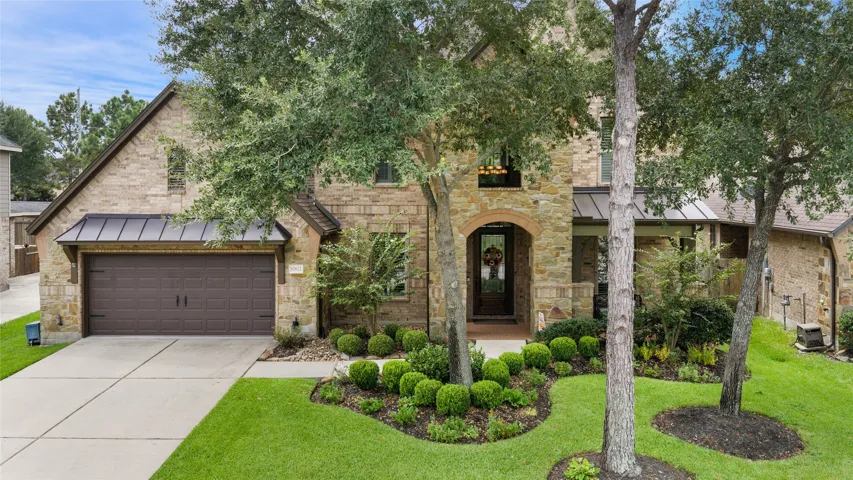
Welcome Home to this Beautiful 4/3.5/2 in Eagle Springs! Large Open Flooring Plan with HUGE island and Kitchen is a Chefs Dream. Tons of Cabinets and countertops, perfect space for Entertaining! Additional cabinets in the breakfast area and a HUGE walk in pantry with tons of storage space plus a Butlers Pantry.
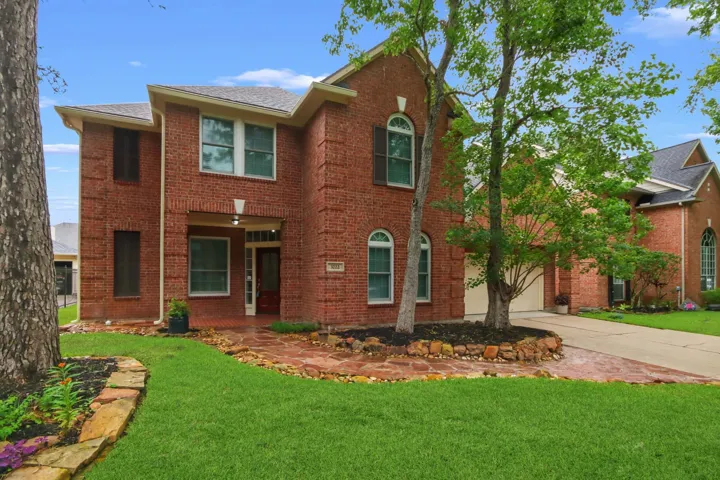
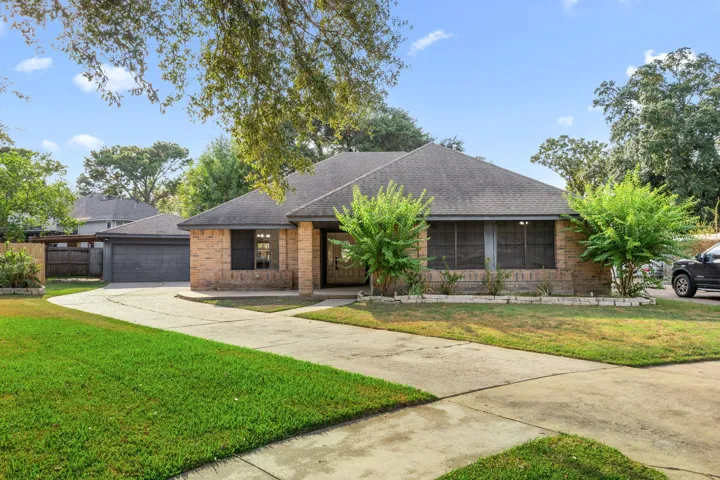
Beautifully maintained 5-bedroom, 3.5-bath Village Builders home owned and cared for by the original owners. The front yard features mature landscaping and inviting curb appeal, while the backyard is a private retreat with defined flower beds, vegetable garden and equipped with french drains. As you enter the home you'll be greeted at the formal living and private den/office.
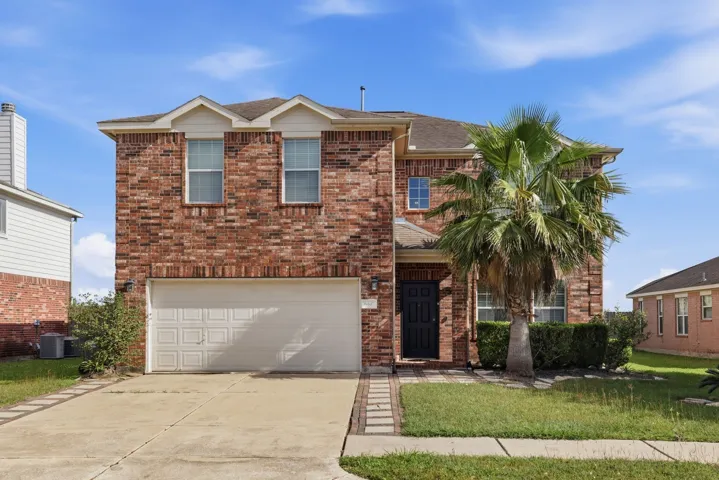
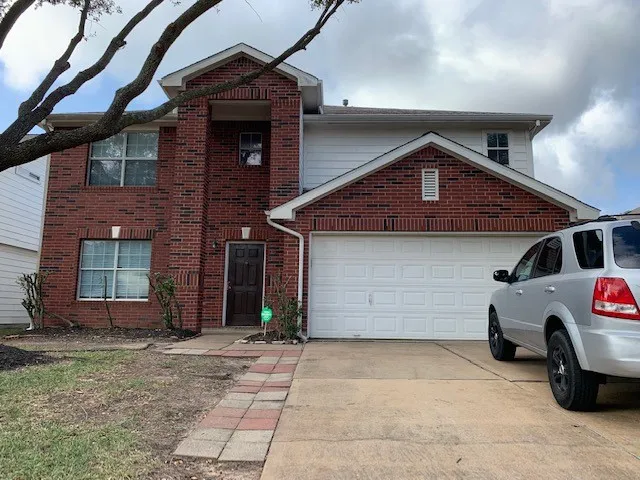
4-bedroom, 2.5-bath home with a spacious floor plan and several recent updates. The kitchen features quartz countertops, a large island, stainless steel appliances, and ample cabinet space. The first floor offers flexible living and dining areas, while all bedrooms, including the primary suite, are located on the second floor. A game room provides additional living space.
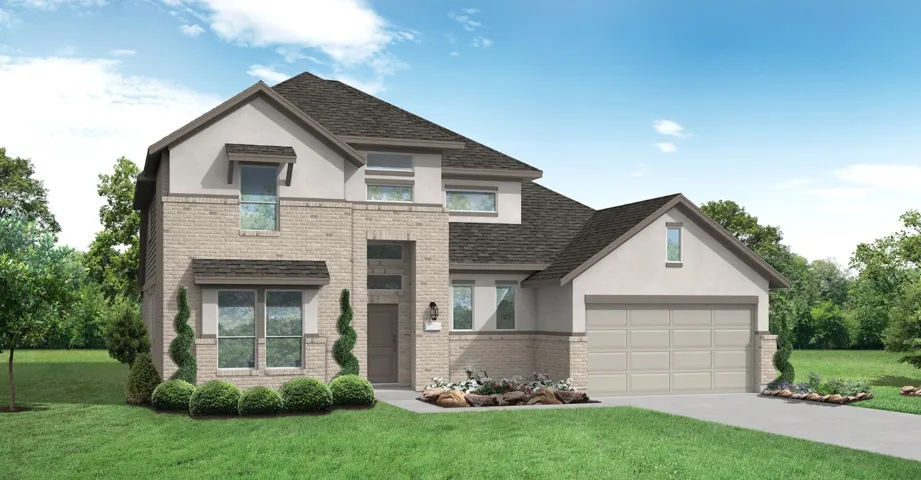
This stunning home is located in the newest section of the Pomona community. As you drive up, you will be taken aback by the gorgeous stone and stucco exterior with a cozy front porch. As you enter through the front doors, you are greeted by a huge foyer and soaring ceilings in the grand foyer. Continuing into the heart of the home, you will adore the open concept floor plan.
The Capitola floor plan is a unique, dynamic one-story home optimizing every square foot for more living. This floor plan provides the perfect home for entertaining with an open layout between the chef's kitchen, the massive family room, and the welcoming dining room.
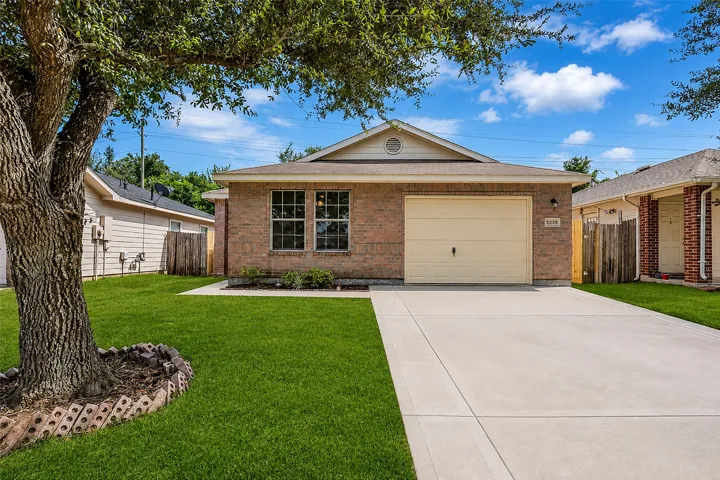
Welcome to this fantastic one-story in Klein ISD! With fresh paint and granite countertops, this home boasts high ceilings and a spacious primary bedroom. Enjoy stainless steel appliances, an updated microwave, and dishwasher. The property features a large walk-in closet, recent vinyl plank flooring, and no back neighbors.
Tenant-Occupied & Income-Producing Investment Opportunity – Houston, TX Discover a spacious 3-bedroom, 2.5-bathroom town-home in Houston offering approximately 2, 186 sq. ft. of living space, with abundant natural light, spacious living areas, and a practical layout.
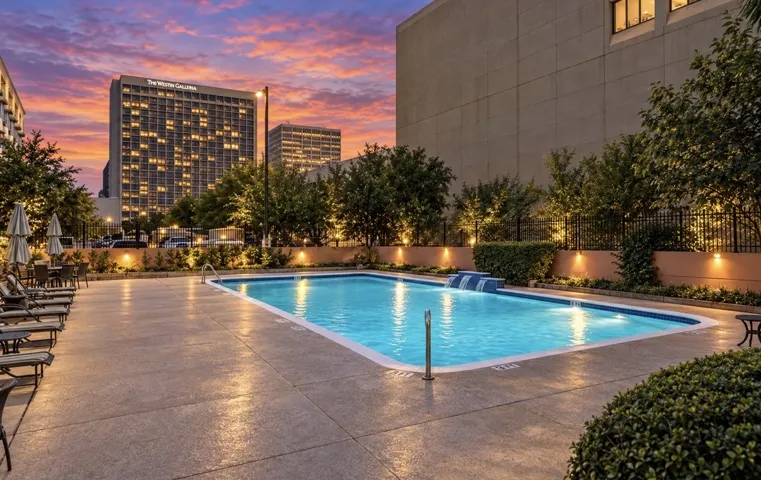
Welcome Home to the prestigious Oxford Condominiums in the heart of the Galleria! Very rare opportunity to purchase a 3 bedroom corner unit. Beautifully updated unit overlooking the pool with views of the city. This unit has wood floors throughout, tile in the kitchen and a large utility room. The primary bath has natural light, double sinks, large shower, walk-in whirlpool tub and heated floors.
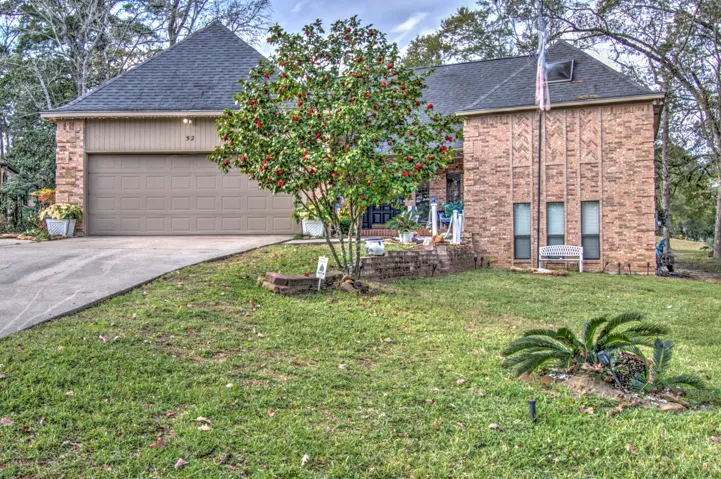
Set along the Panorama Village golf course, this custom tri-story Conroe home offers 2, 780 sq feet, Custom built home located on an award-winning Golf Course, has 3 bedrooms including a huge ensuite primary with a luxurious shower, with dual sinks and spacious walk in closets. This home is featured with a large study or 4th bedroom or a workout area.
Embrace the charm of this fully remodeled single-story residence in Tower Oaks Meadows, offering a welcoming layout designed for everyday comfort. The kitchen flows into the family room and features a breakfast bar and generous prep space, ideal for casual cooking or gatherings.
Fully Remodeled & Move-In Ready! This is the home you’ve been waiting for! A stunning, modern remodel featuring an open-concept interior with fresh paint and all-new recessed lighting that brightens every room. You’ll love the updated kitchen, fully equipped with NEW Shaker cabinets, Quartz countertops, and stainless steel appliances.
Big NEW home, a Feel-good lifestyle & Brand-new everything! The Acadia is coming to Jubilee’s Wellness Community with an October 2026 move-in! With 3, 269 sq. ft., 5 bedrooms, 4 baths & a 2-car garage, there’s room for everyone AND everything. The showstopper Kitchen features TWO islands + stacked glass upper cabinets with lighting.
BEAUTIFUL HOME TOTALLY REDONE FROM TOP TO BOTTOM! Bright, open floor plan. New interior paint, Eat-in kitchen, wet bar, New flooring throughout, Fabulous feature wall in dining. Newly Serviced Central AC and Heating, all new duct pipes and vents. New water heater.
The open-concept design seamlessly connects the great room, dining area, and kitchen, creating an inviting atmosphere for gatherings with family and friends. The well-appointed kitchen boasts abundant counter space, a large island, and a spacious pantry, making meal preparation effortless.
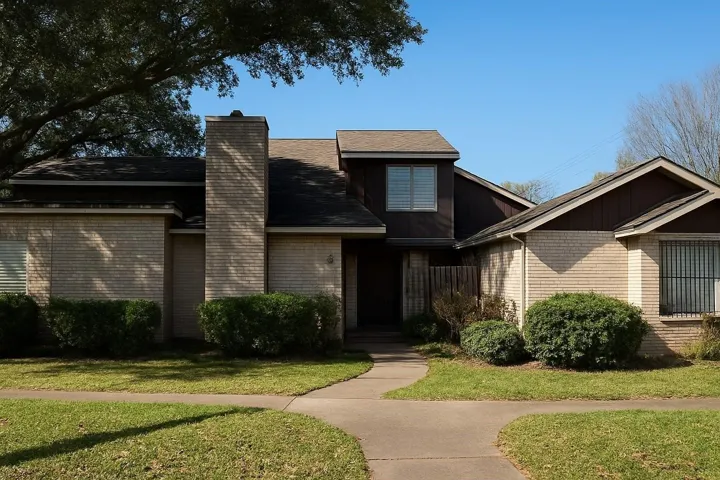
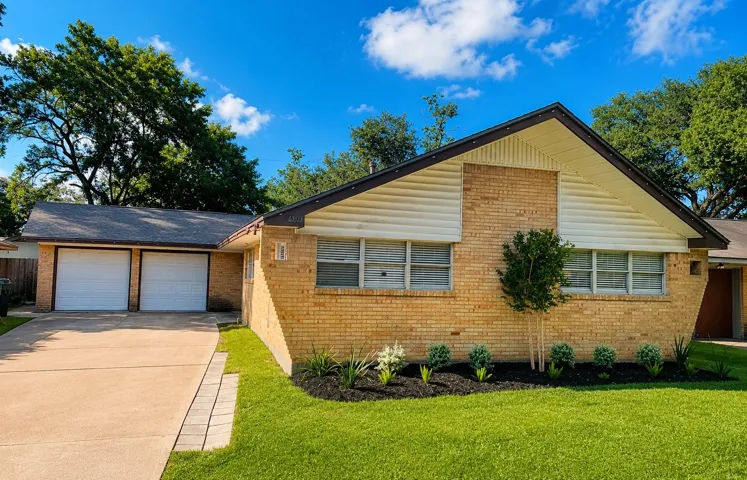
Great Location mid century ranch, with flexible floor plan! 3 bedroom with hardwood floors and ceramic tile in white kitchen. Large living room with sliding patio door to oversized backyard. Flex room off kitchenmay be used as a formal dining room or another living area. Primary bedroom has 2 large closets and accesses Hollywood bath.
Discover the 1879 Henry Homberg Home, a 2, 160 sq.ft. double-gallery Victorian in Galveston, featured in two Historic Homes Tours. Documented by the Galveston Historical Foundation, this residence has withstood multiple storms including the 1900 Great Storm. Architectural details showcase original or period-restored materials. Abundant windows provide natural light throughout the home.
Built in 2019, this spacious 4 bedroom, 2 bath home offers modern comfort with beautiful custom finishes throughout. Situated on approximately 1 acre of cleared land, the property provides a perfect blend of privacy and convenience. A concrete driveway leads to a 2-car carport, offering ample parking and easy access.
One story house with current remodeled and painted. Traditional 2148 sq ft house with plenty of backyard space. Huge master bedroom and additional three bedroom with open space living room. There is a wooded traditional Fireplace. Two complete bathrooms. Plenty of backyard outdoor and parking space. Spacious cozy inside for next new resident move in.
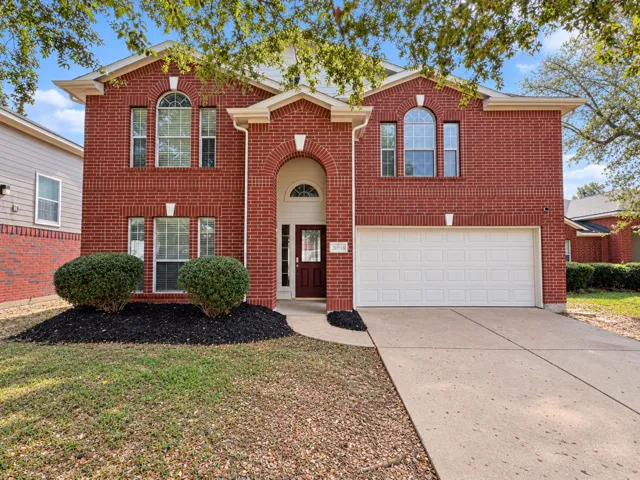
Welcome to this beautiful two-story brick home in the desirable North Ridge Park community, where spacious living and everyday convenience come together. Step inside to an impressive open-concept layout featuring high ceiling, a warm fireplace, and an abundance of space for entertaining. The formal dining area an added touch for hosting family and friends.
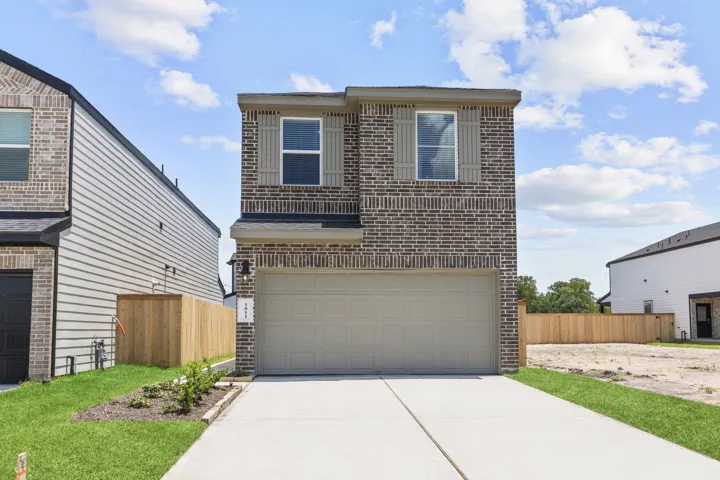
ESTIMATED CLOSING DATE IS DECEMBER 2026. Discover The Honeysuckle with a standard lot at Lexington Village. A thoughtfully designed two-story home offering 3 bedrooms, 2.5 bathrooms, and a 2-car garage. Step through the inviting front porch into a bright and airy family room that flows effortlessly into the dining area and U-shaped kitchen.
Brand NEW Air Conditioning! Welcome to this beautifully designed 2, 854-sq-ft home in the desirable Maple Trace community. Recently updated with a new air conditioning system, a new roof, and a partial new fence.