



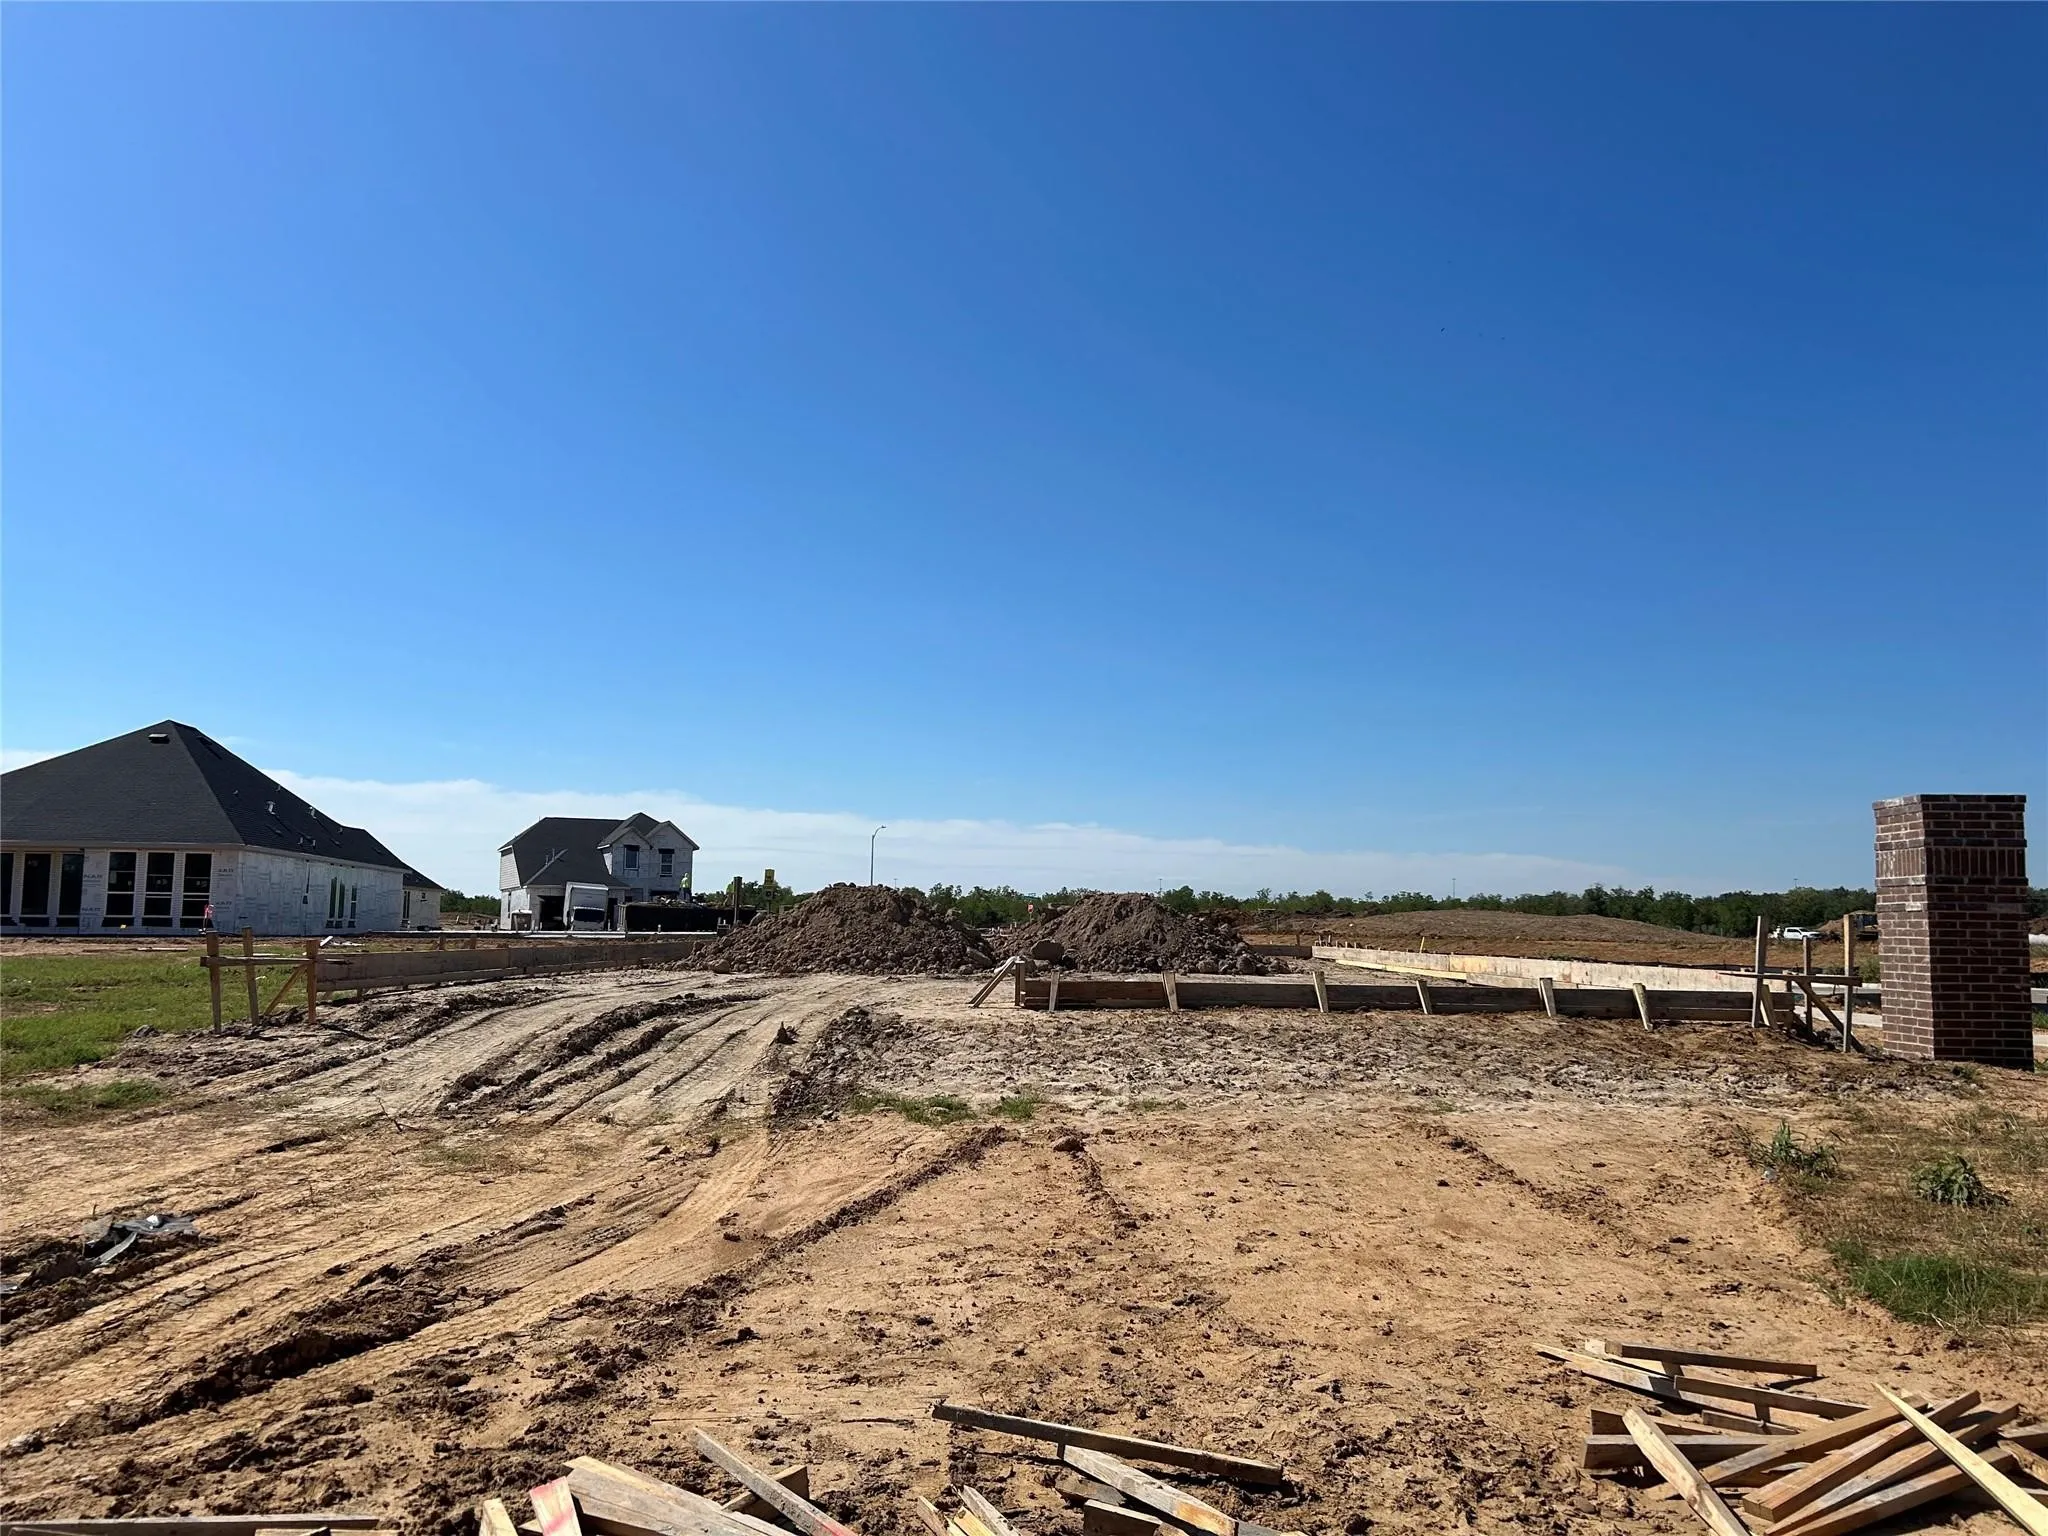

$339,990
4 Bed
3 Bath
2,074 Sqft

2024 Hidden Hills Lane, Katy, Texas 77493

  • Residential Property Type
  • 2,074 Sqft Square Footage
  • Attached Cars Garage
  • 2026 Year Built
Property Description

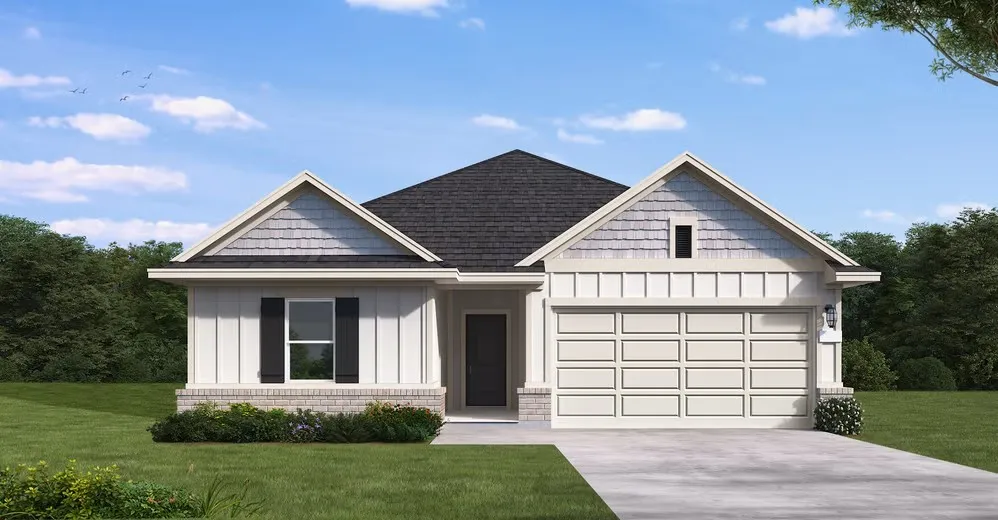
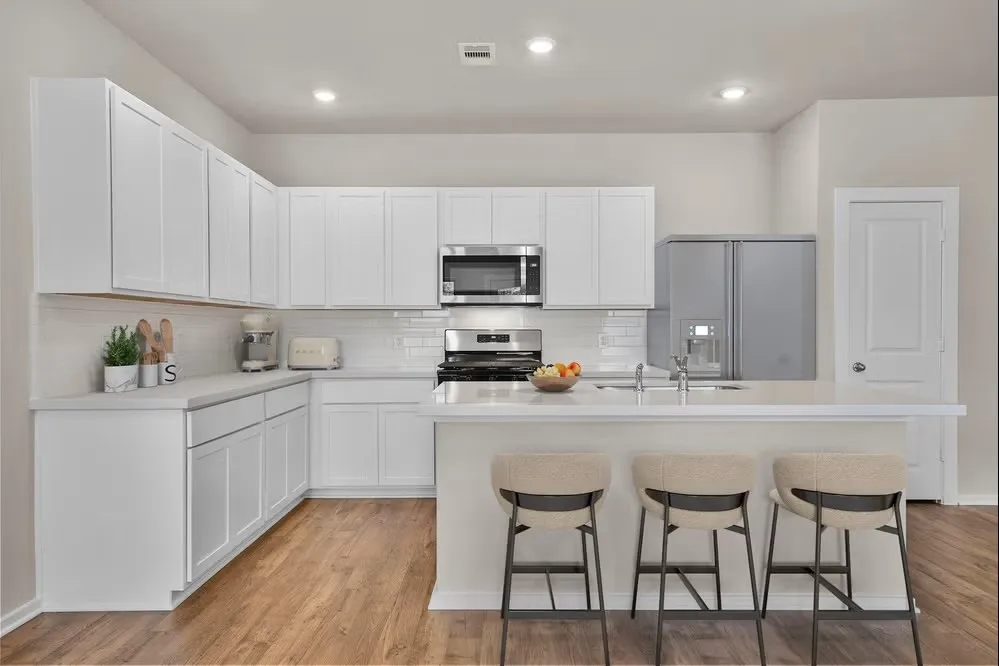
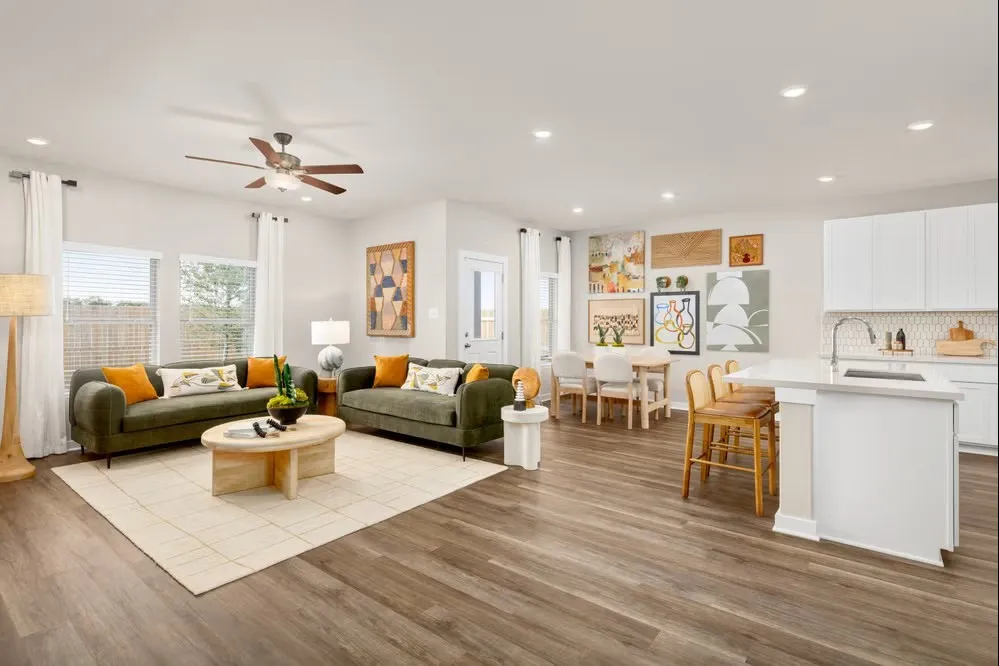
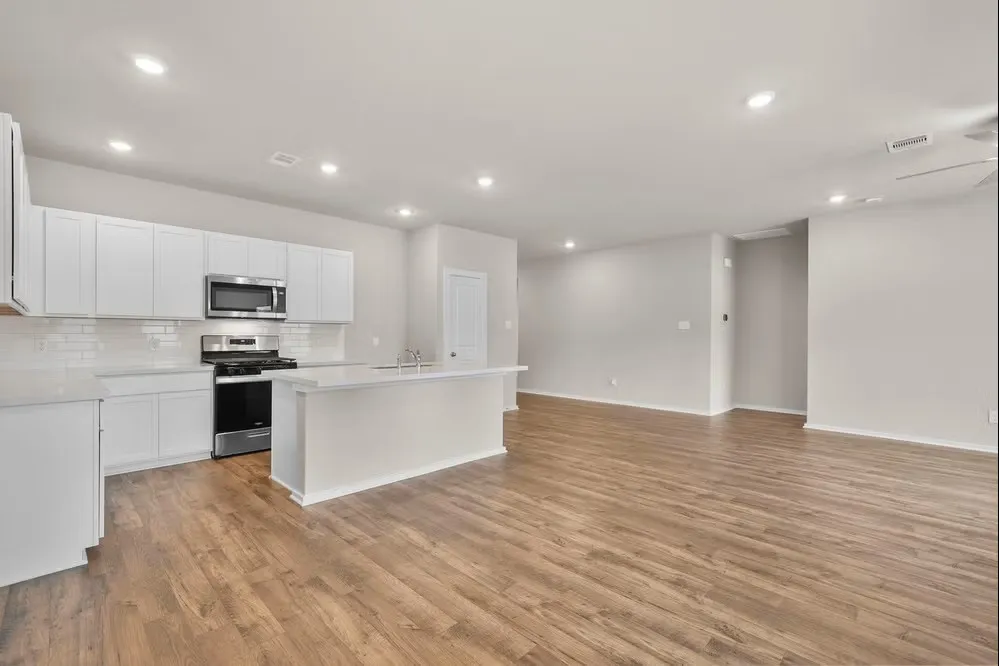
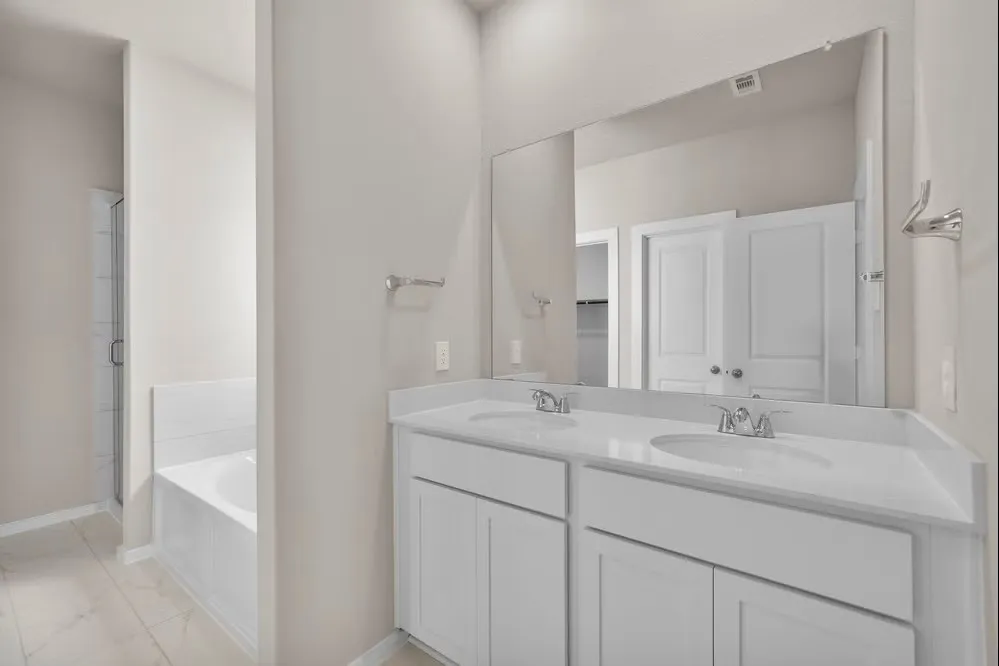
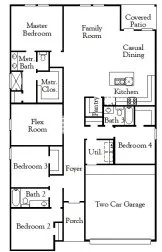
The open-concept design seamlessly connects the great room, dining area, and kitchen, creating an inviting atmosphere for gatherings with family and friends. The well-appointed kitchen boasts abundant counter space, a large island, and a spacious pantry, making meal preparation effortless. Just off the dining area, a covered patio extends the living space outdoors, providing the perfect setting for relaxing or enjoying casual meals. Privately tucked away, the primary suite serves as a peaceful retreat with a luxurious ensuite bath and a generous walk-in closet. Three additional bedrooms are strategically placed throughout the home, including one with direct access to a full bathroom, making it ideal for guests or multi-generational living. A centrally located flex room offers endless possibilities, whether you need a home office, playroom, fitness area, or hobby space. Photos may represent the same home plan in a different community. Features, finishes, and elevations may vary.


Basic Details
Residential
For Sale
19277014
$339,990
4
4
3
2,074 Sqft
2026
3
1
Detached
: Composition
Active
$0
Features
: Central, Gas
: Central Air, Electric
: Back Yard
: Covered, Deck, Patio
: Attached, Garage
: Traditional
: Covered Patio, Fence, Patio, Sprinkler/Irrigation, Tennis Court(s)
: Tile, Carpet, Vinyl, Plank
: Kitchen Island, Kitchen/Family Room Combo, Pantry, Quartz Counters, Double Vanity, Soaking Tub, Separate Shower, Walk-In Pantry, Tub Shower, En Suite Bathroom, Main Level Primary, Walk-In Closet(s), All Bedrooms Down
: Washer Hookup, Electric Dryer Hookup, Gas Dryer Hookup
: Public Sewer
$0
Appliances
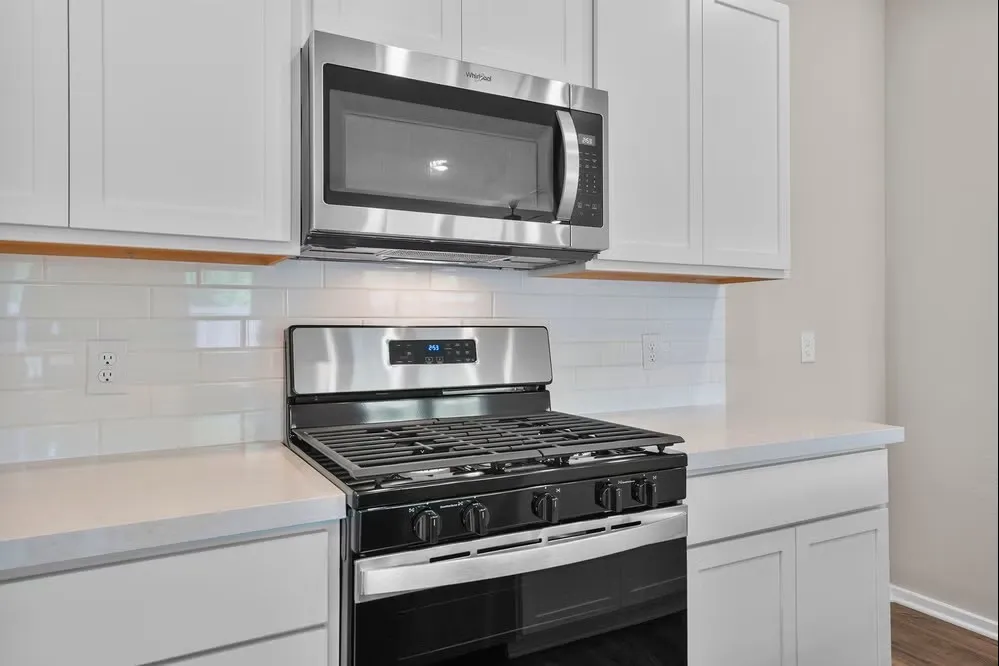
: Dishwasher, Disposal, Microwave, Electric Oven, Gas Cooktop
Address Map
TX
Harris
Katy
77493
Hidden Hills
2024
Lane
W96° 7' 0.1''
N29° 52' 43''
South
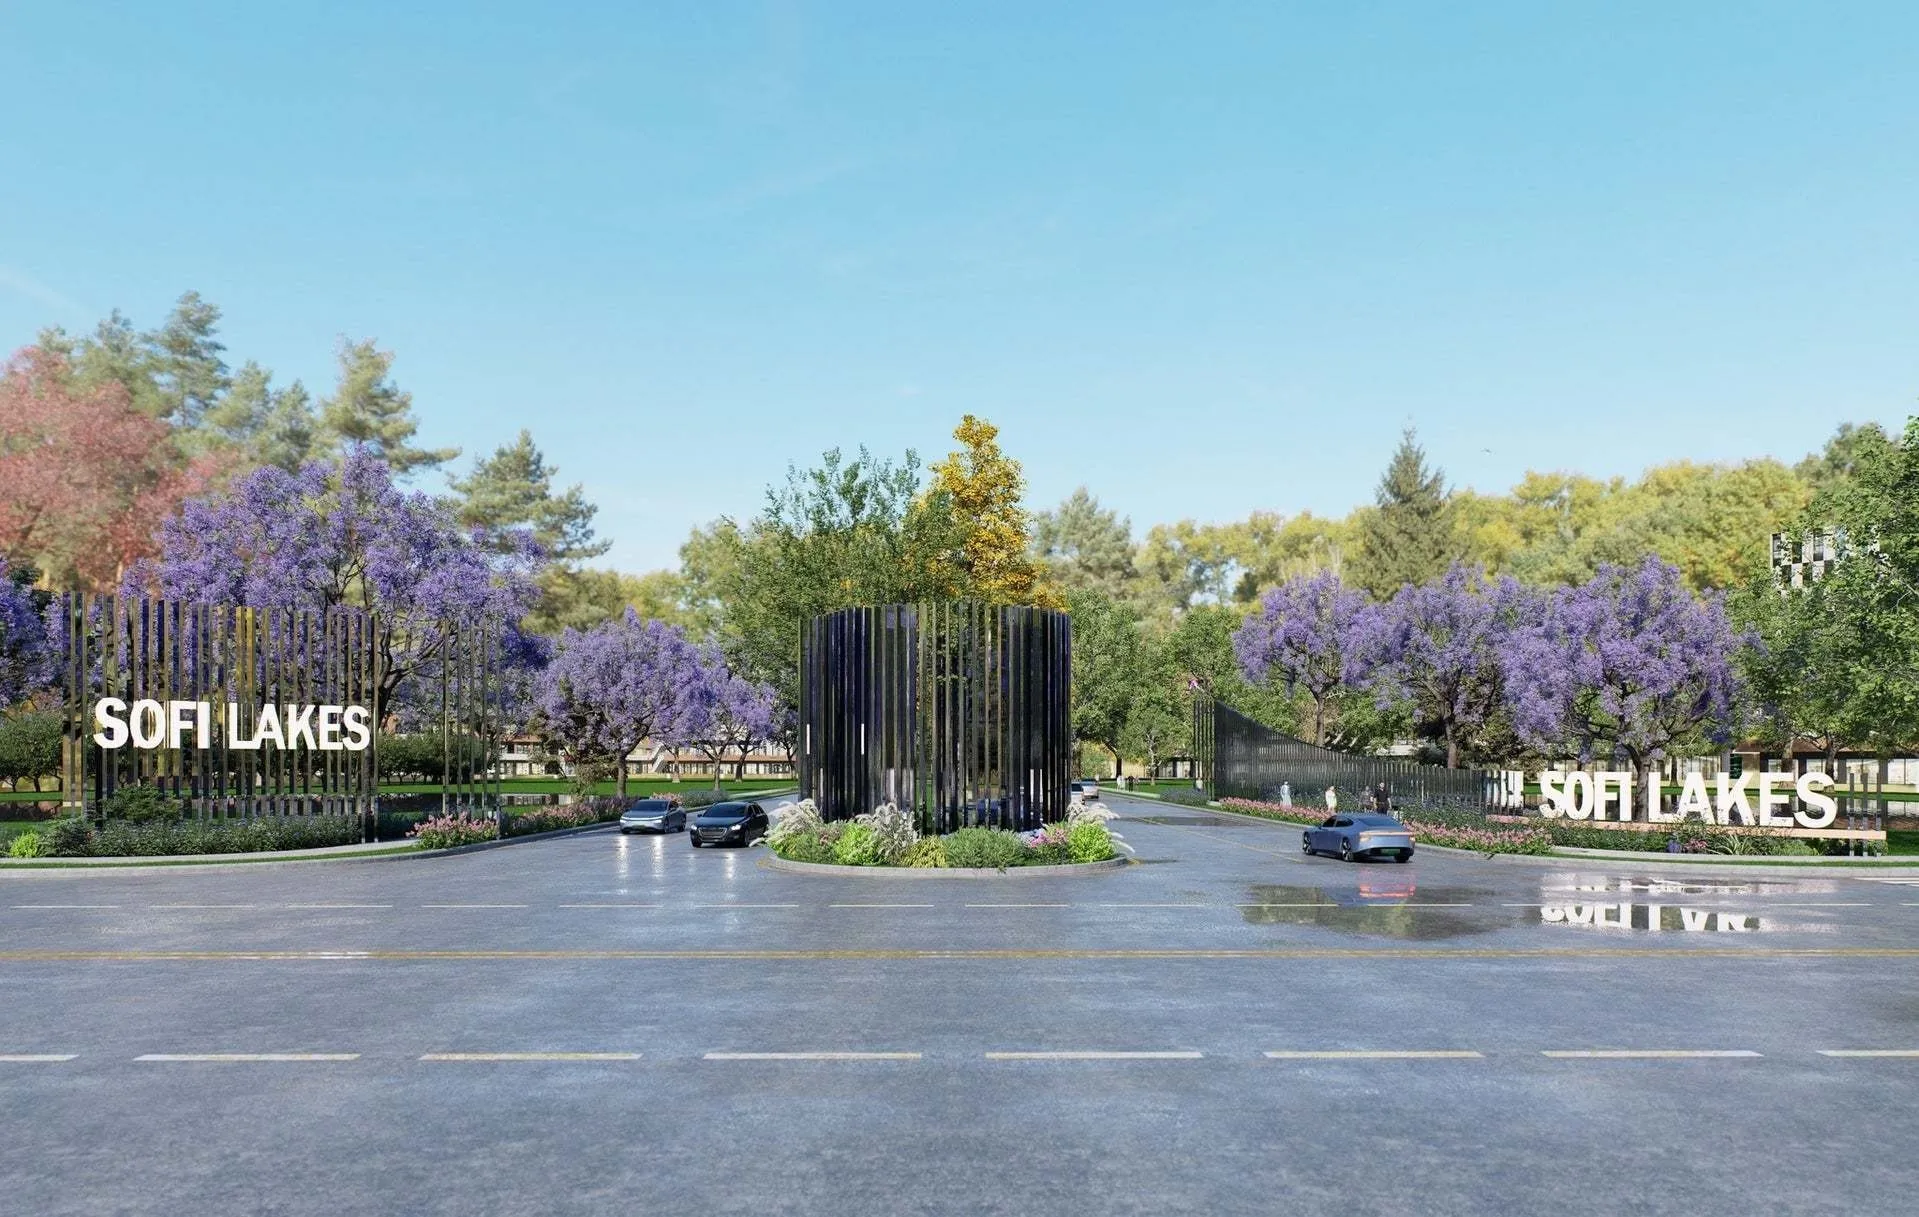
Driving Directions To Model Home: I10 Katy Tollway. Exit FM 1463/Pin Oak Rd. Right on FM 1463. Left on US-90. Right on FM 2855. Right on FM 529 East. Left on Sofi Lakes Blvd. Left on Bella Hills Ln. Left on Moss Vista Ln. Model Home on Right.
26
Neighborhood
ROYAL ELEMENTARY SCHOOL
44 - Royal
ROYAL HIGH SCHOOL
44 - Royal
44 - Royal
ROYAL JUNIOR HIGH SCHOOL
MLS Addon
Coventry Homes
Jared Turner
$0
$0
$0
$0
$0
Additional Information
1
2074
: Brick, Cement Siding
: Slab
2.0
: One
: Subdivision
2026-06-30
351540
1
: Public
Financial
1350.0
Annually
1
Listing Information
JTCOVENTRY
TURM08
Cash, Conventional, FHA, VA Loan
Active
2026-09-03T03:12:19Z
HAR
2026-06-30T16:28:58Z
Speer Companies Brokerage
Contact Broker
Energy Tag
