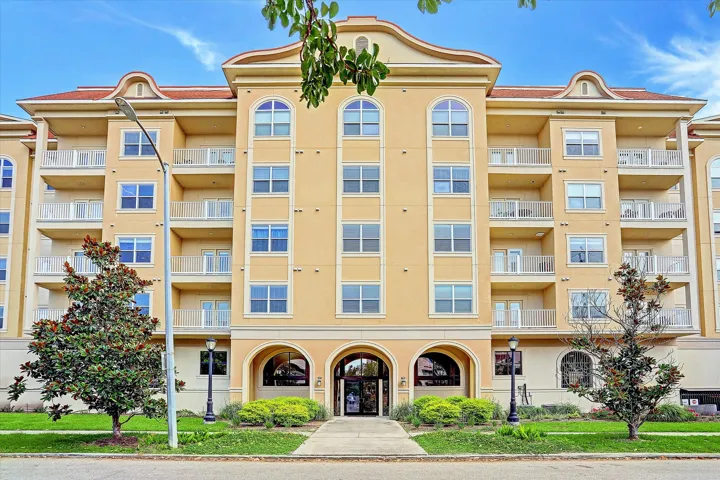
2203 Dorrington Street Street 205, Houston, Texas 77030
2Bedroom(s)
2Bathroom(s)
AttachedParking(s)
22Picture(s)
1,188Sqft
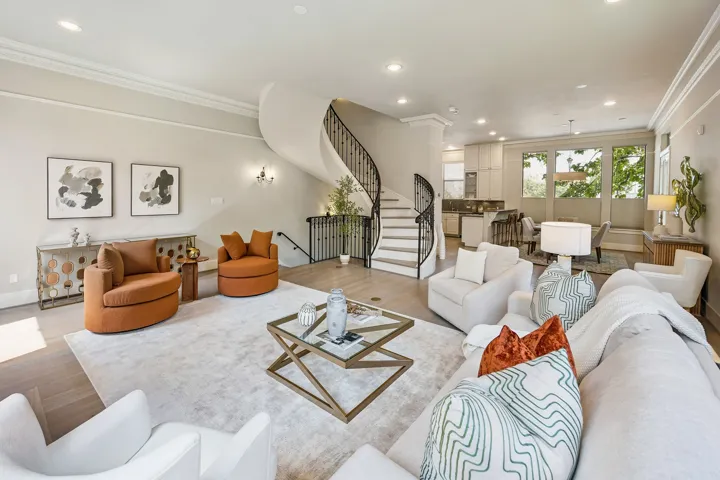
Prime Location in the heart of Houston! This beautifully updated condo is within walking distance of the Texas Medical Center and just minutes from West University, Upper Kirby, Rice Village, and Houston’s premier dining, shopping, and entertainment destinations.
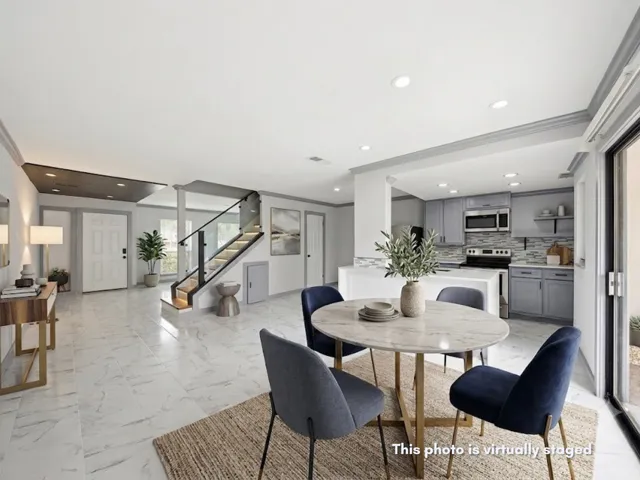
Completely reimagined with designer-inspired finishes, this stunning 2-bedroom, 2.5-bath Spring Branch townhome offers style, comfort, and exceptional convenience. The bright open-concept floor plan showcases oversized porcelain tile flooring, a dramatic custom wood-accent ceiling, sleek glass staircase, and abundant natural light throughout its 1, 254 square feet.
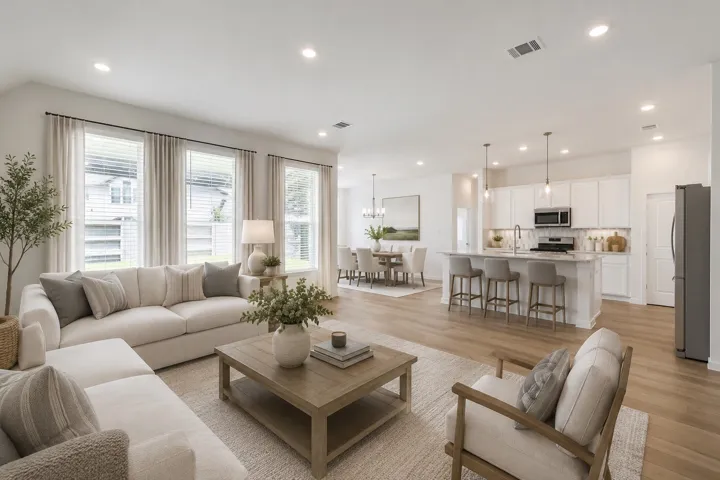
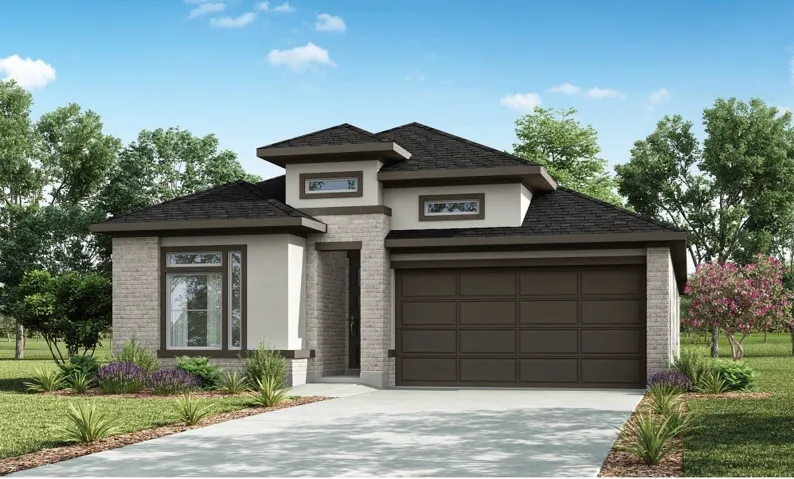
The Wren showcases modern style and versatile design, coming together for a plan that complements every lifestyle. This three-bedroom home is centered around a spacious great room, overlooking a dining area and a well-equipped kitchen with a walk-in pantry and a wraparound countertop. An impressive primary suite sits nearby, featuring a walk-in closet and a private bath with a walk-in shower.
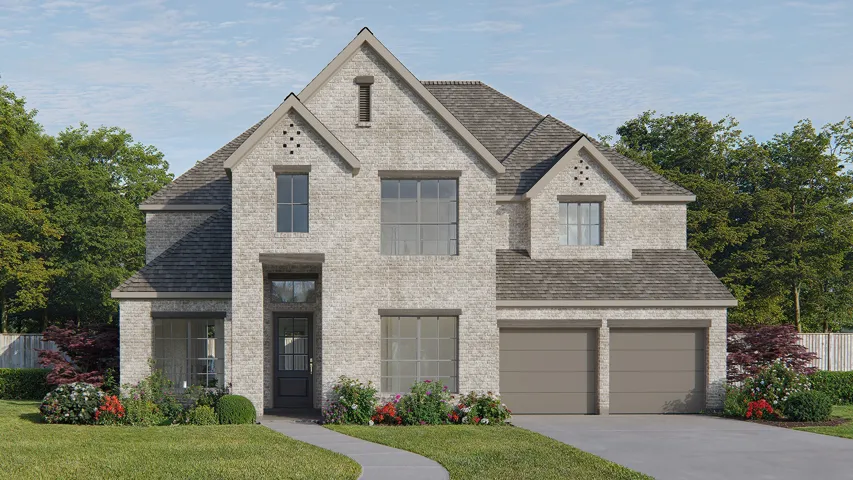
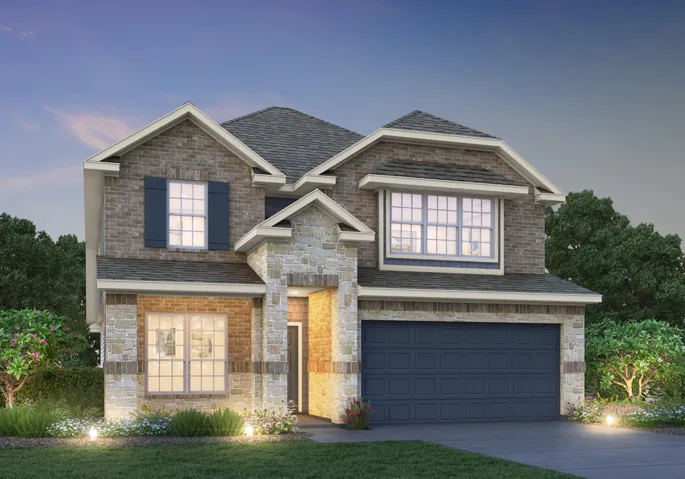
Welcome to the Lynn floorplan in Beacon Point at Lago Mar! This spacious two-story home features 4 bedrooms and 2.5 baths, along with a versatile flex room and an upstairs game room perfect for entertaining or relaxing. A long foyer leads to the flex room, creating a welcoming and functional entryway. Enjoy outdoor living on the covered patio, ideal for gatherings or quiet evenings at home.
Located in a gated community in desirable Hyde Park, this well-designed end-unit home offers privacy, natural light and convenient urban living. The approximately 3, 000-square-foot lot features a rare shaded private grass yard with mature trees and an iron fence. Windows on three sides provide abundant light throughout the home. The first floor includes a bedroom with en-suite bath.
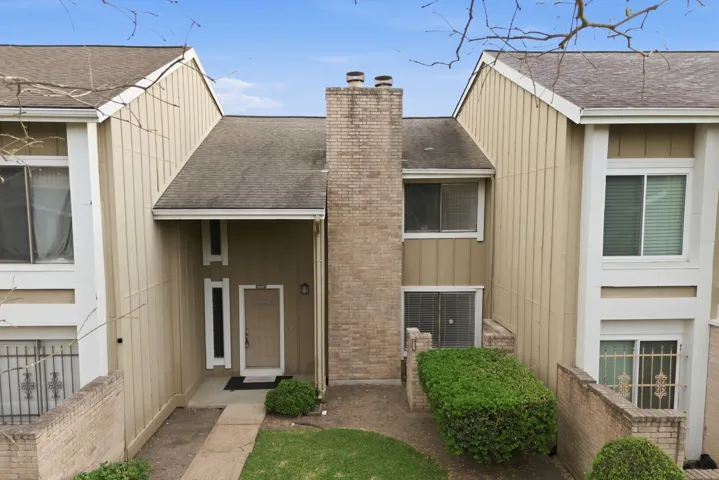
Welcome to this beautiful updated townhome located in the desirable Fondren Southwest Area. This spacious home features 3 bedrooms and 2.5 bathrooms with a functional two-story layout. The property offers a bright and open living area, a well-appointed kitchen, and a dining space perfect for everyday living and entertaining.
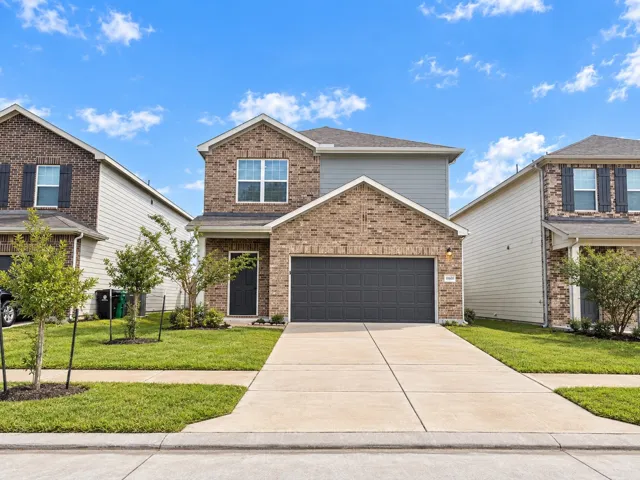
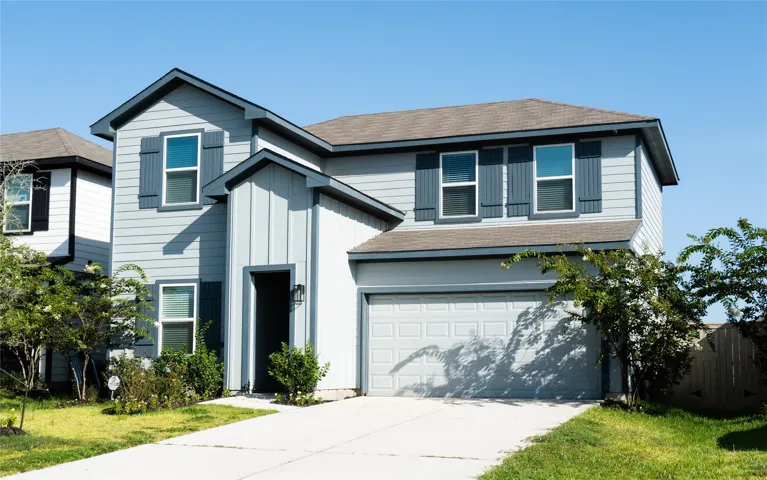
Beautifully maintained 2023-built two-story home in Wayside Village! This 3-bedroom, 2.5-bath open-concept floor plan offers 1, 731 sq ft with a spacious upstairs loft, all bedrooms upstairs, and a primary suite with walk-in closet. The kitchen features granite countertops, stainless steel appliances, and a large pantry, opening to the family room.
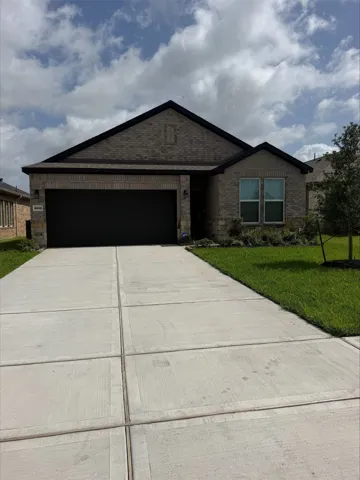
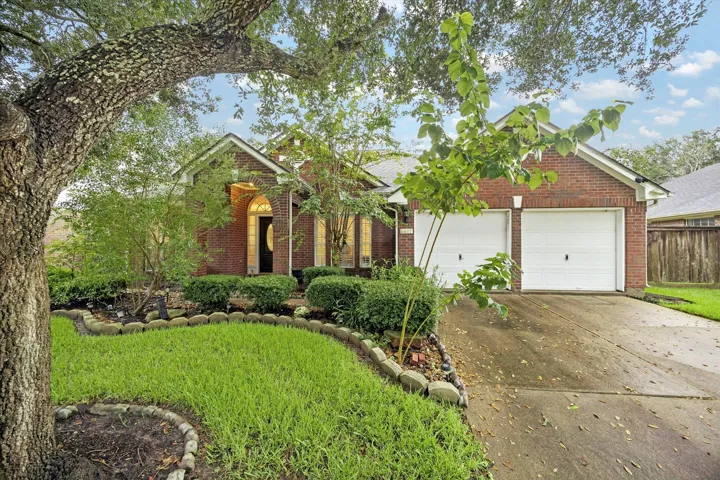
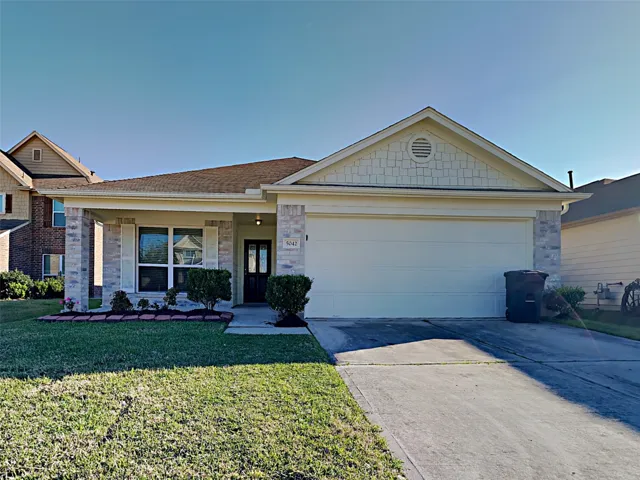
Price to below market! Listed at $ 158.31 per sqft and also 2024 newer construction. Single-story layout, with private office, large 16x16 covered patio, all brick 4 side exterior, huge 9, 213 sq ft lot, and a move-in-ready! Private split floor plan w/ bright open-concept in main living area. Island kitchen shines wi/ huge walk-in pantry & seamless flow into breakfast & family room.
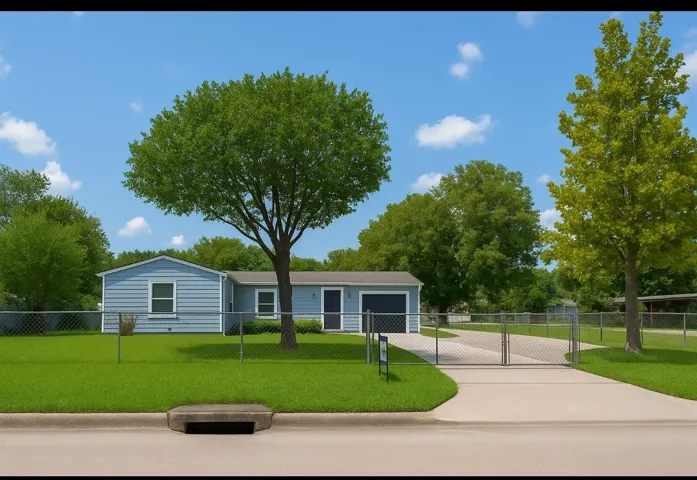
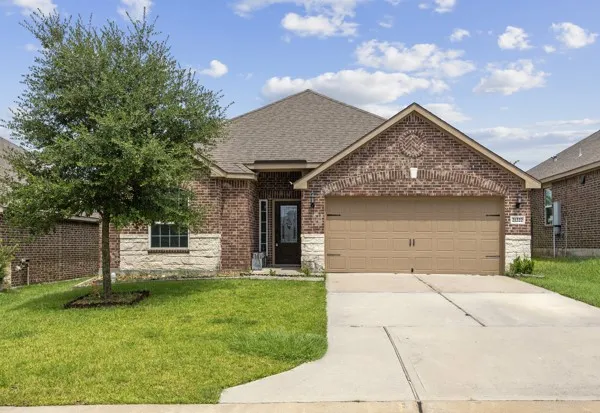
This beautiful single-story corner home is a must-see. Featuring 4 bedrooms and 1 bathroom, the property offers spacious living and is perfect for families, first-time buyers, or investors.
Feast your eyes on the Devers Family Compound! 10.1± acres in Devers, TX with highway 61 frontage and two separate driveways serving a well-improved family compound. The property includes two homes: a 3BD/2.5BA main residence and a 3BD/1BA secondary home, each supported by its own water well.
Welcome to 6607 Springcrest Drive! This beautifully maintained 4-bedroom, 2-bath home in Greatwood Knoll featuring a new roof (2024), quartz countertops (2023), and vinyl flooring in the primary bedroom (2023). Outside, enjoy a professionally landscaped backyard with full sprinkler system, wood deck and covered pergola—ideal for relaxing or entertaining.
Two-story rotunda entry features curved staircase. Formal dining room and home office with French doors frame entry. Two-story family room with wood mantel fireplace and wall of windows opens to kitchen and morning area. Kitchen features 5-burner gas cooktop, double wall oven, large walk-in pantry, Butler's pantry and island with built-in seating space.
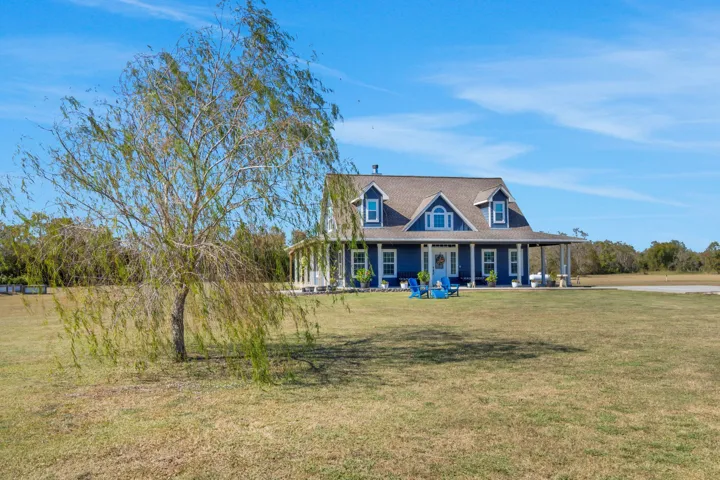
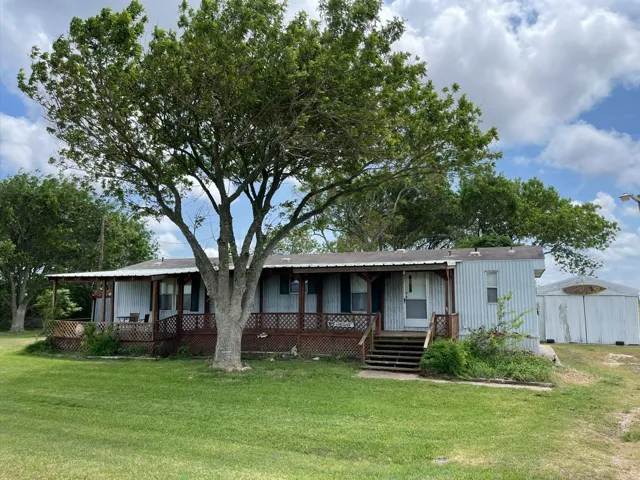
Beautifully maintained 2 bedroom, 2 full bathroom home situated on an oversized 0.86 acre lot with rare mature trees and beautiful views of Lavaca Bay. The open-concept layout is designed for comfortable everyday living, with the full kitchen overlooking the dining and living areas.
Charming single-story home offering 3 bedrooms and 2 bathrooms, thoughtfully designed with an open-concept layout and soaring ceilings that create a bright, inviting atmosphere. The spacious kitchen is a standout, featuring granite countertops, abundant cabinetry, and custom organizational features—perfect for both everyday living and entertaining.
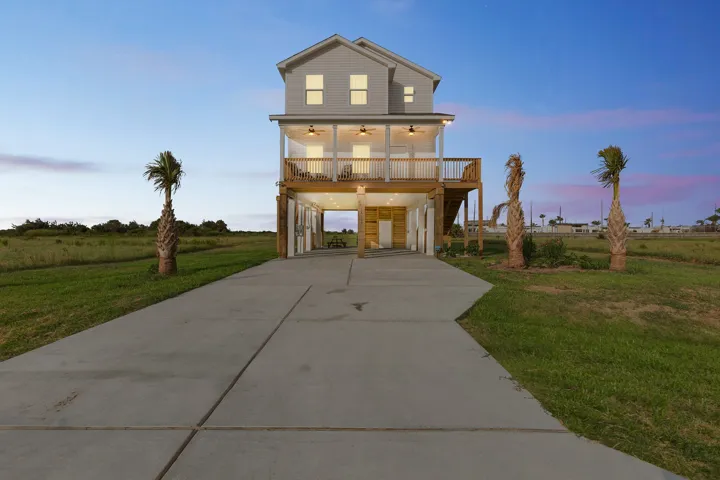
Escape to your private Indian Beach sanctuary! This 2022-built coastal house sits on a massive 21, 000+ SQFT lot with no rear neighbors, offering unmatched privacy and peaceful bay breezes. Inside, the light-filled 3-bedroom layout features a gourmet kitchen with quartz countertops, stainless appliances, and a farmhouse sink, all tied together by seamless waterproof flooring.
Welcome to This Like-New Ontario Floorplan by LGI Homes in Bauer Landing! Discover this incredible home offering the perfect blend of country tranquility and everyday convenience in the sought-after Bauer Landing community — where peaceful living meets quick access to shopping, dining, and entertainment! Step inside to a thoughtfully designed layout featuring a separate dining room and a spaciou
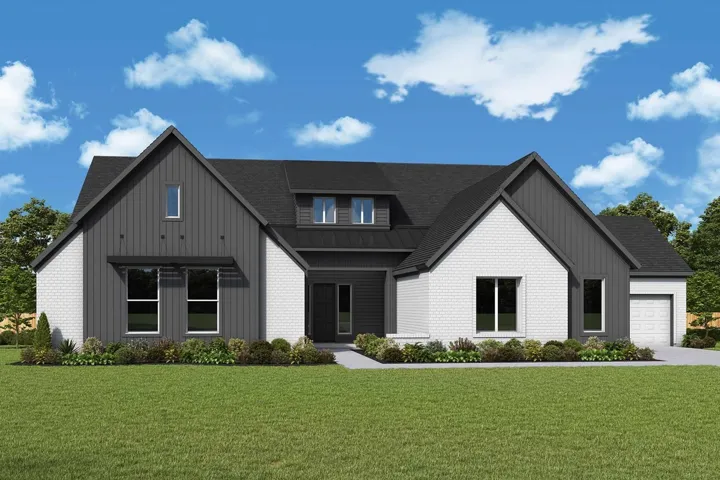
The Windchime by David Weekley Homes is an impressive estate-style home designed for those who want space, flexibility, and effortless entertaining on a 100’ wide homesite in Lakeview. This home is situated on a corner homesite and features 4 bedrooms, 3.5 baths, a private study, and a sun/pool room with sliding glass doors.
This sensational floor plan features 3 bedrooms, 2 baths, and an attached 3-car garage. The show-stopping living room boasts 20-foot ceilings and soaring floor-to-ceiling windows. The private primary suite includes a spacious walk-in closet, dual sinks, an oversized shower, and a luxury soaking tub. A versatile flex room can serve as an elegant formal dining area or a private movie theater.
Love where you live in Walden on Lake Conroe! Now featuring Legend’s NEW Smart Home package and Reserve Series Design Collection! The Lazio floor plan is a spacious 2-story home with 5 bedrooms (2 down, 3 up), 4 bathrooms, dining area, game room, and a 3-car garage.
Rare six bedroom configuration ready for a variation of profitability. Seasoned investors with final vision have a chance to complete this project, possible multi-generational living or specialized care trends. Selling as-is. Cash Offers require a proof of funds letter or bank statement. Priced for a fast sale. Ideal for finishing touches, touch ups, blank canvas or make ready tailoring.
Charming single-story Dalton floor build by Lennar features a welcoming front porch and entry foyer, a family room, and a lovely kitchen which opens to the breakfast room, that offers access to a covered rear patio. A handy walk-in utility room is located just off the principal bedroom.
Rare opportunity in coveted Thornwood! This well-maintained 4-bedroom, 2.5-bath with office home offers spacious living areas, a practical floor plan, and the chance to add your own personal touch in one of Memorial West's most desirable neighborhoods.
photos are staged and from model home Located in the desirable Community of Ambient Living on Kuykendahl, this spacious two-story townhome Featuring 2 bedrooms, 2.5 baths, an open-concept living and kitchen area, and an oversized garage, it offers comfort and style.