

$599,000
4 Bed
3 Bath
2,277 Sqft
0.20 Acre Lot

818 Olney Oak Drive, Houston, Texas 77079

  • Residential Property Type
  • 2,277 Sqft Square Footage
  • Garage Cars Garage
  • 1968 Year Built
Property Description

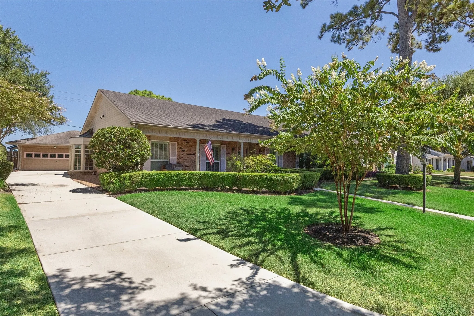
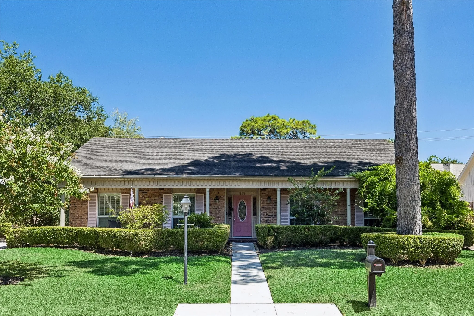
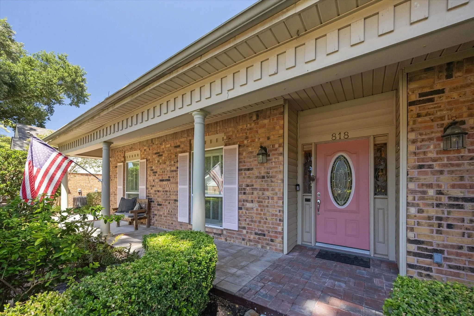
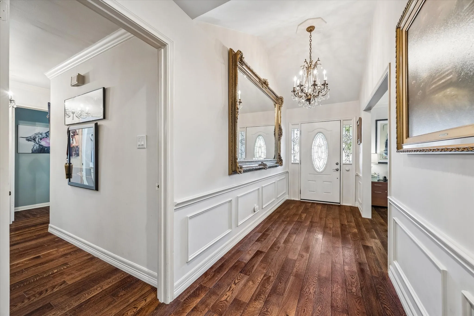
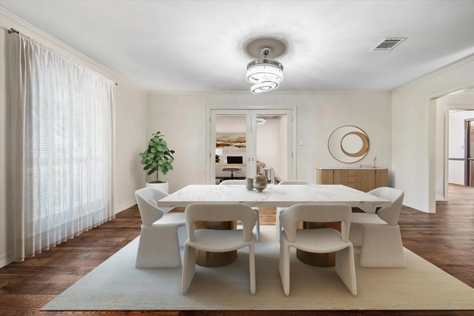
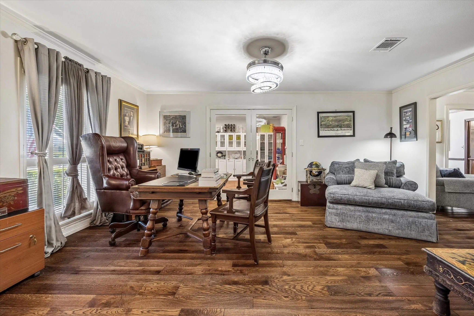
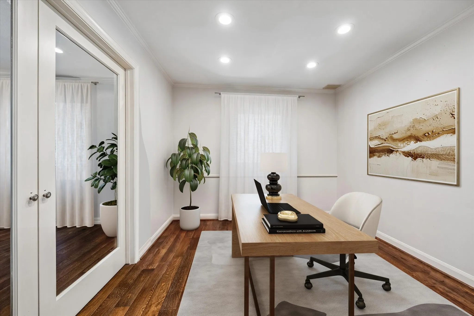
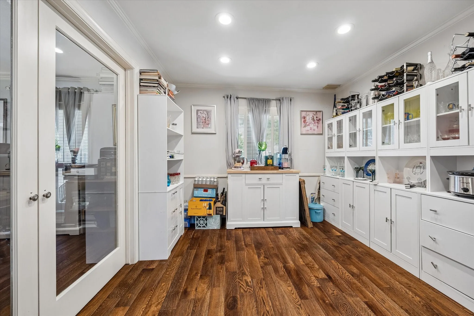
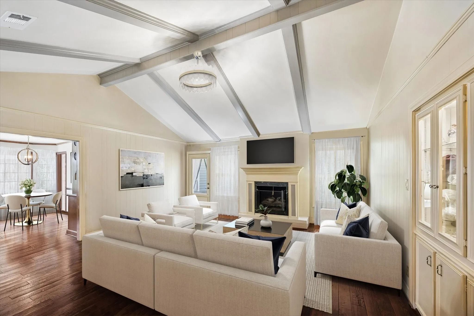
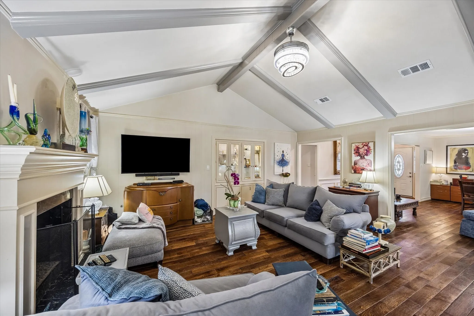
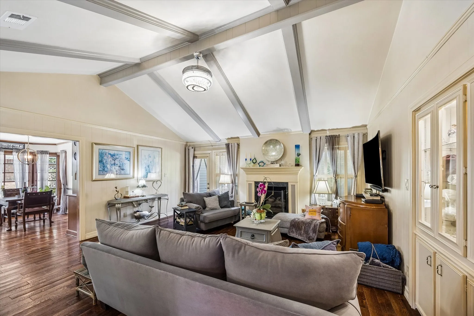
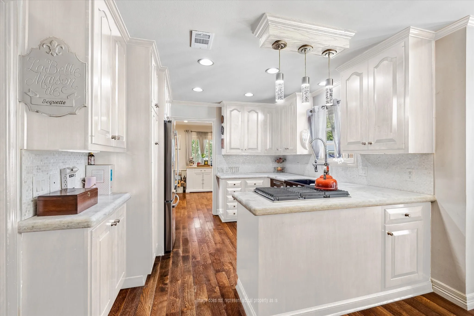
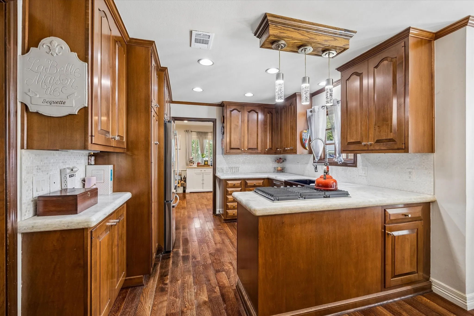
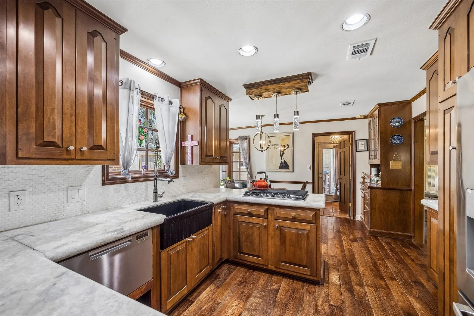
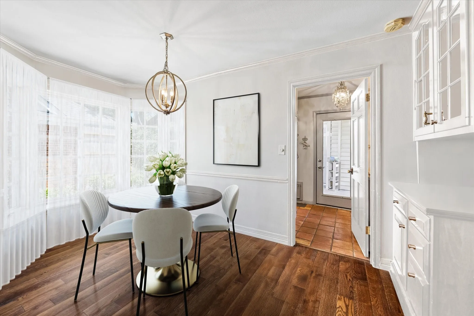
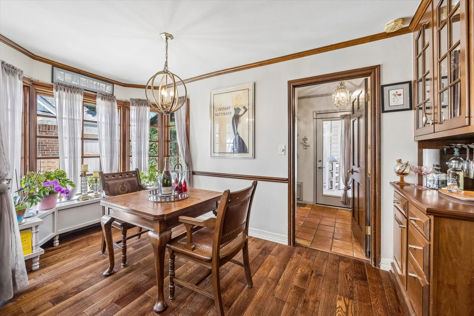
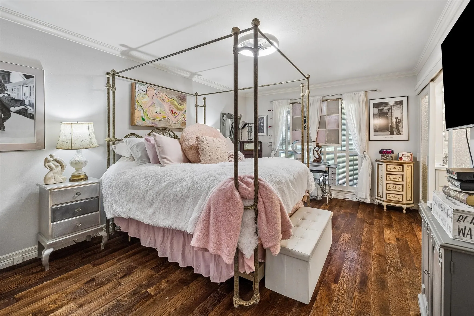
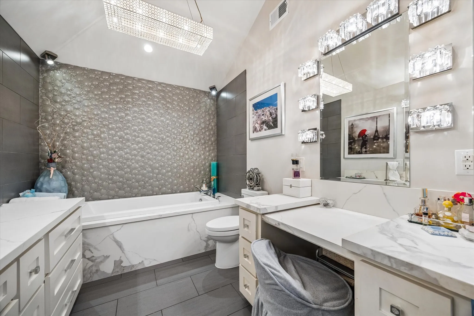
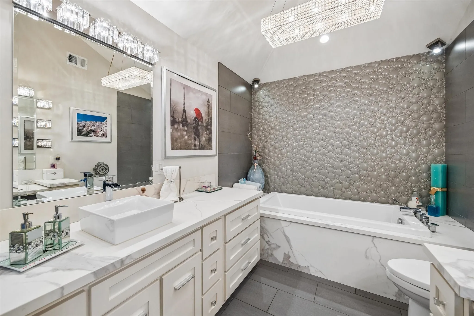
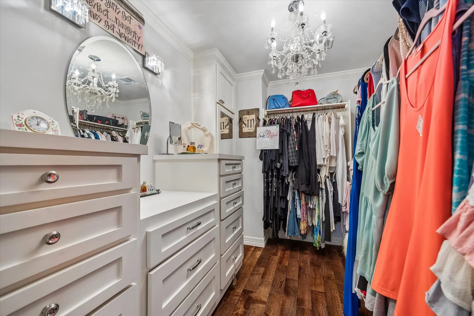
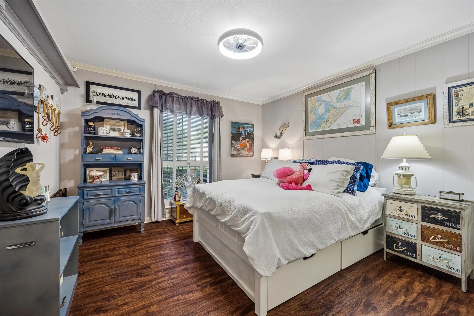
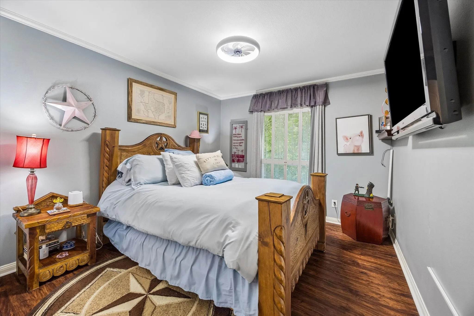
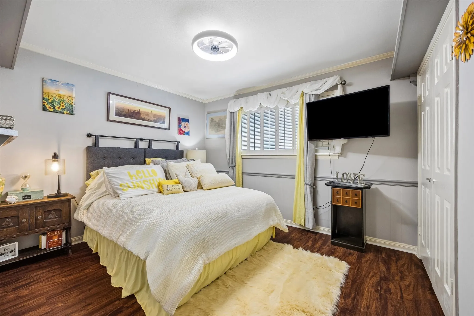
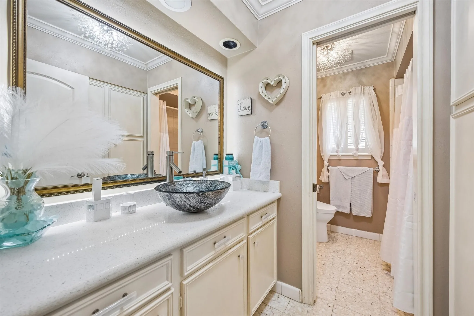
Rare opportunity in coveted Thornwood! This well-maintained 4-bedroom, 2.5-bath with office home offers spacious living areas, a practical floor plan, and the chance to add your own personal touch in one of Memorial West’s most desirable neighborhoods. The home has been thoughtfully cared for and provides an excellent foundation for buyers seeking comfort today and the flexibility to update select finishes over time. Significant improvements completed within the last five years include replacement of the underground sewer lines, updated A/C system, and replacement of the driveway and sidewalks, providing peace of mind and value where it matters most. Many of the home’s major investments have already been addressed. With strong fundamentals, generous room sizes, mature surroundings, and access to sought-after SBISD schools, this property presents a unique opportunity to enjoy all that Thornwood has to offer.


Basic Details
Residential
For Sale
19982594
$599,000
4
10
3
1
2,277 Sqft
1968
0.20 Acre
2
Detached
: Composition
Active
$0
Features
: Association
: Central, Electric
: Central Air, Electric
: Back Yard
: Gas, Gas Log
: Covered, Deck, Patio
: Garage, Oversized, Garage Door Opener
: Traditional
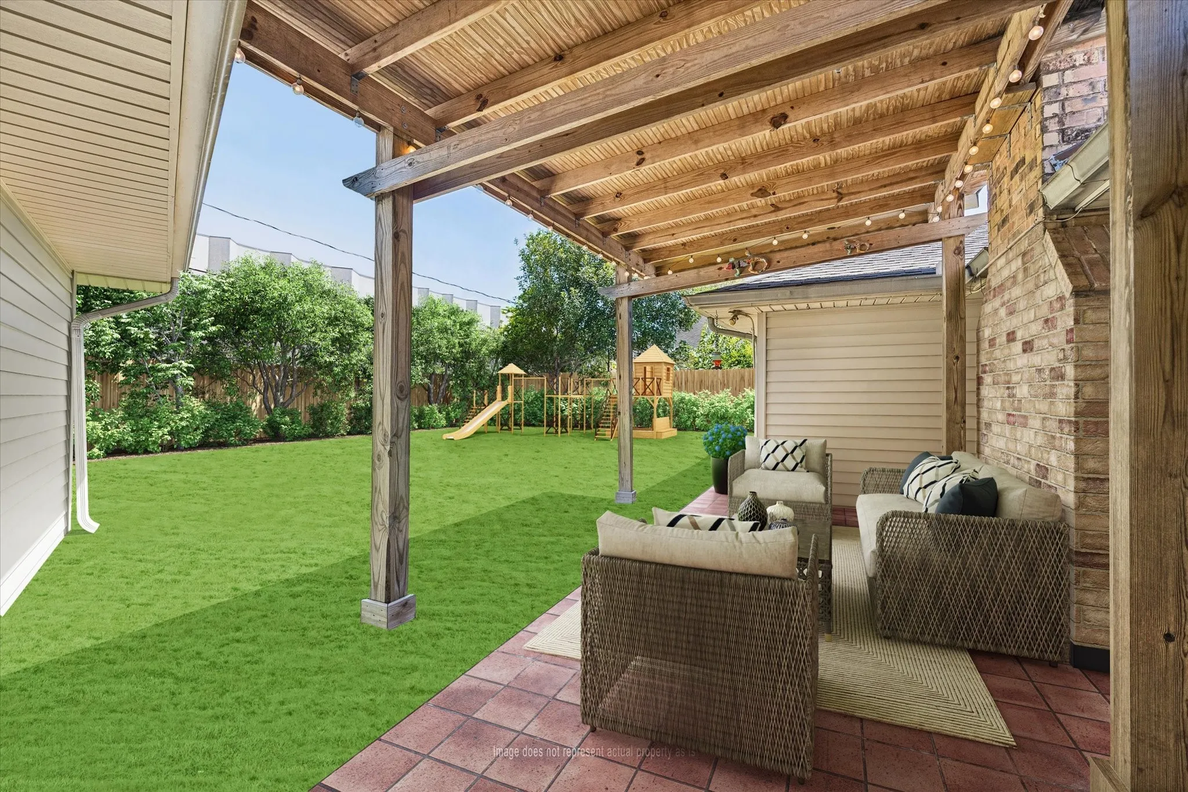
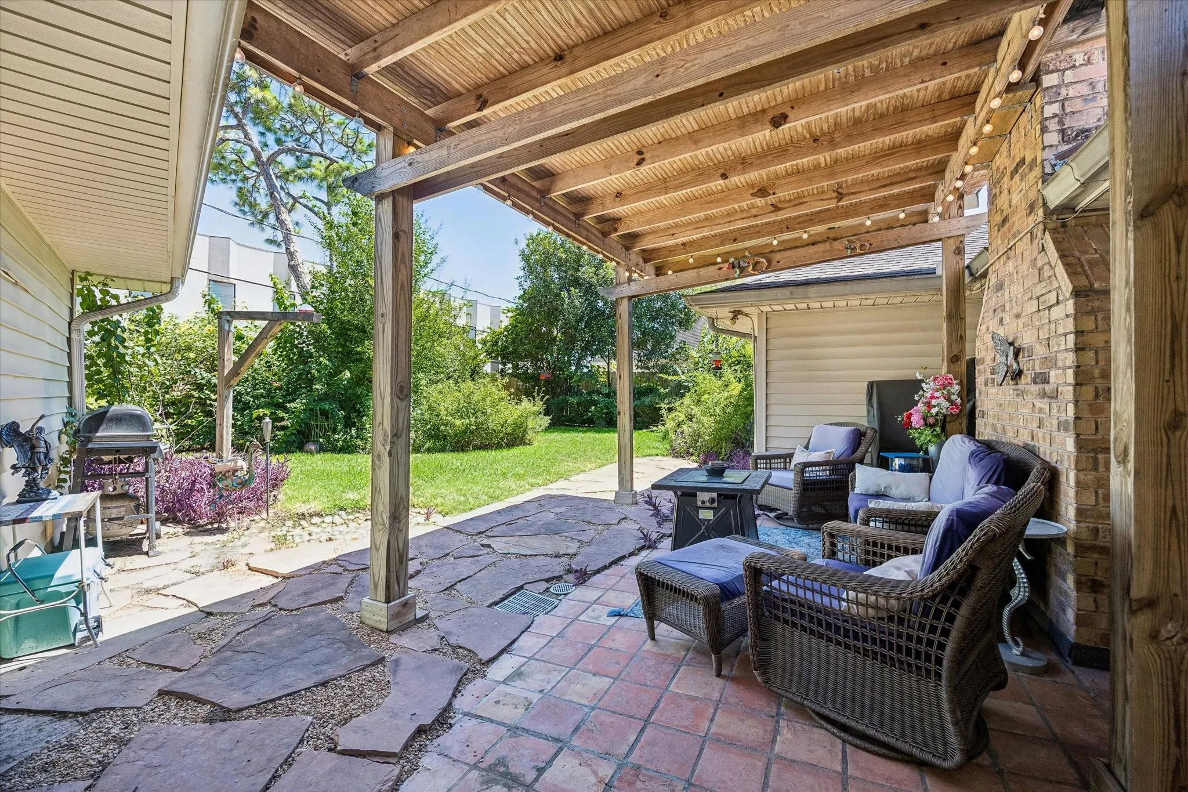
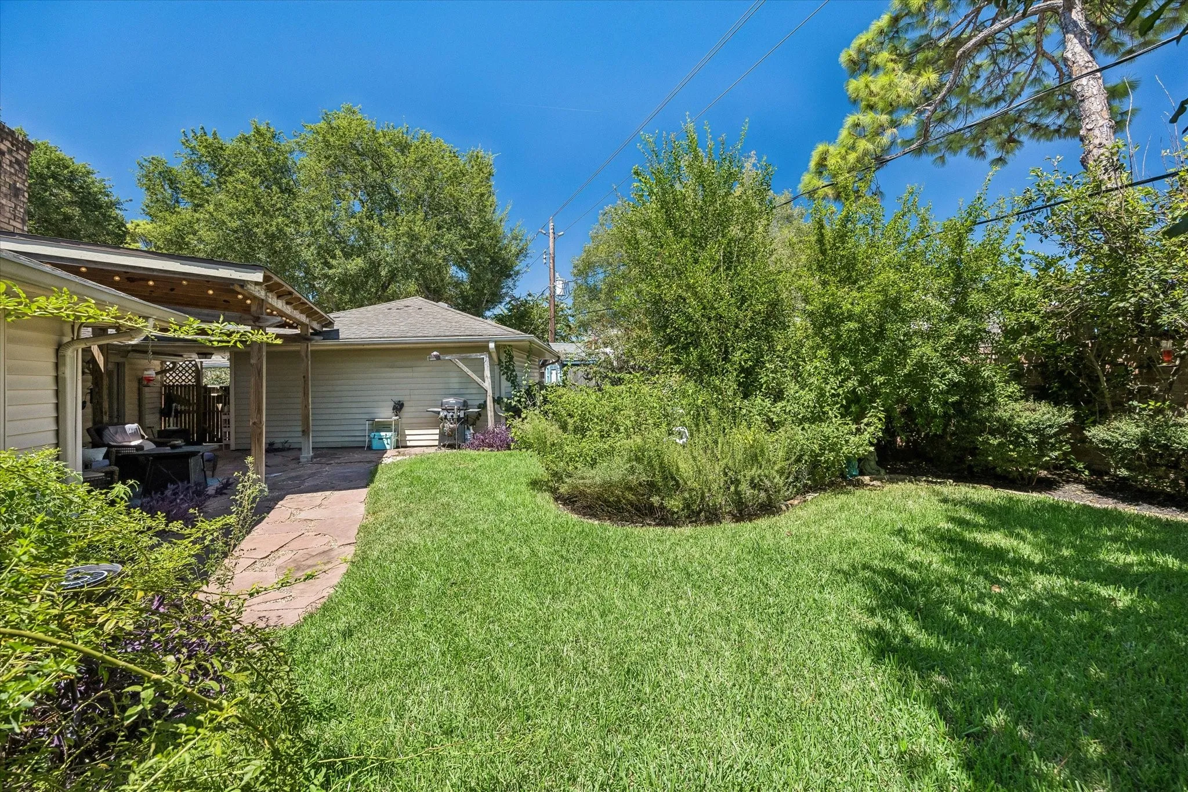
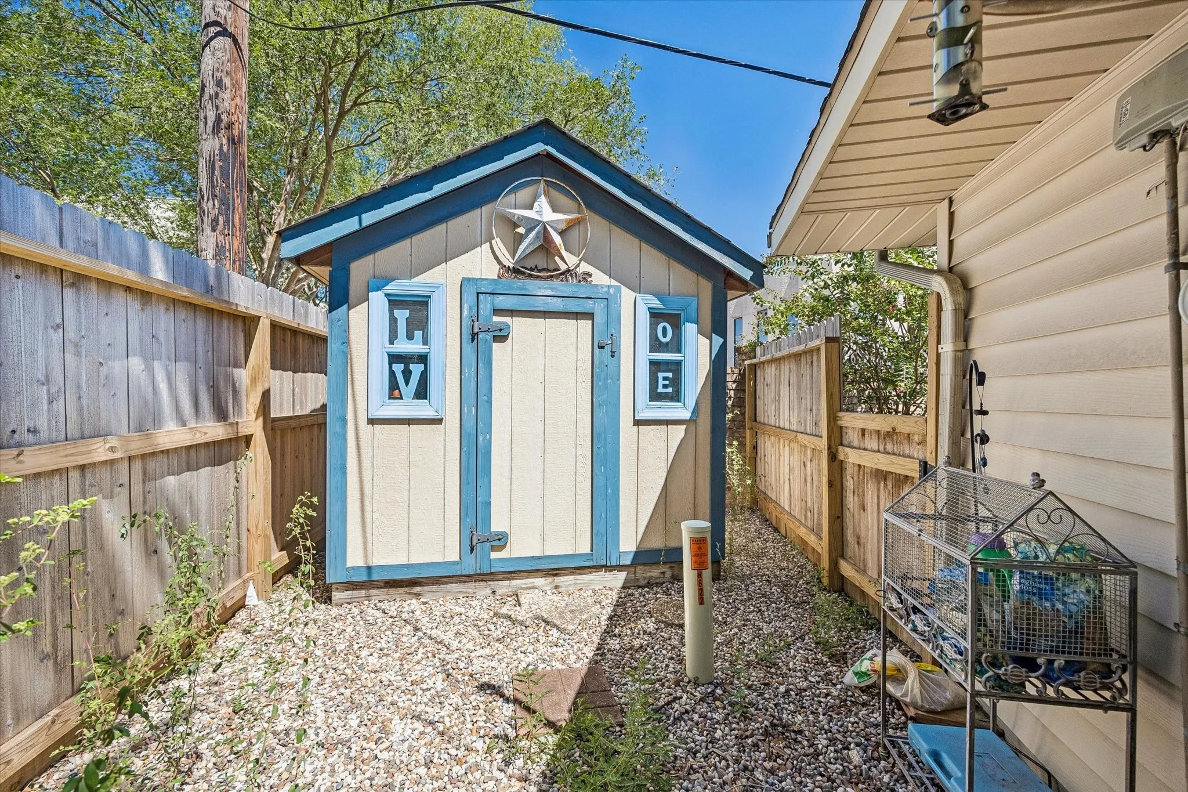
: Covered Patio, Fence, Patio, Private Yard, Sprinkler/Irrigation, Fully Fenced, Tennis Court(s), Storage
1
: Tile, Wood, Engineered Hardwood
: High Ceilings, Pantry, Ceiling Fan(s), Tub Shower, Jetted Tub, Window Treatments, En Suite Bathroom, Main Level Primary, Walk-In Closet(s), All Bedrooms Down, Split Bedrooms
: Washer Hookup, Electric Dryer Hookup
: Public Sewer
: Low-Emissivity Windows, Window Coverings
$0
Appliances
: Dishwasher, Disposal, Microwave, Refrigerator, Electric Oven, Dryer, Washer, Gas Cooktop
Address Map
TX
Harris
Houston
77079
Olney Oak
818
Drive
W96° 23' 32.5''
N29° 46' 37.7''
From I-10; go south on Dairy Ashford; right on Kimberly; right on Olney Oak.
23
Neighborhood
NOTTINGHAM ELEMENTARY SCHOOL
49 - Spring Branch
STRATFORD HIGH SCHOOL (SPRING BRANCH)
49 - Spring Branch
49 - Spring Branch
SPRING FOREST MIDDLE SCHOOL
MLS Addon
Martha Turner Sotheby's International Realty
Brittany Waterman
$0
$0
$0
$0
$0
Additional Information
Clubhouse, Pool, Tennis Court(s), Trash
2277
: Community Pool
: Brick, Vinyl Siding
: Slab
2.0
: One
: Subdivision, Cul-De-Sac, Side Yard
2026-08-27
1
: Public
Financial
1300.0
Annually
: Recreation Facilities
1
12106.0
Listing Information
btaggart
TRNR01
Cash, Conventional
Active
2026-09-29T17:08:01Z
HAR
2026-08-27T08:59:04Z
Speer Companies Brokerage
Contact Broker
Open Dates
  • 1. 2026-10-03 (Start time: 2026-10-03T12:00:00Z - End time: 2026-10-03T14:00:00Z)
