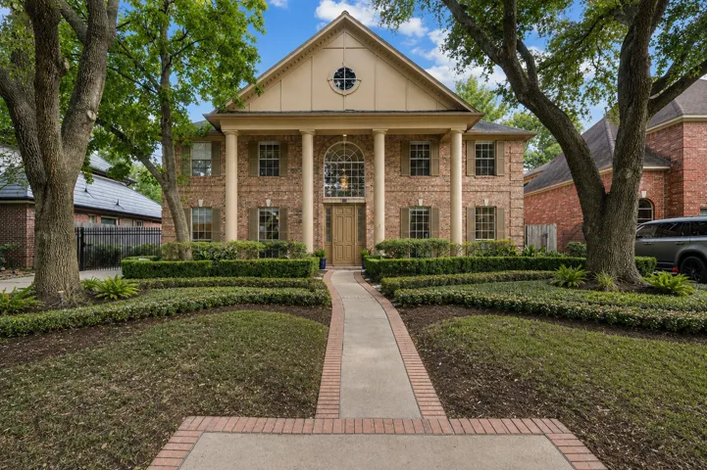
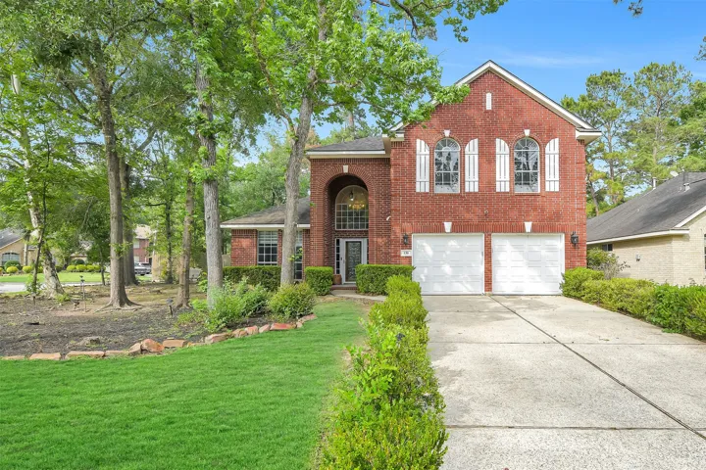
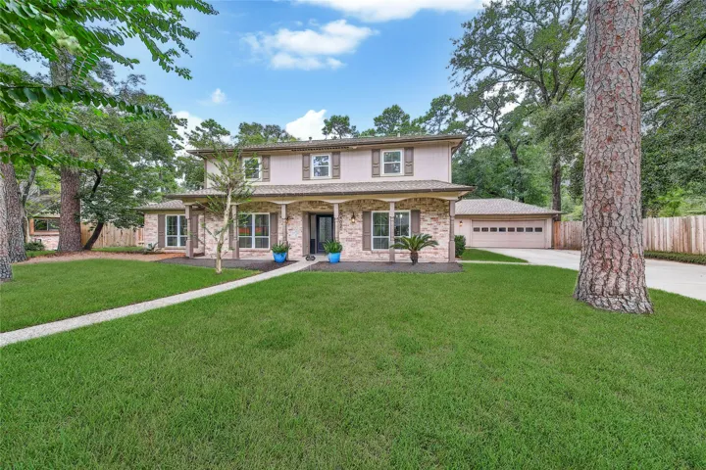
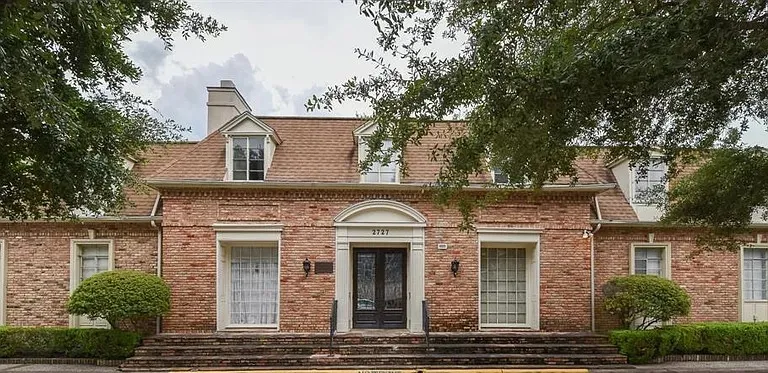
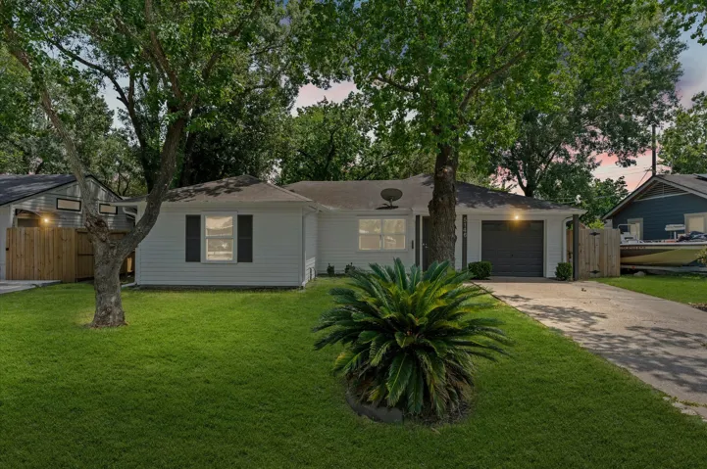
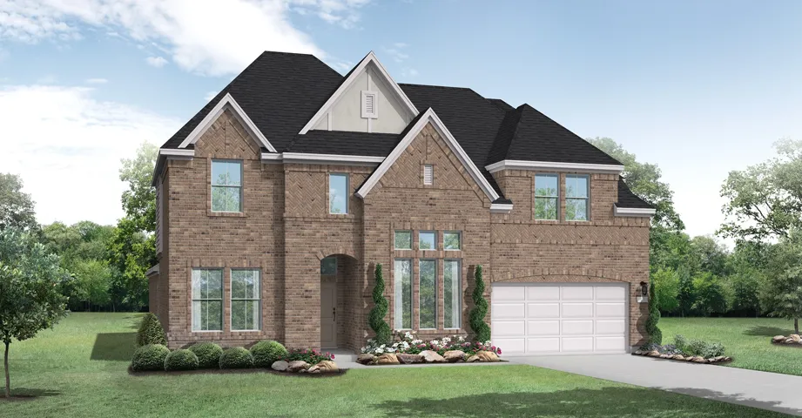
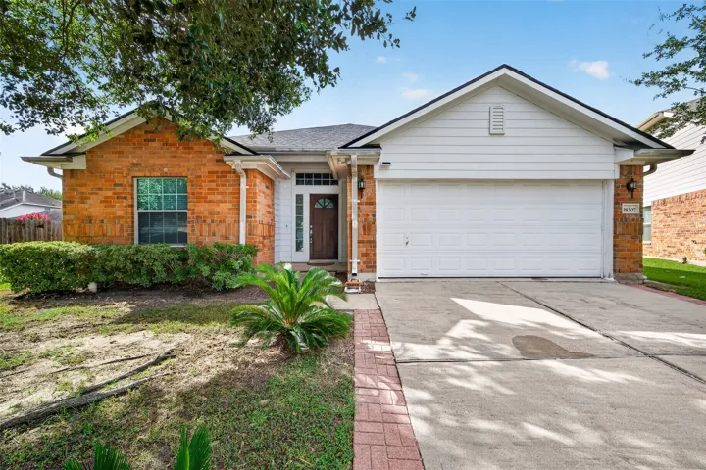
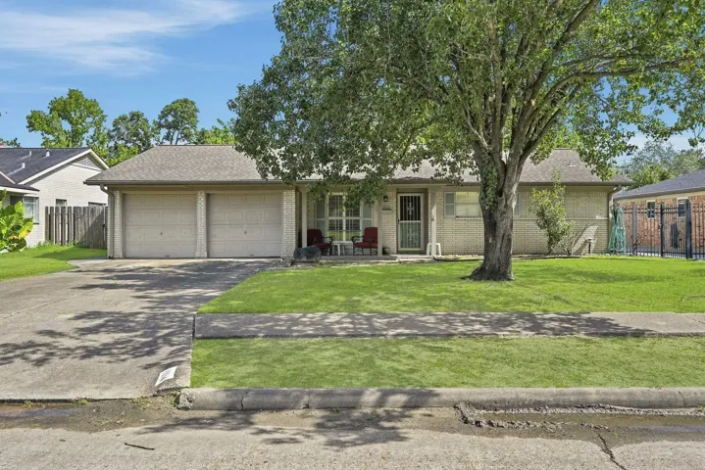
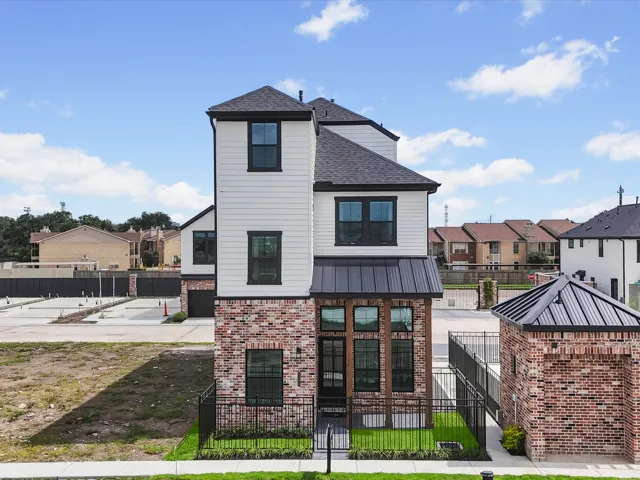
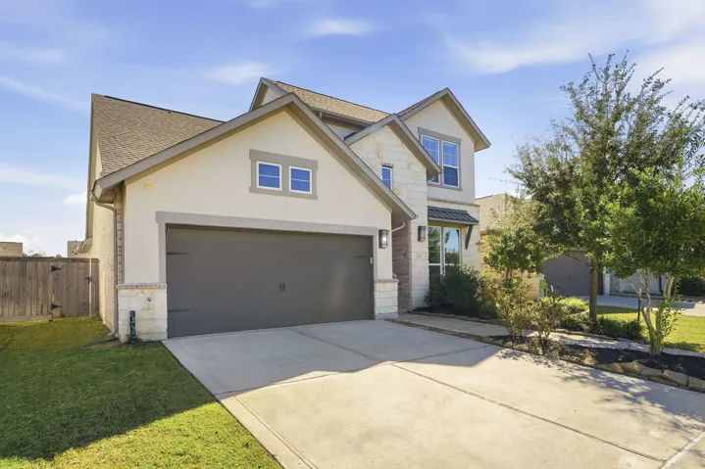
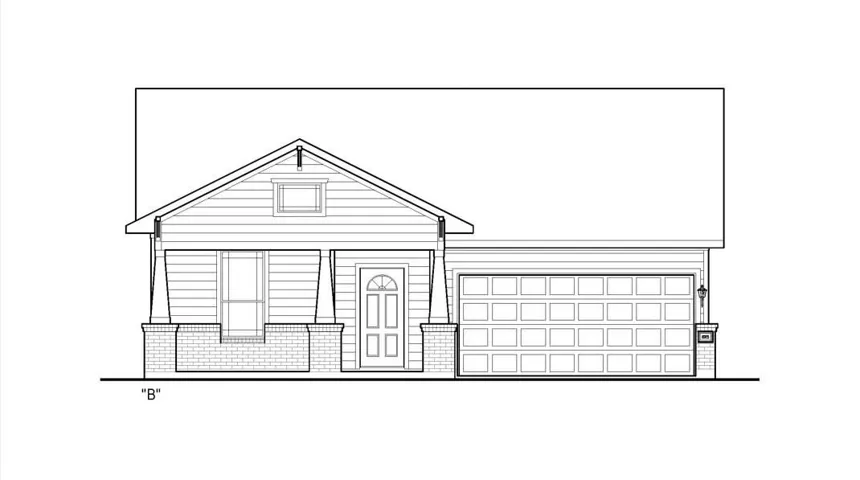
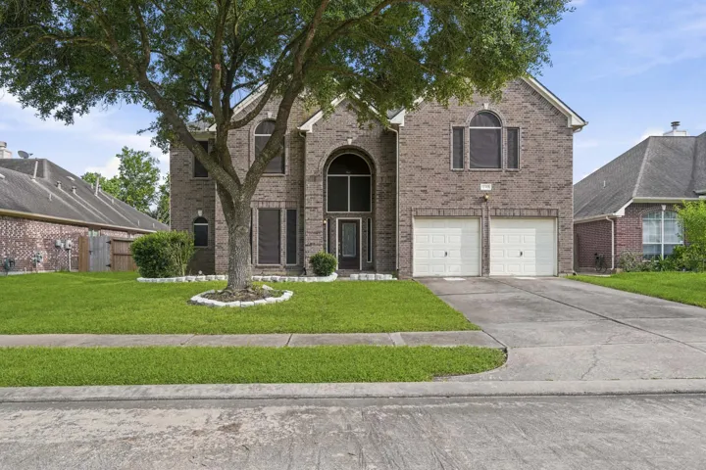
Exceptional luxury living awaits at 15 Hilshire Grove. This beautifully appointed residence offers 5 bedrooms and 3.5 baths, with a thoughtfully designed floor plan featuring an updated primary bath, elegant living room and spacious game room with attached office.
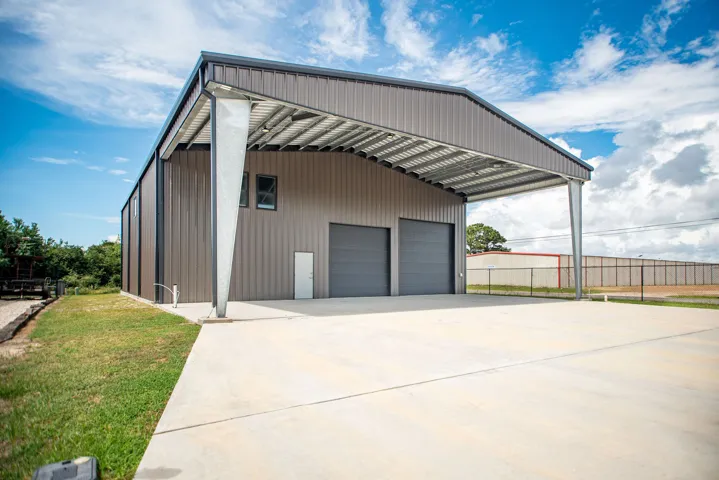
55' x 60' barndominium shell in Port O’Connor, offering plenty of space to create your coastal retreat, weekend getaway, or custom residence. The structure includes a 25' eave extension for covered parking, a front electric 12' x 12' roll-up door, an additional 14' x 14' electric roll-up door, and a rear 8' x 14' roll-up door—ideal for storing boats, vehicles, and recreational equipment.
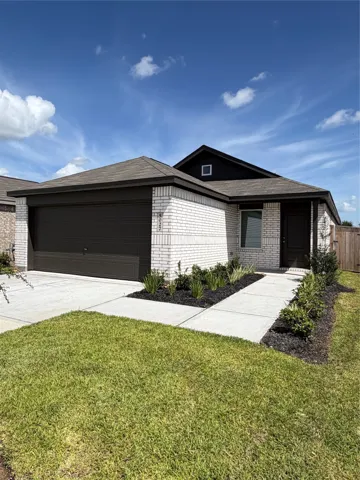
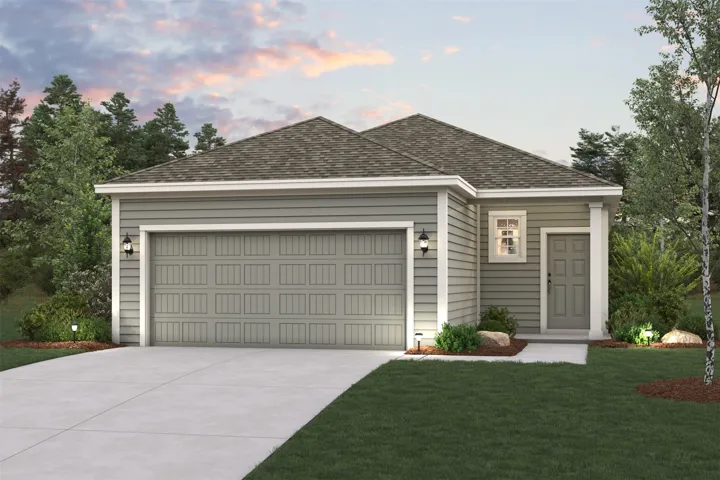
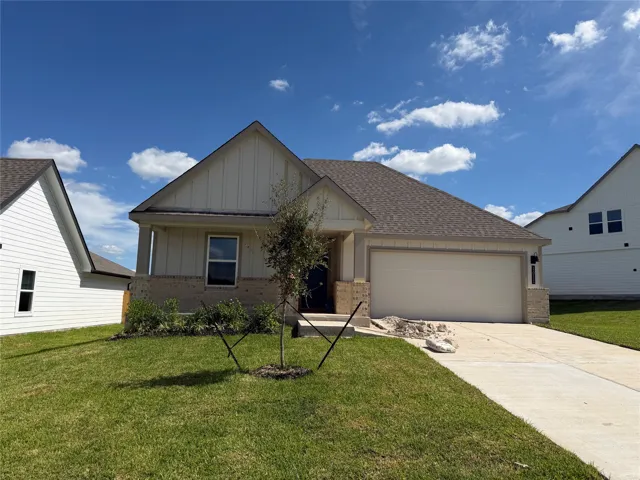
The Pinehollow Floor Plan - This single-level home showcases a spacious open floorplan shared between the kitchen, dining area and family room for easy entertaining. An owner’s suite enjoys a private location in a rear corner of the home, complemented by an en-suite bathroom and walk-in closet.
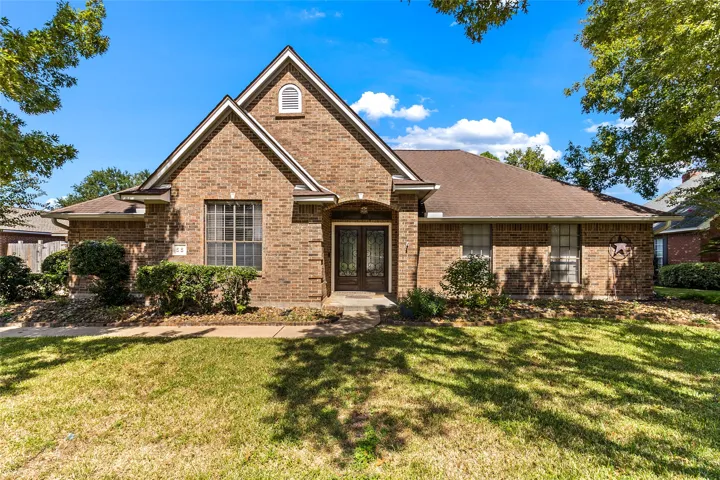
Lovely home nestled within the serene Villages of Westpointe. Tucked away on a charming cul-de-sac street, this property boasts impressive curb appeal that invites you in. You'll be welcomed by a spacious downstairs primary bedroom featuring an ensuite bathroom and an enormous walk-in closet—perfect for all your storage needs.
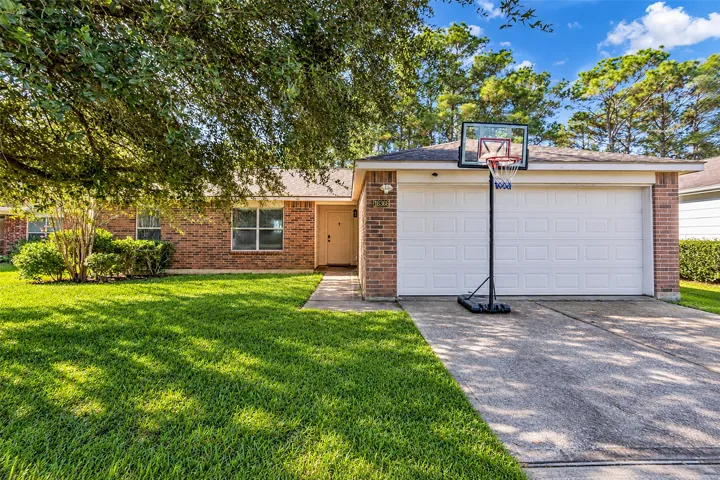
Set on a 0.34-acre cul-de-sac lot in Flag Ridge Estates, this 1-story home offers 2, 456 SqFt with 4 bedrooms, 2.5 baths & ceramic tile throughout. A vaulted family room features a gas fireplace, built-in cabinetry & direct patio access.
Beautifully renovated home on an oversized corner lot in Alden Bridge! This impressive residence offers a spacious open-concept design paired with elevated, designer finishes throughout. The stunning kitchen features a dramatic waterfall island, ZLINE oven/range, extensive cabinetry, custom lighting, & a seamless flow into the main living areas.
Welcome to this beautifully maintained 2-story home in established Northampton, where mature trees & a huge 17, 005 SF lot create the perfect setting! This 2, 574 SF home offers 4 bedrooms, 2.5 baths, formal dining, lg flex space for gameroom/study/formal living, & a spacious family room w built-ins & gas log fireplace.
LOCATION, LOCATION, LOCATION! Beautiful and cozy 1-bedroom, 1-bath condo located in the desirable Galleria area. This condo has been recently remodeled and features fresh interior paint throughout, new kitchen appliances, granite countertops in the bathroom, a modern porcelain sink, new tile floors in the bathroom, laminate flooring throughout.
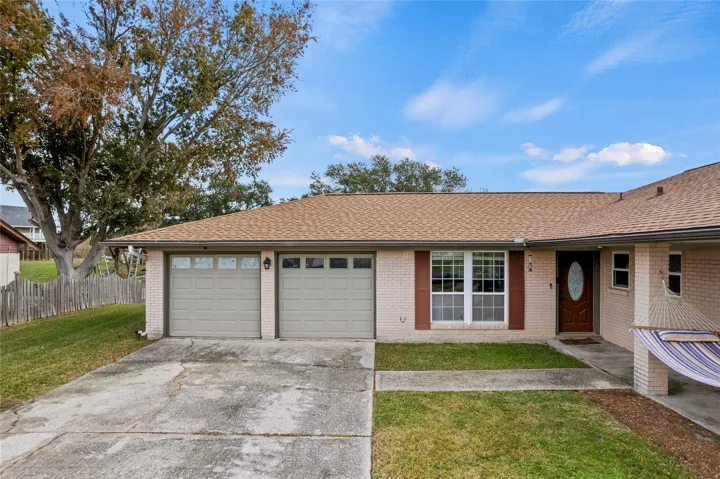
Welcome home to a beautifully refreshed and generously sized home! This recently remodeled 3-bed, 2-bath residence shines with new quartz countertops, all-new windows, new flooring, a fully updated kitchen, and stylishly renewed bathrooms. The attached one-car garage includes a convenient storage room, and the home features stainless steel oven and dishwasher for effortless everyday living.
* Est Compl 04/01/2027 * ZONED TO POE ELEMENTARY * ROOM FOR A POOL * Built by Mazzarino Construction & Development, the 2023 GHBA Custom Builder of the Year. This residence encompasses all of the high-end finishes you’ve come to expect from Mazzarino.
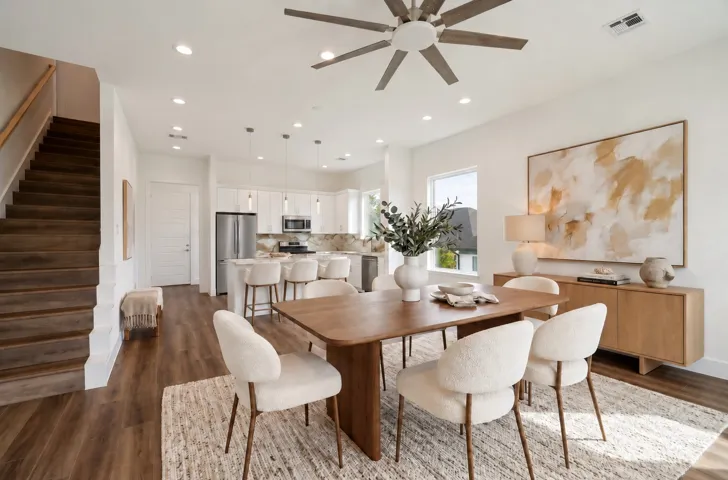
Welcome to 5312 Salina Street, a modern new-construction home in Houston’s rapidly evolving Northside area. Offering approx. 1, 700 SF across two thoughtfully designed levels, this contemporary residence features an open-concept living and kitchen area with island seating, light finishes, and a powder bath.
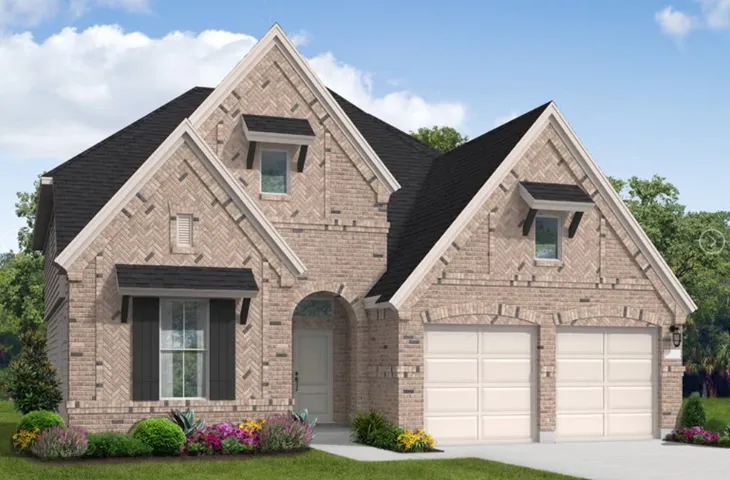
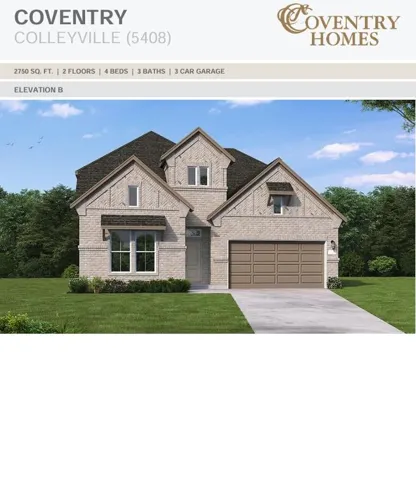
Experience true elegance in this stunning two story residence featuring four bedrooms and three full bathrooms. Situated on a rare and oversized cul de sac lot, this home offers expansive outdoor space. From the grand entrance to the open concept layout, every corner shines with luxury upgrades.
The attractive Aspen plan centers around a large open kitchen, complete with an island and a built-in pantry. An airy great room—ideal for relaxing and entertaining—is steps away, as is a dining area. There are three spacious bedrooms, including a primary suite with a walk-in closet and a private bath with dual vanities and a walk-in shower.
This beautifully designed two-story home offers soaring ceilings in the living room, creating a bright and open atmosphere perfect for everyday living and entertaining. The chef-inspired kitchen features a spacious butler’s pantry for added convenience and effortless hosting. With 5 generously sized bedrooms, 4.
Welcome to this beautifully maintained home nestled on a desirable cul-de-sac! The property has been lightly lived in, as the seller works far away, and features several recent updates for added comfort and peace of mind. Highlights include a roof approximately 3 years old, new laminate flooring (2025), a new AC condenser (2025), new water heater (2025), and new toilets (2025).
What a great chance for new construction or a remodel in popular Shepherd Park Plaza! Being sold “as-is” for lot value, this 7, 590 square foot lot provides a location close to schools, park, dining, shopping, and easy access to the 610 Loop. This home is occupied and seller may want a two week leaseback.
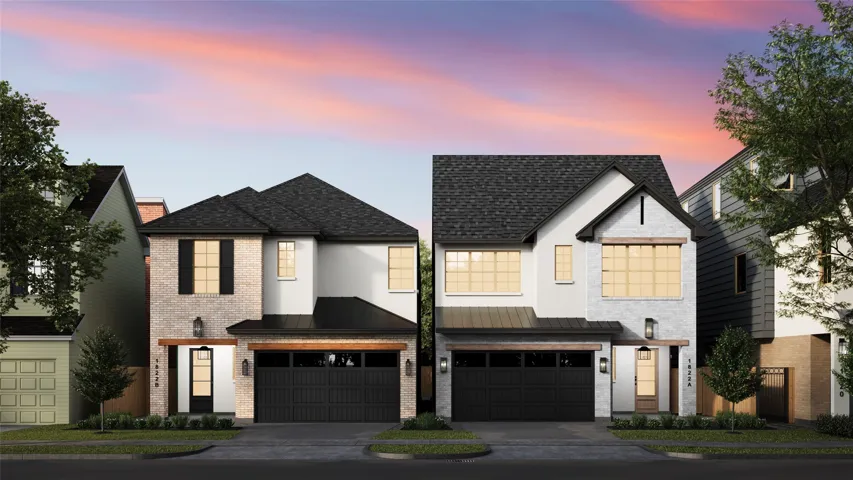
THE LIMITED 5 BEDROOM PLAN! Uptown District by Cityside Homes—a premier residential community that epitomizes the essence of CitySide living. Nestled in the heart of Uptown, this development offers an unparalleled blend of luxury and vibrant lifestyle amenities.
Ready to own your very own home? Here’s what $199, 900 can buy you in Summerset Estates! This 1, 264-sq-ft home offers 3 bedrooms, 2 baths, a spacious living room with vaulted ceilings, a private primary bedroom, 2-car garage and a long driveway with plenty of parking.
Here's a unique opportunity to own a great waterfront property at 214 Yaupon Drive. This 3-bedroom, 2-bathroom residence sits on a sprawling 14, 000 SF lot and offers direct deep-water access via the the canal off Burnett Bay.
The Lakeway is a single-story, 4-bedroom, 3-bathroom home featuring approximately 2, 034 square feet of living space. The large foyer opens to the secondary bedrooms, and bath. Center kitchen includes a breakfast bar and a corner pantry. Open concept floor plan boasts spacious combined living room and dining area.
This captivating 5-bedroom, 4.5-bathroom home with a dedicated study, high ceilings, and sunlit bow windows in the primary bedroom and casual dining and a 3-car tandem garage. Enjoy an open-concept gourmet kitchen complete with an oversized island and built-in stainless steel appliances.
TESLA SOLAR-POWERED HOME in a premier Master-Planned community. This stunning 1.5-story modern home features 3 bd and 3 full ba, backup battery storage, and Tesla home charging wall connector. The primary suite boasts a luxurious bath with a large walk-in shower, stand-alone soaking tub, double vanity, and HUGE room size closet.
New construction in Pecan Orchard Estates in Dayton, TX with a 2.17% tax rate! This thoughtfully designed single-story home offers 3 bedrooms, 2 baths, and a 2-car garage across 1, 580 sqft. The open-concept layout features a spacious family room that flows seamlessly into the kitchen, ideal for everyday living and entertaining. Enjoy a covered patio for relaxing outdoors.
Spacious 4-bedroom home with the primary suite downstairs and 3 bedrooms upstairs. The first floor features large white tile throughout, a formal dining room, breakfast area, and a spacious living room with vaulted ceilings, gas fireplace, and large windows overlooking a fenced backyard with a view of mature trees.