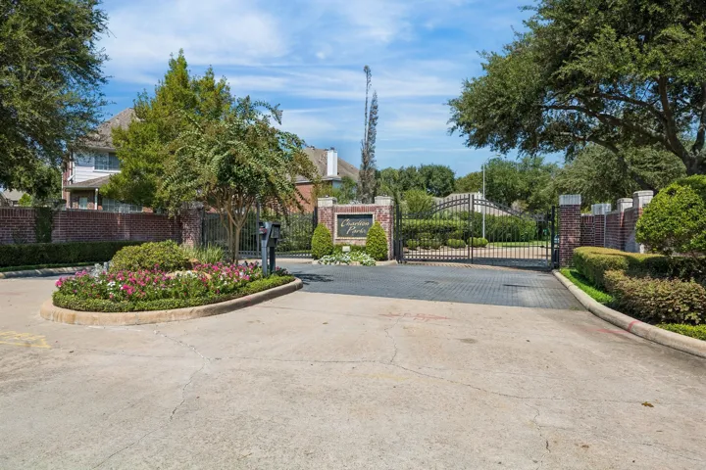
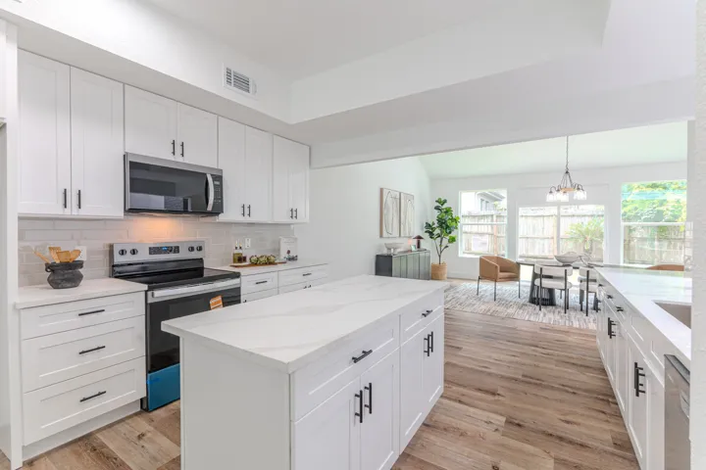
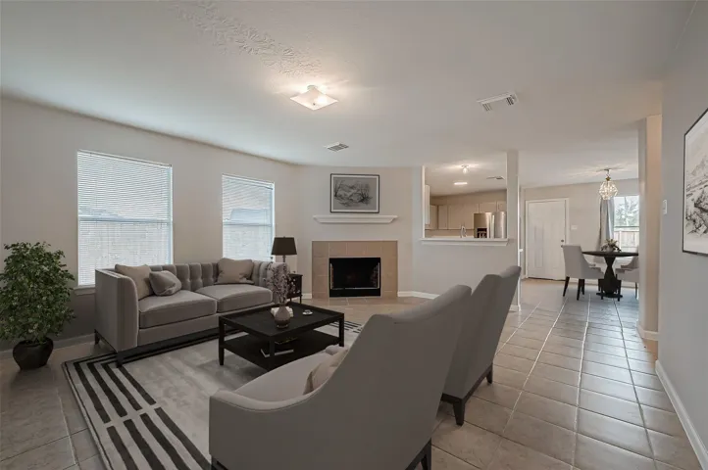
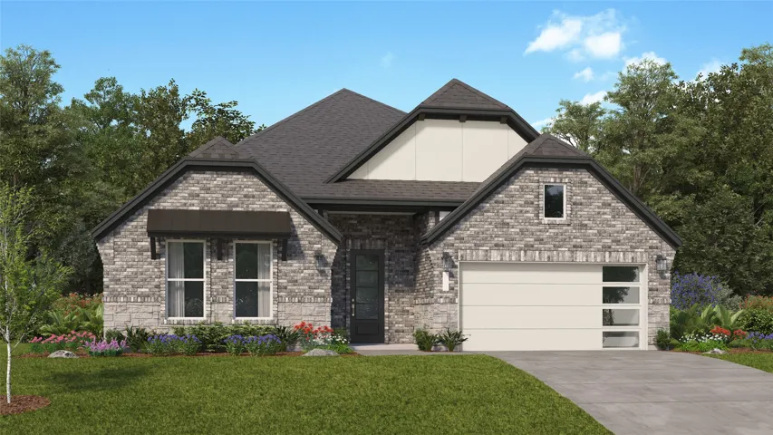
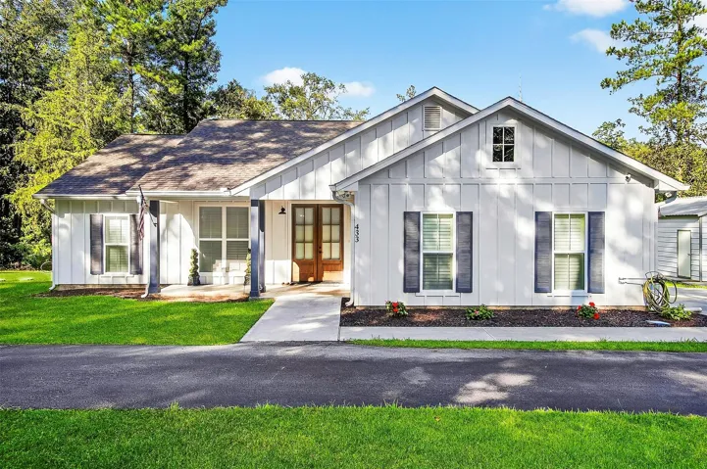
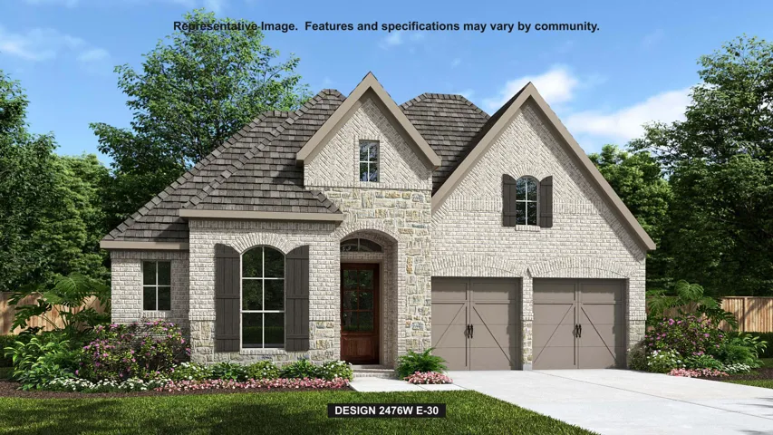
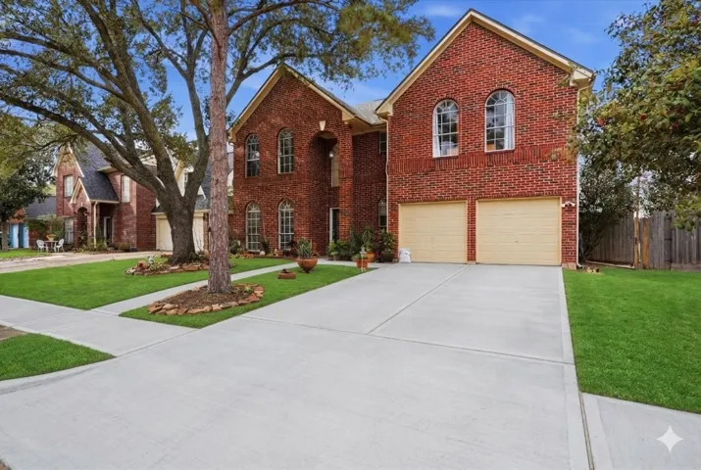
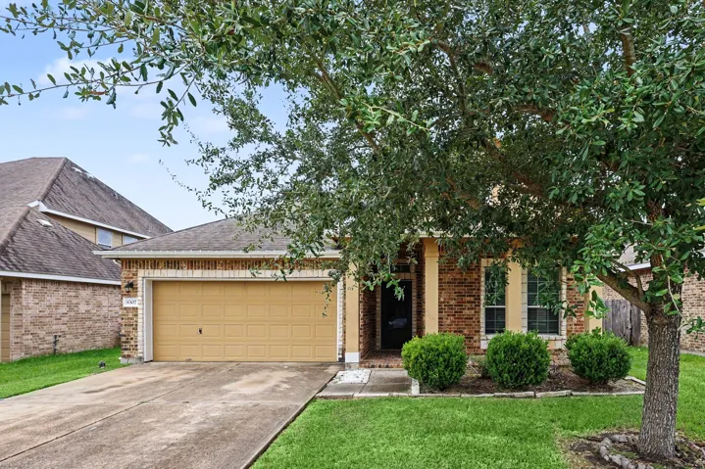
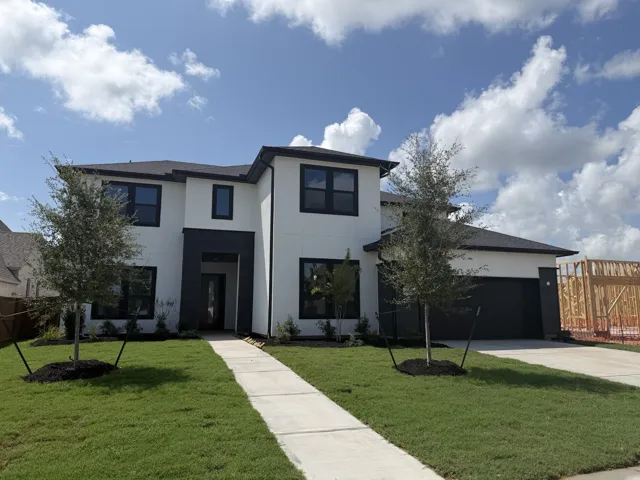
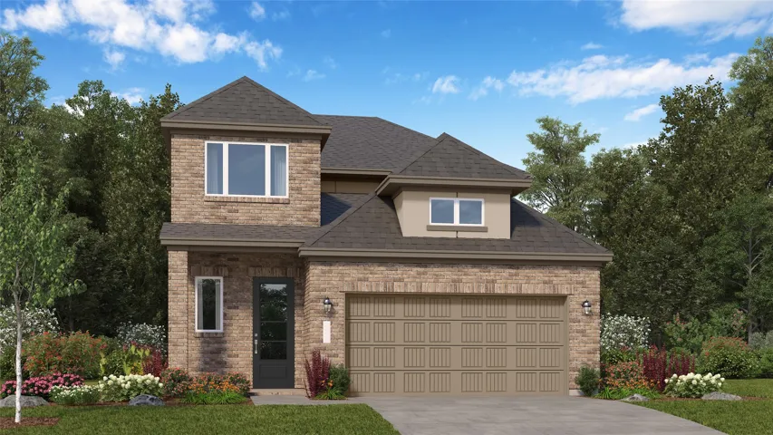
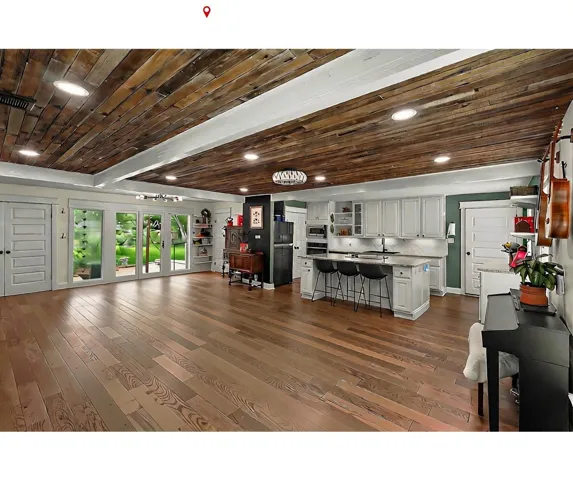
A BEAUTIFUL AND WELL APPOINTED EXECUTIVE STYLE FAMILY HOME NESTLED IN THE GATED COMMUNITY OF CHARLTON PARK- ENERGY CORRIDOR. THE HOME IS LOCATED WITH EASY ACCESS TO HERSHEY PARK, CITY CENTRE, FINE DINING, MEMORIAL CITY, MEMORIAL HERMANN AND THE KATY MEDICAL CENTER. IT BOASTS OF HIGH CEILINGS, LAMINATE WOOD FLOORING, RECESSED LIGHTING, 3" PLANTATION SHUTTERS AND CROWN MOULDING THROUGHOUT.
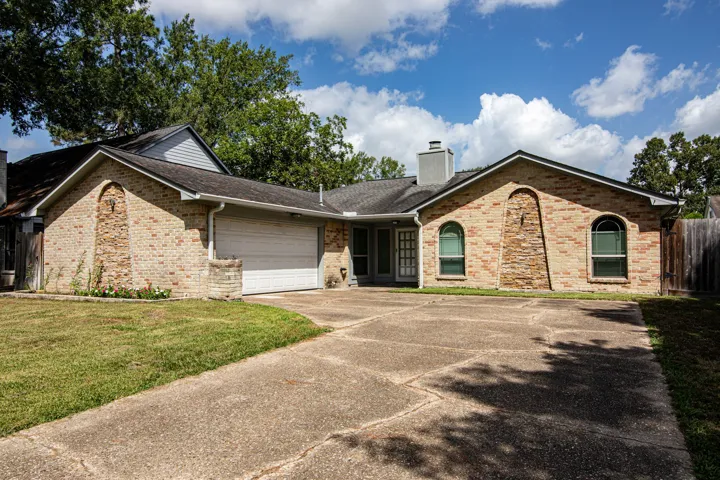
4 br 2 bath home with beautiful wood floors throughout. Upgraded shared bathroom in hallway. Washer/dryer stay. Buyer peace of mind is built right into this property! The home boasts a massive, professionally installed drainage package featuring a robust French drain system with 13 exterior evacuation grids lining the backyard and side lots.
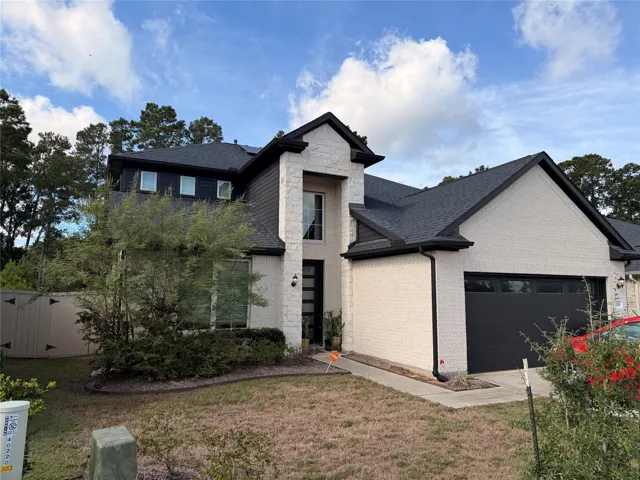
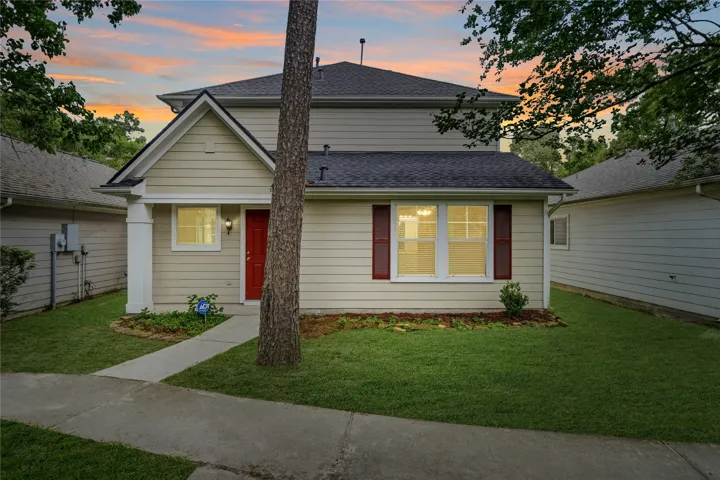
Nearly new 2022 construction in Magnolia! This 2, 969 sq. ft. home features an open layout, 2.5 baths, and modern finishes. Property includes solar panels and a water softener system.
Love where you live in River's Edge in Conroe, TX! Home is zoned to the excellent Woodlands schools - Eissler Elementary School, Mitchell Intermediate School, McCullough JH School, and Woodlands High School.
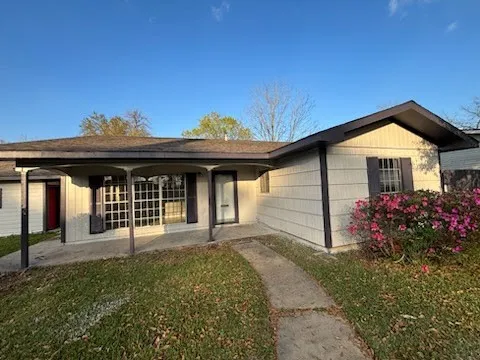
NEW LISTING! Welcome to 4220 Redwood Drive, located in the Lockwood subdivision in Beaumont’s North End. This spacious, single-story home built in 1962 offers over 2, 000 sq. ft. of well-designed living space on a generous corner lot that is approximately ONE THIRD OF AN ACRE. WE MAKE EASY TO OWN.
Need more space, more updates, and less yard work? This move-in ready Kingwood home is the one you’ve been waiting for! Tucked away on a quiet cul-de-sac, this 4-bed, 2.5-bath home gives you room to spread out without taking on a massive lot to maintain. Step inside to a bright, freshly painted interior with oversized tile floors throughout the first floor and no carpet anywhere.
Welcome to this sophisticated contemporary design, a 5-bedroom, 3-bath residence that offers a unique floor plan, soaring ceilings and an abundance of natural light throughout. A versatile first-floor bedroom with an adjacent full bath is ideal as a private guest suite, office or study.
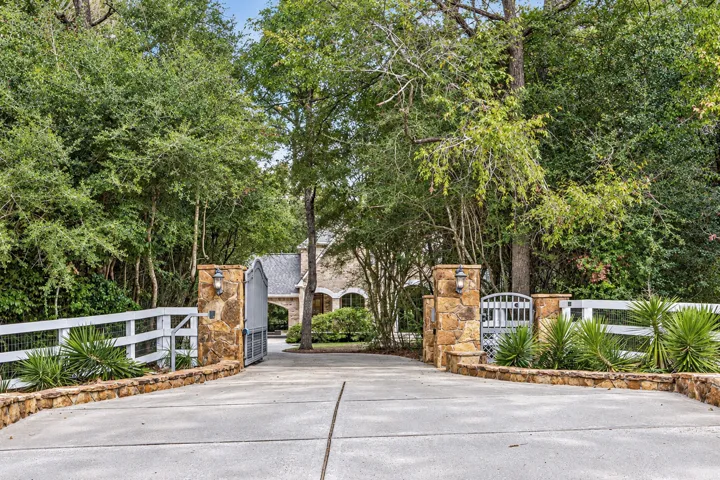
Beautiful & private equestrian property set on 3 acres in the Indigo Lake Estates. This 3-bedroom, 2.5-bath home offers room to spread out while enjoying a relaxed country lifestyle. A gated driveway provides privacy with a driveway that winds down to a brick carport & detached 2-car garage. Inside you're greeted by a cascading staircase with vaulted ceilings.
Price Improvement! Tucked away on a quiet cul-de-sac, this beautifully updated home offers a fresh, modern feel with its recent renovations. Spanning 2, 535 square feet, the layout creates a seamless flow for everyday comfort with its thoughtfully designed spaces. New flooring stretches throughout, enhancing the bright, airy atmosphere, while fresh paint brings a crisp, clean aesthetic.
New Construction Lennar Houston Home - The Melrose II Floor Plan - This new single-story home delivers modern comfort with a low-maintenance design. Down the foyer is an office, perfect for working from home, followed by a spacious open layout shared between the kitchen, dining room and family room. Direct access to the covered patio allows for seamless indoor-outdoor living.
LIKE NEW! Beautiful 3-bedroom, 2.5-bath home situated on just over an acre in the highly sought-after Big Sandy School District. This property offers plenty of paved parking, an attached two-car garage, and a shop—perfect for extra storage, hobbies, or workspace. Enjoy relaxing evenings on the screened-in back porch overlooking your spacious yard.
From 1488, head east towards 1774. Turn left at Magnolia Boulevard. Continue onto FM 1774. Turn right onto Escondido Pradoo Crossing and continue straight. Turn left on Oasis Springs Court and right on the Wandering Brook Street. The sales center will be at 1186 Wandering Brook Street.
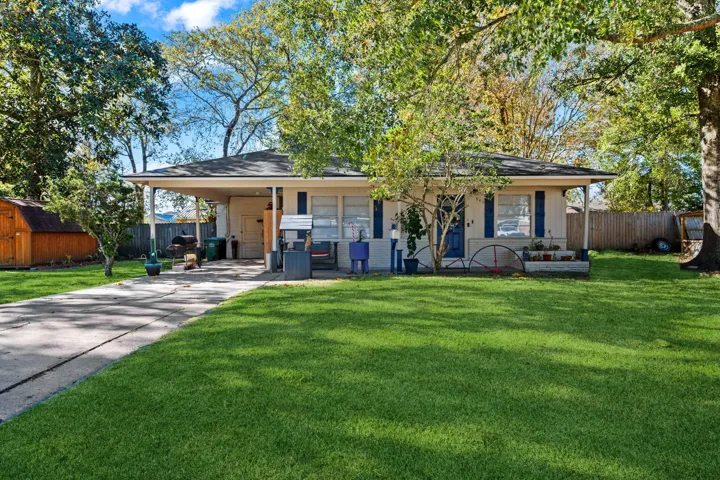
Discover this charming 1, 542 sq ft home perfectly situated on a 0.25-acre lot in the heart of Liberty, TX. Surrounded by beautiful, mature shade trees, this property offers a peaceful, welcoming atmosphere while keeping you close to local schools, shopping, and dining.
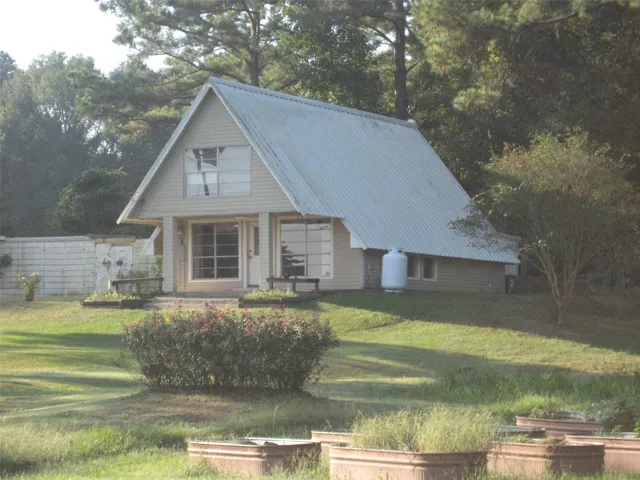
SMALL A- FRAME HOME LOCATED AT GRAPELAND COUNTRY CLUB. GORGEOUS VIEWS OF THE LAKE FROM THIS SMALL HOME LOCATED ON MOST LIKELY THE BEST LOCATION OFFERED. HOME IN NEED OF SOME UPDATING AND TLC BUT HAS MUCH TO OFFER. MEMBERSHIP TO GRAPELAND COUNTRY CLUB IS REQUIRED.
Located in the established Governors Place community and zoned to highly sought-after Cinco Ranch High School, this 5-bedroom, 2.5-bath home offers space, updates, and a large backyard with no rear neighbors. The recently remodeled kitchen opens to the main living area with a gas fireplace, while the master suite is located downstairs with dual vanities and granite countertops.
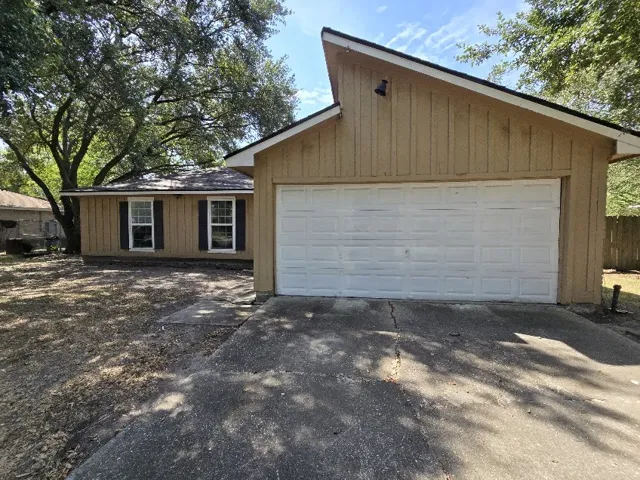
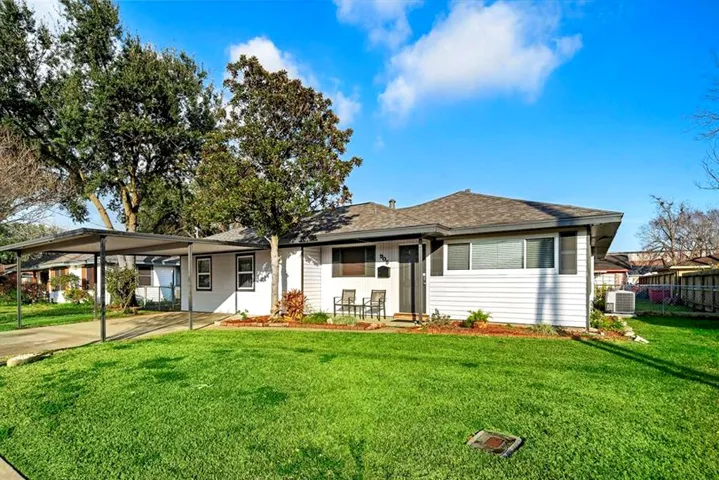
NEAR THE BAY! Take a look at this cute home that features 3 bedrooms, 1 bath, and a two-car attached garage. This property also has fresh exterior/interior paint! This home is located just east of Houston and has EASY ACCESS TO I-10. This is your chance to purchase a home near the bay! WE MAKE IT EASY TO OWN.
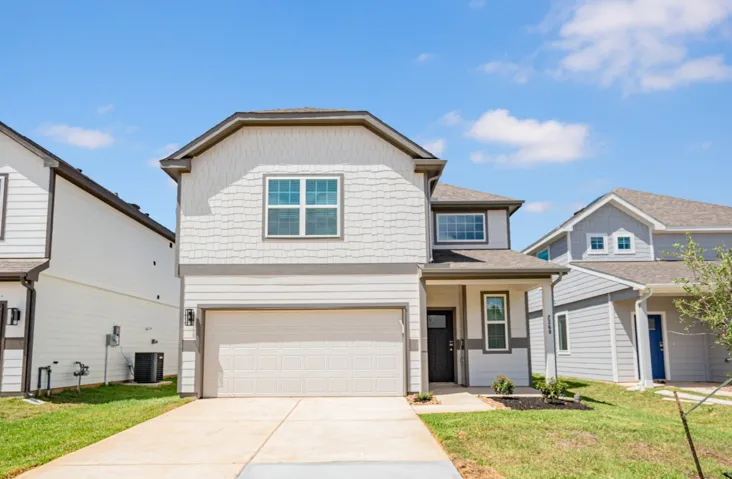
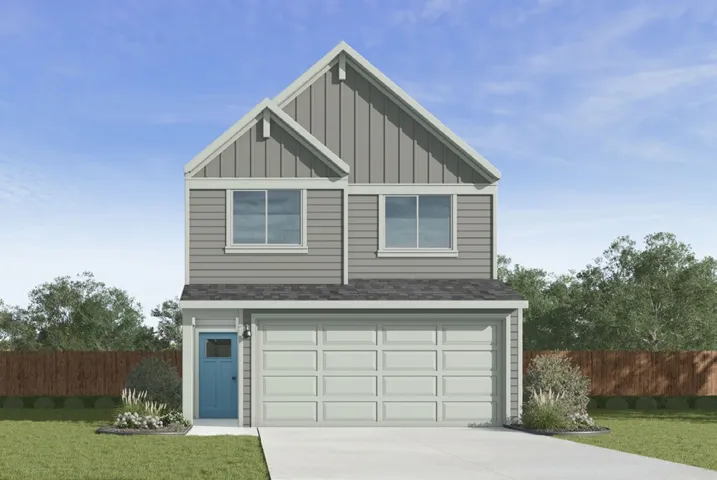
ESTIMATED COMPLETION DATE JUNE 2026. Welcome to The Ash, a spacious two-story home offering 1, 820 sq. ft. of modern living space. This stunning home features 3 well-sized bedrooms, 2.5 bathrooms, upon entering, you'll be greeted by a bright and airy family room that flows seamlessly into the dining area and a beautiful kitchen.
Adorable Remodeled Home Come see this beautiful update property in the heart of Deer Park. This 3-4 Bedroom, 1.5 bathroom house with a big backyard has many updated features and upgrades. Walking into the house you will notice the open living room with refinished hardwood floors, breakfast area and kitchen.
This 4-bedroom, 2-bathroom single-story home offers convenient single-level living paired with an attached 2-car garage. The kitchen features elegant granite countertops, while soft carpeting in the bedrooms adds cozy comfort to the private sleeping quarters. Step outside to a private backyard ideal for outdoor relaxation, gardening, or entertaining.
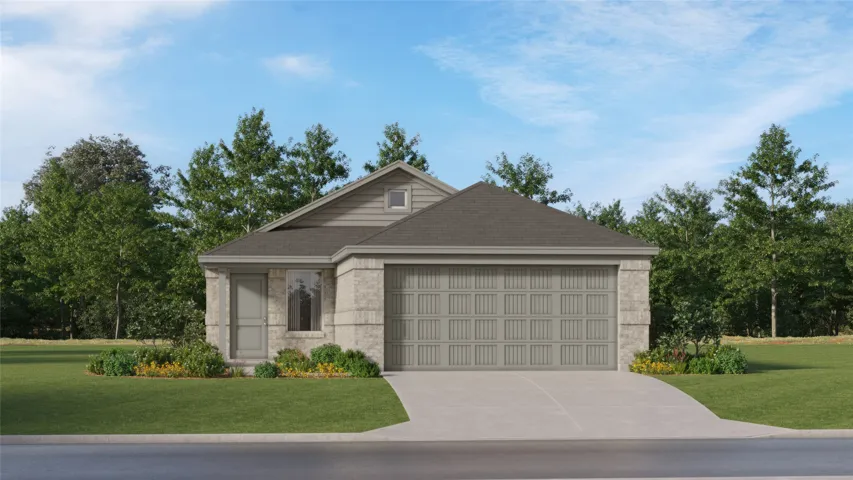
New Construction Lennar Houston Home - The Kitson Floor Plan - This single-level home showcases a spacious open floorplan shared between the kitchen, dining area and family room for easy entertaining during gatherings. An owner’s suite enjoys a private location in a rear corner of the home, complemented by an en-suite bathroom and walk-in closet.
Enjoy quality time with the whole family in the open great room, kitchen, and other common areas like the Game room and media room. Entertain guests easily with large outdoor living space that opens up with sliders to the great room.
New Construction Lennar Houston Home - The Willow II Floor Plan - This new two-story home boasts a spacious design made for modern lifestyles. On the first floor, an open-concept floorplan combines the kitchen, dining area and family room for seamless entertaining and multitasking, and the luxe owner’s suite and a secondary bedroom are tucked away at the back of the home.
This home has never flooded!!! Nestled beneath the shade of a majestic live oak, this thoughtfully updated 4-bedroom, 2-bath home offers a serene way of life. With 1, 820 square feet of open living space and recent upgrades throughout, including a granite island kitchen, PEX re-pipe, and energy-efficient doors, this property provides everyday comfort and connection.