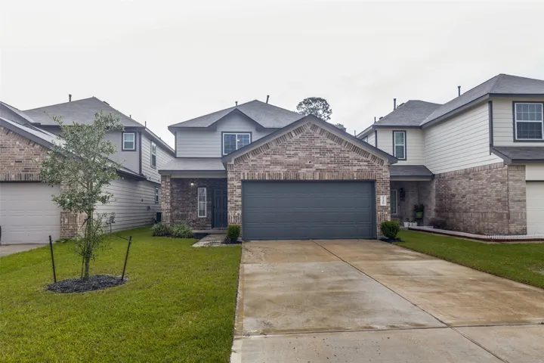
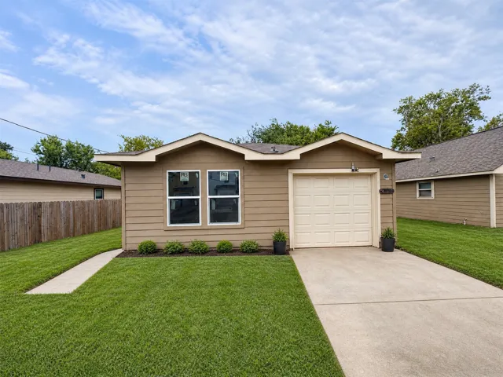
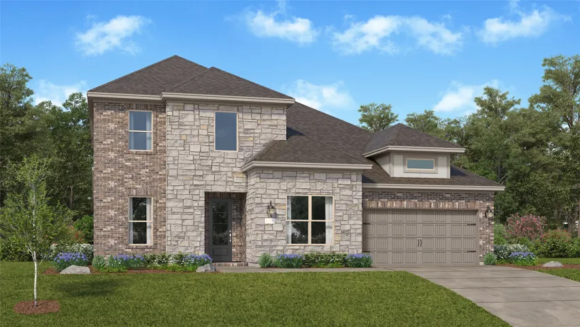
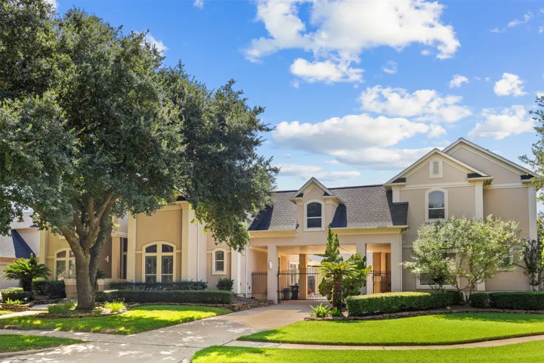
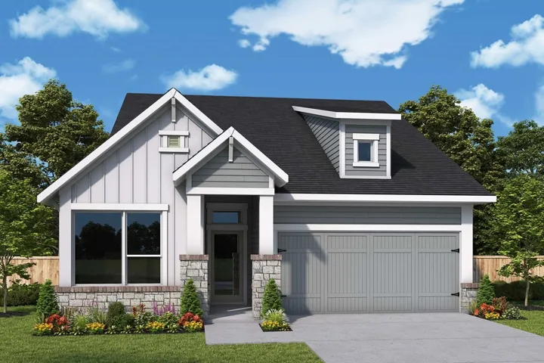
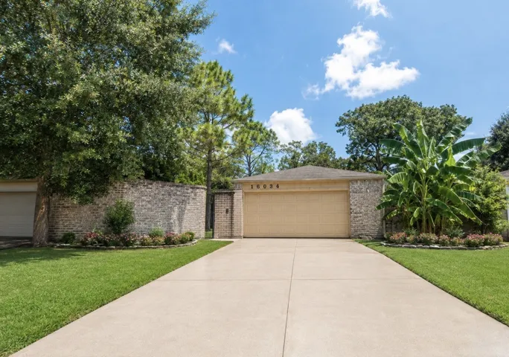
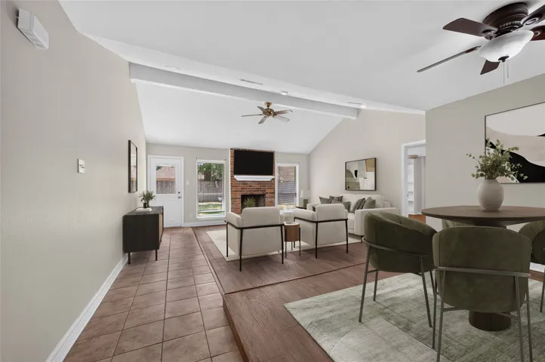
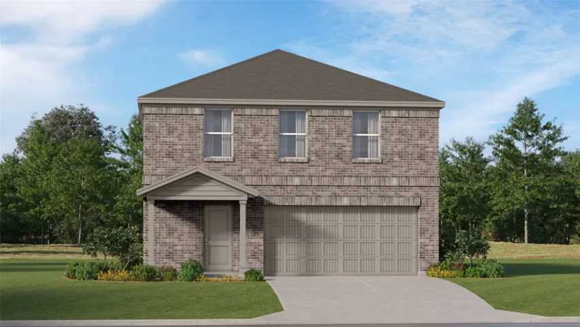
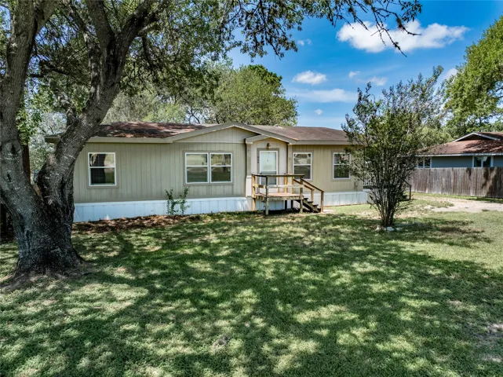
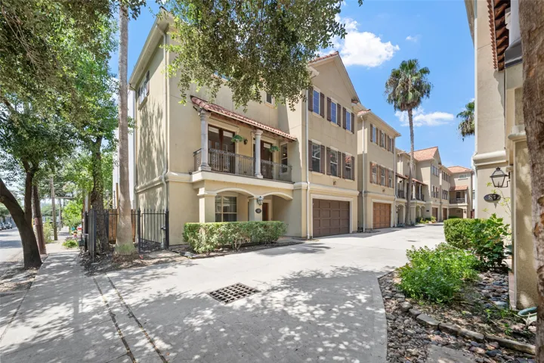
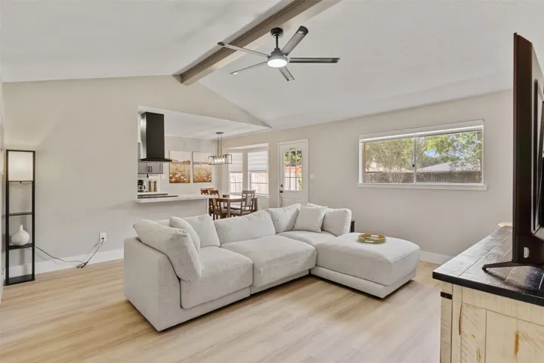
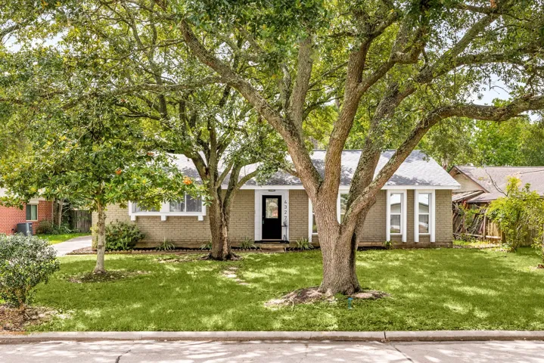
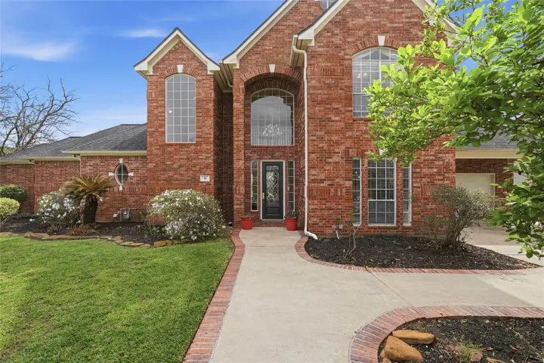
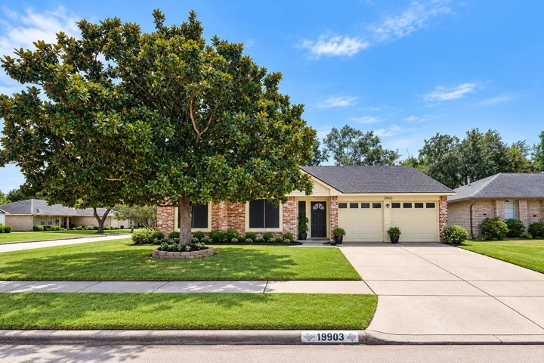
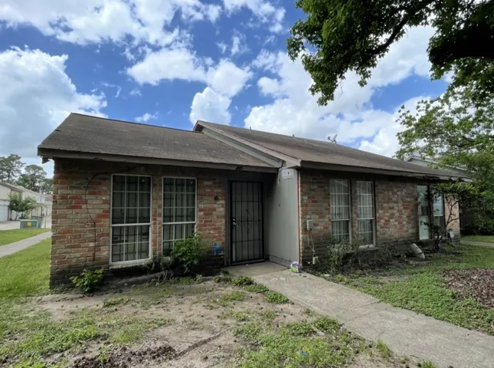
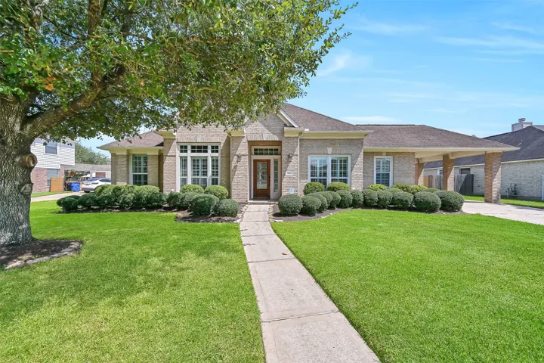
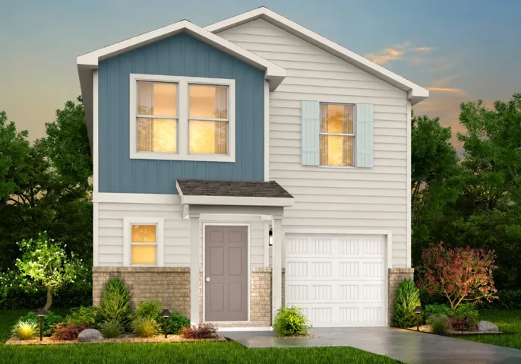
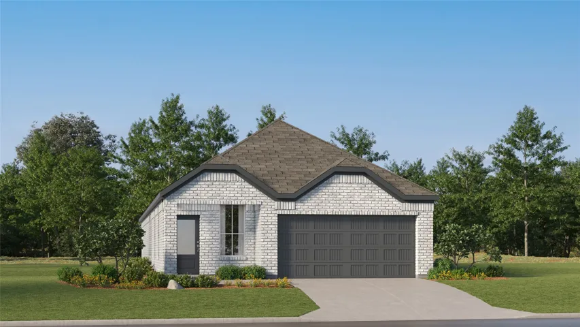
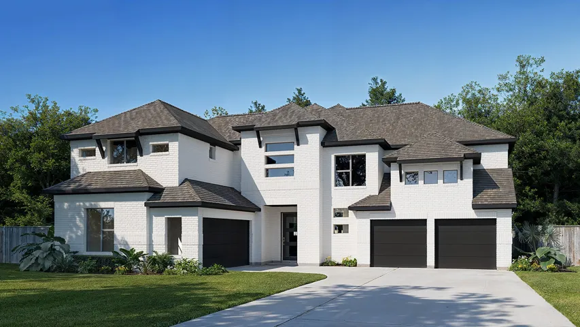
Welcome to this beautifully maintained home in the Brooklyn Trails community. Thoughtfully refreshed with recent interior paint, an updated lighting package, plumbing fixtures, hardware throughout, refreshed landscaping, and professionally cleaned carpet, this home is move-in ready and offers a fresh, modern feel.
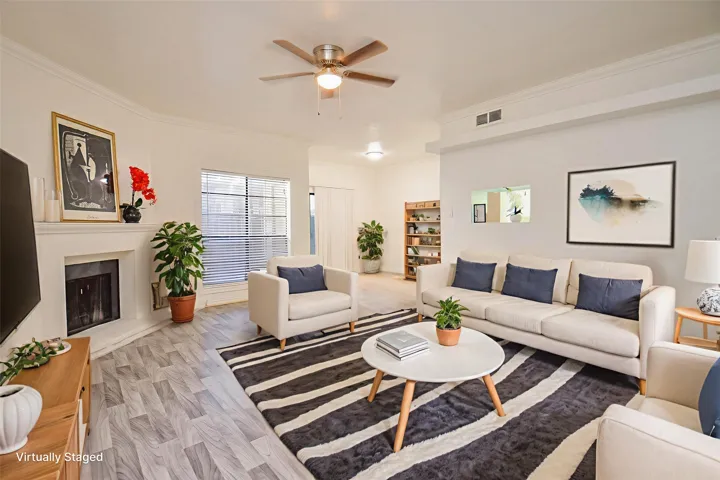
Discover convenience and comfort in this highly coveted first-floor unit located in a gated community. This move-in-ready home features a spacious living area with no carpet, showcasing durable tile and recent vinyl flooring and recent neutral paint. Functional galley Kitchen layout with all appliances included. Primary with ensuite bathroom and Large walk in closet.
Entry framed by home office with French door entry and staircase. Open family room features sliding glass doors and a wood mantel fireplace that extends to kitchen and dining area. Island kitchen with built-in seating space, 5-burner gas cooktop, and a large walk-in pantry.
13430 Eldridge Villa Street, Sugar Land, Texas 77498
3Bedroom(s)
3Bathroom(s)
AttachedParking(s)
37Picture(s)
1,620Sqft
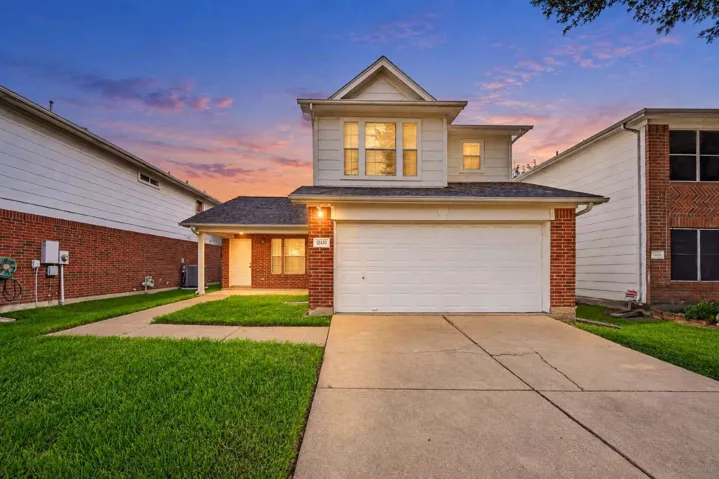
Thoughtfully remodeled Sugar Land home with 3 bedrooms, 2.5 baths, and a versatile study with French doors for a home office, fitness room, or playroom. Major updates include roof and A/C replacements in 2022 and foundation work completed in 2024.
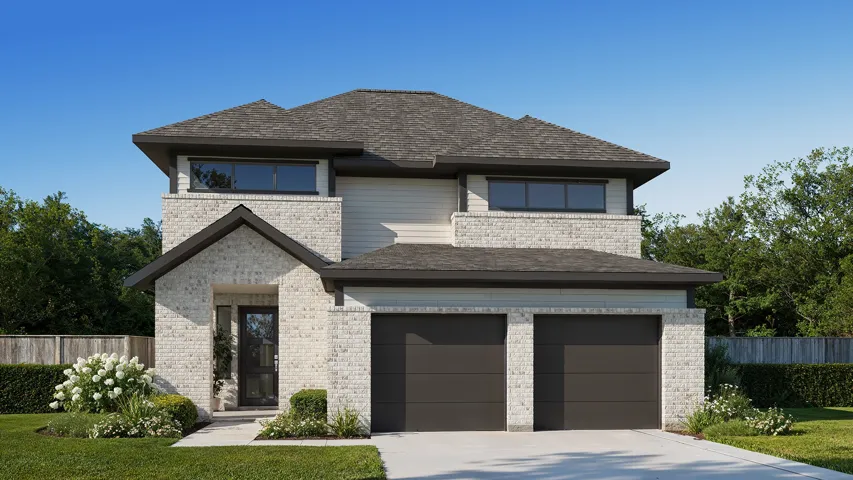
MOTIVATED SELLER—BRING ALL REASONABLE OFFERS! Secure new construction nearing completion at 423 N Carolina Street. This property gives buyers the appeal of a freshly built home without the extended wait associated with starting from the ground up.
New Construction Lennar Houston Home - The Pikes Floor Plan - A spacious open floorplan serves as the heart of this two-story home, shared between the kitchen, dining room and family room, and offering access to the covered patio. The owner’s suite is privately located at the back of the home, comprised of a restful bedroom, en-suite bathroom and walk-in closet.
Discover a truly one-of-a-kind estate tucked away on a quiet cul-de-sac in Jersey Village. Designed for entertaining and multigenerational living with a large mother-in-law suite with separate exterior entrance, providing flexibility for extended family and guests. Step outside to a sparkling saltwater pool and outdoor kitchen.
WATER VIEW HOMESITE! New construction David Weekley Home in Pomona. This Polaris plan offers a functional and manageable floorplan with 12' ceilings. Decorate and furnish your open-concept living space to perfectly fit your interior design style. The streamlined kitchen features a family gathering island and plenty of room for collaborative feast creation.
This spacious home has two living areas. Den has soaring ceiling and wood burning fireplace. Kitchen with Island and electric range. Tons of cabinets and counter space too for extra serving and storage. All bedrooms have access to bathroom. There is a jack & Jill bath for two the bedrooms. Primary bath has soaking tub, separate shower and two vanity areas.
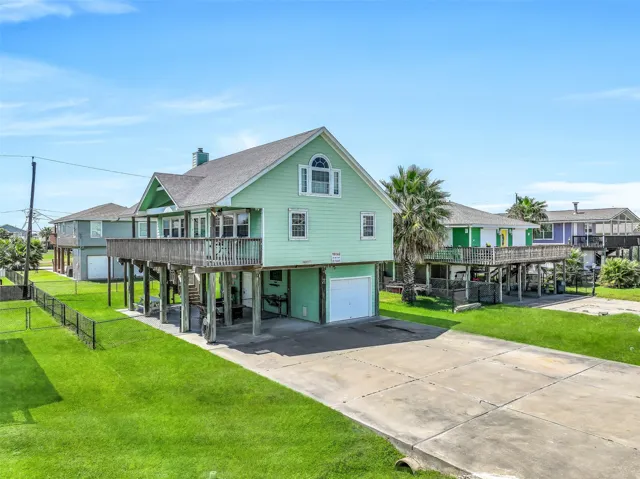
Welcome to your Sea Isle getaway! Whether you’re looking for a full-time residence, vacation home, or investment property, this spacious coastal retreat offers the flexibility to fit your lifestyle. Inside, the open-concept floor plan features vaulted ceilings and exposed wood beams, creating a warm and inviting atmosphere.
Charming 3-bedroom, 2-bathroom single-story patio home located in the desirable Wingate community in Houston (77082). Featuring a functional layout with 1, 705 sq ft of living space, a spacious living area, a well-equipped kitchen, and a private fenced backyard. Conveniently situated near local schools with easy access to major roads and shopping centers.
Welcome to this beautifully renovated 3-bedroom, 2-bath home in the desirable Oakwood Glen subdivision! Move-in ready and thoughtfully updated, this home offers an open, inviting layout with durable luxury vinyl plank flooring throughout the main living areas and all bedrooms—no carpet anywhere! The spacious living room features a cozy fireplace, creating the perfect gathering space for family a
New Construction Lennar Houston Home - The Whitetail Floor Plan - The first floor of this two-story home shares a spacious open layout between the kitchen, dining room and family room for easy entertaining. Upstairs are three secondary bedrooms, ideal for residents and overnight guests, surrounding a versatile loft that serves as an additional shared living space.
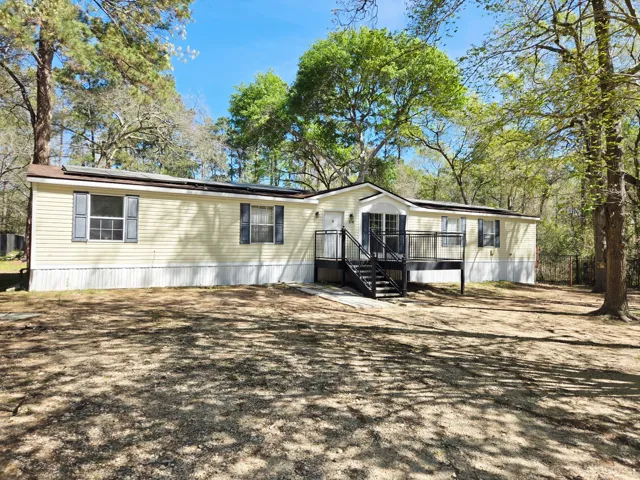
Welcome home to this 3-bedroom, 2-bath manufactured home, built in 2007 and situated on a spacious 0.3+ acre lot. Conveniently located close to schools, H-E-B, shopping, and downtown, this property offers both comfort and convenience. Relax on the nice covered porch beneath the shade of a large mature trees, or take advantage of the attached carport with a convenient storage area.
Meticulously well-maintained home in Rice Military! Ideally located on the corner of a quiet complex of homes with NO HOA. The Italian style three-story home is gorgeous inside and out! The home has an ensuite bathroom for every room and a half bathroom on the second floor of the main living space.
Introducing 406 Christina Ln, settled in Friendswood's established Anna Alea neighborhood. This fully renovated 4 bedroom, 2 bath home offers fresh flooring, fresh paint, and brand new PEX plumbing throughout. Step outside to a spacious backyard on an 8, 400 sqft lot, with plenty of room to garden, entertain, or just relax.
Completely renovated and move-in ready, this Friendswood gem delivers modern style in one of the area's most convenient locations. Situated in Forest Bend, residents enjoy quick access to FM 2351, I-45, Baybrook Mall, Clear Lake, and NASA, making commuting and everyday errands a breeze.
Captivating two-story brick home guarded behind the gates of Bentwater with a scenic view of Weiskopf #2. This 4BD/3.5BA has spectacular views from many vantage points. The two-story formal entry offers a dramatic welcome for guests.
3 BED | 2 FULL BATH | POOL | ROOM TO GROW! Welcome home to a property where everyday living and entertaining come together effortlessly. From the welcoming entry, the home unfolds into comfortable gathering spaces, a functional kitchen, and a cozy family room anchored by a brick fireplace.
Beautifully maintained in sought-after Friendswood Lakes, this spacious single-story home offers 4 bedrooms, 2.5 baths & nearly 2, 700 SF on an oversized .27-acre lot! Fresh paint complements 10' ceilings, crown molding, plantation shutters & double-paned windows throughout a versatile plan with study/flex space, dining room & family room with gas-log fireplace.
MLS# 21183181 - Built by NHC - Nov 2026 completion! ~ The Everglades from National Home Corporation's Freedom Series offers 1, 600 square feet of thoughtfully designed living space with 4 bedrooms, 2. 5 bathrooms, and an open-concept layout that maximizes both comfort and functionality.
New Construction Lennar Houston Home - The Cornwall Floor Plan - This new four-bedroom home offers convenient single-floor living. An open-concept design blends the kitchen, dining room and family room for optimal multitasking and everyday transitions. A nearby covered patio provides effortless outdoor recreation.
Grand two-story entryway with a center fireplace that opens into the heart of the home. A private guest room with full bathroom is off the main entry. The dining room is off the family room and allows convenient access to the kitchen through the butler's pantry.