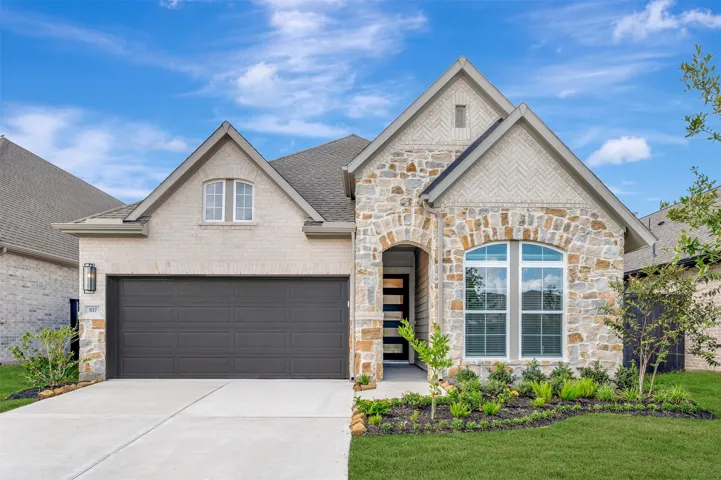
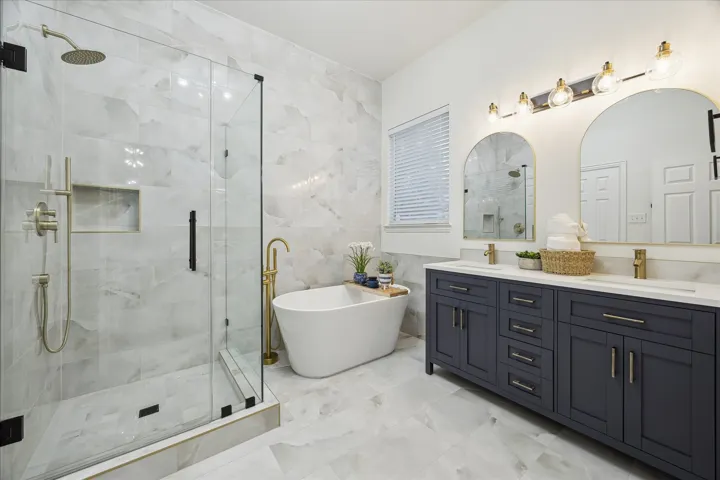
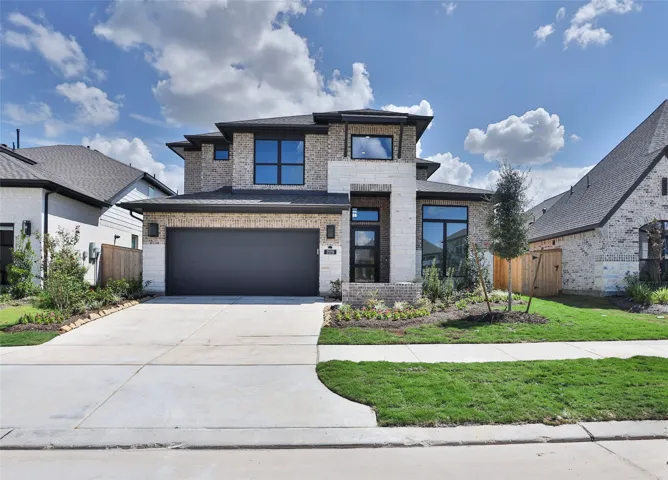
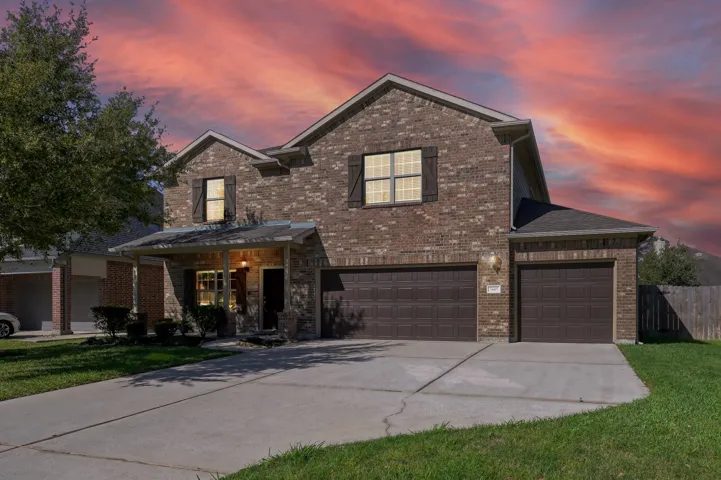
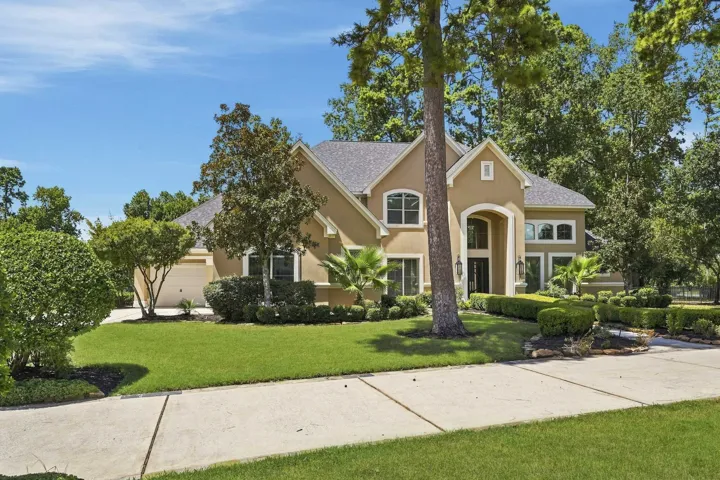
Welcome home to The Dunlap plan by David Weekley Homes in Harvest Green! This one story homes offers 4 Bedrooms and 3 Bathrooms in a layout that balances style and functionality with a large Outdoor Living patio that is perfect for entertaining. The luxurious Owner's Retreat includes a 12' ceiling with an adjacent spa-inspired bathroom and deluxe walk-in closet.
NEWMARK HOMES NEW CONSTRUCTION -End of September 2026 Completion. Linz Plan - Welcome home to 22306 Junction Peak located in the master planned golf course community of The Highlands. New construction by the builder NEWMARK HOMES. The Linz plan has 4 bedrooms w/ 2 down, 3.5 baths, 3 Car Tandem Garage. The architecturally appealing front elevation features brick & stucco.
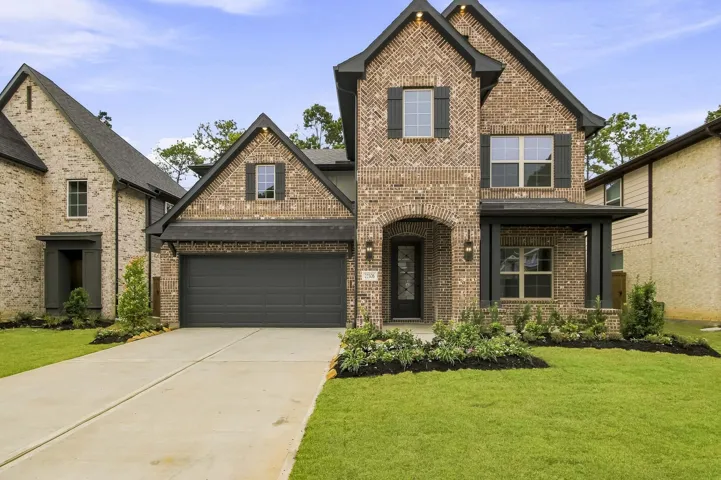
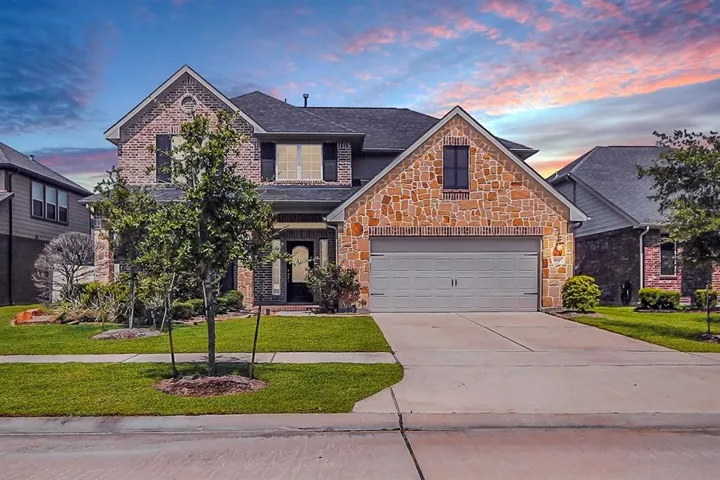
This striking two-story home perfectly balances grand architectural details with highly functional living spaces. As you step past the threshold, you are immediately greeted by an airy layout defined by dramatic high ceilings that flood the main level with abundant natural light.
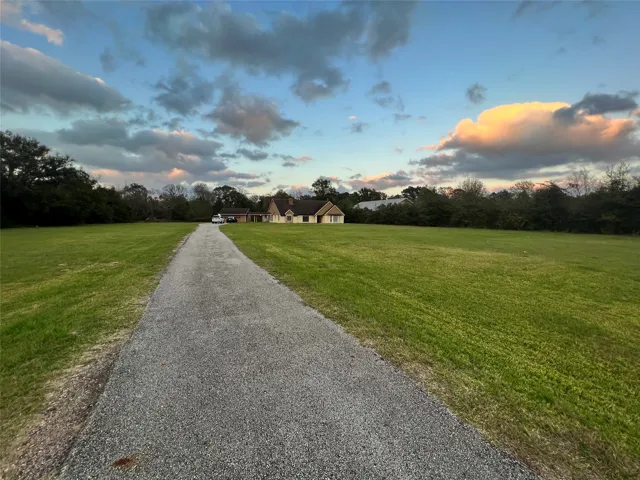
Discover this expansive Cypress, Texas estate, with NO HOA offering over 2 acres of land and a spacious home designed for comfort and versatility. The property features four large bedrooms and four full baths, including a handicap-accessible bathroom connected to a generous flex area perfect for a game room, office, or additional living space.
12306 W Elizabeth Shore Loop, Cypress, Texas 77433
3Bedroom(s)
2Bathroom(s)
AttachedParking(s)
20Picture(s)
2,797Sqft
Welcome home to 12306 W Elizabeth Shore Loop in the highly sought-after neighborhood of Bridgeland. The meticulously cared for 1 owner home is 1.5 stories and features 3 bedrooms / 2 bathrooms with a flex space and oversized game room.
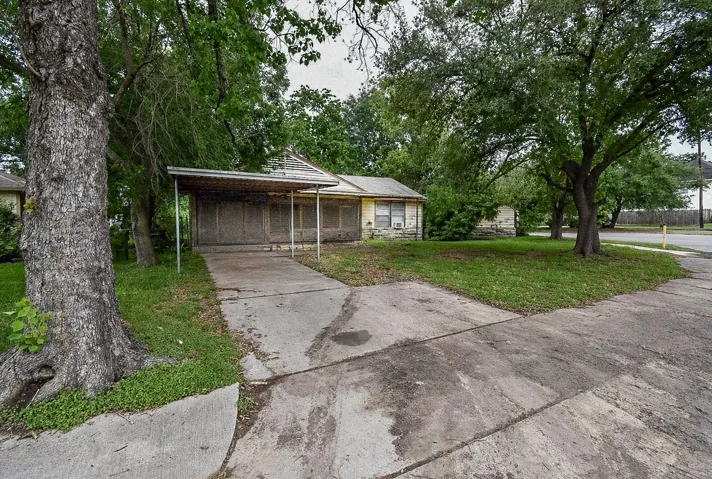
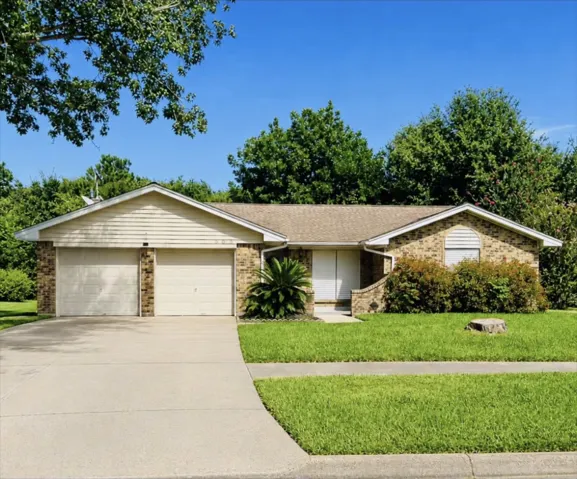
Opportunity awaits in this four bedroom, two bath home. Easy access to 45, Beltway 8. Some updates have been made and with some more work, this home will be move in ready. Whether you decide to customize this home for yourself or rent it out, this house could be a great option.
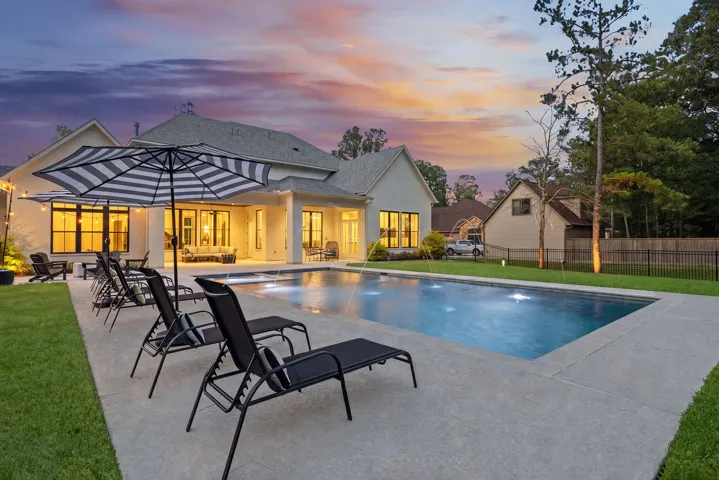
Effortless sophistication in this 2024 custom built contemporary gem in Bender's Landing Estates! Situated on a private one-acre lot, enjoy the tranquility of your resort level backyard with a stunning Pool and Spa. Every design detail was meticulously curated and intentional.
Over 2, 800 square feet, this thoughtfully designed 1.5-story home offers space, flexibility, and timeless style throughout. The irst floor features four bedrooms, including two primary suites—each with expansive walk-in closets, one seamlessly connected to a spacious laundry room complete with countertops and custom cabinetry.
The Elgin is a single-story, 4-bedroom, 2-bathroom home featuring approximately 1, 612 square feet of living space. The welcoming foyer leads to the open concept kitchen and living room. The kitchen includes a breakfast bar and corner pantry. The main bedroom, bedroom 1, features a sloped ceiling and attractive bathroom with dual vanities and spacious walk-in closet.
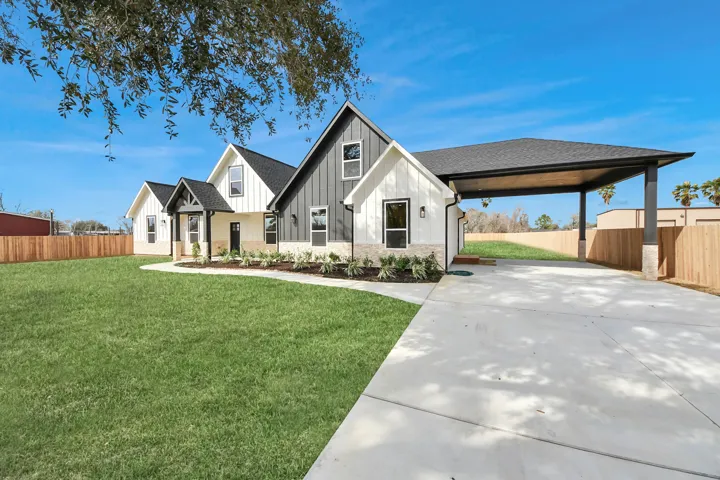
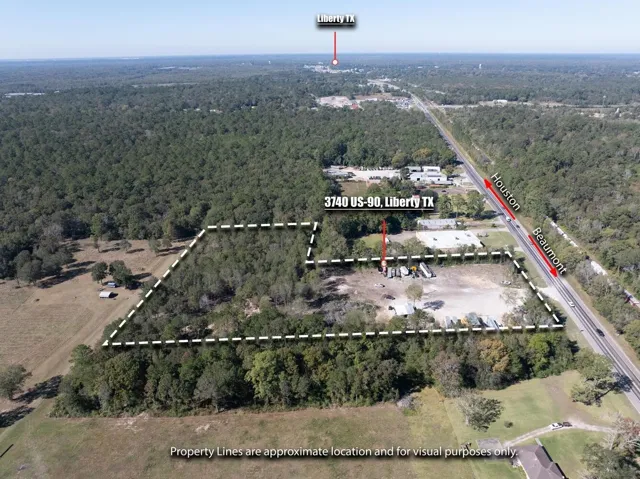
Outstanding brand new cottage located in 7.3 acres without restrictions. The property has septic and well. Location is everything. Right by Highway 90 unleash all the potential of your vision.
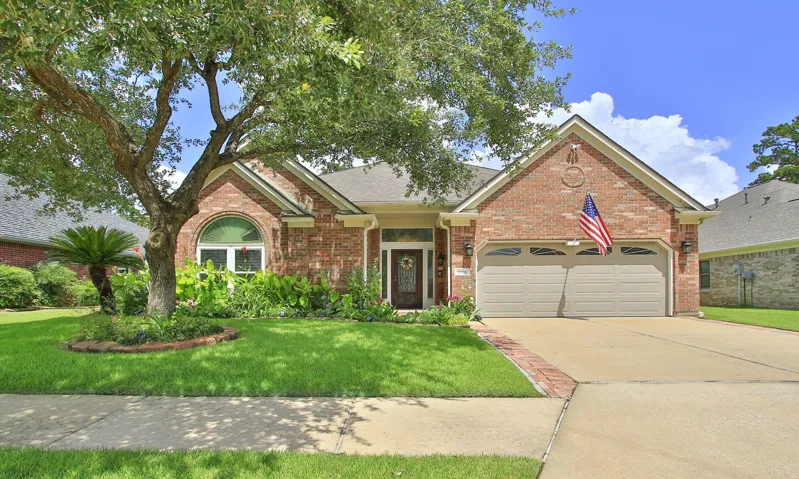
Welcome home to this nicely maintained 3-bedroom, 2-bath property with a 2-car garage and plenty of inviting features. Step inside to a spacious living area featuring a vaulted ceiling, warm wood-look flooring, and a distinctive curved brick fireplace that adds character to the home.
Gorgeous former Anglia Model Home situated in the highly sought-after Lakecrest Park neighborhood zoned to highly rated Katy ISD schools! Your beautiful new home features a beautiful red brick and stone façade, foyer, soaring ceilings, open floor plan, formal dining room, formal living room (could be used as an office, hobby room, or downstairs playroom), granite island kitchen open to the family
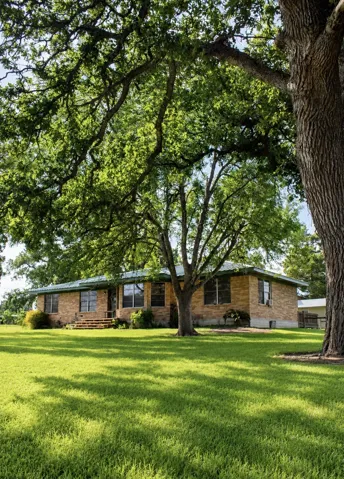
Enjoy the perfect blend of peaceful country living and convenient access to town with this charming 3-bedroom, 2-bath home situated on just over an acre. Located on a quiet private road just minutes from the city limits, this property offers the space and privacy you've been looking for.
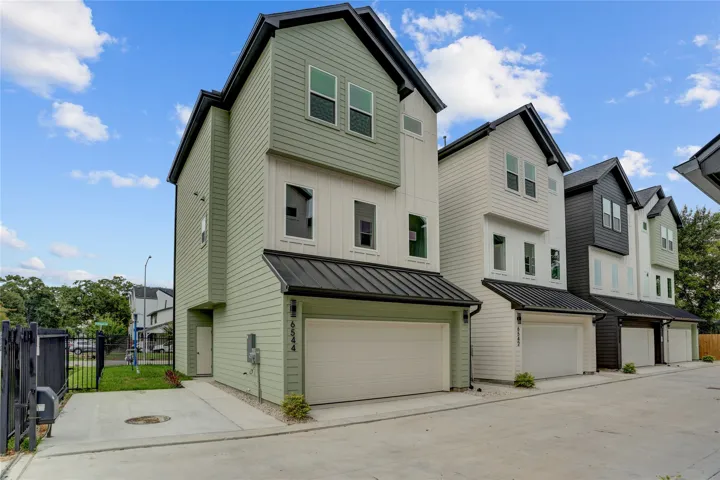
Goldspier Place brings contemporary new construction and low-maintenance living together in an intimate gated community. This thoughtfully designed 3-story residence offers 3 bedrooms, 3.5 baths and an attached 2-car garage amid 1, 798 SF. Inside, warm wood-look flooring, clean modern finishes and abundant natural light create an inviting feel.
Nestled beneath mature Live Oak trees on a beautifully landscaped 0.65-acre lot in one of Columbus' most desirable neighborhoods, this exceptional custom home by Minarcik Construction offers 3, 993± SF of quality craftsmanship and timeless design. The low-maintenance Austin stone exterior, durable metal roof, and location outside the floodplain provide lasting value and peace of mind.
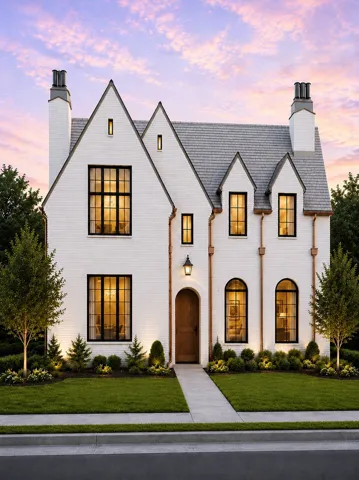
Striking English inspired architecture & exceptional craftsmanship by Arch Angelo Homes in the heart of Garden Oaks. Offering approximately 5, 775 SF, this thoughtfully designed home blends timeless design with elevated finishes throughout.
This 3/2, 1-story Does Not back up to the berm. It has SCREENED-IN private pool w Slide, Waterfall, Beach w Bubblers, Deck Sprays, Lighted & Heater. Outdoor kitchen & Covered patio. Open kitchen w a 10ft X 6Ft waterfall granite island & floating wine rack. Soft close drawers/cabinets, 13 42" cabinets, 31 drawers/cabinets, 2 hidden trash cans. Black SS appliances, dual gas/convection oven.
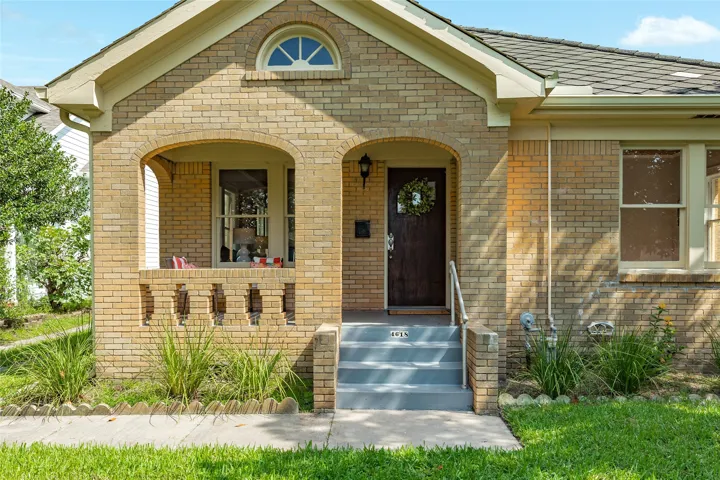
CHARMING updated brick bungalow in the popular Midtown area. Just seven blocks from the beach, this 3-bedroom/2-bath home has a covered front porch that faces south to capture the Gulf breeze. Inside you'll find refinished wood ceilings and original built-in cabinets. Modern updates include a remodeled kitchen and Primary Bathroom. The bedrooms are spacious and there is a fully fenced-in backyard.
READY FOR MOVE-IN! Front porch opens into a two-story entryway with a grand staircase. French doors enclose the private home office. The utility room is conveniently located off the main hallway. The family room boasts extended ceilings and a wall of windows. The kitchen has an island with built-in seating and a walk-in pantry.
BEST priced Home in highly sought after community of Wimbledon Falls & LOADED w/ upgrades throughout. Perfectly located blocks to community clubhouse, pool, fitness center, pond, trails & more. Fresh Paint, Open-concept perfect for both everyday living & entertaining.
Welcome to 7611 Kings Ranch Lane, a lakefront estate situated on approximately 1.33 acres on a cul-de-sac corner lot in gated Kings River Estates. Steel entry doors and gas lanterns add to the home’s distinctive appeal. A grand two-story foyer with sweeping staircase and statement chandelier introduces soaring ceilings, custom ironwork and distinctive architectural details throughout.
****Must See**** Imagine coming home to a place that already feels like yours — a townhome so cared for, you can feel the pride in every detail. Wood floors warm underfoot, updated cabinets and countertops that make the kitchen a joy to gather in, and a home so clean and well-kept it's ready for you to simply move in and start living.