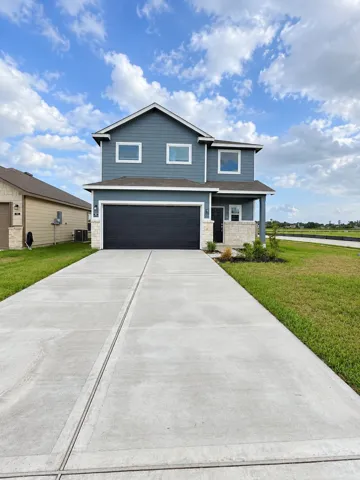
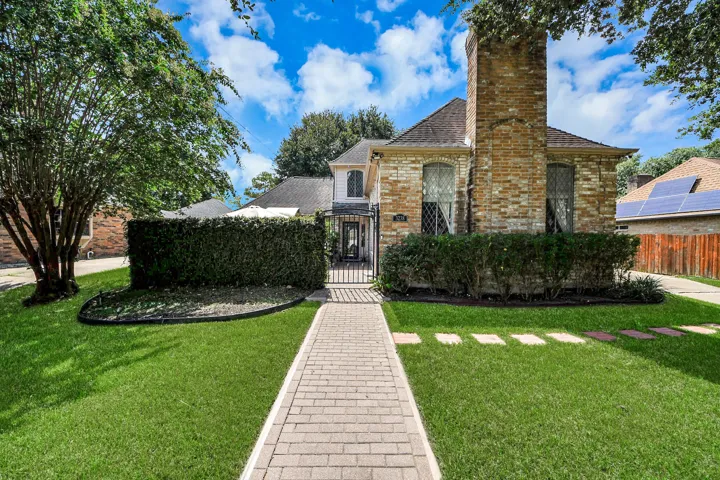
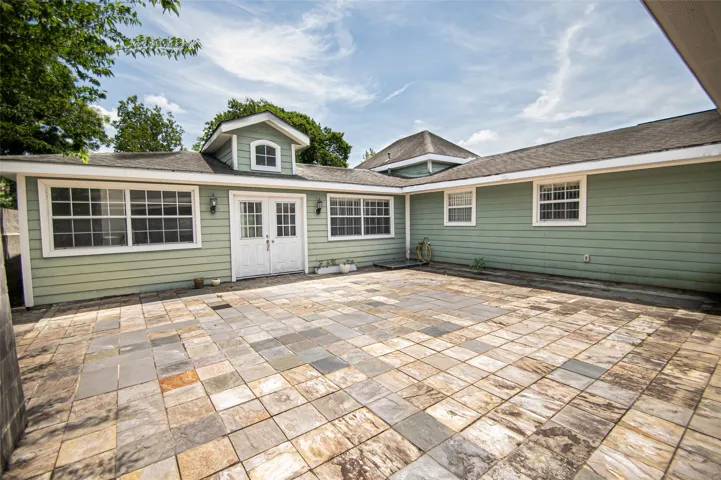
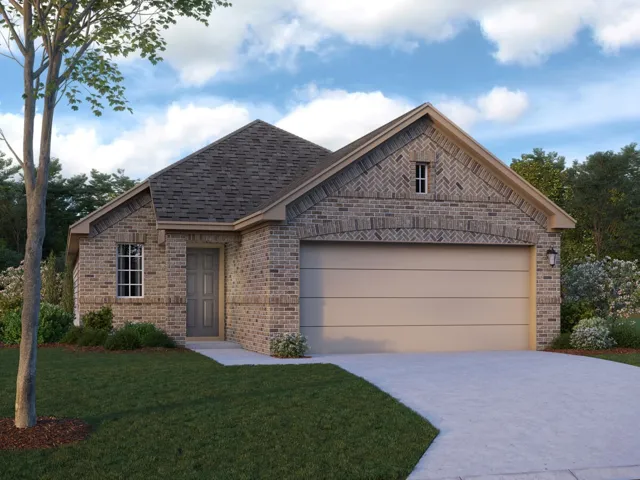
Welcome to 517 Oak Chase, a beautifully finished home offering a bright, open layout designed for comfortable everyday living. The spacious living area flows seamlessly into the kitchen, featuring crisp white cabinetry, granite countertops, stainless appliances, a large island with seating space, and abundant natural light.
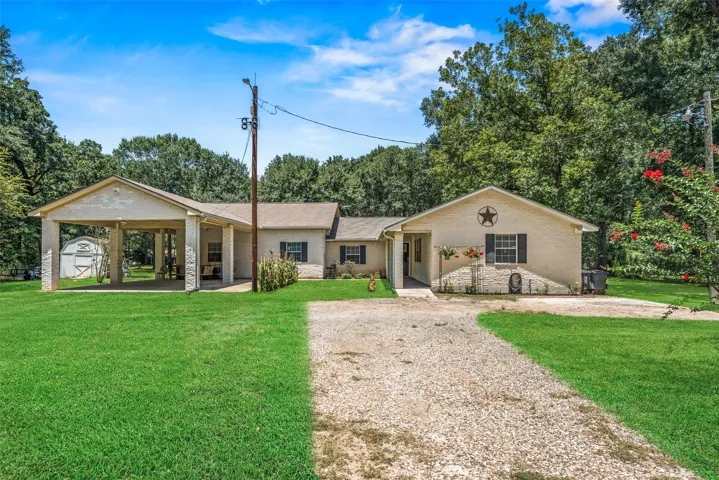
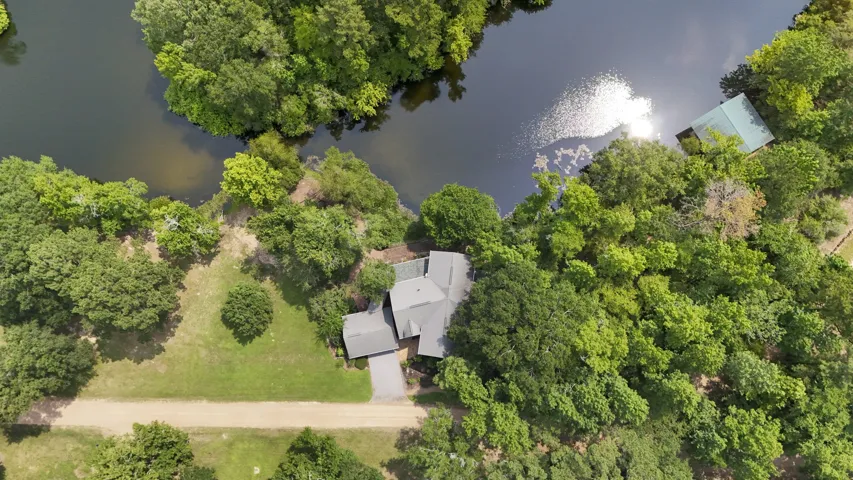
Welcome to this rare opportunity to own a spacious 6-bedroom home situated on 2 mostly cleared acres, offering the perfect blend of space, privacy, and functionality. Designed with flexibility in mind, this home is ideal for multigenerational living, featuring three bedrooms located in their own separate wing for added privacy and comfort.
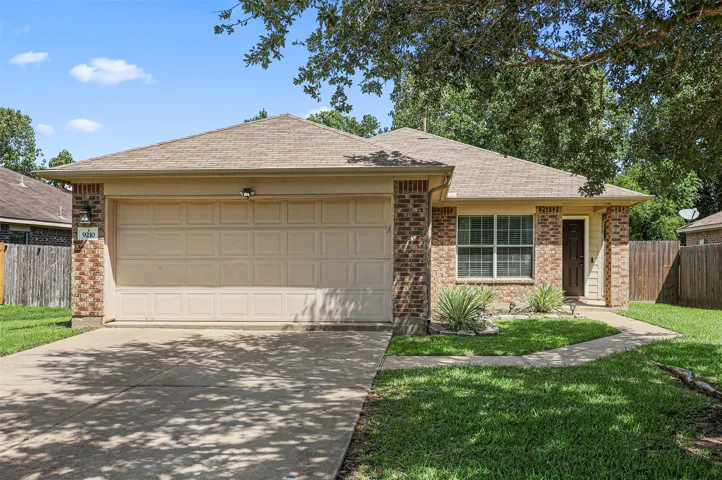
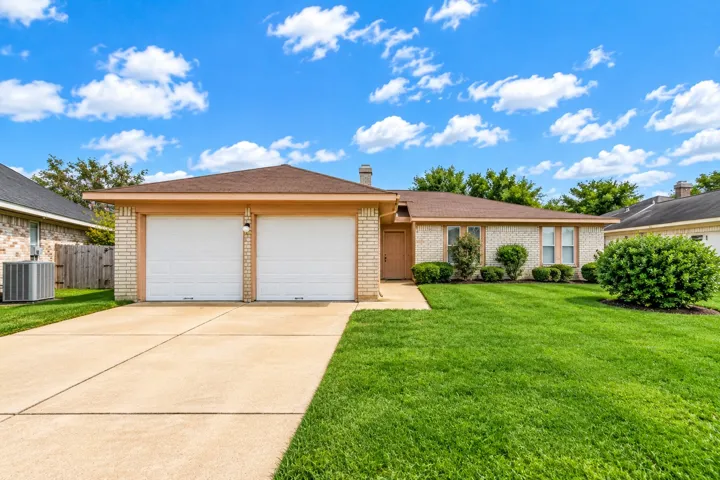
Welcome to this charming 3-bedroom, 2-bath home nestled in the desirable Sunrise Creek community of Hitchcock. This inviting home offers approximately 1, 351 square feet of comfortable living space with a thoughtfully designed floor plan that makes excellent use of every square foot.
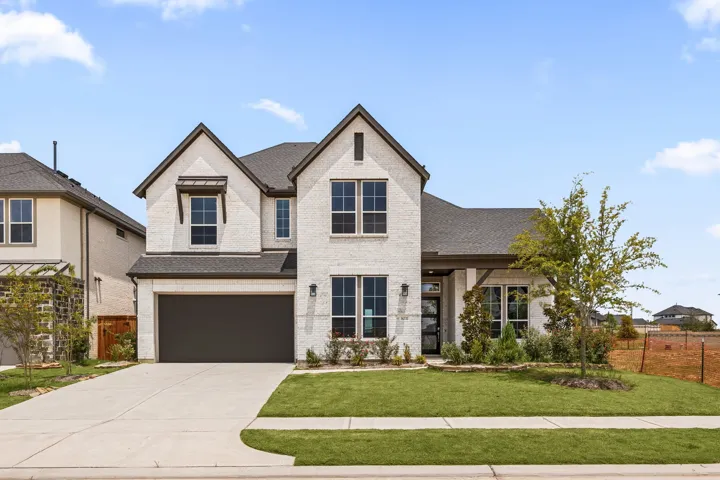
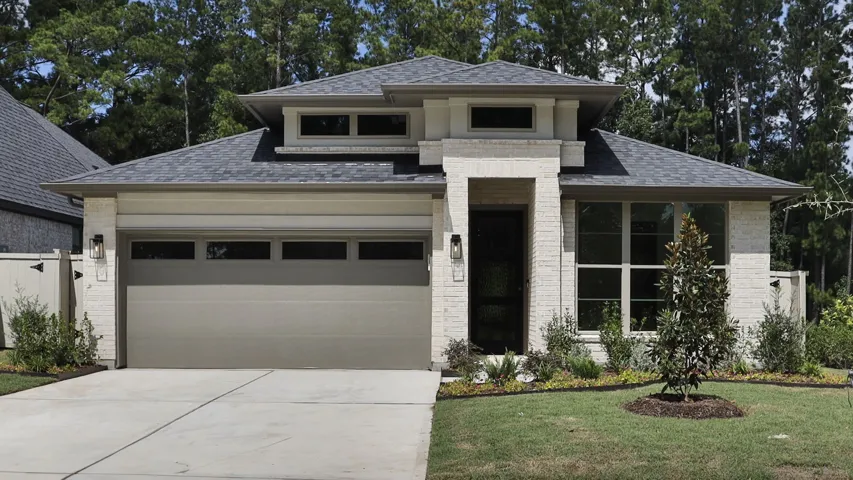
Seller will contribute toward a buyer rate buy-down! New construction without the wait. Welcome to 8031 Sunny Ridge, a never-lived-in Tri Pointe home in Pecan Ridge. The Fullbright floorplan opens with a private home office before leading into a dramatic living area with soaring ceilings, gas log fireplace and a wall of windows overlooking the backyard.
GULF VIEWS + SAN LUIS LUXURY! Own your Galveston getaway at the prestigious San Luis Resort! This stylish 4th-floor fractional studio offers beautiful Gulf views from your private balcony and approximately 12–13 weeks of use each year on the desirable “C” schedule—two consecutive weeks in, followed by six weeks out.
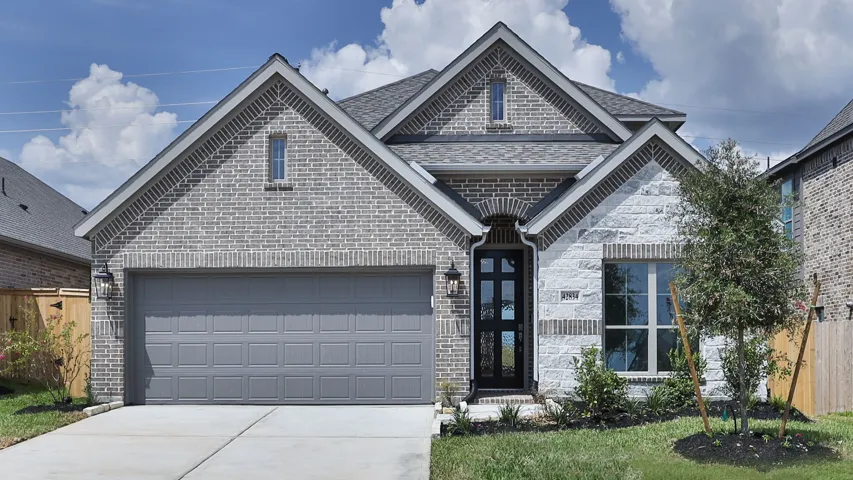
Welcoming entry framed by home office with French door entry. Island kitchen features a built-in seating space, a 5-burner gas cooktop, and a large walk-in pantry. Family room with three large windows extends to the dining area. Private primary suite with three large windows.
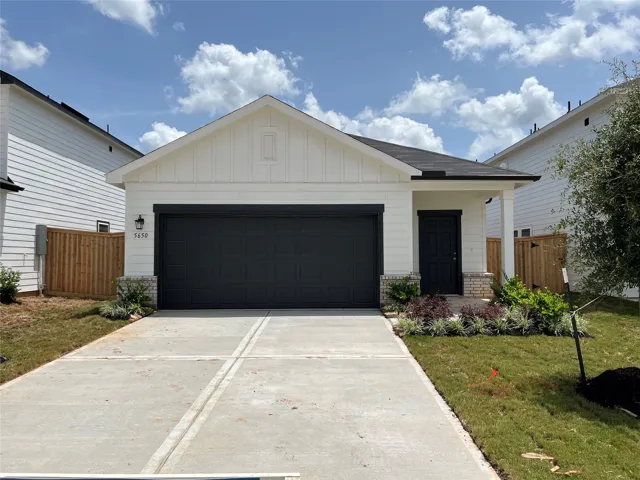
Easy One-Story Living with LVP Flooring and Open-Concept Design The Athena is a thoughtfully designed one-story home offering 1, 499 square feet with 3 bedrooms, 2 bathrooms, and a 2-car garage. This inviting layout features LVP flooring throughout the main living areas and an open-concept kitchen, dining, and living space ideal for everyday living and entertaining.
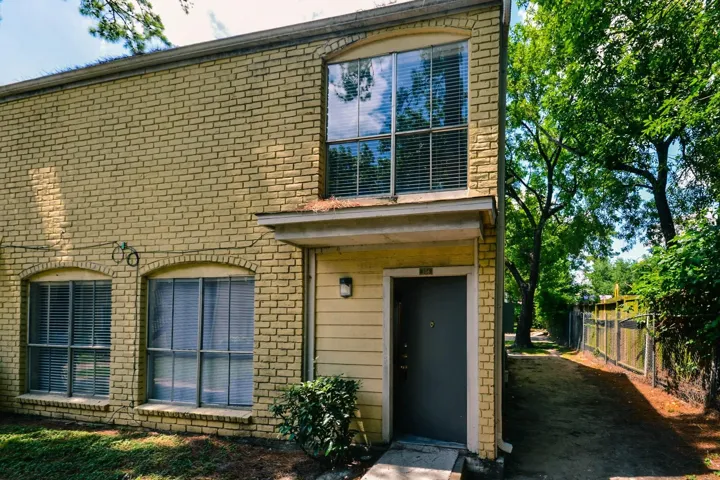
ATTENTION INVESTORS! PRICE ADJUSTMENT! PRICED TO SELL!! DON’T MISS THIS OPPORTUNITY! This charming 2-bedroom, 2.5-bath townhome in Houston, TX is now available at a newly reduced price and is VACANT & EASY TO SHOW! Step inside to a bright and inviting open-concept floor plan filled with natural light.
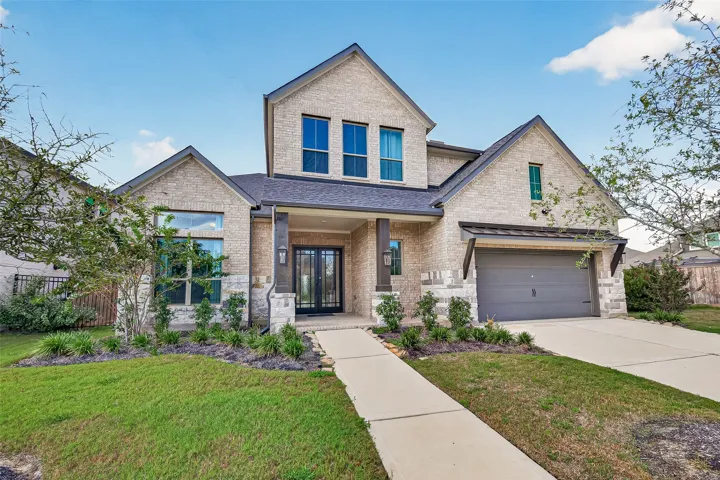
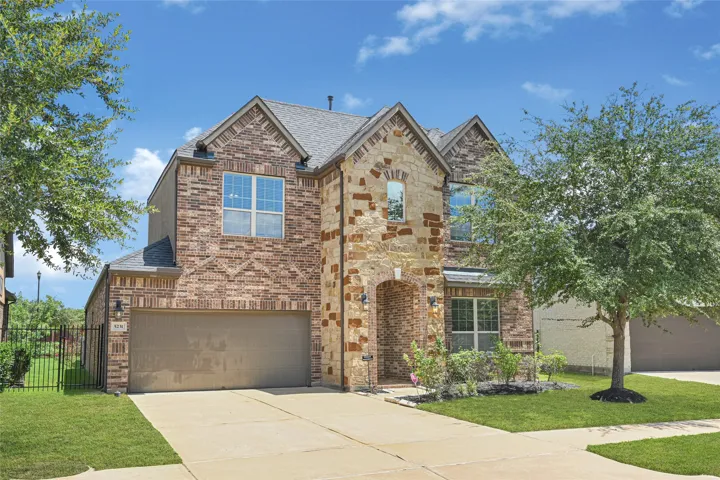
Lake View! Welcome to this stunning two-story home featuring 5 spacious bedrooms, including 2 conveniently located on the first floor, and 4.5 bathrooms. The home offers a 3-car tandem garage, a private study, an informal dining area, and an impressive two-story family room that flows seamlessly into the modern kitchen—perfect for everyday living and entertaining.
Welcome to this well-maintained one-story home featuring 3 bedrooms and 2 full baths in the Northglen community. Enjoy easy living with no carpet and tile flooring throughout. The dining table and select décor are included with the home. Step outside to a spacious backyard with plenty of room to relax and entertain. The roof is approximately 10 years old.
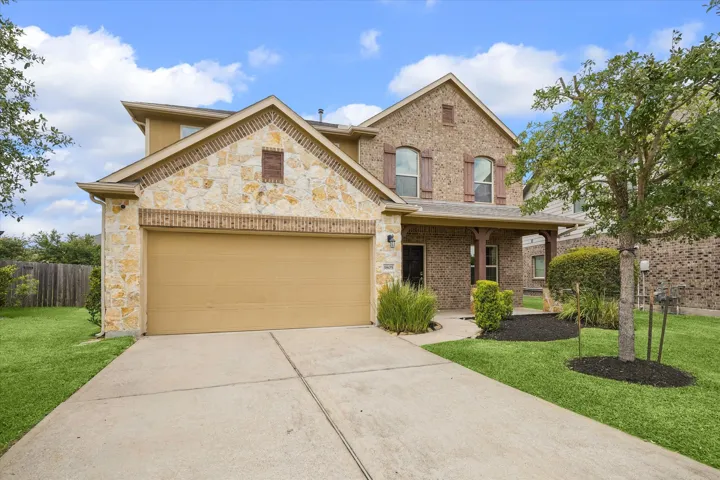
Welcome to this stunning 2-story home with 2 bedrooms down, situated on an oversized lot in the desirable MP Riverstone Community. This gorgeous home offers 3 bedrooms, 3 full baths, and an elegant entryway with soaring ceilings & secondary bedroom access. The gourmet kitchen features granite countertops, a breakfast bar, extended island, and ample counter/storage space.
Well maintained and move in ready 3 bedroom, 2 bath home on 4 lots with water views. Perfect property whether you're looking for a place to call home year round or a weekend getaway. Home has been recently updated with coastal colors, decor, and furnishings. Kitchen/ living/ dining combo.
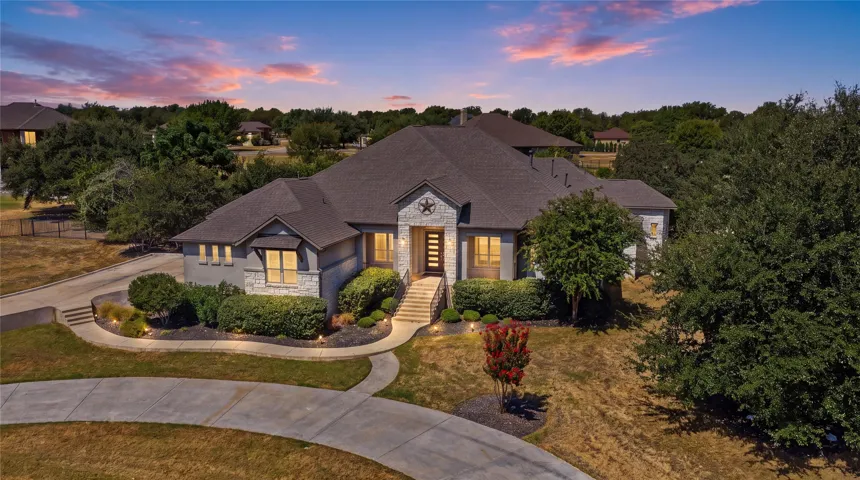
Desirable single-story living on a full acre in Woodland Park West, offering 4, 360 sq ft, five bedrooms, four full baths, and a three-car garage. The spacious single-level layout keeps all five bedrooms on one floor, giving the fifth room flexibility as a guest suite, second office, or multigenerational space.
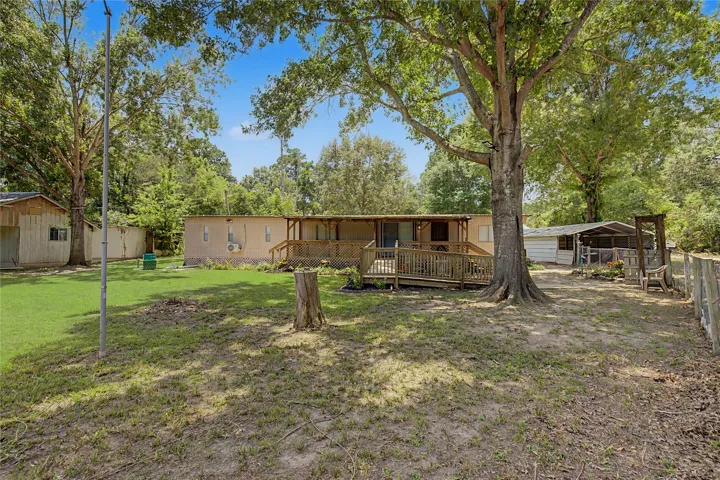
Discover this beautifully remodeled 2 bed, 2 bath manufactured home in Huntsville, situated on a spacious double lot and thoughtfully updated from top to bottom.
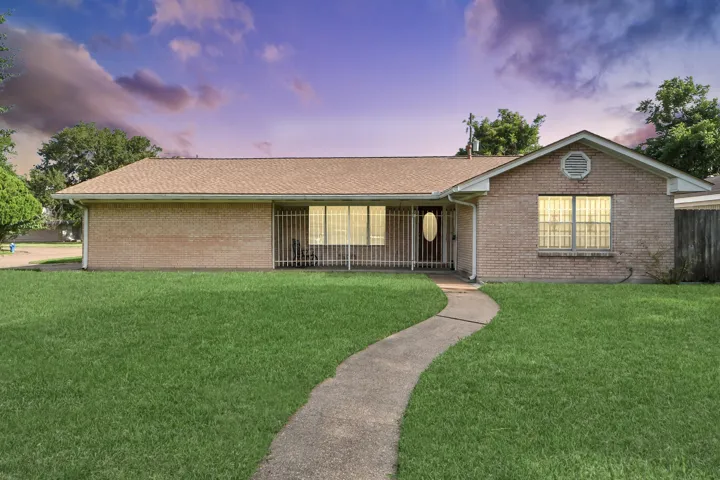
Welcome to 138 W. Wellington . Built in 1956, this home has been will maintained and cared for. The living areas still have beautiful original hardwood floors! A primary bedroom suite was added making this a 4 bedrooms, 2 bathrooms home. This home sets on a corner lot, offers a 1 car garage and 2 car pad parking, with plenty of street parking. Roof was replaced about 1 year ago.
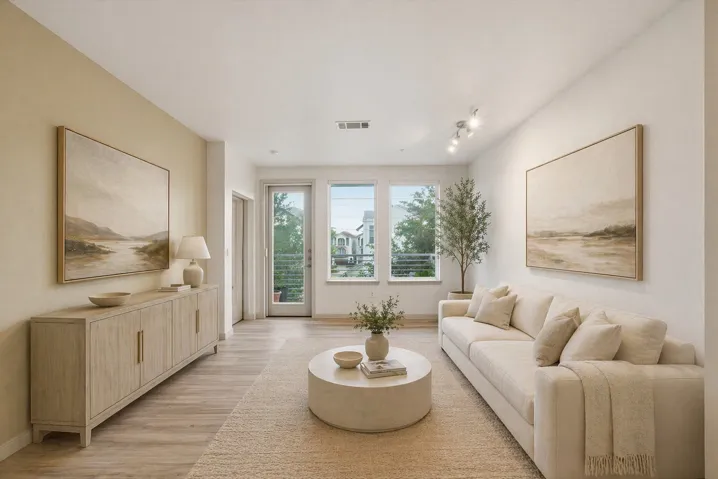
Beautifully updated 2-BR, 2.5-BT condo in the heart of Rice Military featuring a bright split floor plan, tall ceilings, and peaceful tree-lined views from every window. The open-concept living, dining, and kitchen areas offer upgraded tile flooring throughout and abundant natural light.
Welcome to this spacious two-story home offering 4 bedrooms, 2.5 bathrooms, and an inviting open-concept layout designed for comfortable living and entertaining. As you enter, you'll be greeted by soaring high ceilings that fill the home with natural light and create a bright, airy atmosphere.
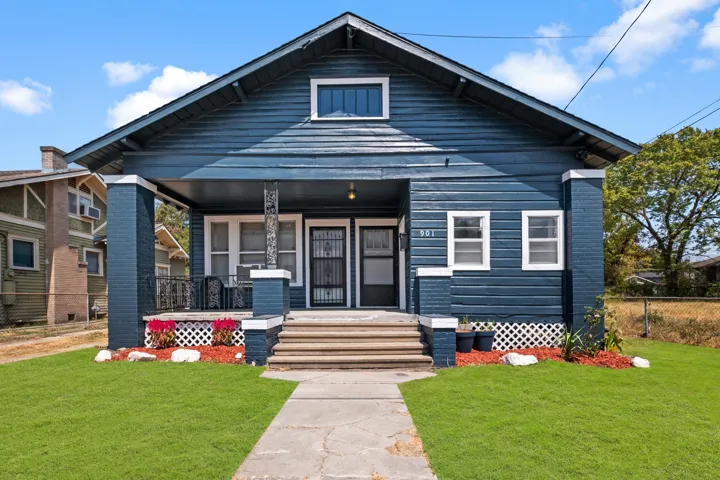
Charming 2 Bedroom, 1.5 Bath Bungalow, presented in Move-in Condition, offering a Classic Covered Front Porch (Approx. 17'7 x 7'7) and Conveniently Located within Steps from the Metro Light Rail System. Enchanting Features include Raised Ceilings (Approximately 10 Feet), Hardwood Floors, and Ceiling Fans.
Welcome to a waterfront retreat in the peaceful, carefully designed, gated community of Artesian Lakes. Set on 2 lots, approx. 1.31ac., this 2-story log home offers 4br, 3ba, a covered deck, & a screened-in patio designed for relaxed indoor-outdoor living.
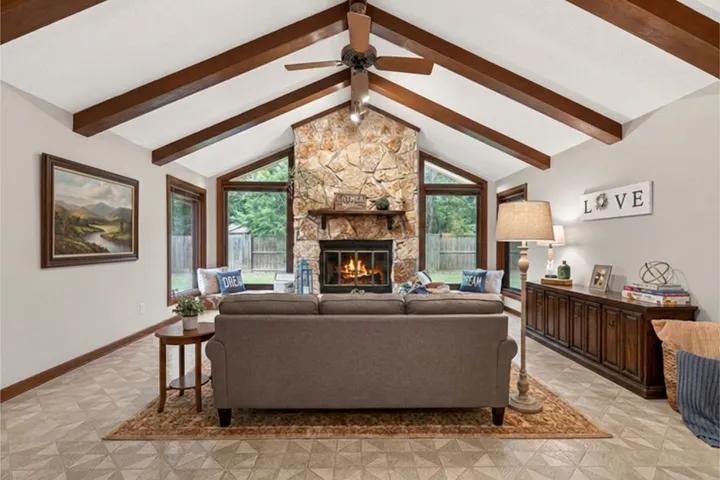
Vaulted ceilings, exposed wood beams, and a stunning floor-to-ceiling stone fireplace create a memorable first impression in this spacious one-story Westbury home. Offering 2, 412 square feet of living space, this home blends timeless character with comfortable everyday living.
Welcoming entry extends to the kitchen, family room and dining area. Spacious family room with three large windows. Dining area just off the kitchen features a wall of windows. Island kitchen offers built-in seating space, a 5-burner gas cooktop, and a corner walk-in pantry. Primary suite just off the family room.
Nestled on a tranquil OVERSIZEDD cul-de-sac lot, this stunning home offers the perfect blend of space, functionality & comfort. Impeccably maintained & meticulously clean, it showcases an ideal layout for both everyday living & entertaining.
Welcome to 2650 West Lucas Drive — a stunning 4-bedroom, 4-bathroom home with 3, 488 sq ft of beautifully designed living space in the heart of Beaumont. The grand open-concept living room impresses with gorgeous tile floors and granite countertops throughout. The oversized master suite is a true retreat, featuring a walk-in closet and spa-inspired ensuite with soaking tub and walk-in shower.
Introducing the Boxwood: This home has a 3-bedroom, 2.5 bathroom home. This home boasts an open-concept living space that seamlessly merges the family room, dining area, and kitchen, creating an ideal setting for entertainment and relaxation. The kitchen has plentiful countertops and ample cabinets, making meal preparation effortless.