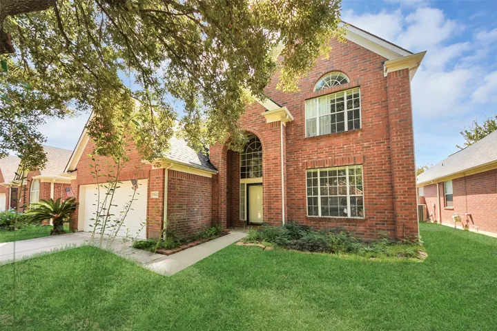
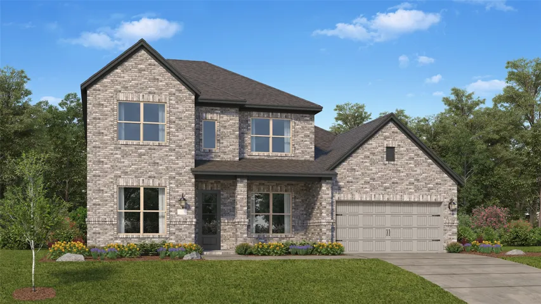
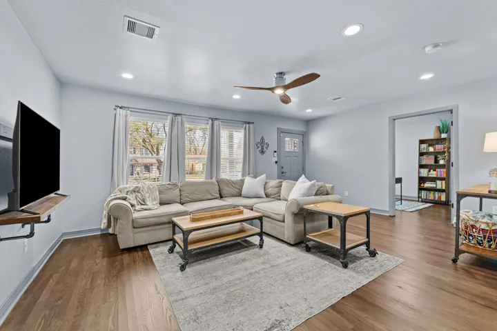
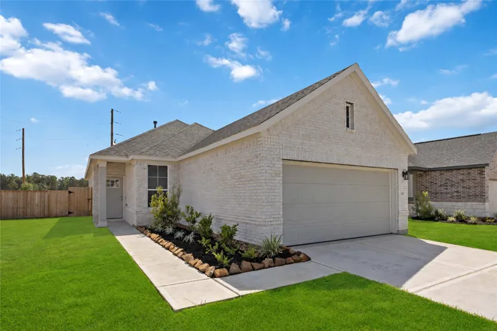
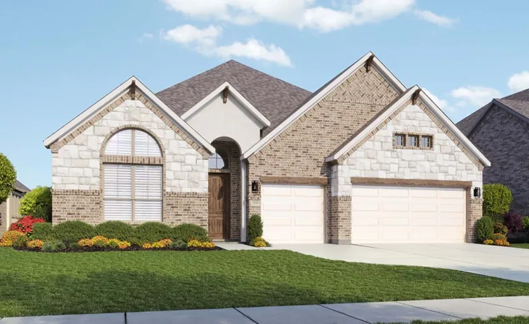
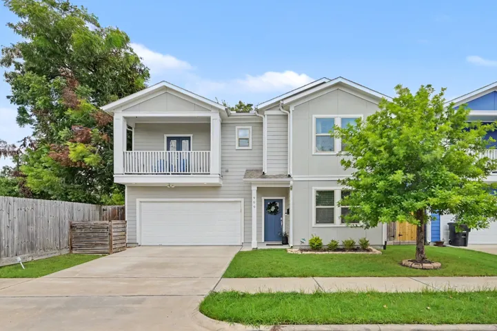
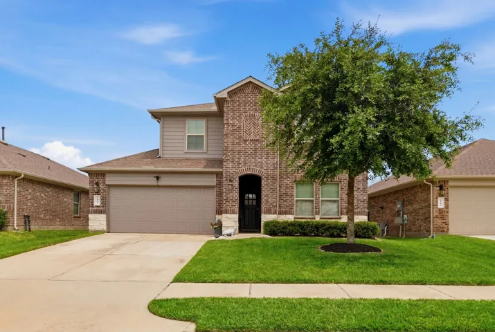
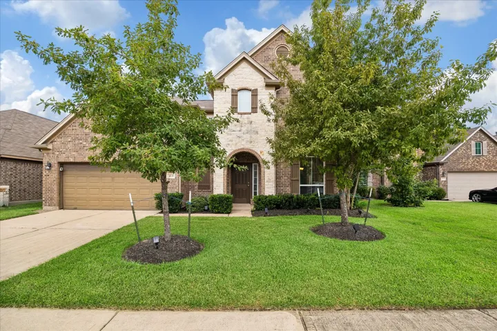
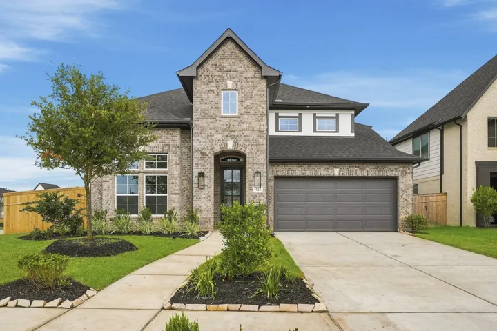
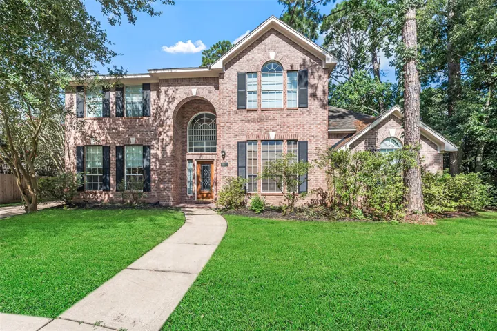
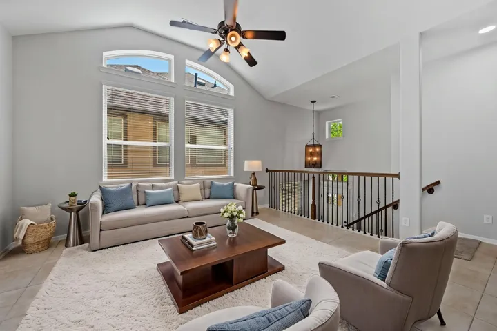
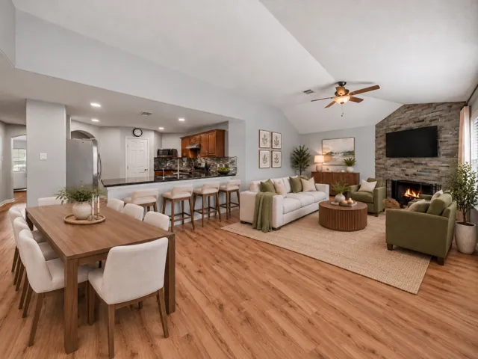
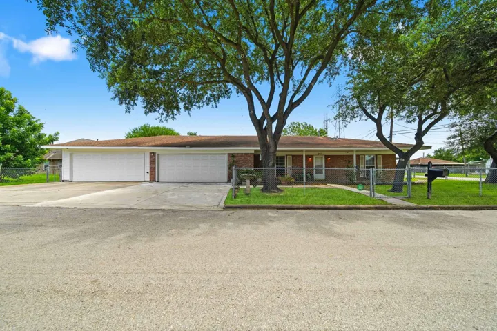
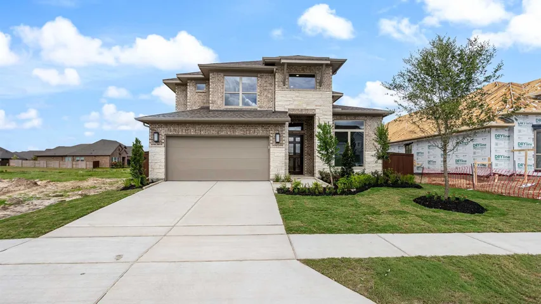
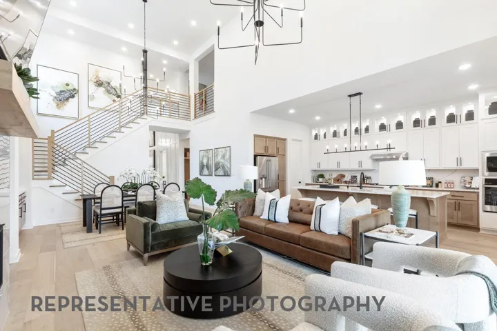
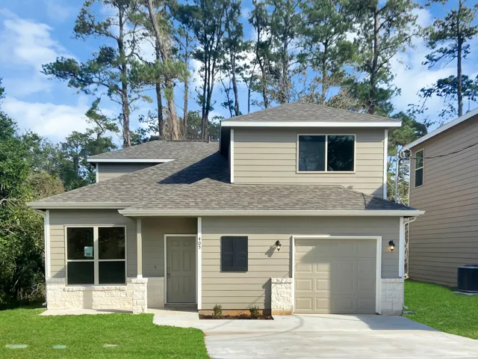
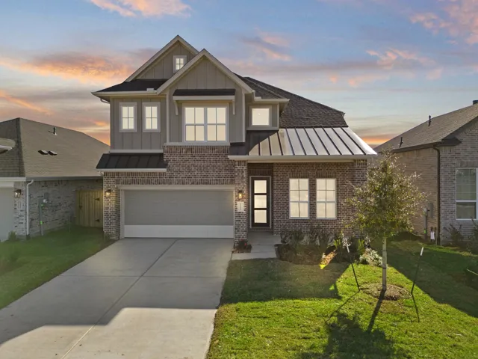
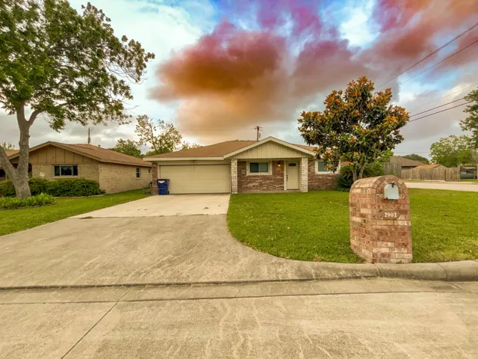
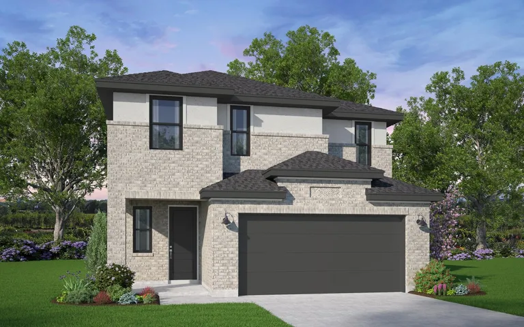
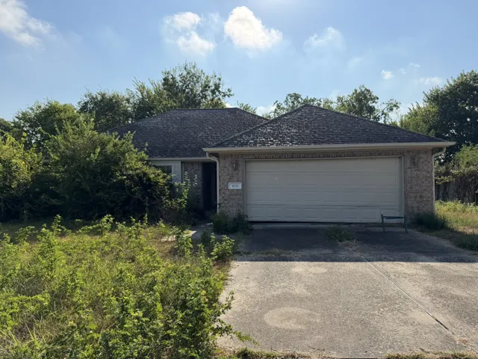
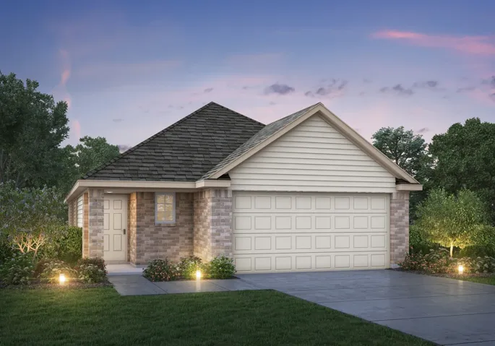
Beautifully Remodeled Open-Concept Home in Creek Bend! Experience modern living in this freshly updated property featuring a spacious open floor plan perfect for entertaining and comfortable everyday living. Enjoy stylish finishes, updated appliances, and plenty of natural light throughout. Ideal for those who love a sleek, modern aesthetic with all the conveniences of a newly renovated space.
New Construction Lennar Houston Home - The Teton Floor Plan - This two-story home offers plenty of space, for both everyday living and entertaining. On the first floor is a bedroom off to one side of the entry and a versatile study on the other. Pas the foyer leads to the open living area, which effortlessly flows from the kitchen, to the dining room and family room with a covered patio.
You're going to love this charming East End home with a fantastic floor plan and recent remodel! Designer kitchen and bathrooms, hardwoods throughout, large bedrooms and custom closets, plenty of additional storage, oversized garage, and a backyard retreat with new pergola (2023)--this home checks all the boxes.
PRICE REDUCED! Just under 5 acres of land with approximately 280 feet of road frontage to the recently expanded North Main Street. Ideal for commercial use but homestead is welcome. This is unrestricted land with an existing home on the property that could be used for office space or a residence.
The Hawthorne is a beautifully designed four-bedroom, two-bathroom home that has something for everyone. The owner’s suite features a large walk-in closet and a luxury bath and shower for ultimate relaxation. Need a home office? The fourth bedroom can easily be converted into a dedicated workspace. Plus, with the covered patio, you can customize your outdoor living space to fit your lifestyle.
Enjoy relaxed living at Mostyn Manor Reserve, a charming community in the peaceful countryside of Magnolia, TX, with convenient access to top-rated schools, shopping, and dining. Step into the stunning Villanova plan, featuring an open-concept layout where the kitchen flows seamlessly into the dining area and family room, perfect for everyday living and entertaining.
Enjoy the convenience of being just outside the Inner Loop without the Heights price tag at 909 E 33rd St. in Houston. Ideally located near The Heights, Independence Heights, Garden Oaks, and major Houston destinations, this home combines a central location with thoughtful, low-maintenance features.
Come see this beautiful home just moments away from Carl Barton Jr Park. With 2588 square feet, there is plenty of space to spread out or come together, making everyday activities enjoyable. This 4 bedroom home is easily adaptable for your needs, from homework zones and guest spaces to a dedicated home office. With 3 full baths, you can ensure that busy morning routines flow with ease.
LOCATION, LOCATION! Incredible Townhome in the highly desirable Auburn Place community of West University. This distinctive townhome offers unique architectural character and an inviting layout. The home is ready for personalization, allowing you to bring your own style, finishes, and design ideas to create a truly one-of-a-kind residence.
Welcome to this beautifully appointed 4-bedroom, 4-bathroom residence offering 2, 692 square feet of thoughtfully designed living space in the heart of Humble's sought-after Atascocita Forest community. Built in 2016, this well-maintained home blends modern comfort with everyday functionality — perfect for families and entertainers alike.
New Construction Newmark’s fantastic new two-story plan, Heidelberg – 5 bedrooms, 4 1/2 bathrooms on a private corner lot. This home offers a spacious layout ideal for everyday living and entertainment. The kitchen sports loads of cabinets and countertop space, and it flows into the large dining area and family room.
Welcome home to this stunning two-story David Weekly brick home perfectly situated on a large, tree-shaded lot at the end of a quiet cul-de-sac in Pinebrook! Roof 2019, upstairs HVAC 2026. New flooring throughout. Spacious primary suite is on the main floor with a large walk-in closet. The en-suite bath has a jetted tub, oversized walk-in shower, and double sinks.
Home was built in 2015 and offers horizon views of the gulf & bay. You will love the 400+ sq ft of covered deck facing the gulf on both the south & east sides of the home, perfect place to enjoy the breezes off of the gulf and watch the day go by. Exterior is fiber cement siding; windows & glass doors are impact resistant.
Fantastic townhome with large backyard! Main living area is upstairs with an open floorplan. The kitchen has a huge granite island, gas cooking, large pantry, stainless appliances including a new dishwasher and a French door refrigerator! There's even a covered balcony off of the dining area! New carpet and fresh paint throughout.
Welcome to this beautifully renovated, move-in-ready single-story home in Twin Oaks Village. Offering 3 bedrooms, 2 bathrooms and 1, 786 sq. ft., this home features a desirable split floor plan, spacious living and dining areas, high ceilings and a cozy fireplace.
Discover the potential in this 3-bedroom, 2-bathroom home offering space and endless opportunities for customization. Inside, you'll find a versatile bonus utility/storage room that can be tailored to fit your needs, whether as a workshop, hobby space, or additional storage.
Front porch opens into a two-story entryway with a grand staircase. French doors enclose the private home office. The utility room is conveniently located off the main hallway. The family room boasts extended ceilings, a wood mantel fireplace, and a wall of windows. The kitchen features a 5-burner gas cooktop, a walk-in pantry, and an island with built-in seating space.
**Estimated Completion - December 2026** Brand-new floorplan offering modern open-concept living with soaring 2-story ceilings from the moment you walk in the front door and all the way out to the large covered back patio, stacked windows that flood the home with natural light. The covered back patio with built-in BBQ nook is perfect for a grill.
**Great opportunity for a 'turnkey' rental asset. Tenant Occupied**Welcome to this beautiful 2-story house with 3 bedrooms, 2 1/2 baths, and a 1-car garage in Lake Conroe Community. The Interior has a spacious living area with natural light. The kitchen has plenty of cabinets and counter space. Spacious Dining Room for the entire family to enjoy. New carpet.
Welcome home to 2902 19th Ave N, this charming 4-bedroom, 2-bath ranch-style home is perfectly situated on a spacious corner lot in the heart of Texas City. Featuring an open-concept floor plan, this home is ideal for both everyday living and entertaining. Enjoy added privacy with no back neighbors, plus the freedom of no HOA and low taxes with no MUD tax.
Discover the perfect blend of style and functionality in Brookfield Residential's Kendall plan, a spacious 4-bedroom, 3.5-bath home designed for modern living. Enter through the garage into a convenient mud area and powder room—ideal for busy mornings and keeping things organized.
"The list price is not indicative of seller's final reserve amount. This property is part of an online bidding event: please visit www(dot)Auction(dot)com to place bids. Inspections of this property and contact with occupants are strictly prohibited. Property is sold "as is" and no for sale sign allowed.
Love where you live in Granger Pines in Conroe, TX! Now featuring Legend’s NEW Smart Home package and Signature Design Collection! The Wildflower floor plan is a charming 1-story home with 3 bedrooms, 2 bathrooms, a study, and a 2.5-car garage.