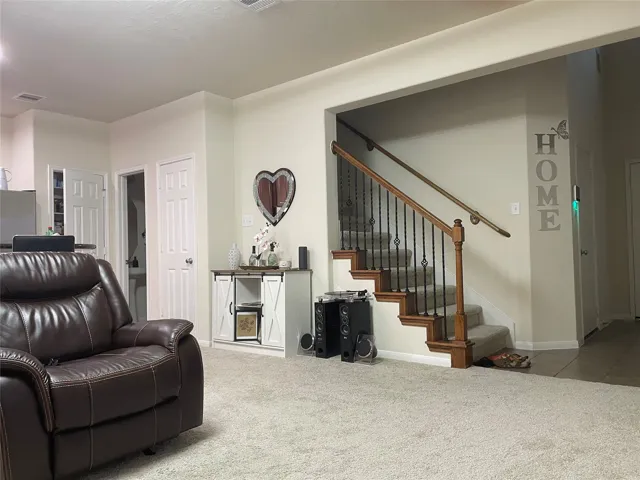
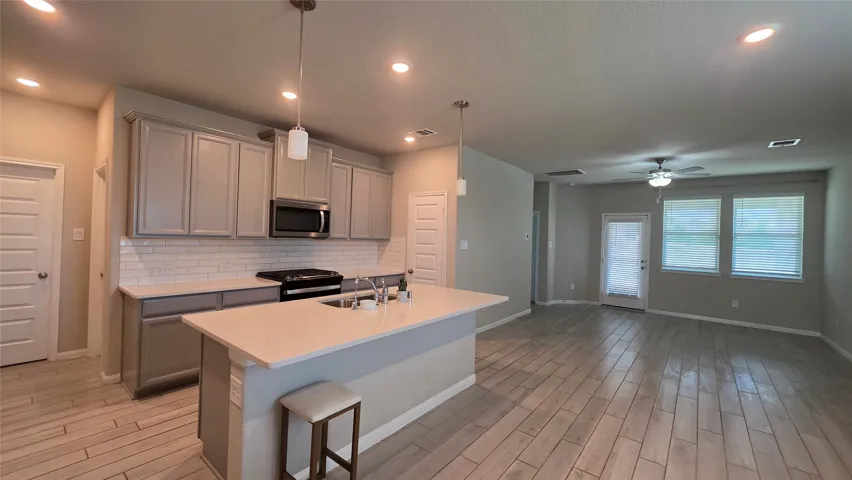
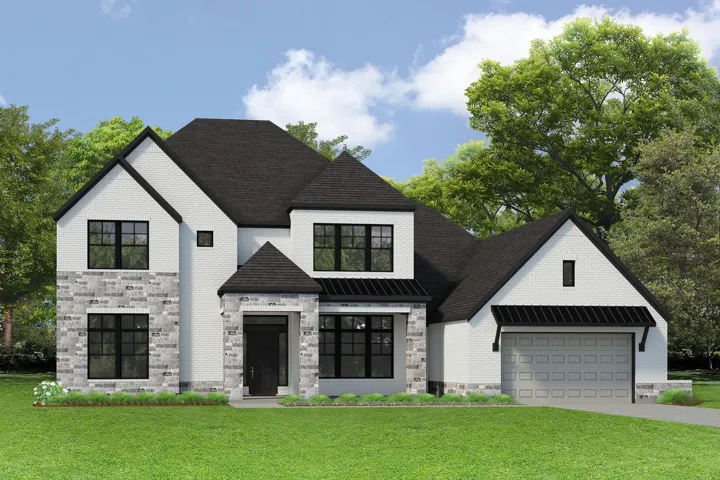
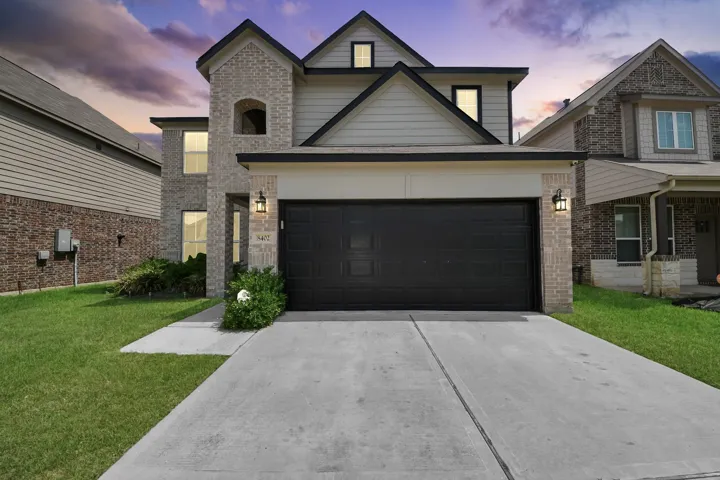
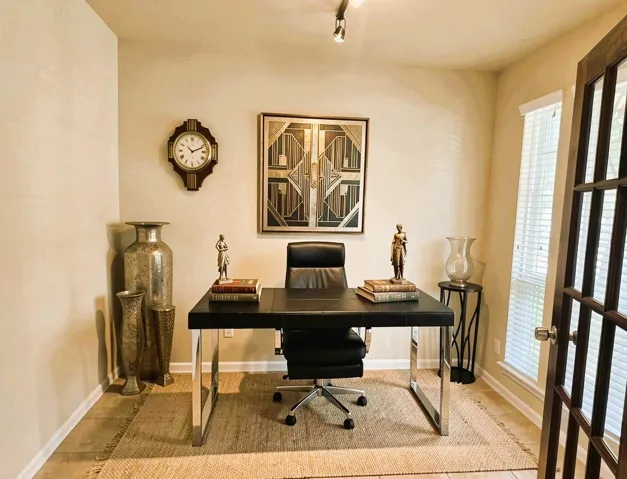
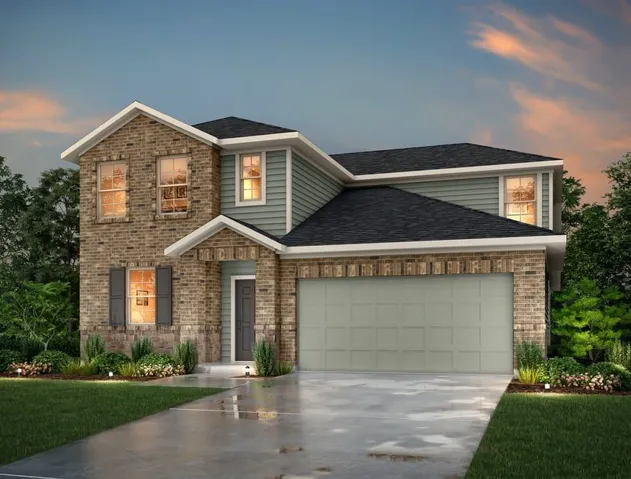
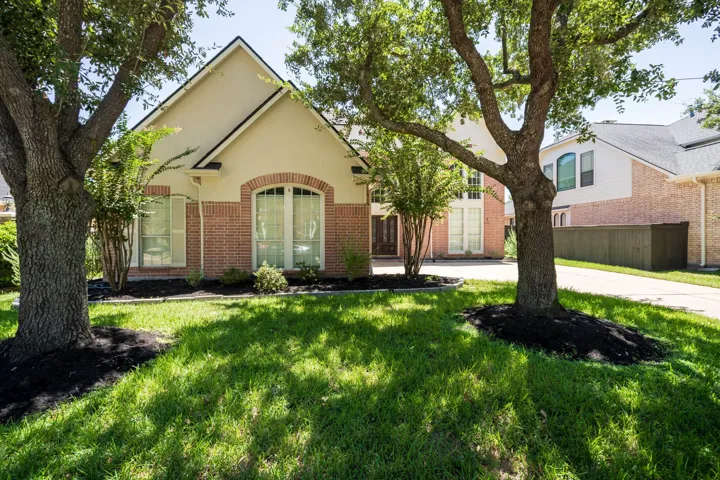
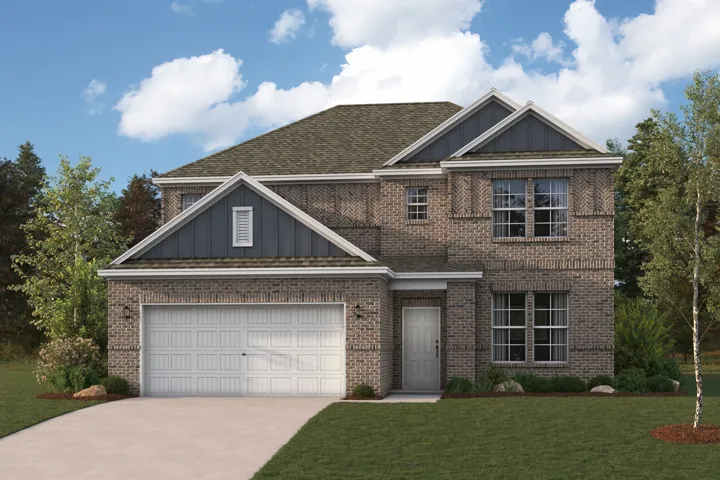
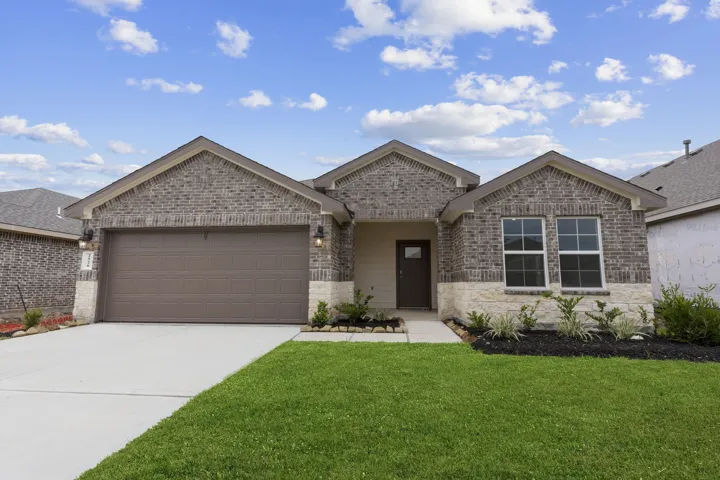
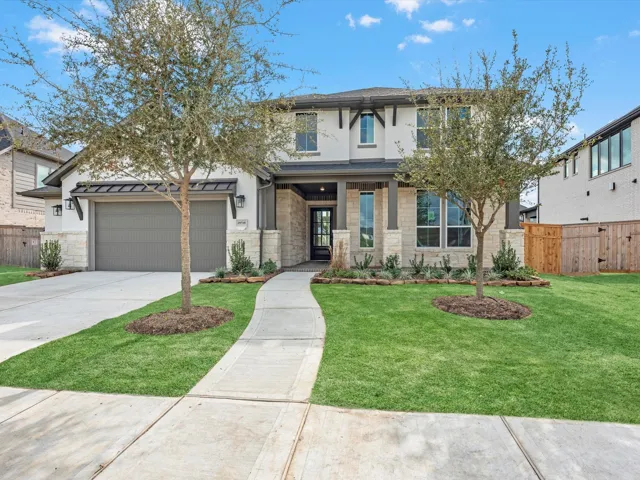
READY FOR MOVE IN!! Welcoming entry framed by home office with French doors. Extended entry flows past a media room with French door entry. Open family room with a wall of windows flows into the dining area. Island kitchen features a corner walk-in pantry, 5-burner gas cooktop and extends to the morning area. Secluded primary suite with wall of windows.
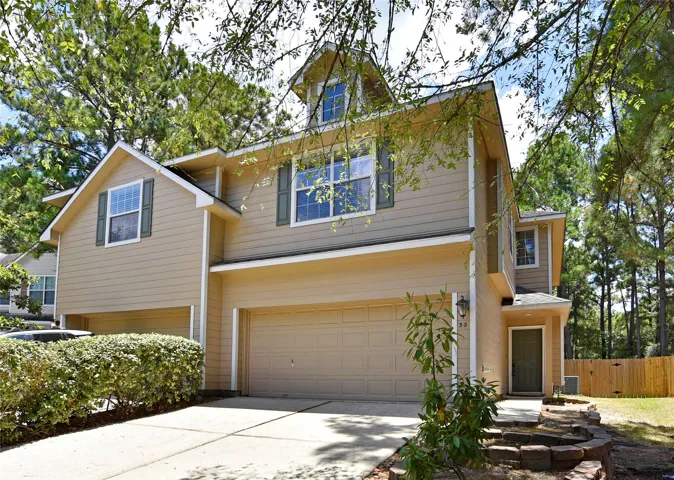
This Fantastic 3 Bedrooms, 2-1/2 Baths Townhome on a HUGE LOT of a Cul-de-sac Street is calling you! This Trendy home Features a Spacious Family Room with Wood Flooring, Granite Countertops in the Kitchen AND Bathrooms. Modern Lighting Throughout. FULL DOUBLE PANTRIES in the Kitchen.
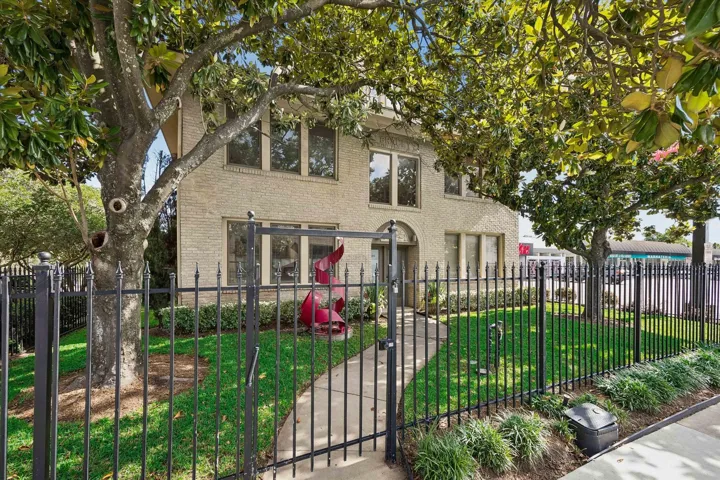
Rare opportunity to own a 4, 088 SF freestanding office in the heart of Montrose. This turnkey property is ideally configured for professional services and includes seven dedicated, gated parking spaces. Located on highly visible Westheimer Road, the property offers exceptional access to one of Houston’s most vibrant, walkable neighborhoods, surrounded by popular dining, retail and amenities.
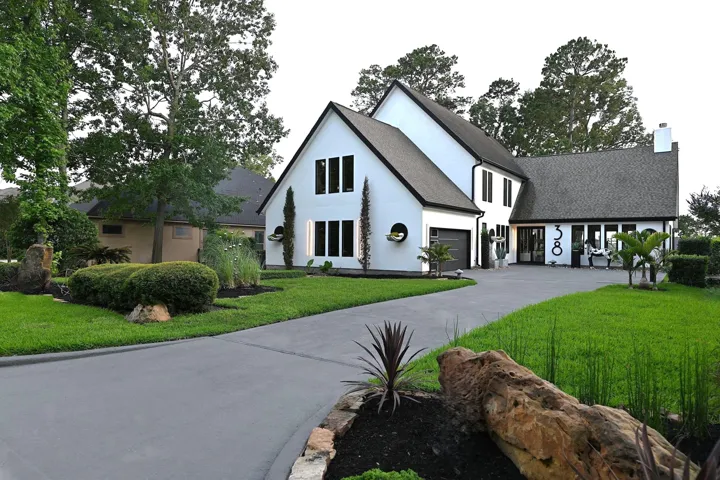
Enjoy the best of golf course living with stunning Lake views in this beautifully situated home, nicely set back from the street. Designed for both comfort & entertaining, the open floor plan is filled with natural light & showcases picturesque views of the fairway and Lake.
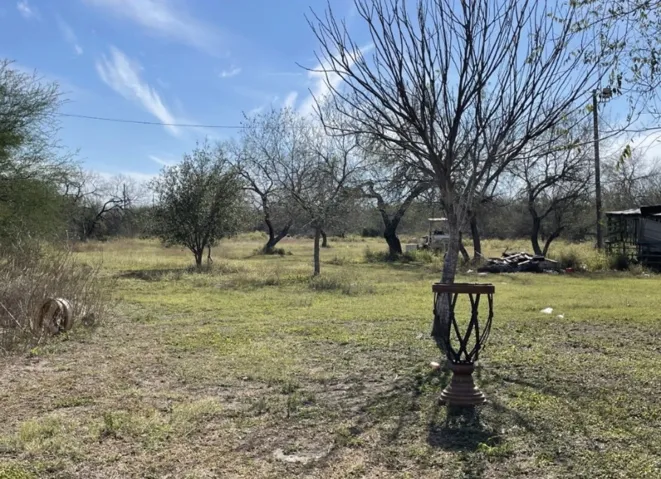
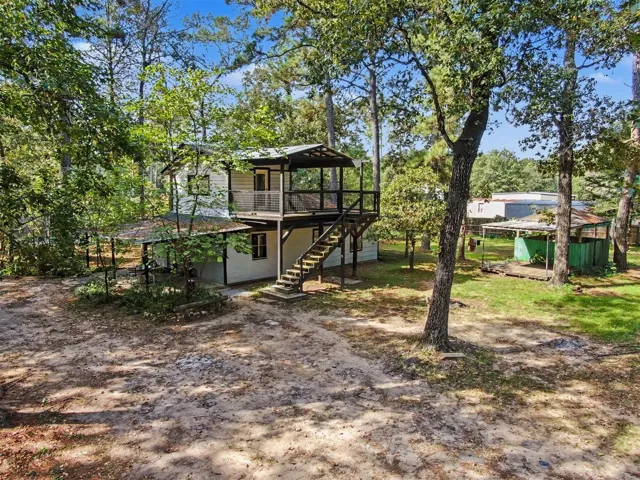
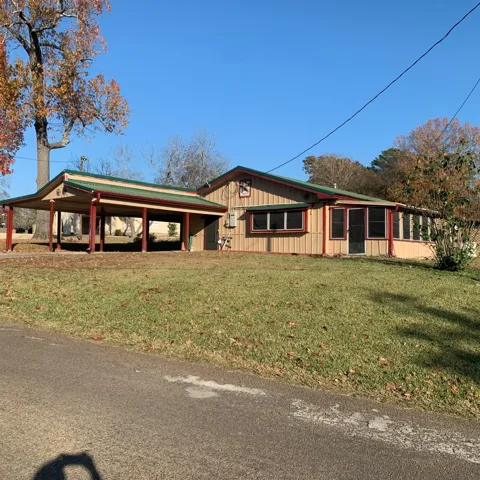
Discover the potential of country living on over 1.5 acres in a rural-like setting, property offers privacy & opportunity to create a home tailored to your vision. Mature oak and pine trees add character & beauty while the covered balcony off the primary suite provides a spot to relax and enjoy the peaceful surroundings.
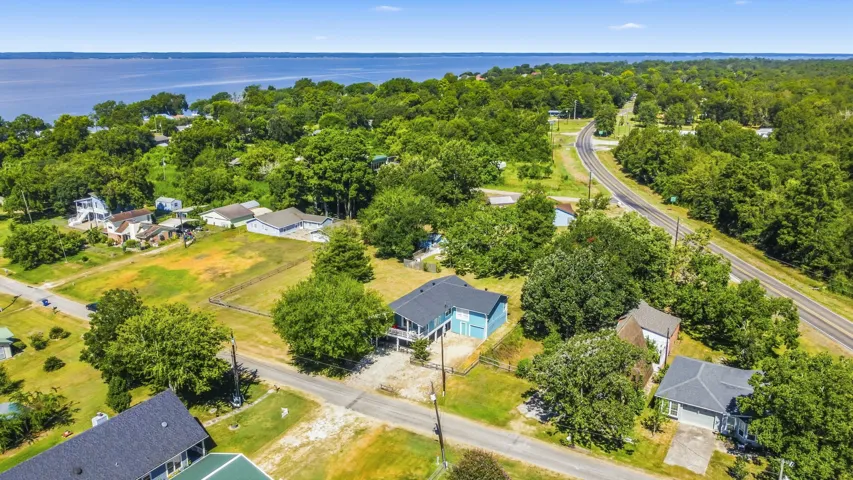
Experience elevated lake living in this beautifully updated 3-bedroom, 3-bath retreat with a flex room, nestled on 3.5 lots in a desirable waterfront community. Offering 1, 630 SF, this property blends comfort, charm, and outdoor luxury. Enjoy serene water views from the expansive wraparound porch or unwind on the private balcony off the primary suite surrounded by nature.
Welcome to this charming 4-bedroom, 2-bath home located in the desirable Lakeview Retreat community, this home features a functional and inviting open-concept floor plan ideal for everyday living and entertaining. The well-designed kitchen flows seamlessly into the dining and living areas, creating a bright and welcoming atmosphere.
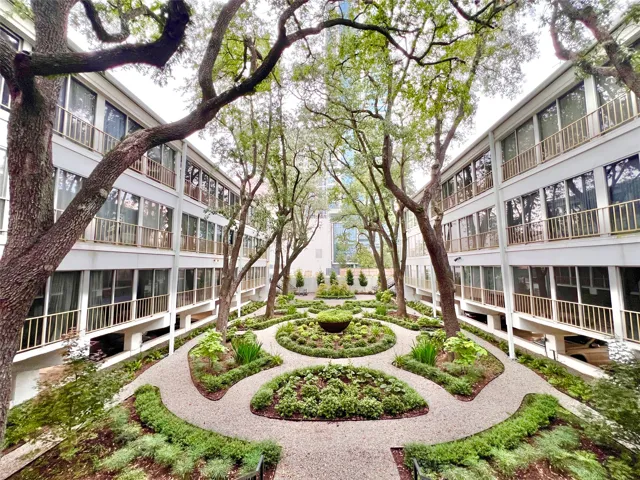
Nestled in the Enclave at Briargreen Townhome community, this well-maintained townhome offers a secure and tranquil living environment. The HOA covers landscaping for the front and back yards, a lap pool, gated access, trash collection, water service, and more. Enjoy the peace of mind that comes with residing in a gated property.
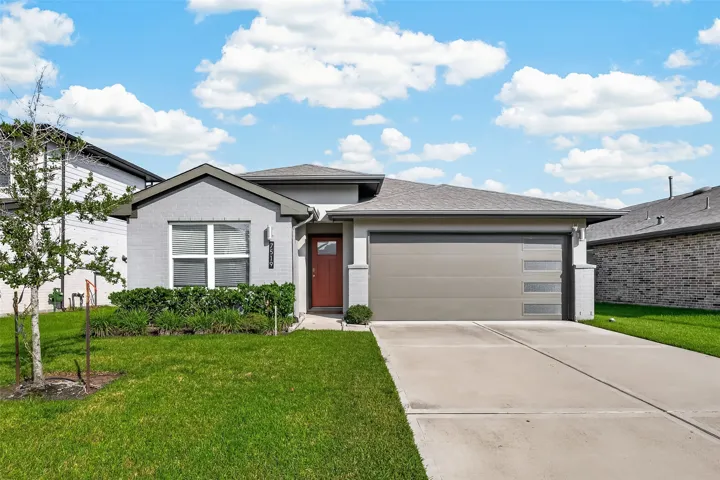
Welcome to this beautiful one-story home located in the gated, master-planned community of Harper's Preserve, just minutes from The Woodlands Town Center, hospitals, restaurants, Costco, H-E-B, shopping, and entertainment. Enjoy easy access to I-45, Grand Parkway (Hwy 99), and Beltway 8, with George Bush Intercontinental Airport (IAH) approximately 30 minutes away.
Welcome to grand living at its finest. This impressive 5, 300-square-foot residence offers five bedrooms and expansive living spaces designed for both everyday comfort and unforgettable entertaining. Set on an elevated cul-de-sac homesite, the home commands attention with exceptional curb appeal and added privacy.
Welcome home ! 8402 Northern Pintail Dr with a GORGEOUS well kept home offering 5 bedrooms, 3.5 baths and 2, 784 sq ft of space to spread out without stepping on each other’s toes. The open-concept layout keeps the kitchen, living and dining areas connected, making it easy to cook, entertain and keep an eye on everything at once.
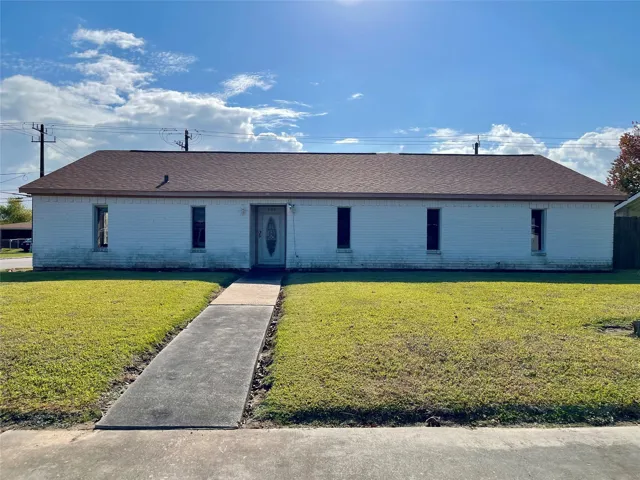
Embrace the potential of this spacious five-bedroom home, awaiting your personal touch. Situated on a corner lot with convenient alley access to the back driveway, this property offers a blank canvas for your imagination. Enjoy a great location just a short distance from the beach.
Welcome to this open-concept home features a spacious living area with fireplace and flows into a large kitchen offering ample cabinetry, a generous pantry, and oversized walk-in pantry for exceptional storage. A dedicated laundry room adds everyday convenience, and the attached carport provides covered parking with easy home access.
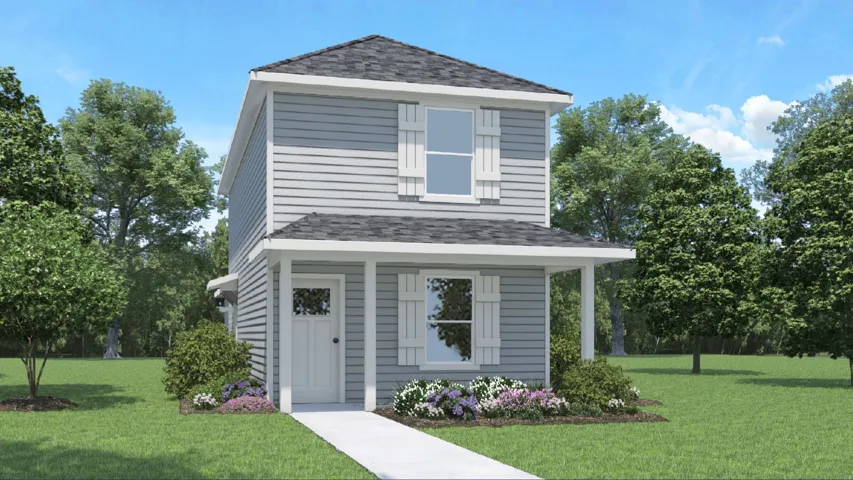
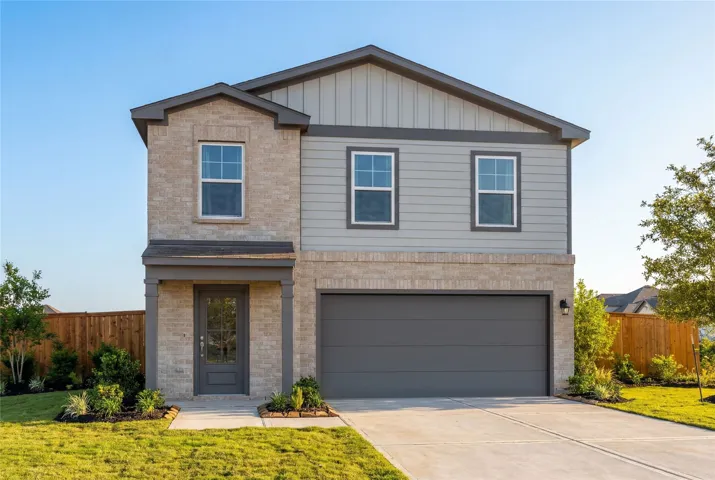
This spacious, move-in ready two-story home features 4 bedrooms, 3.5 bathrooms. Relaxing front porch serves as a welcoming entryway while providing a covered spot to relax outdoors. The study is positioned at the front of the home behind double French doors, offering an ideal workspace.
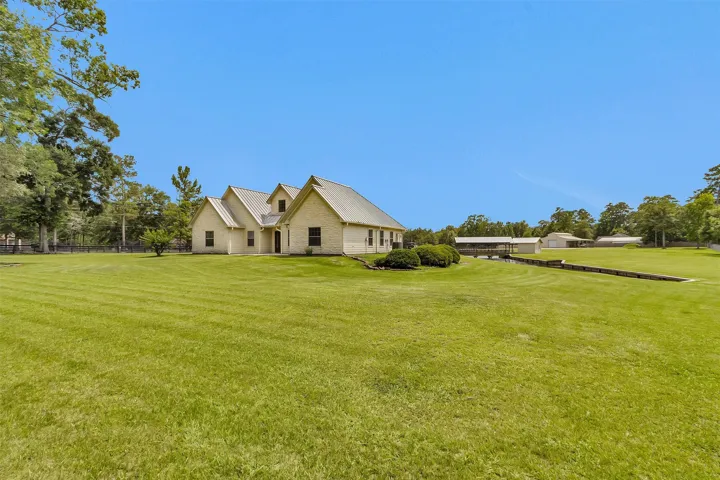
Clean and well-kept this property is 3.489 acres fully fenced with two gated entrances, a two-car garage with side garage for lawn equipment, 2 car-carport with a breezeway entering the back of the house, a pond with bulkhead, a 70x40 workshop with 3 roll up doors, two side overhangs and a concrete drive leading to it.
BEAZER HOMES NEW CONSTRUCTION – Welcome to 21219 Iberian Magpie Trail, a beautiful home in the master-planned community of Sorella, zoned to Waller ISD. This charming home features 4 bedrooms, study, 2.5 baths, and 2-car garage. An open great room with 11-foot ceilings flow into a spacious breakfast area with a window seat. The kitchen features a large island and walk-in pantry.
Rare opportunity in desirable Lakes on Eldridge North! This beautiful 2-story home offers **5 bedrooms, 4 full baths, a spacious game room, and a private sparkling pool**. The light-filled interior features soaring ceilings, fresh paint, walls of windows, and an open island kitchen with granite countertops and stainless-steel appliances overlooking the family room.
The Grandby plan is a modern standout, showcasing a sought-after open layout on the main floor. A large kitchen boasts a center island, a wraparound counter, and a walk-in pantry, and overlooks a roomy great room and a dining area. You’ll also find a private study on this level, as well as the serene primary suite, boasting a walk-in closet and an en-suite bath with a walk-in shower.
NEW CONSTRUCTION! Welcome to the Denton plan in the Watermark community! This single-story home spans 1, 575 sq. ft. with 3 bedrooms, 2 bathrooms, and a 2-car garage. The home features functional living spaces and convenient amenities. Enter through the porch and into the foyer, where a linen closet and access to the garage greet you.
All bills paid including Electricity and Chilled AC/ system, Experience convenient Uptown living at 5050 Ambassador Way #210! This charming 2-bedroom, 1-bath condominium is located on the second floor with elevator access and features a spacious living area overlooking a peaceful green space, a functional kitchen, and well-maintained bedrooms.
The Trinity F home sits on a cul-de-sac lot in The Villages at WestPointe. The main level features an open floor plan connecting the eat-in kitchen & the spacious gathering area. The kitchen provides ample counter space & overlooks the main floor. Upstairs, the primary suite serves as a private retreat with a large closet. Three additional beds & a laundry room complete the second floor.
The Barnhart Plan - Wonderful, two-story plan with 4 bedrooms, 3.5 baths and a 3-car tandem garage featuring a great open concept layout. The kitchen has a center island and is open the family room and casual dining area. Complete with a home office, upstairs game room, media room and upgraded extended covered patio, this home has a great flow.