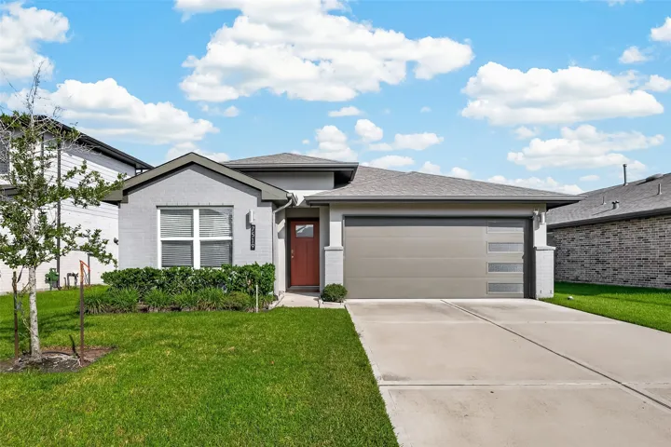
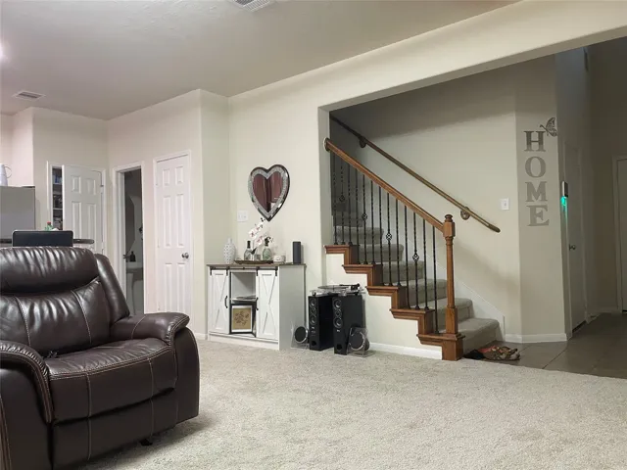
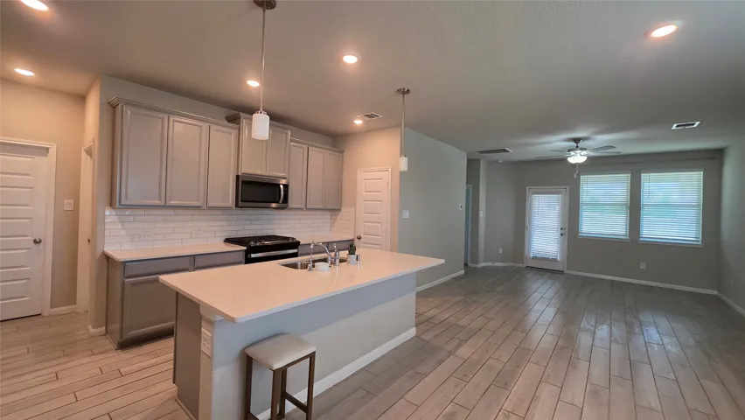
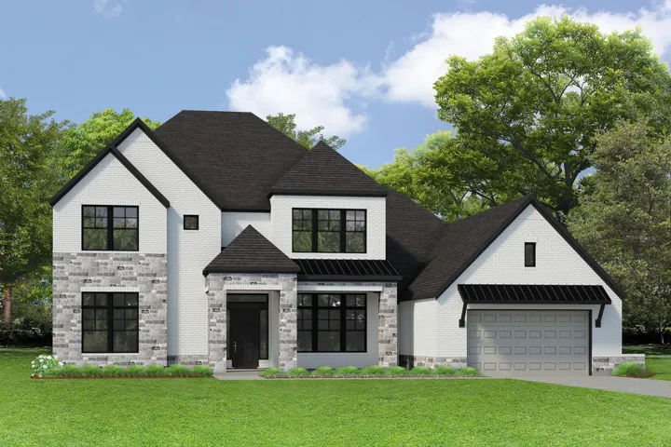
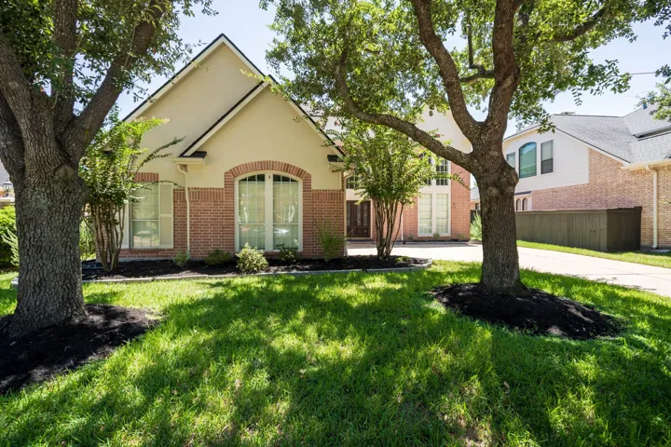
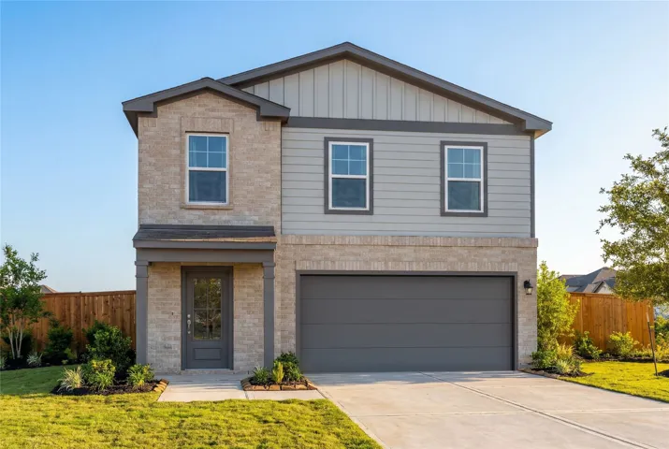
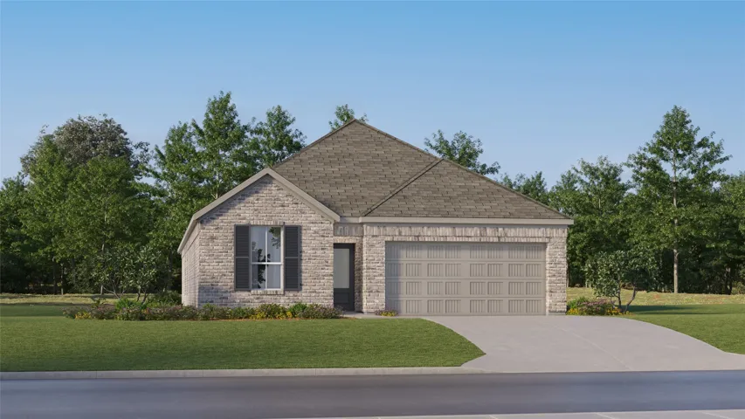
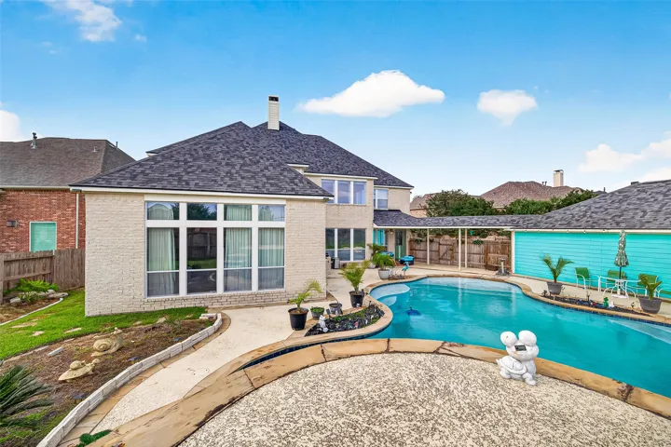
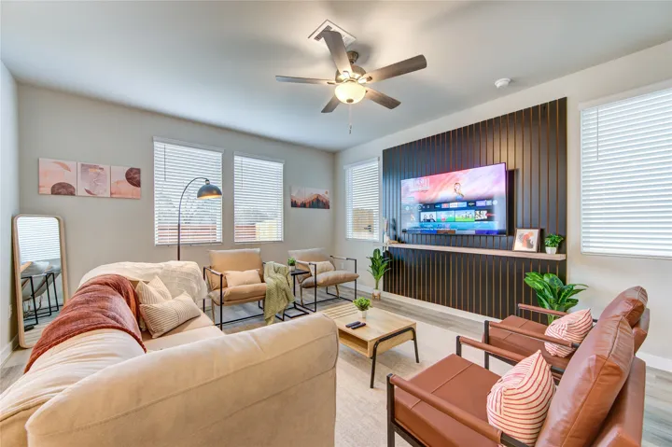
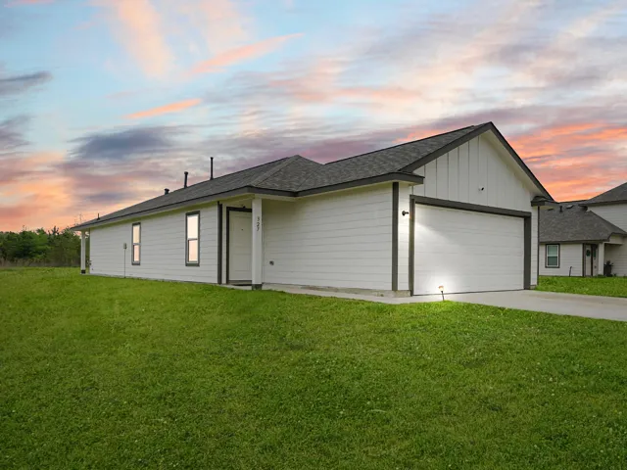
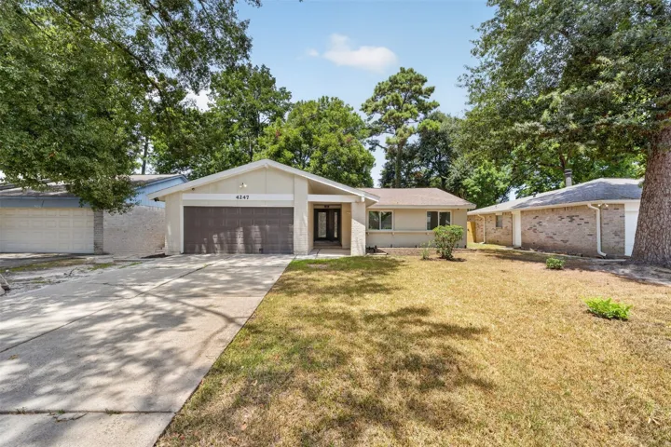
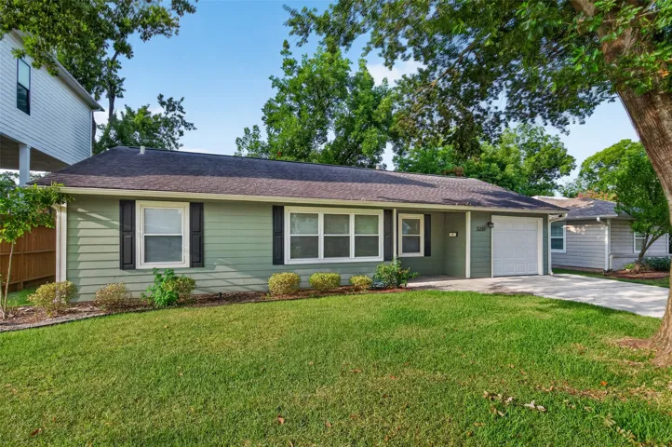
Welcome to this charming 4-bedroom, 2-bath home located in the desirable Lakeview Retreat community, this home features a functional and inviting open-concept floor plan ideal for everyday living and entertaining. The well-designed kitchen flows seamlessly into the dining and living areas, creating a bright and welcoming atmosphere.
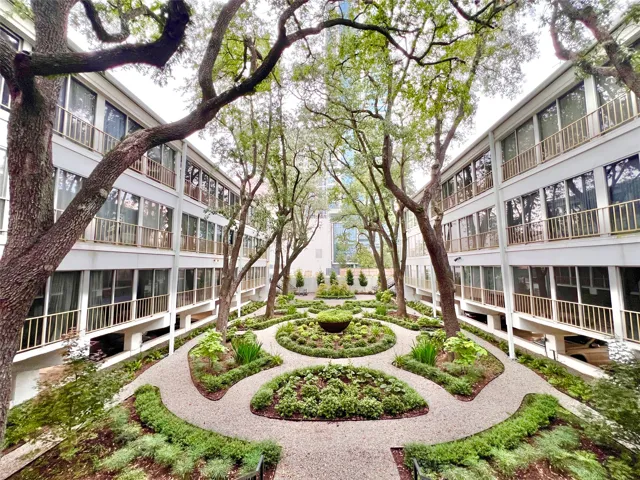
Nestled in the Enclave at Briargreen Townhome community, this well-maintained townhome offers a secure and tranquil living environment. The HOA covers landscaping for the front and back yards, a lap pool, gated access, trash collection, water service, and more. Enjoy the peace of mind that comes with residing in a gated property.
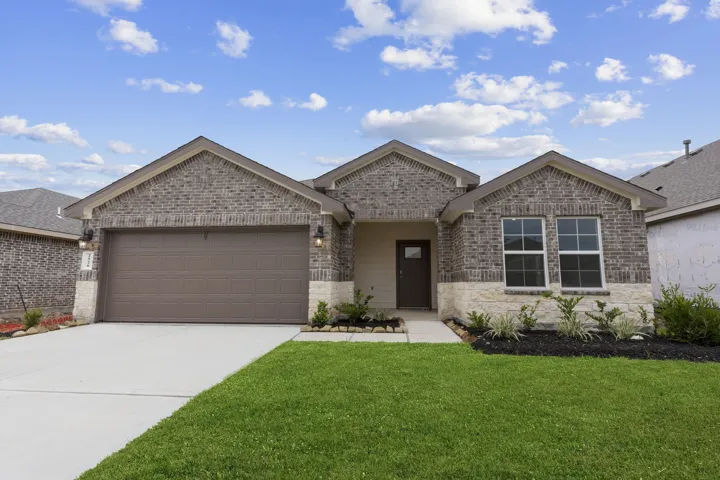
Welcome to this beautiful one-story home located in the gated, master-planned community of Harper's Preserve, just minutes from The Woodlands Town Center, hospitals, restaurants, Costco, H-E-B, shopping, and entertainment. Enjoy easy access to I-45, Grand Parkway (Hwy 99), and Beltway 8, with George Bush Intercontinental Airport (IAH) approximately 30 minutes away.
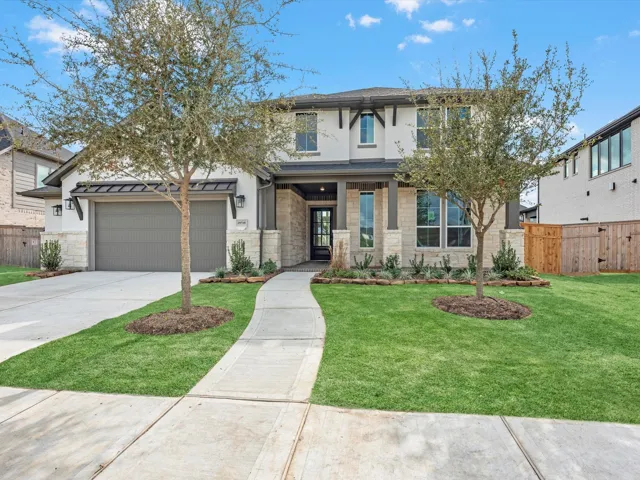
Welcome to grand living at its finest. This impressive 5, 300-square-foot residence offers five bedrooms and expansive living spaces designed for both everyday comfort and unforgettable entertaining. Set on an elevated cul-de-sac homesite, the home commands attention with exceptional curb appeal and added privacy.
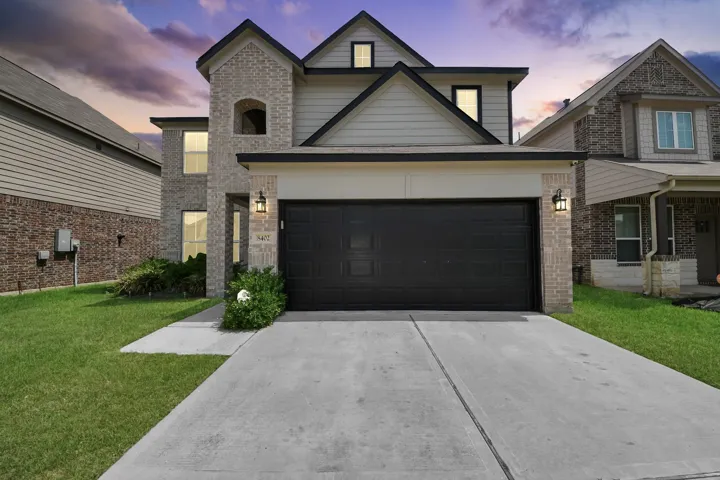
Welcome home ! 8402 Northern Pintail Dr with a GORGEOUS well kept home offering 5 bedrooms, 3.5 baths and 2, 784 sq ft of space to spread out without stepping on each other’s toes. The open-concept layout keeps the kitchen, living and dining areas connected, making it easy to cook, entertain and keep an eye on everything at once.
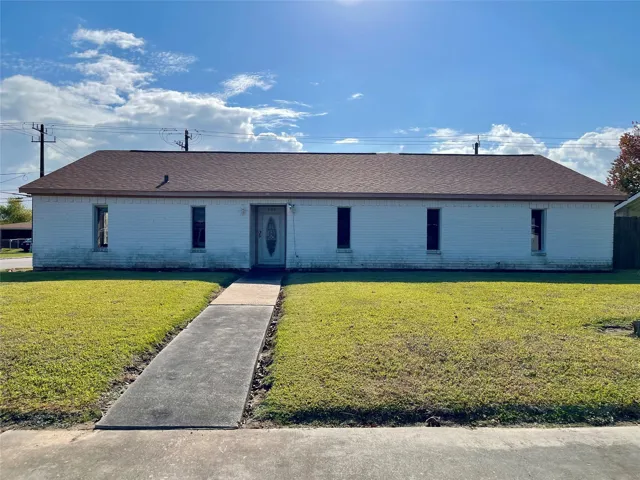
Embrace the potential of this spacious five-bedroom home, awaiting your personal touch. Situated on a corner lot with convenient alley access to the back driveway, this property offers a blank canvas for your imagination. Enjoy a great location just a short distance from the beach.
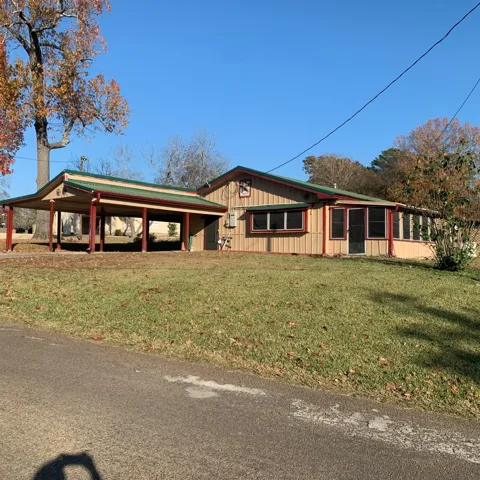
Welcome to this open-concept home features a spacious living area with fireplace and flows into a large kitchen offering ample cabinetry, a generous pantry, and oversized walk-in pantry for exceptional storage. A dedicated laundry room adds everyday convenience, and the attached carport provides covered parking with easy home access.
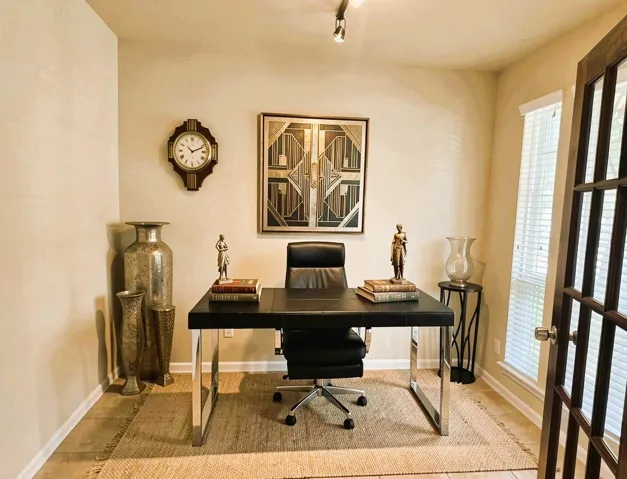
This spacious, move-in ready two-story home features 4 bedrooms, 3.5 bathrooms. Relaxing front porch serves as a welcoming entryway while providing a covered spot to relax outdoors. The study is positioned at the front of the home behind double French doors, offering an ideal workspace.
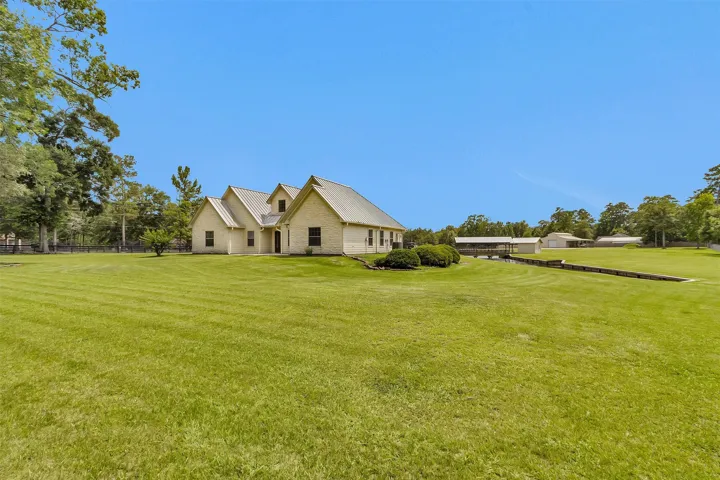
Clean and well-kept this property is 3.489 acres fully fenced with two gated entrances, a two-car garage with side garage for lawn equipment, 2 car-carport with a breezeway entering the back of the house, a pond with bulkhead, a 70x40 workshop with 3 roll up doors, two side overhangs and a concrete drive leading to it.
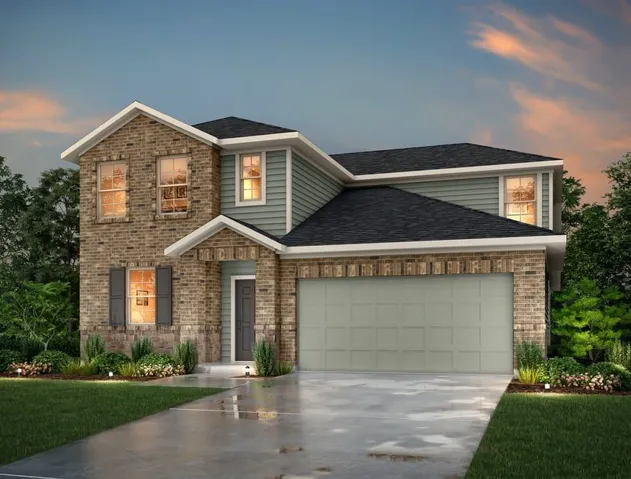
BEAZER HOMES NEW CONSTRUCTION – Welcome to 21219 Iberian Magpie Trail, a beautiful home in the master-planned community of Sorella, zoned to Waller ISD. This charming home features 4 bedrooms, study, 2.5 baths, and 2-car garage. An open great room with 11-foot ceilings flow into a spacious breakfast area with a window seat. The kitchen features a large island and walk-in pantry.
Rare opportunity in desirable Lakes on Eldridge North! This beautiful 2-story home offers **5 bedrooms, 4 full baths, a spacious game room, and a private sparkling pool**. The light-filled interior features soaring ceilings, fresh paint, walls of windows, and an open island kitchen with granite countertops and stainless-steel appliances overlooking the family room.
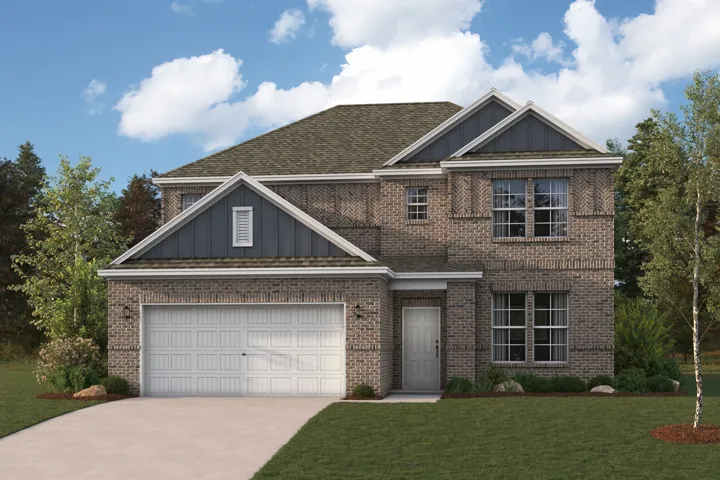
The Grandby plan is a modern standout, showcasing a sought-after open layout on the main floor. A large kitchen boasts a center island, a wraparound counter, and a walk-in pantry, and overlooks a roomy great room and a dining area. You’ll also find a private study on this level, as well as the serene primary suite, boasting a walk-in closet and an en-suite bath with a walk-in shower.
NEW CONSTRUCTION! Welcome to the Denton plan in the Watermark community! This single-story home spans 1, 575 sq. ft. with 3 bedrooms, 2 bathrooms, and a 2-car garage. The home features functional living spaces and convenient amenities. Enter through the porch and into the foyer, where a linen closet and access to the garage greet you.
All bills paid including Electricity and Chilled AC/ system, Experience convenient Uptown living at 5050 Ambassador Way #210! This charming 2-bedroom, 1-bath condominium is located on the second floor with elevator access and features a spacious living area overlooking a peaceful green space, a functional kitchen, and well-maintained bedrooms.
The Trinity F home sits on a cul-de-sac lot in The Villages at WestPointe. The main level features an open floor plan connecting the eat-in kitchen & the spacious gathering area. The kitchen provides ample counter space & overlooks the main floor. Upstairs, the primary suite serves as a private retreat with a large closet. Three additional beds & a laundry room complete the second floor.
The Barnhart Plan - Wonderful, two-story plan with 4 bedrooms, 3.5 baths and a 3-car tandem garage featuring a great open concept layout. The kitchen has a center island and is open the family room and casual dining area. Complete with a home office, upstairs game room, media room and upgraded extended covered patio, this home has a great flow.
New Construction Lennar Houston Home - The Navarre Floor Plan - This new single-level home boasts a modern and low-maintenance design. Three secondary bedrooms are located off the foyer, with a nearby study perfect for focusing on important tasks throughout the week.
Gracefully situated on a quiet circle in Cypress Creek Lakes, this luxurious 5, 792 sq. ft. Perry Home defines elegance. The grand entrance opens to a breathtaking rotunda foyer with cathedral ceilings and 2 striking round stairs that connect the family room and foyer in a dramatic display of architecture.
Like-new 3-bed, 2.5-bath home. Open-concept layout with modern grey cabinets, white quartz countertops, stainless steel appliances, and luxury flooring throughout. Located in a serene and gated community near Hwy 6 & Westpark Tollway, with easy access to shopping, dining, and a 22-acre park with trails and playgrounds.
WELCOME TO ISLAND LIFE! THIS ADORABLE 2 BEDROOM 1 BATH BEACH COTTAGE HAS EVERYTHING YOU NEED FOR RELAXING WITH MORNING COFFEE AND SUNRISES AND EVENING SUNSETS, YOU'LL ENJOY THE SPARKLING ABOVE GROUND POOL WITH A POOL DECK FOR SUNNING. THIS HOME IS BEING SOLD FULLY FURNISHED(WITH THE EXCEPTION OF A FEW PERSONAL ITEMS).
LOCATION LOCATION & LARGE LOT!!!! OVER HALF AN ACRE LOT SIZE!! HOA Allows RECREATIONAL VEHICLES, A BEAUTIFUL 3 BED 2 BATH HOME, LARGE BREAKFAST BAR WITH GRANITE COUNTERTOPS, ONSUITE INCLUDES GLASS ENCASED LARGE SHOWER! LARGE LIVING AREA & VERY OPEN! COVERED BACK PATIO! MUST SEE IN PERSON! SCHOOLS ARE LOCATED NEARBY WITHIN THE NEIGHBORHOOD! THE AREA IS GROWING SO MUCH WHILE STILL MAINTAINING A RURA
STOP SCROLLING... Your dream home just hit the market! Welcome to this beautifully reimagined 4-bedroom, 2-bath home where modern style meets smart living. From the moment you walk in, you'll love the bright open-concept design featuring a stunning kitchen that flows seamlessly into the family room—perfect for entertaining, holidays, or relaxing at home.
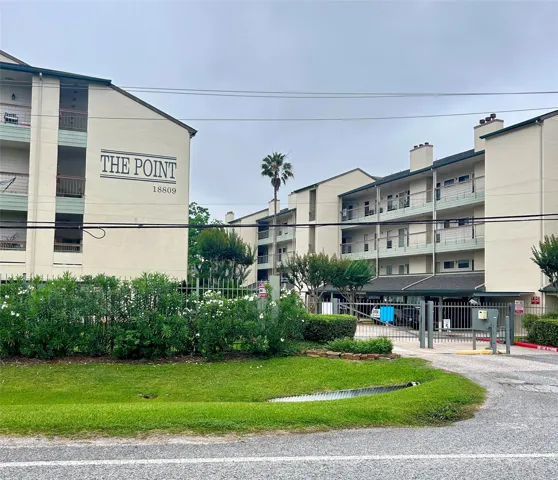
18809 Egret Bay Boulevard 125, Houston, Texas 77058
2Bedroom(s)
2Bathroom(s)
40Picture(s)
1,200Sqft
Discover this stunning Lakeview Condo #125 at The Point on Egret Bay with BOAT SLIP!!! A completely renovated and remodeled third-floor, 2-bedroom waterfront condo has a fresh, modern luxury feel that ensures relaxation and comfort.
Perfectly positioned, this modern Oak Forest ranch home delivers a vibrant, active lifestyle on an expansive 7, 400+ square foot lot with room for future expansion. Situated just one block from local parks, walking trails, a public pool, and dog park, this property offers unbeatable outdoor recreation alongside quick access to popular breweries, dining, and major highways.