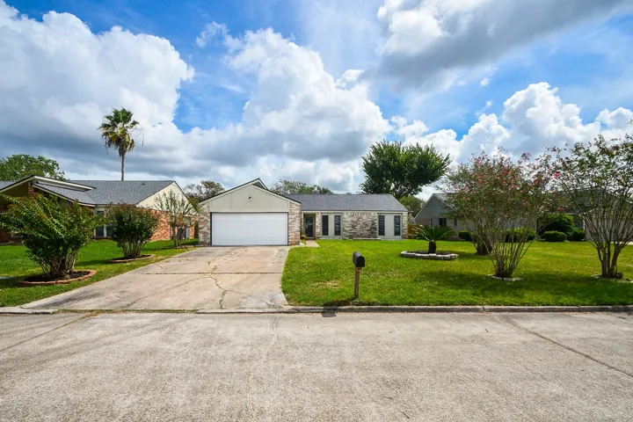
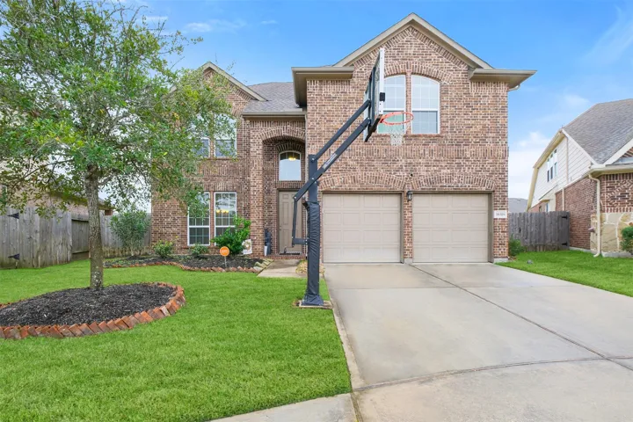
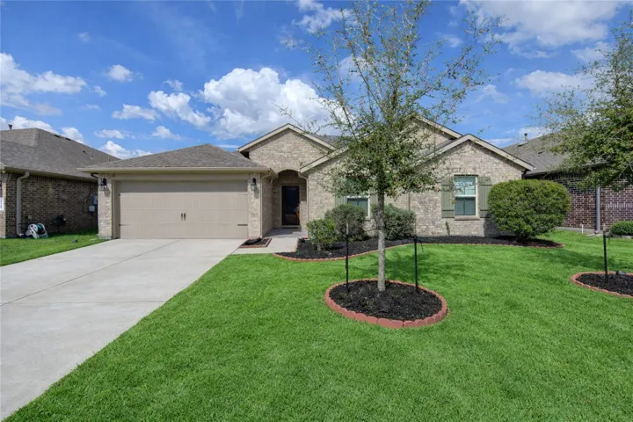
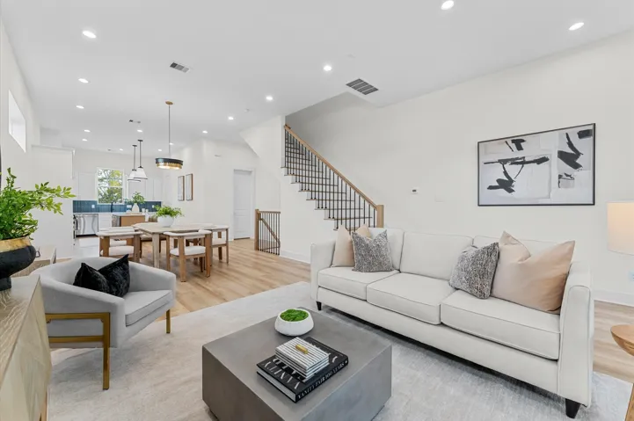
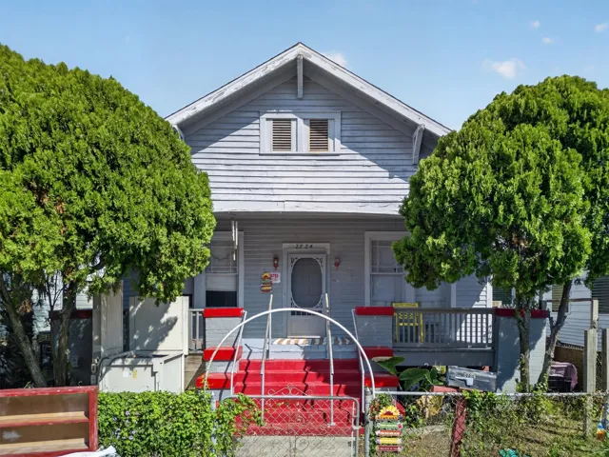
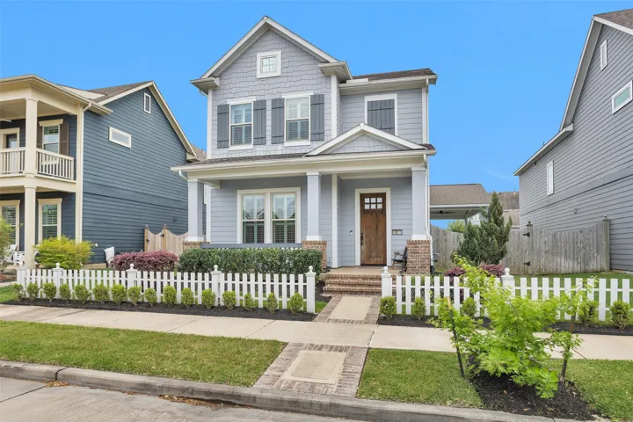
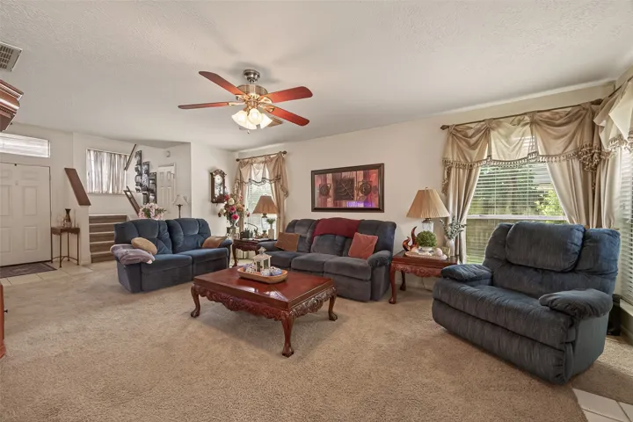
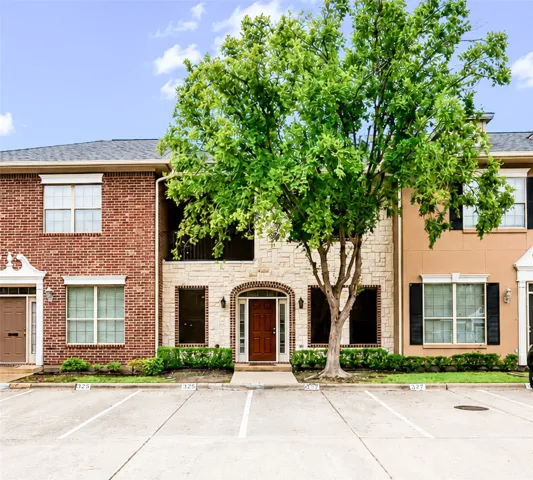
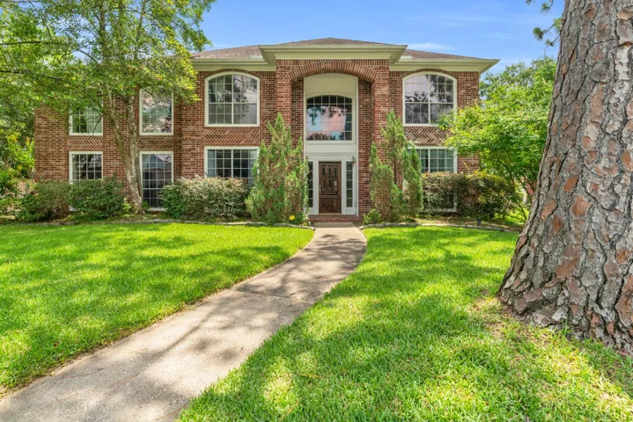
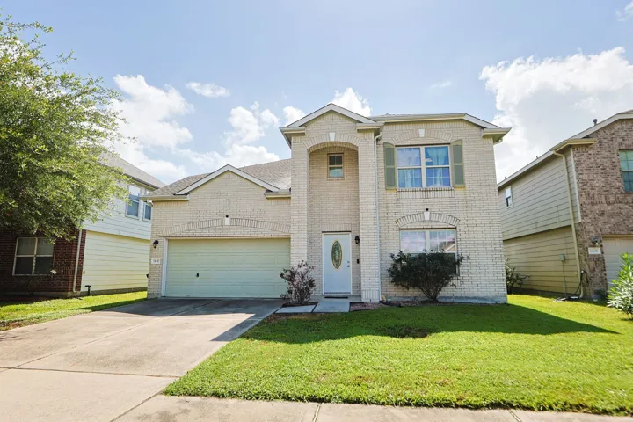
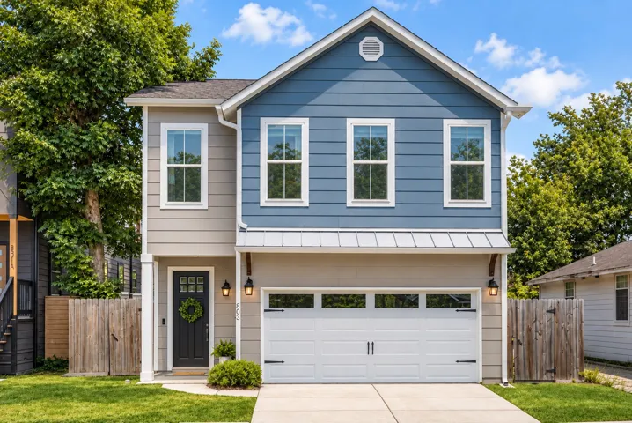
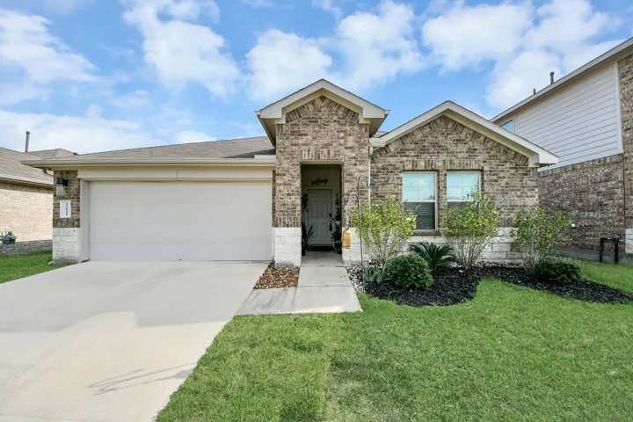
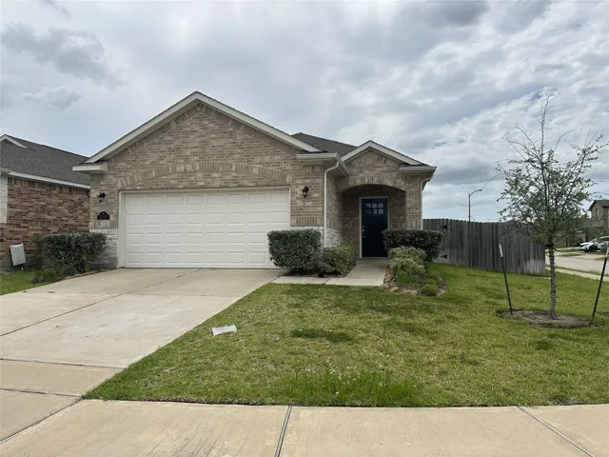
Welcome home to this beautifully refreshed 3-bedroom, 2-bathroom home in the desirable Briar Glen Subdivision! This move-in-ready property features a fresh, updated look throughout with fresh interior paint, brand-new flooring, newly tiled showers, and new appliances.
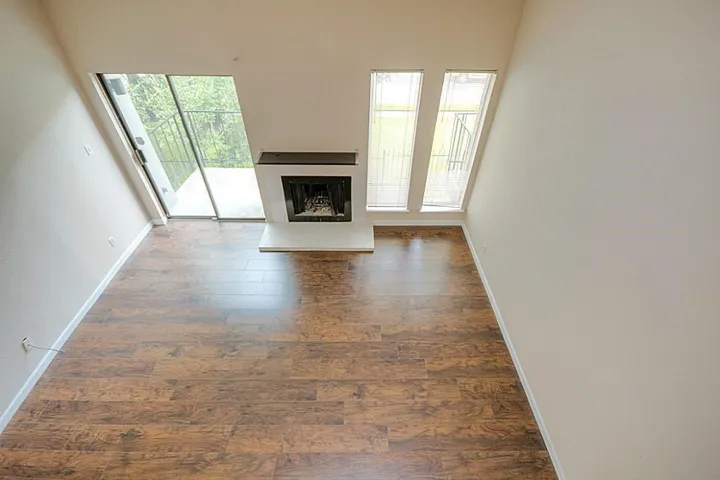
Welcome to 18319 Bridle Meadow Ln, a beautiful home nestled on a quiet cul-de-sac street in Wildwood at Northpointe. Open-concept living featuring vaulted ceilings, a cast stone fireplace & tile flooring that extends through the common areas.
Nestled in a charming neighborhood, these 4 bedrooms, 2-bathroom home offers modern amenities and a spacious layout. The open-concept kitchen features stainless steel appliances and granite countertops. The home features decorative patterned ceramic tile flooring at the front entrance and on the back porch. The backyard is perfect for entertaining with a covered patio and lush landscaping.
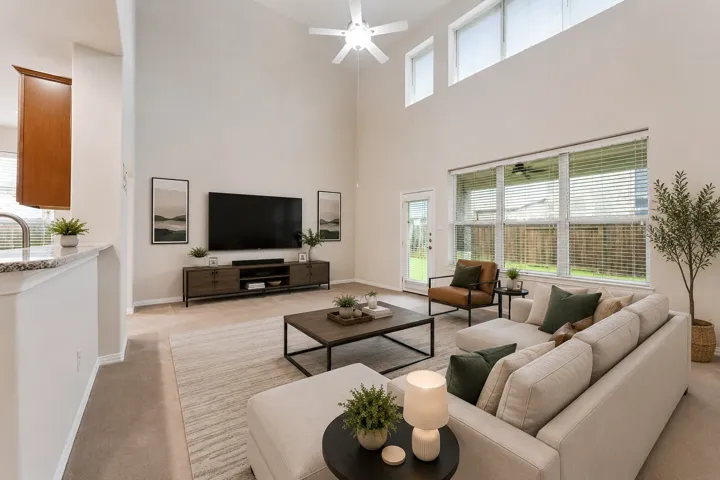
Welcome home to this beautiful new construction. This 3-bedroom, 3.5-bathroom plus a bonus room. This home offers a modern traditional living experience. From the attractive exterior to the open-concept layout with high ceilings and abundant natural light, every detail has been carefully crafted.
Welcome to Westchase Garden community! This very spacious 2-bedroom, 2-bath split-floor-plan condo offers an exceptional layout designed for comfort and privacy. Featuring soaring ceilings, generous room sizes, and an open, functional floor plan, this home provides a bright and inviting living environment.
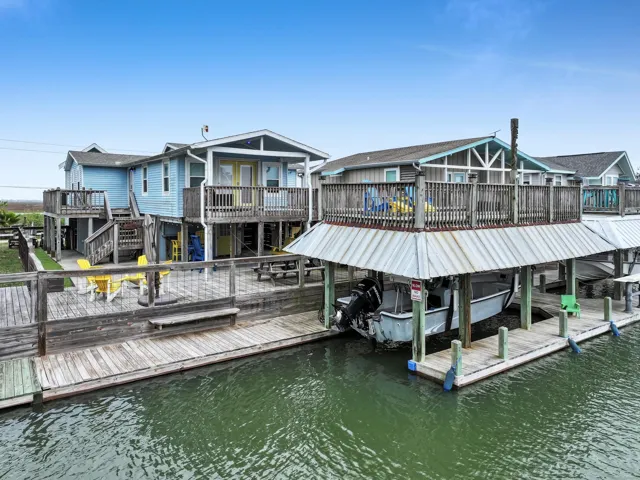
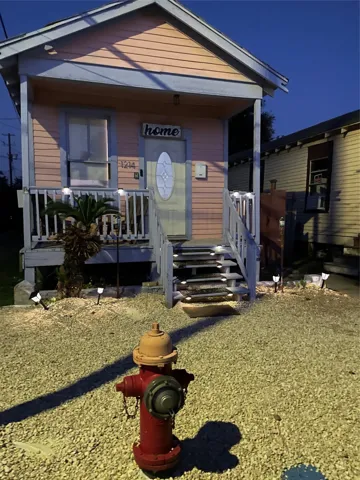
Kick off your flip flops and step right in to this great bungalow style cabin. The stress can melt away with this quaint coastal retreat. Step right off the dock into your boat and head out to the Bay, Galveston, or down the inter coastal for dinner.
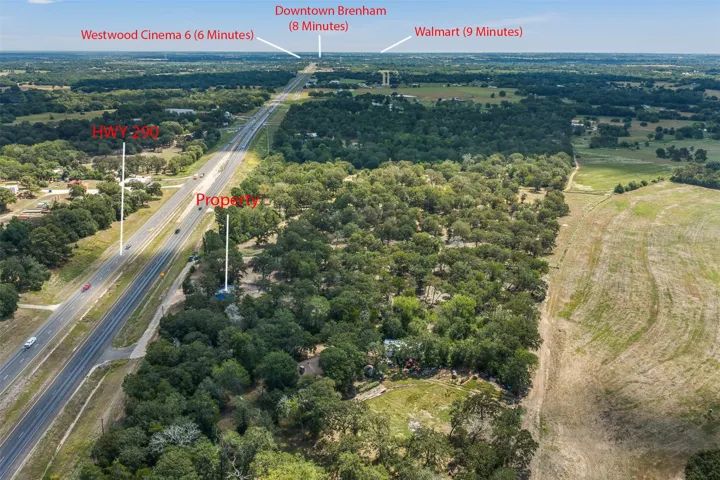
Discover endless possibilities at 5605 Hwy 290 W – 1.7 unrestricted acres just outside Brenham's city limits. This property enjoys a daily traffic count exceeding 26, 000, with future highway improvements and expansive city growth on the horizon. The slightly elevated terrain offers a perfect vantage point for eye-catching signage, ensuring maximum visibility.
Nestled in a serene cul-de-sac, this exquisite 4-bed, 2.5-bath home boasts high ceilings, abundant light, and spacious living areas for entertaining. The gourmet kitchen offers ample storage, granite countertops and eco-friendly stainless appliances. Enjoy formal dining or unwind in the lavish primary suite with a garden tub, dual sinks, walk-in closet, and separate shower.
Charming Craftsman-style home just three blocks from the beach! This classic Galveston bungalow welcomes you with its warm wood exterior, charming brick steps and inviting front porch. Inside, original character shines through with wood floors under the carpeting, pocket doors and vintage architectural details.
BETTER THAN NEW 3 bedroom, 2.5 bath, 2 story STUNNING home is located in the highly desired Lakeland Heights in Bridgeland. Enjoy morning coffee on the front porch that overlooks Towne Square Park, one of the many community parks, or take a short walk to shopping & dining in Lakeland Village Center.
Perfectly positioned in the heart of Spring, this spacious 3-bedroom, 2.5-bath home offers just under 2, 200 square feet of heated living space and combines comfort, convenience, and connectivity.
Fully furnished and turnkey, this meticulously maintained 3-bed, 3-bath condo sits in a prime location less than 2 miles from Texas A&M. Move-in ready and owner-occupied, the home offers ultimate peace of mind with a brand-new roof, new HVAC, updated PEX plumbing, and a full suite of new appliances.
Welcome to this charming Galveston property just minutes from the beach, The Strand, dining, shopping, and island attractions! This home offers a great opportunity for a primary residence, weekend getaway, or investment property. Enjoy the convenience of being centrally located with easy access to everything Galveston has to offer.
Updated 2 bed, 1.5 bath home just a short distance from the Seawall. Offered furnished or unfurnished. Walk to the beach or dine & enjoy other attractions conveniently located nearby in this high-demand area.
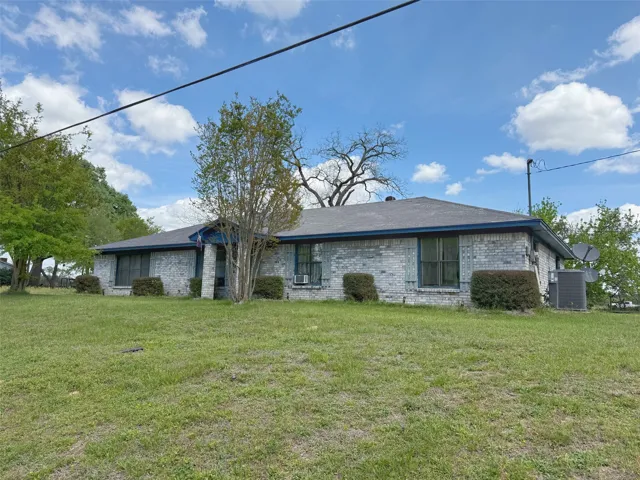
Situated on approximately 0.36 acres, this beautifully maintained 2, 272 square foot brick home offers the perfect blend of comfort, space, and location. Featuring four bedrooms, two bathrooms, and a versatile bonus multifunctional room, this home provides flexibility for a home office, game room, media space, or additional guest accommodations—tailored to fit your lifestyle.
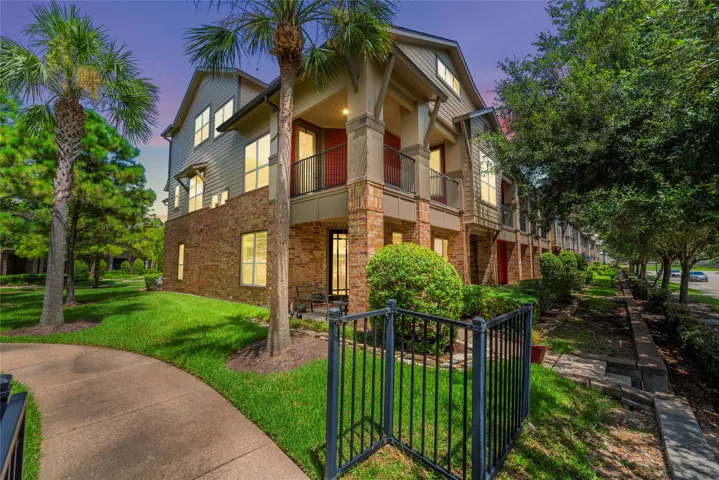
Looking for a lock and leave, or low maintenance lifestyle in the Clear Lake Area? Look no further than this beautiful corner townhome, flooded with natural light and with beautiful lakefront views. An expansive 3 story floor plan with a ton to offer. ELEVATOR to all three levels. First Floor living and kitchen with a mud room, abundance of storage, and even a first floor bedroom.
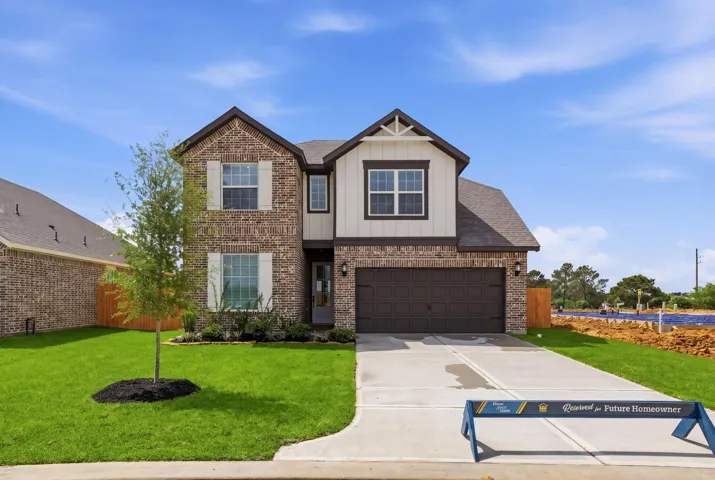
Welcome to the Yaupon floor plan, designed for those who need space without sacrificing comfort! This impressive two-story home offers 5 bedrooms, 3.5 bathrooms, 2, 824 sq ft and a 2-car garage, giving everyone room to spread out and feel at home. The open-concept main level blends the living, dining and kitchen areas, making it perfect for everyday living and entertaining.
Discover exceptional space and possibilities in the desirable Kirbywoods community of Taylor Lake Village. This spacious 5-bedroom, 3.5-bath home offers 4, 286 sq ft of living space with fresh interior paint throughout. The first-floor primary suite features a private staircase to a versatile upstairs loft-ideal for a home office, library, exercise space, or retreat.
This home is ready for some TLC. Great floor plan with a large flex room at the top of the stairs and split bedrooms. All bedrooms Up. Downstairs you have your family room, a large open kitchen and an additional office space! The large backyard is perfect for gatherings along with the neighborhood park and pool.
Inviting, light-filled, and charming! This thoughtfully designed home pairs spacious interiors with a large backyard and expansive covered porch. Noteworthy updates include fresh paint throughout (2026), new HVAC (2026), and new upstairs carpet (2026).
This single-story residential property offering approximately 1, 810 square feet of living area with 4 bedrooms and 2 full bathrooms. The home features a brick-and-siding exterior, an attached two-car garage, a front lawn with basic landscaping, and a fully fenced backyard with a concrete patio area. The interior has an open-concept layout connecting the living room, dining area, and kitchen.
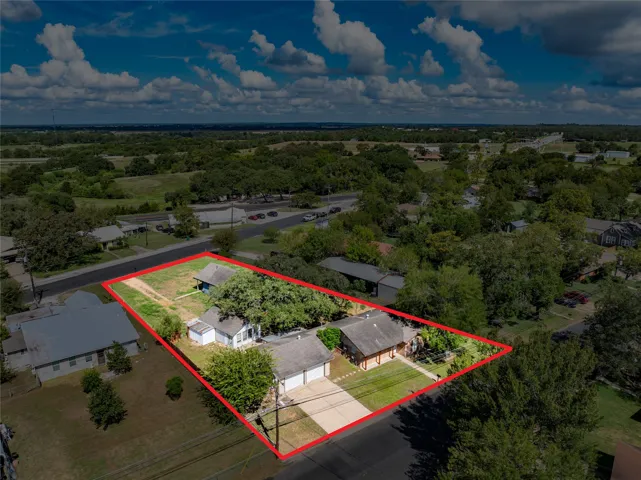
Two homes being sold together at 1045 N. Von Minden Street and 1070 N. Franklin Street, situated on two lots with a beautiful large live oak tree and convenient access to shopping, dining and schools.
Welcome to 5739 Tabula Rasa Drive in the highly sought-after Aurora community! 4-bedroom, 2-bath home in Aurora! This charming one-story home features an open-concept floor plan, granite countertops, 42" cabinets, stainless appliances, tankless water heater, irrigation system, and a spacious primary suite with a large walk-in shower.
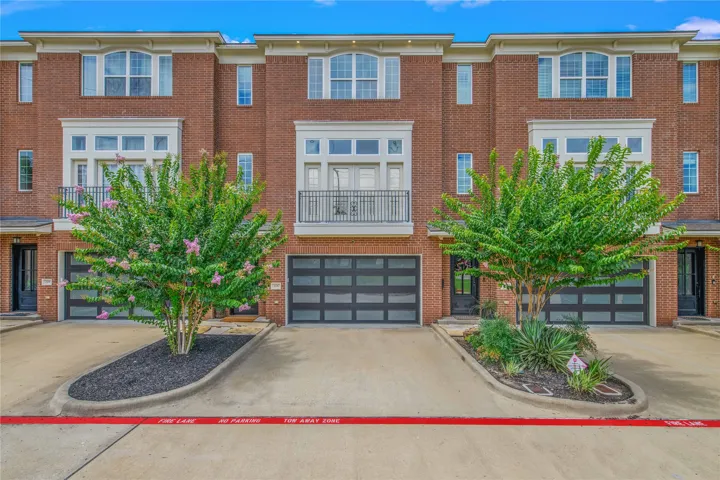
Step inside this thoughtfully designed townhome where modern style meets everyday convenience, just minutes from Texas A&M University. This 3-bedroom, 3.5-bath home offers a functional layout with elevated finishes throughout. The first floor features garage access and a private bedroom with an en-suite bath and closet.