
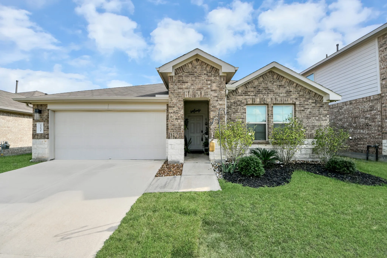
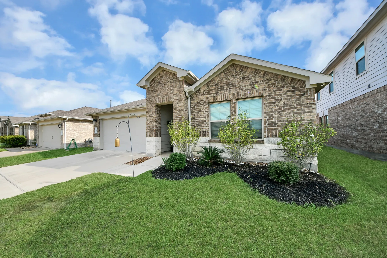
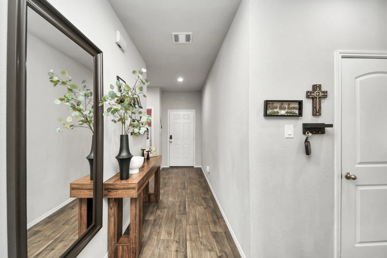
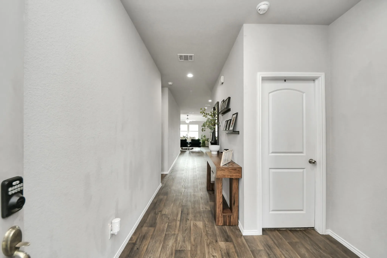
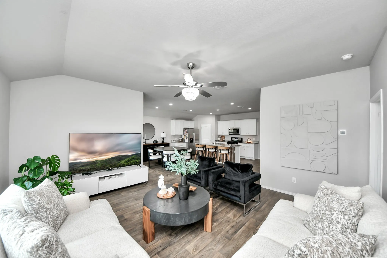
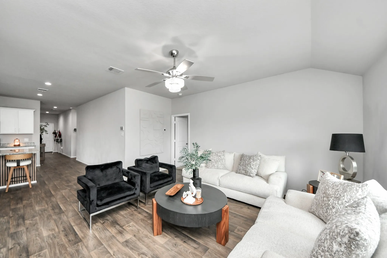
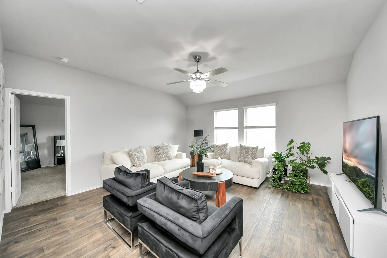
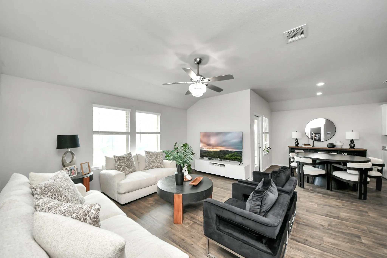
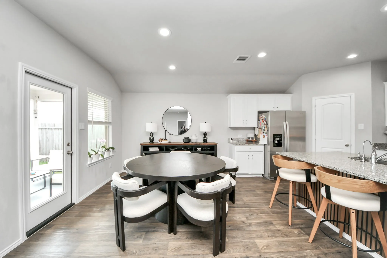
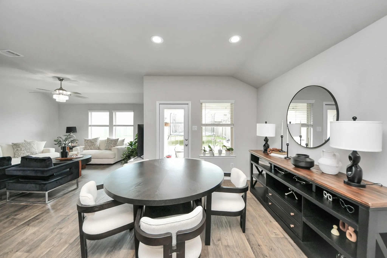
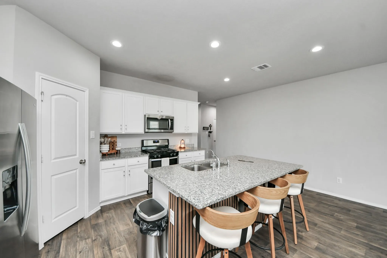
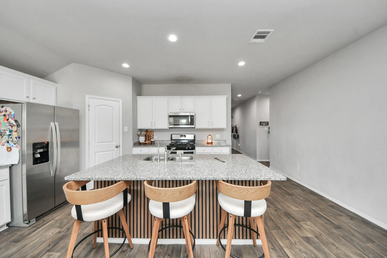
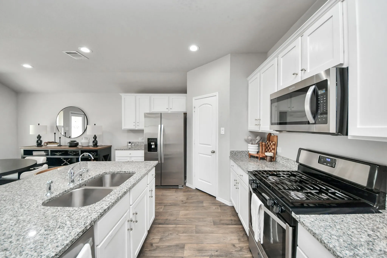
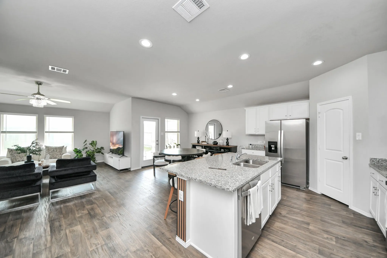
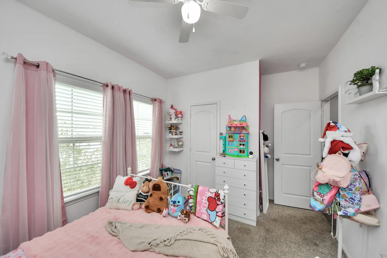
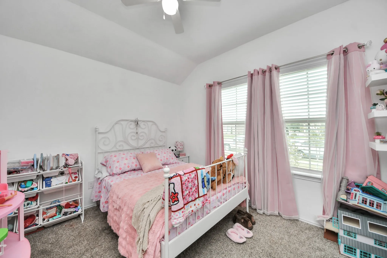
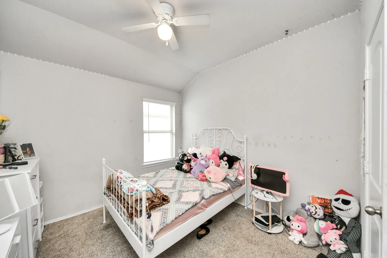
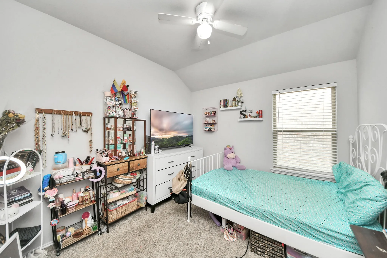
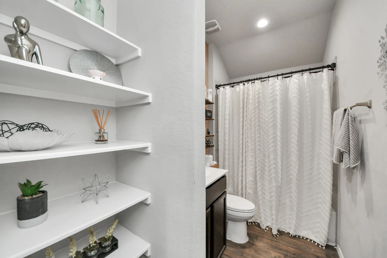
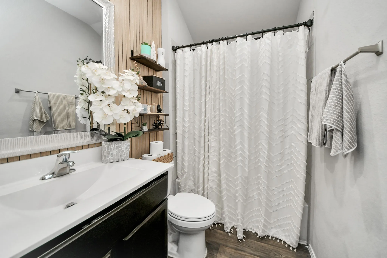
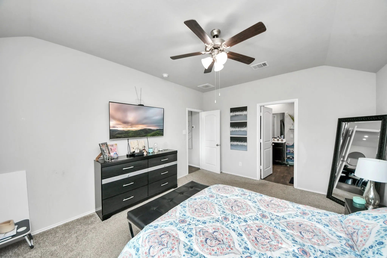
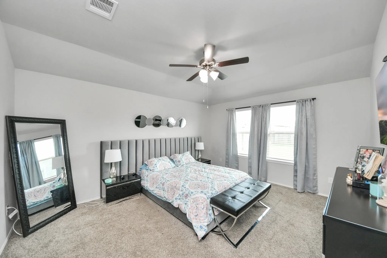
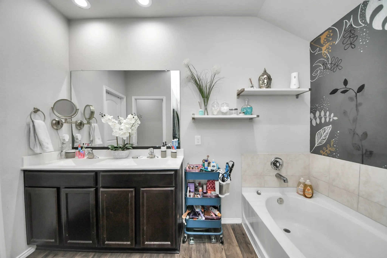
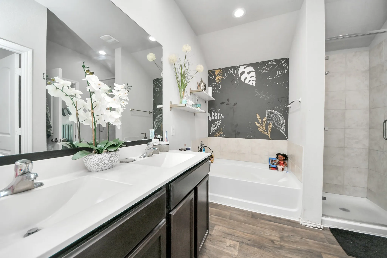
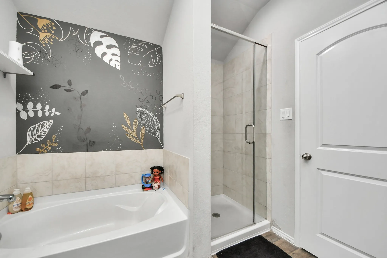
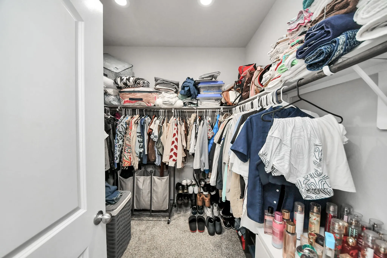
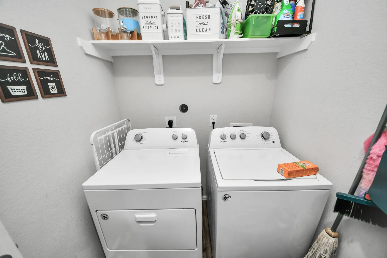
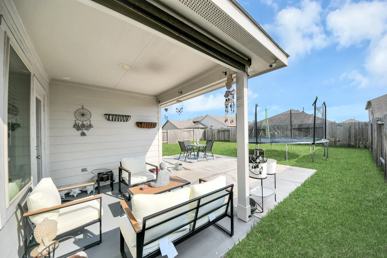
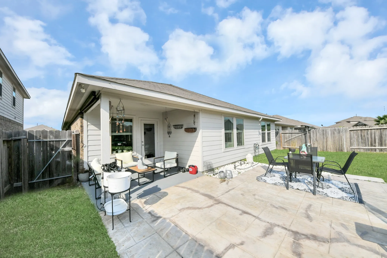
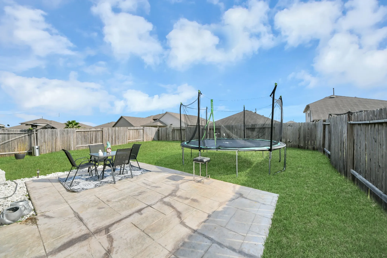
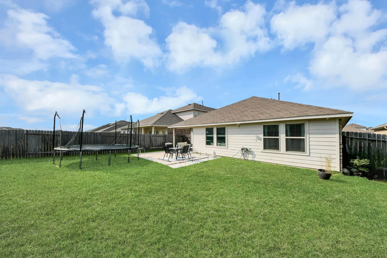
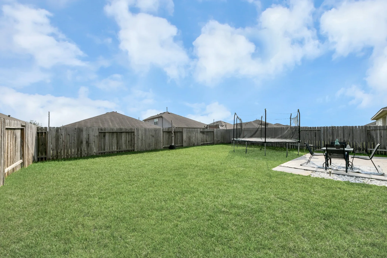
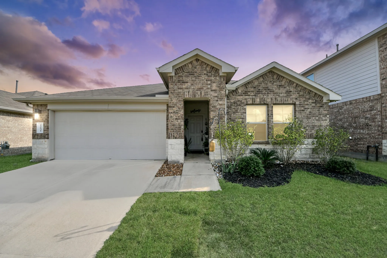
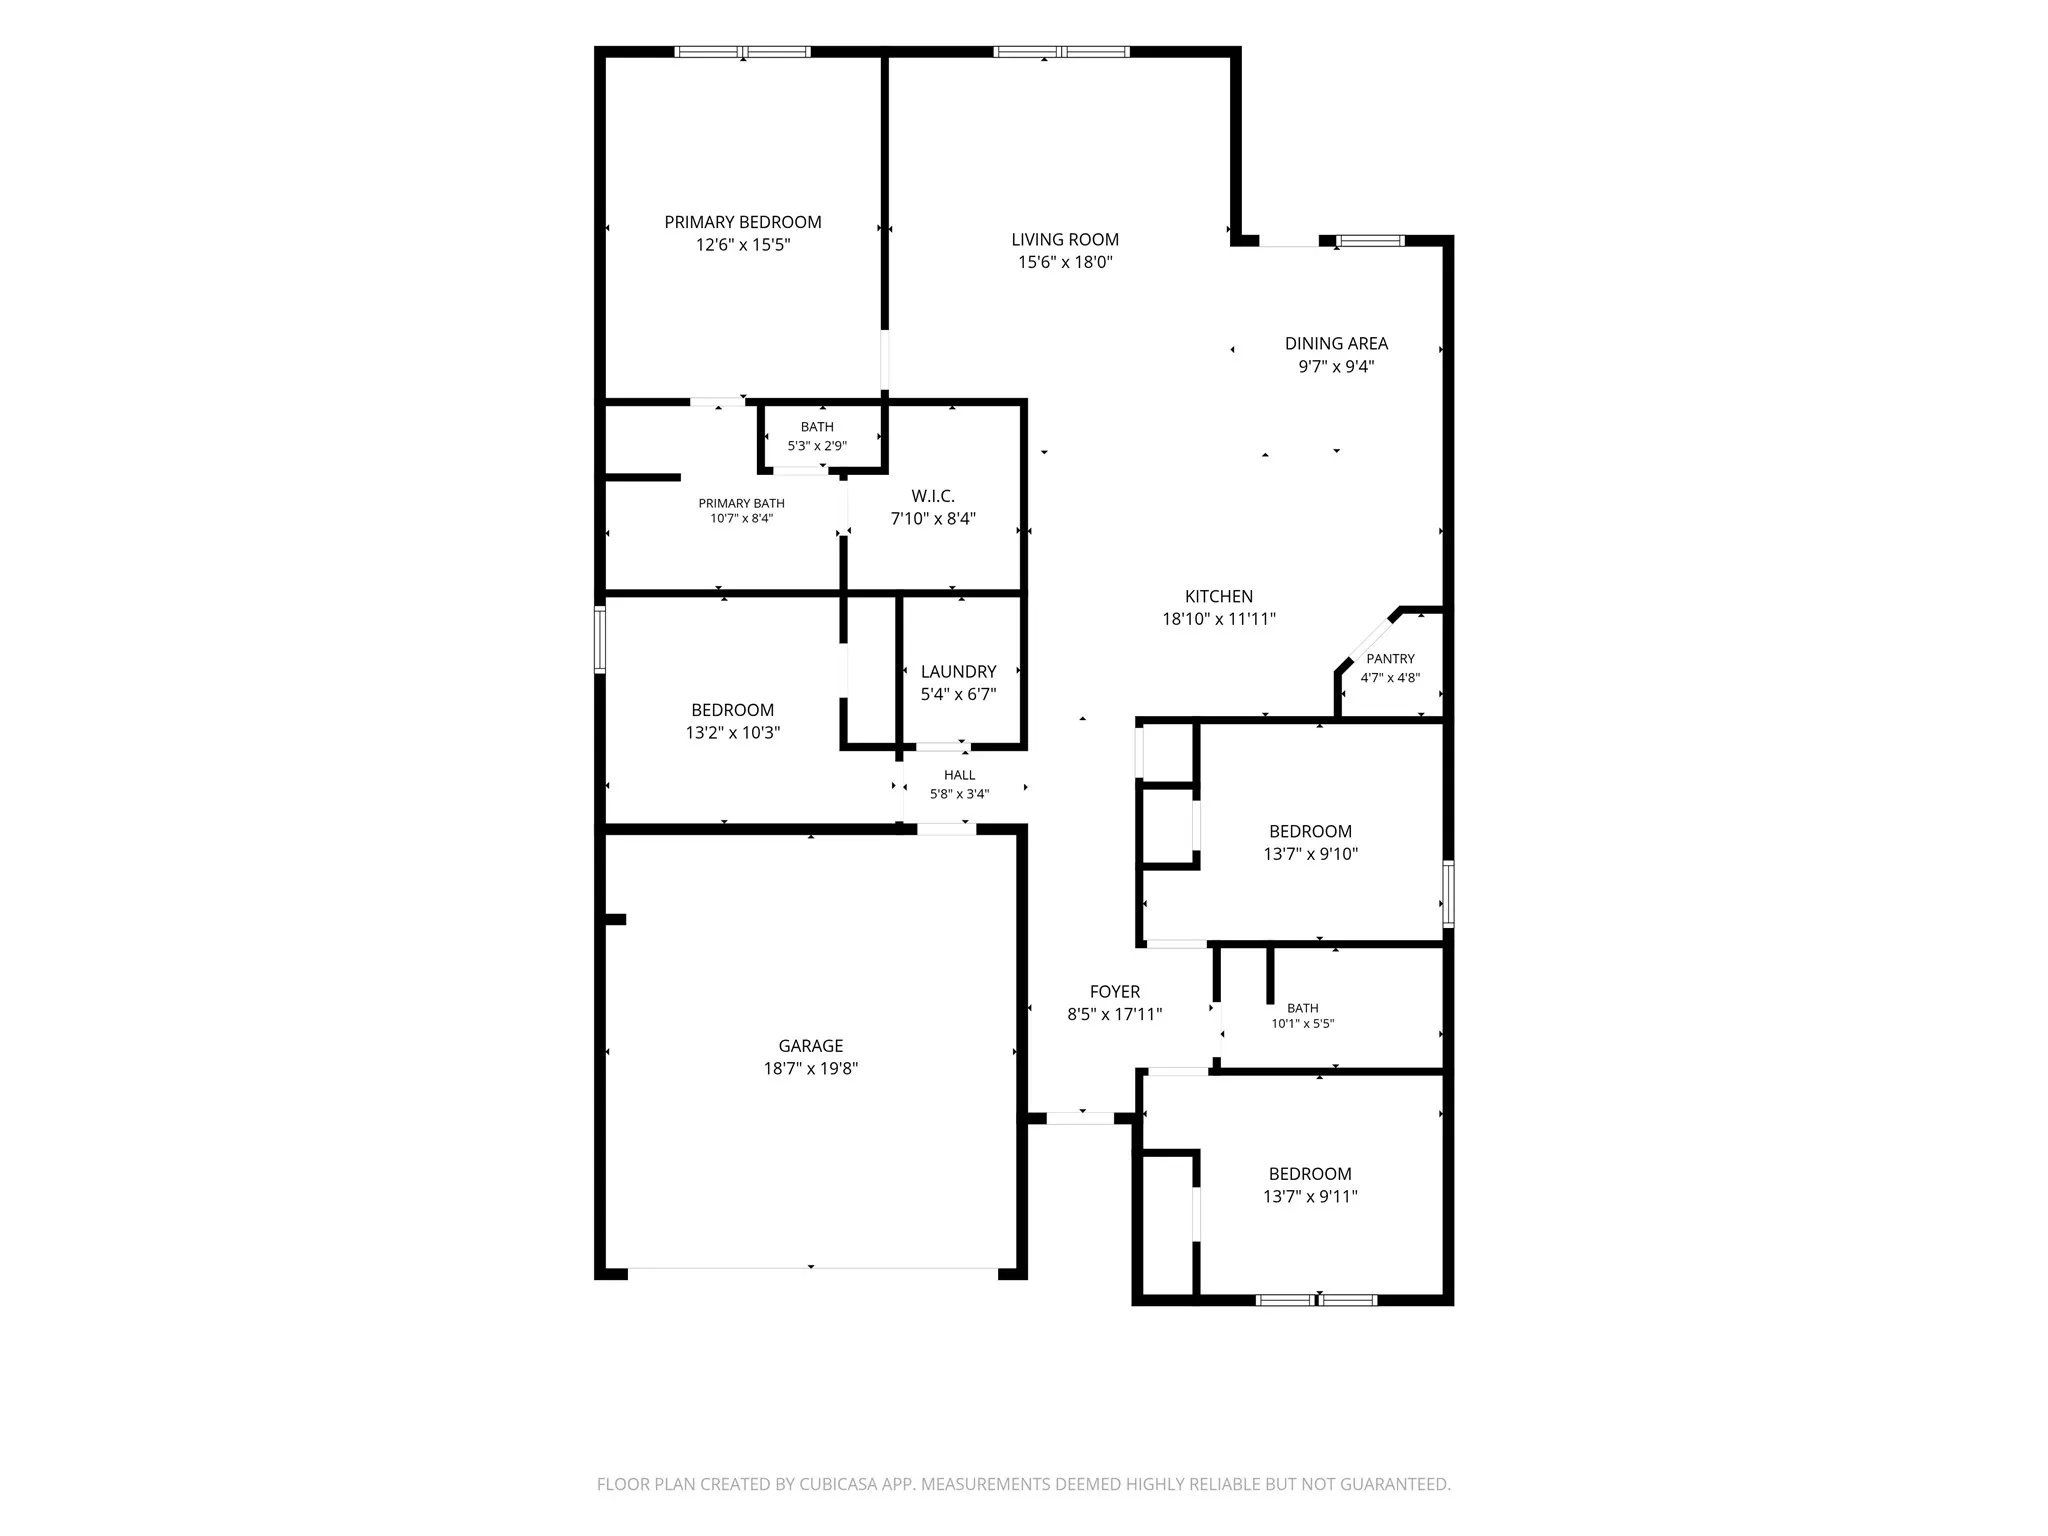

This single-story residential property offering approximately 1, 810 square feet of living area with 4 bedrooms and 2 full bathrooms. The home features a brick-and-siding exterior, an attached two-car garage, a front lawn with basic landscaping, and a fully fenced backyard with a concrete patio area. The interior has an open-concept layout connecting the living room, dining area, and kitchen. The kitchen features white cabinetry, granite countertops, stainless-steel appliances, a center island with seating, a pantry, and recessed lighting. Wood-look flooring extends through the main living areas, while the bedrooms are carpeted.


parkerspeer@speercompanies.com
