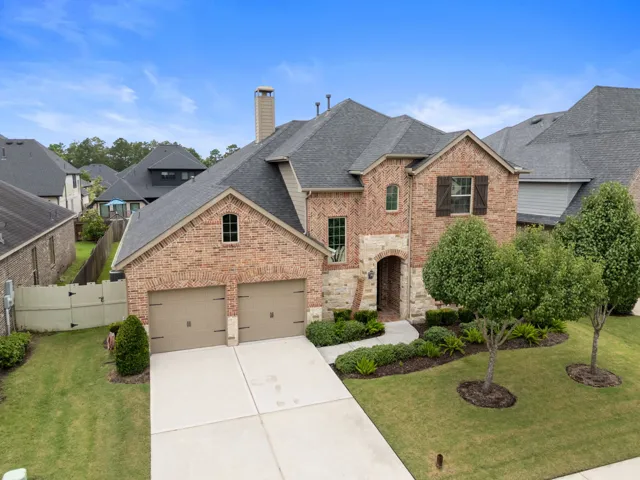
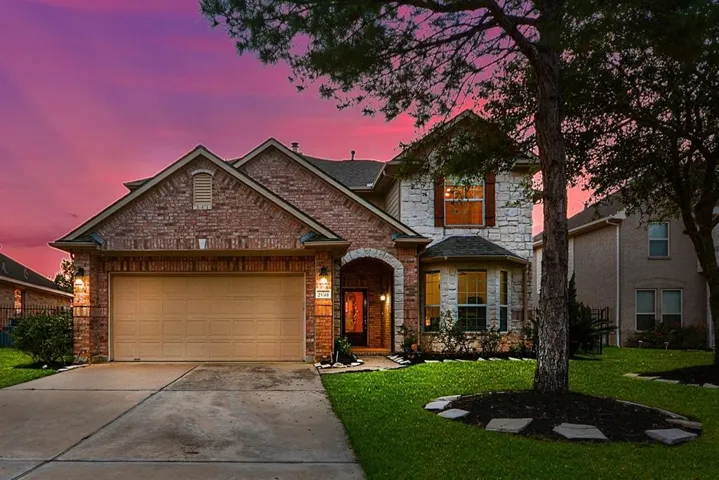
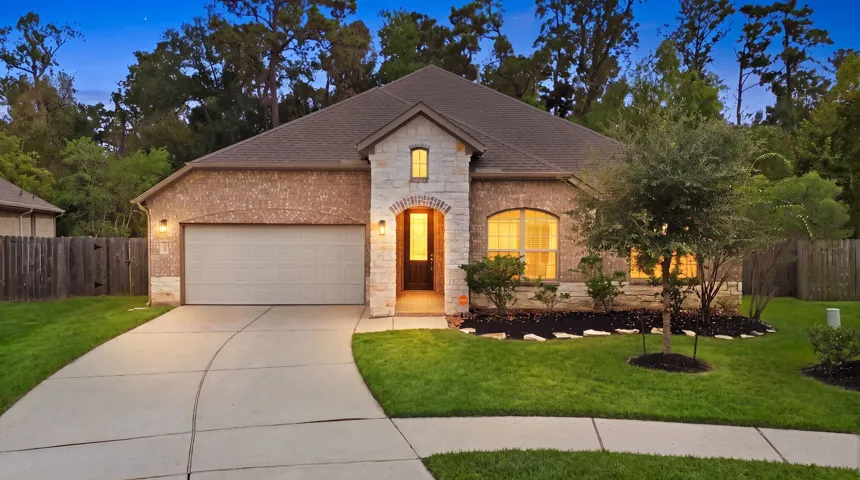
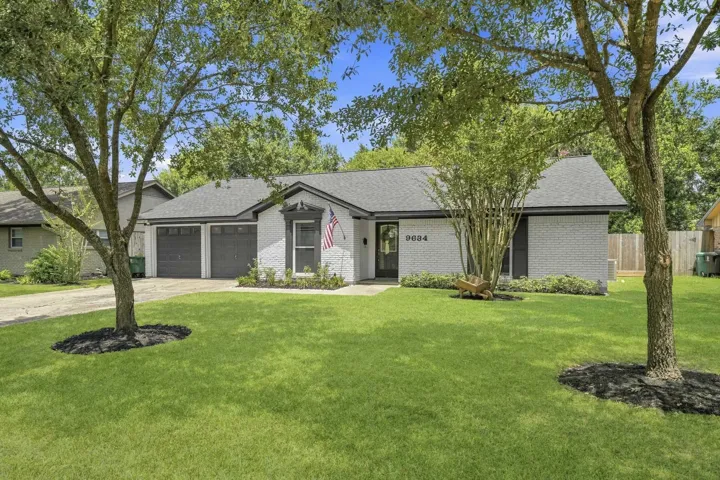
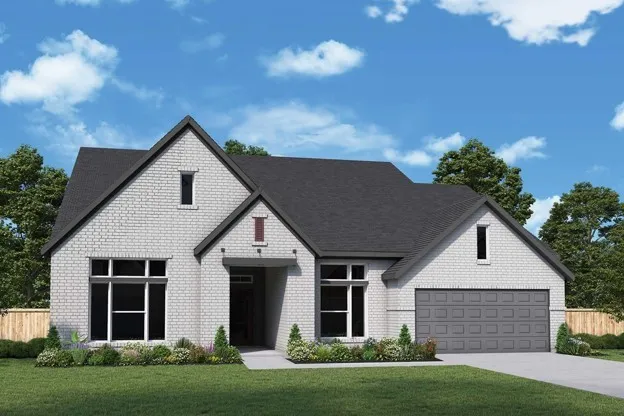
Welcome to peaceful living in the Estate Section of Vintage Farms. Nestled at the heart of a quiet cul-de-sac, this recently built Stylecraft home greets you with lush professional landscaping and undeniable curb appeal including an Apple tree and Peach tree. Inside, the spacious 4-bedroom, 3-bathroom floor plan is anchored by a stunning corner stone fireplace, perfect for cozy evenings.
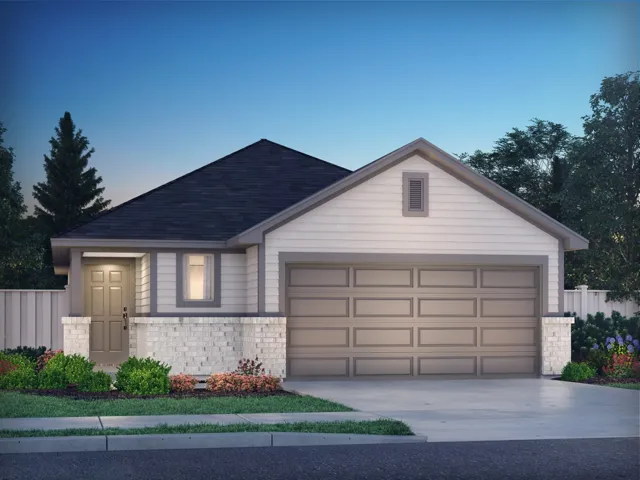
Brand new, energy-efficient home available by Jul 2026! The Cascade's private primary suite boasts dual sinks and a large walk-in closet for ample storage.White cabinets with light quartz countertops and white backsplash, light brown EVP flooring and multi-tone carpet. From the mid $200s. Spend your weekends at the future pool and rec center or running with the kids at the community playground.
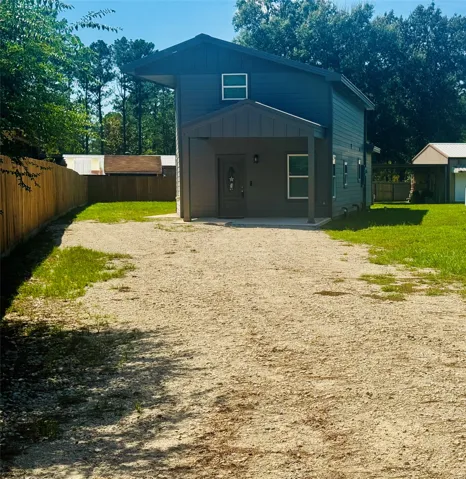
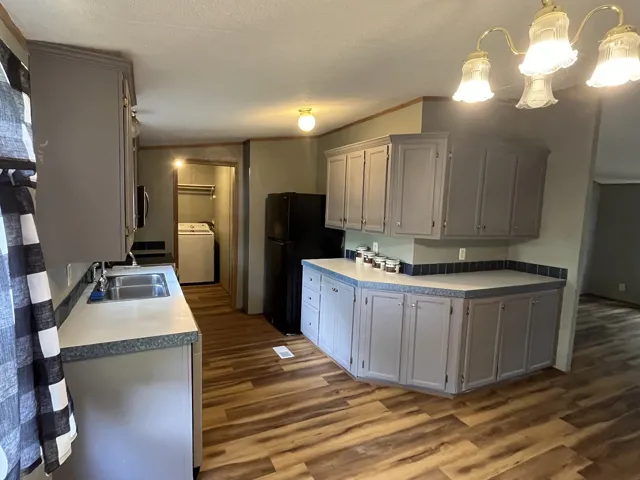
Begin a new chapter in this recently remodeled home just minutes from town. Originally built in 1993, this property has undergone a complete transformation in 2026. Enjoy an open concept layout with vinyl flooring, stainless steel appliances, refrigerator, shaker style cabinets, and a walk-in pantry.
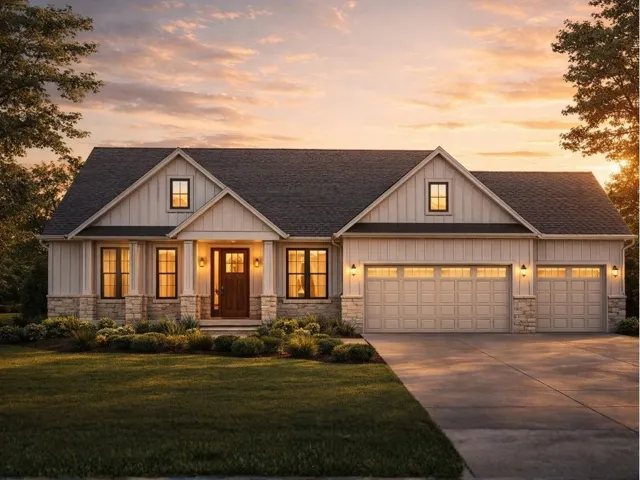
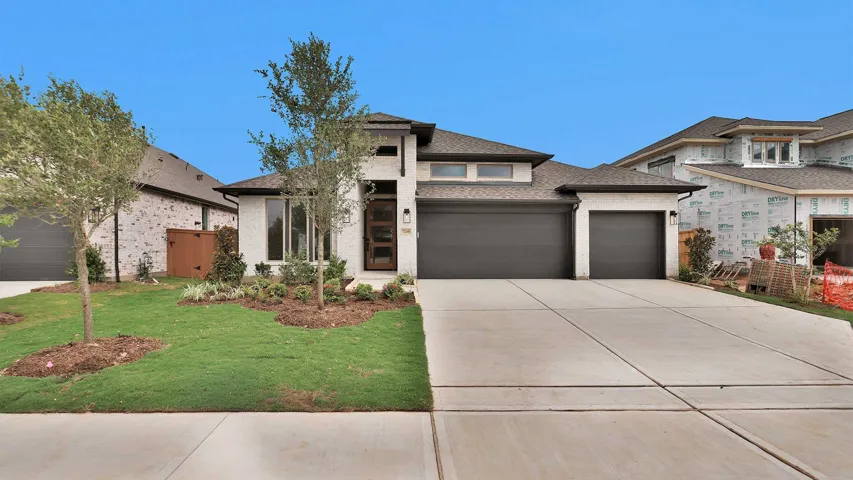
Do Not Miss The Samuel Clemens, a stunning, modern 1-story, 5-bedroom, 3-bathroom home, designed to turn heads. Inside, the open-concept layout offers effortless flow between the living area, dining space, and a sleek, thoughtfully designed kitchen. You’ll find 5 bedrooms, including a light-filled primary suite with a luxurious ensuite and walk-in closet.
Beautifully appointed home in the community of Harper's Preserve, ideally located just minutes from The Woodlands, and major hospitals including Houston Methodist, St. Luke's, MD Anderson and Texas Children's. Thoughtfully designed interior with an exceptional floor plan, this home features a home office with custom built-ins, along with a first-floor guest suite.
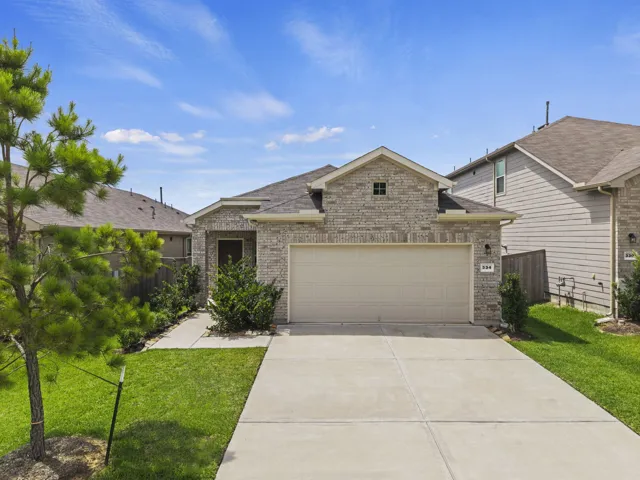
Welcome to 334 Maple Bark Trail in The Pines at Seven Coves! This move-in ready Beeville floor plan offers 3 bedrooms, 2 bathrooms, and an open-concept layout perfect for everyday living and entertaining. The spacious island kitchen flows seamlessly into the dining and family room, while the private primary suite features a walk-in shower, dual sinks, and a generous walk-in closet.
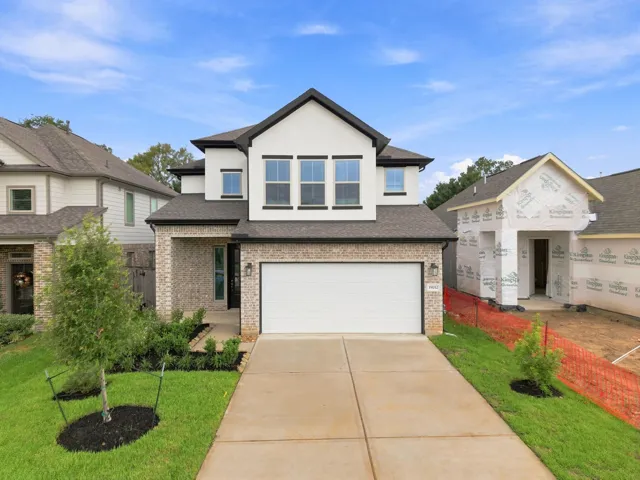
This stunning 2-story home boasts 4 bedrooms and 2.5 bathrooms, featuring an inviting open-concept design that seamlessly connects the dining and family rooms. The kitchen is enhanced with elegant 42-inch cabinets and ample counter space, making meal preparation a breeze. Entertain effortlessly in the expansive upstairs game room or media room, or enjoy the outdoors on the covered patio.
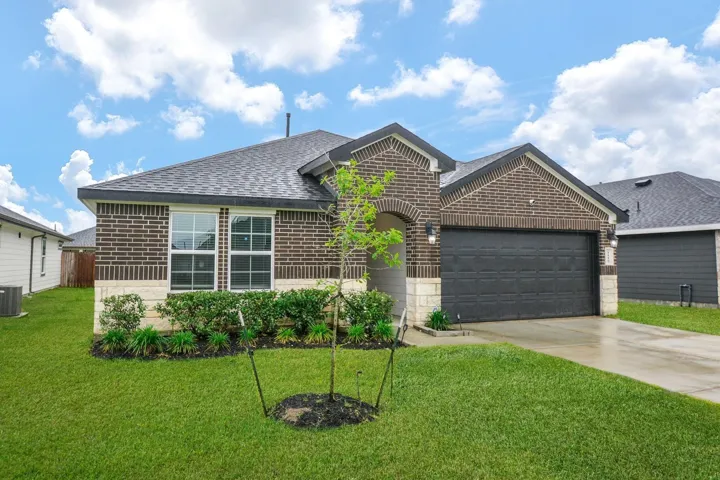
Welcome to 1110 Desert Willow Dr! This beautiful 4-bedroom, 3-bath, one-story home offers 2, 061 sq. ft. of modern comfort and style. Built in 2024, this thoughtfully designed home features an open-concept layout, spacious living area, and a stunning kitchen with a large island, gas cooktop, and abundant cabinetry.
Welcome to this beautiful one-story ranch-style home nestled on a premium oversized cul-de-sac lot with no back neighbors! This spacious open-concept floor plan offers 4 bedrooms, 3 full bathrooms, a dedicated study, dining area, and a covered back patio—perfect for relaxing or entertaining.
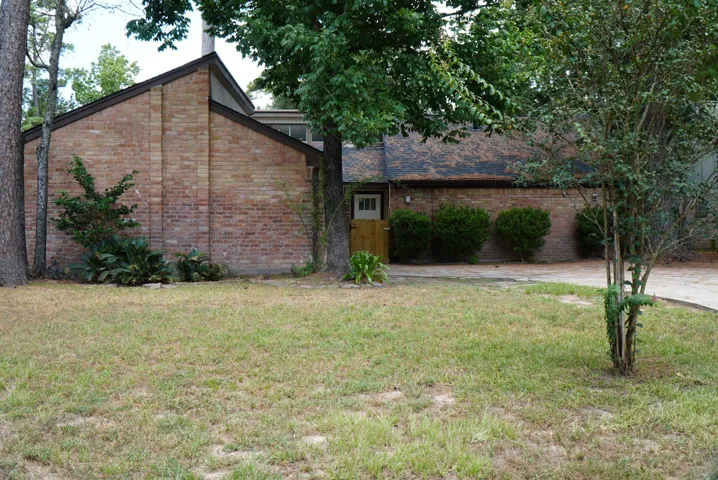
Classic charm and elevated style thoughtfully come together in this beautiful one-story top to bottom remodeled home located on a wooded lot in the highly sought after community of Tanglewilde. Features include a brand-new roof (8/26), water heater (2026), full remodel of home in 2022-2023 including plumbing, electrical, LVP flooring throughout, kitchen & bathrooms.
19403 S Cottonwood Green Lane, Cypress, Texas 77433
4Bedroom(s)
3Bathroom(s)
AttachedParking(s)
24Picture(s)
2,197Sqft
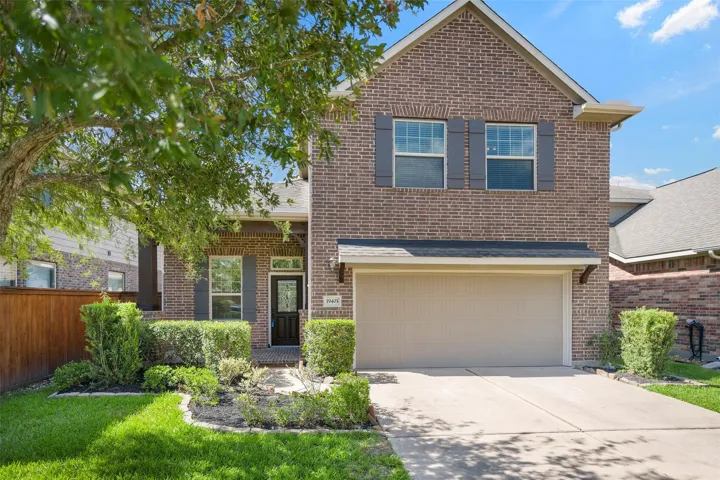
This 4 bedroom home with 2 1/2 baths and attached 2 car garage sits nestled in the Towne Lake Community. This home with with brick exterior and a great front porch view. the interior features a tile entry way, living room, and an open concept kitchen and dining area.
Welcoming porch extends to entry with home office at entry. Open family room with 12-foot ceiling and a large wall of windows. Dining area offers generous natural lighting with wall of windows. Island kitchen with built-in seating space and a corner walk-in pantry.
Experience the Sargent Salt Life! This charming waterfront retreat featuring 1 bedroom, 1 full bath, and the potential for a second bedroom. Offered mostly furnished, this home is ready for weekend getaways, full-time living, or a vacation rental. Enjoy relaxing or entertaining on the spacious deck and partially covered patio while taking in peaceful canal views.
Front porch opens into a two-story entryway with a grand staircase. French doors enclose the private home office. The utility room is conveniently located off the main hallway. The family room boasts extended ceilings and a wall of windows. The kitchen features a 5-burner gas cooktop, an island with built-in seating space, and a walk-in pantry.
Property not livable. Had a water leak, but water is turned off. In pretty rough condition. Would be a showplace, if redone and put back to livable condition. Great property to open the galley kitchen to the 16x16 dining room and make a combo kitchen/eating/family area. Brick flooring in kitchen and dining. 2 primary suites, both up.
Presenting 18111 Robin Creek Dr, a Lennar built home in pocket neighborhood Becker Trace. This practically brand new property boasts 3 bedrooms, 2 bathrooms, and 1522 sq ft of living space with no carpet at all! The open-plan layout features a spacious kitchen with designer cabinets and modern appliances. The master bedroom includes a large walk-in closet and ensuite bathroom.
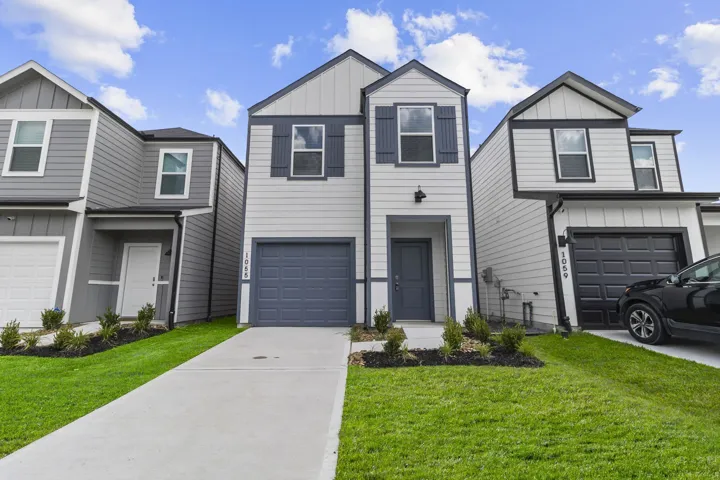
**Tour this home anytime - no appointment or agent needed. Simply verify your ID at the door and explore on your own schedule, 7 days a week. The Cole is a functional two-story floorplan that spans 1, 543 square feet and bears four bedrooms, two-and-a-half bathrooms, and a single-car garage.
Experience a peaceful single-family home, fully remodeled, located in the Timber Lane neighborhood in Spring, Texas. This 1, 645 sqft layout features 3 bedrooms, 2 full baths, a dining room that opens into the bright living room, and an attached 2-car garage. The kitchen features granite countertops with appliances included.
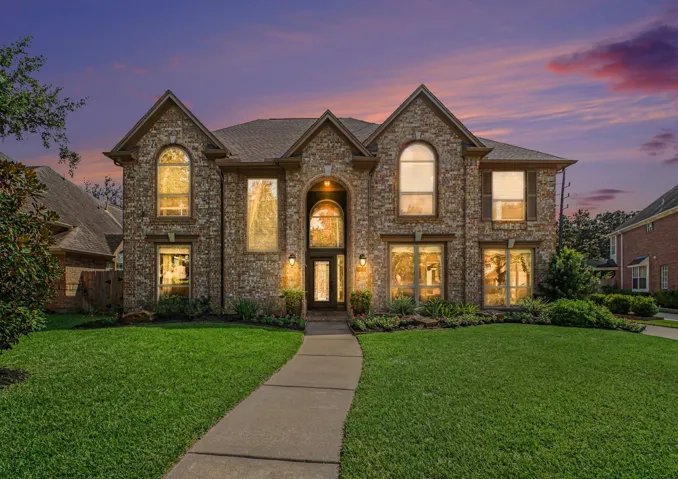
Home is in desirable master planned community of New Territory & located within walking distance to neighborhood lake. High ceilings & elegant crown molding create an open & airy feel making the space feel more expansive. The family room has a wall of arched windows w/ views of the pool & outdoor space.
Barton: 4/2.5/ Game room. Attractive 2-story home with 4 bedrooms, 2.5 baths, and a 2-car garage. Be greeted by a spacious foyer leading to a casual dining area, centralized kitchen, and great room. Entertain in the upstairs gameroom or catch a breeze on the included covered patio. Mason Woods by Tri Pointe Homes is your oasis of luxury living and community.
READY FOR MOVE IN!! Welcoming entry framed by home office with French doors. Generous family room with a wood mantel fireplace extends to kitchen and dining area. Island kitchen with built-in seating space, a 5-burner gas cooktop, and corner walk-in pantry. Primary suite offers a large wall of windows.
Weekley Homes popular Leeward plan will WOW you from the moment you walk in the front door! The wide Entry welcomes you in to only be captivated by the large trapezoid windows that accent the cathedral ceiling at Living area! Low maintenance laminate flooring welcomes you into the cooks dream Kitchen with cabinets that soar to the ceiling with glass doors accented by ribbon lighting! Quartz counte