







$574,900
4 Bed
5 Bath
2,845 Sqft

5218 Blind Bandit Drive, Richmond, Texas 77469

  • Residential Property Type
  • 2,845 Sqft Square Footage
  • Attached Cars Garage
  • 2026 Year Built
Property Description

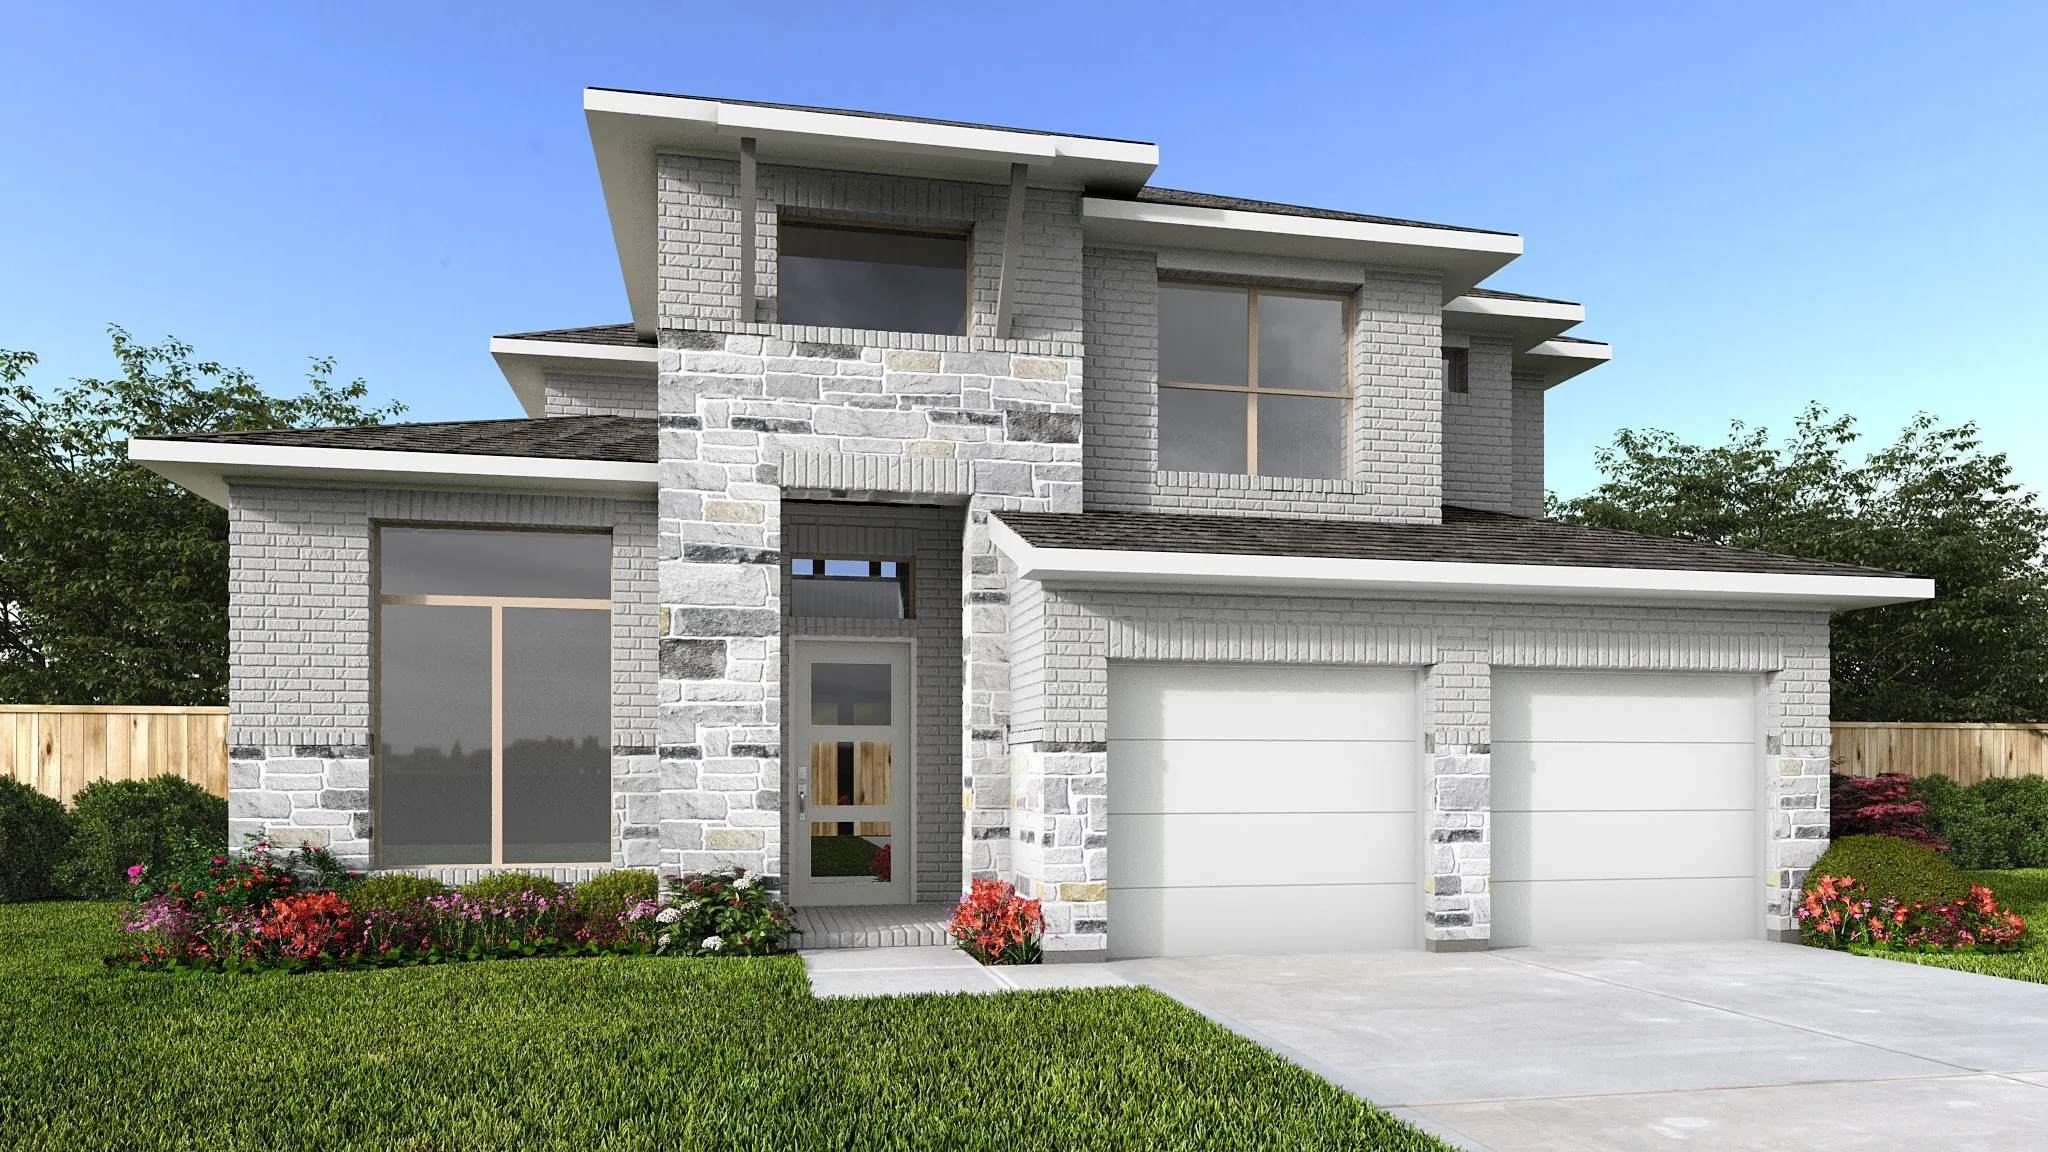
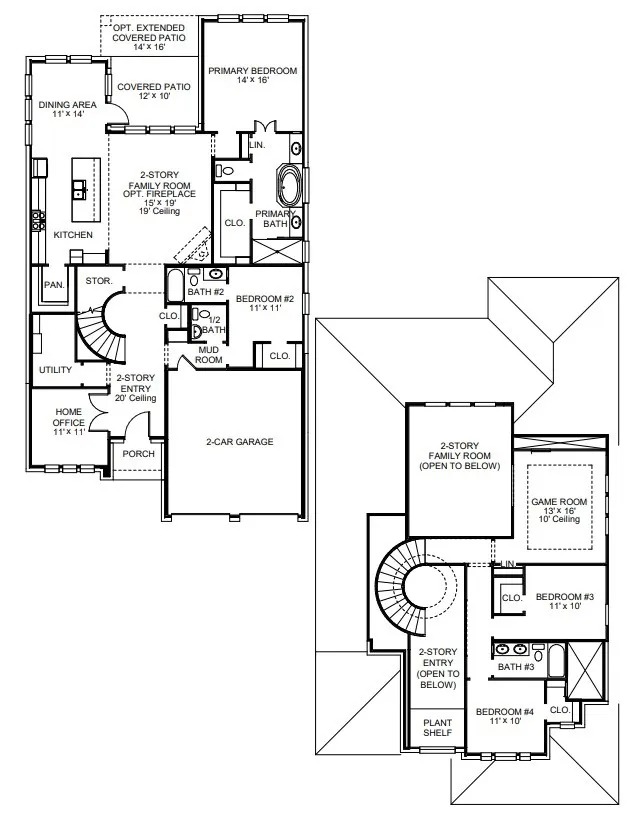
Front porch opens into a two-story entryway with a grand staircase. French doors enclose the private home office. The utility room is conveniently located off the main hallway. The family room boasts extended ceilings and a wall of windows. The kitchen features a 5-burner gas cooktop, an island with built-in seating space, and a walk-in pantry. The dining area is embraced by a corner wall of windows and allows entrance into the extended covered backyard patio. The primary bedroom boasts three large windows. French doors open into the primary bathroom, which features dual vanities, a freestanding tub, a glass-enclosed shower, and a walk-in closet. Upstairs you are welcomed by a game room, a guest suite with a full bath, a secondary bedroom, and a full bath. Completing the home is a first-floor guest suite with a full bath tucked beyond the mud room. Landscaping features a 6-zone sprinkler system. Two-car garage.


Basic Details
Residential
For Sale
2447962
$574,900
4
8
5
1
2,845 Sqft
2026
4
1
Detached
: Composition
Active
$0
Features
: Association
: Central, Gas
: Central Air, Electric
: Back Yard
: Covered, Deck, Patio
: Attached, Garage
: Traditional
: Covered Patio, Fence, Patio, Sprinkler/Irrigation, Tennis Court(s)
: Tile, Carpet
: High Ceilings, Kitchen Island, Kitchen/Family Room Combo, Pantry, Quartz Counters, Living/Dining Room, Double Vanity, Entrance Foyer, Soaking Tub, Separate Shower, Ceiling Fan(s), Walk-In Pantry, Bath in Primary Bedroom, Tub Shower, En Suite Bathroom, Main Level Primary, Walk-In Closet(s), Full Bath on Main Level, Bedroom on Main Level
: Electric Dryer Hookup
: Public Sewer
$0
Appliances
: Dishwasher, Disposal, Gas Range, Microwave, ENERGY STAR Qualified Appliances, Oven, Gas Cooktop
Address Map
TX
Fort Bend
Richmond
77469
Blind Bandit
5218
Drive
W96° 16' 18.5''
N29° 30' 22.9''
North
U.S. 59 South, exit Crabb River Rd/FM 2759 and turn left. Continue straight on Crabb River Rd. At the light, continue on FM 762. Turn right on Berdett Rd and continue straight. Turn right onto A Myers Road and turn left on Moonstone Circle. Turn right onto Glass Peak Ln. Turn right on Coyote Xing and then turn left onto Laurabee Dr. Continue straight onto StoneCreek Estates Dr and then turn right onto StoneCreek Estate Village Dr. The Sales Center will be on the left at 5435 Violet Ridge Drive.
30
Neighborhood
CARTER ELEMENTARY SCHOOL
33 - Lamar Consolidated
GEORGE RANCH HIGH SCHOOL
33 - Lamar Consolidated
READING JUNIOR HIGH SCHOOL
MLS Addon
Perry Homes Realty, LLC
Lee Jones
$0
$0
$0
$0
$0
Additional Information
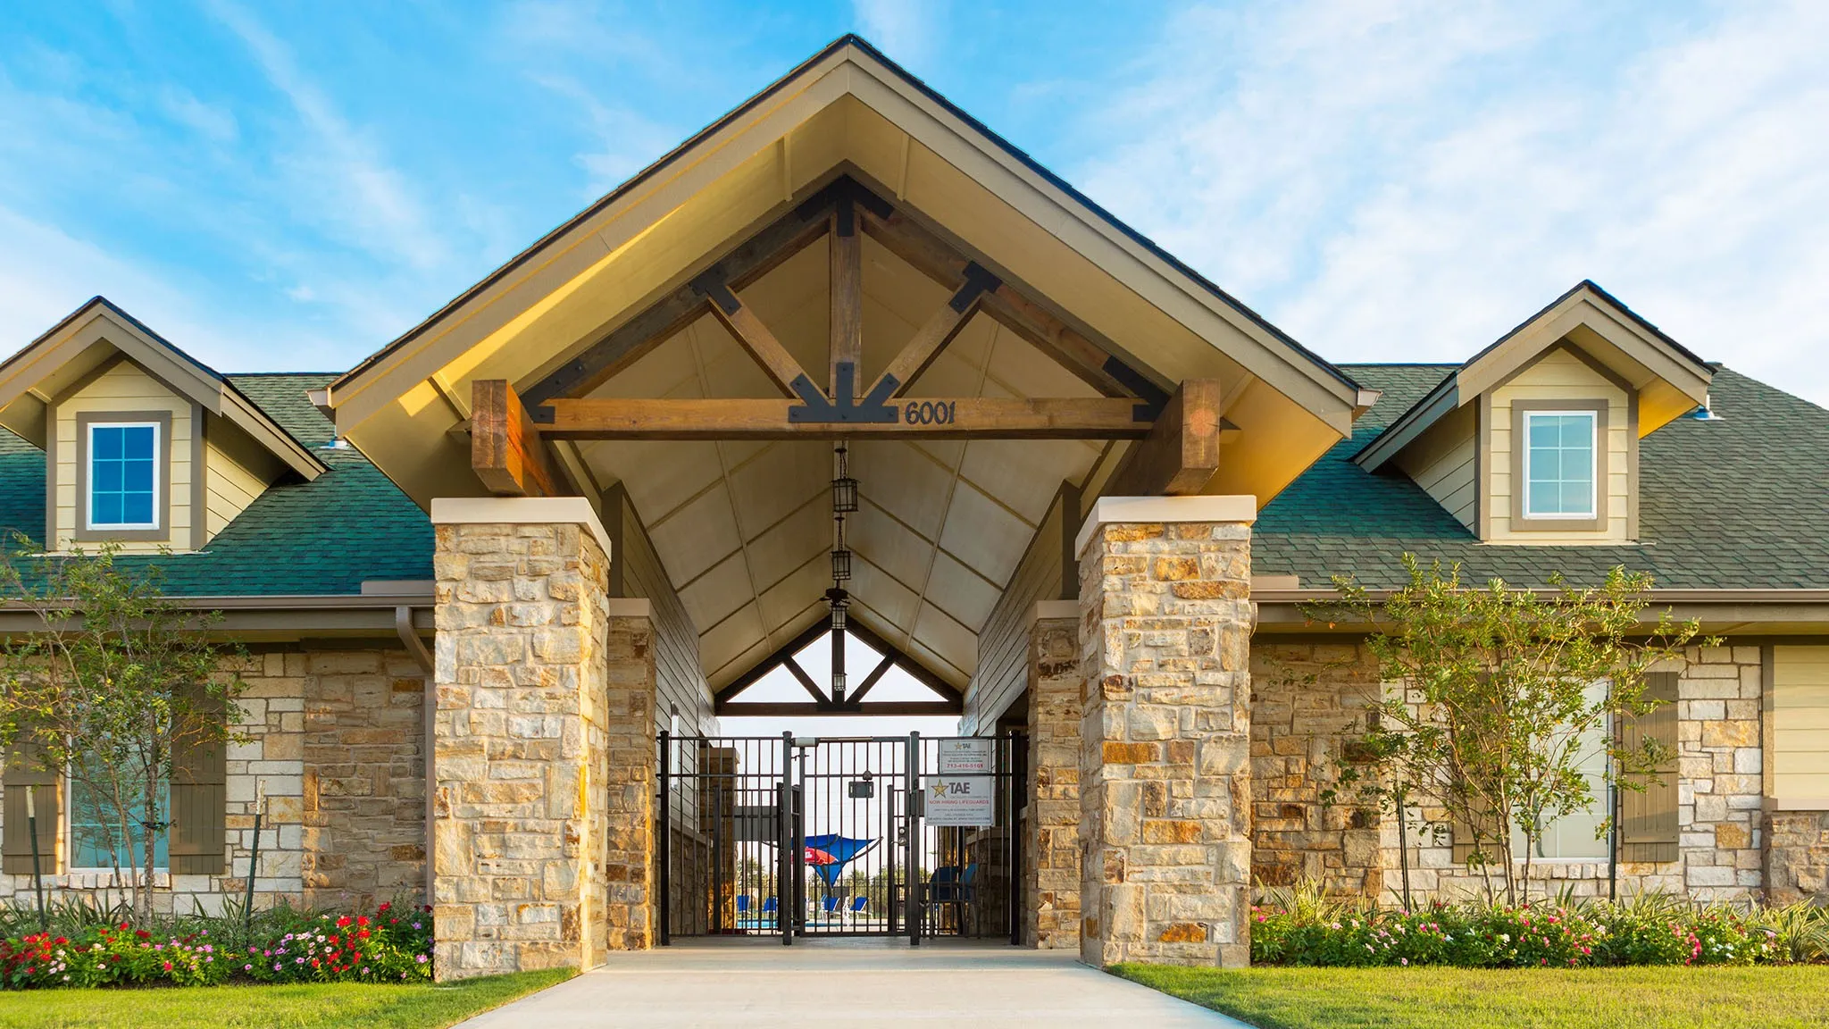
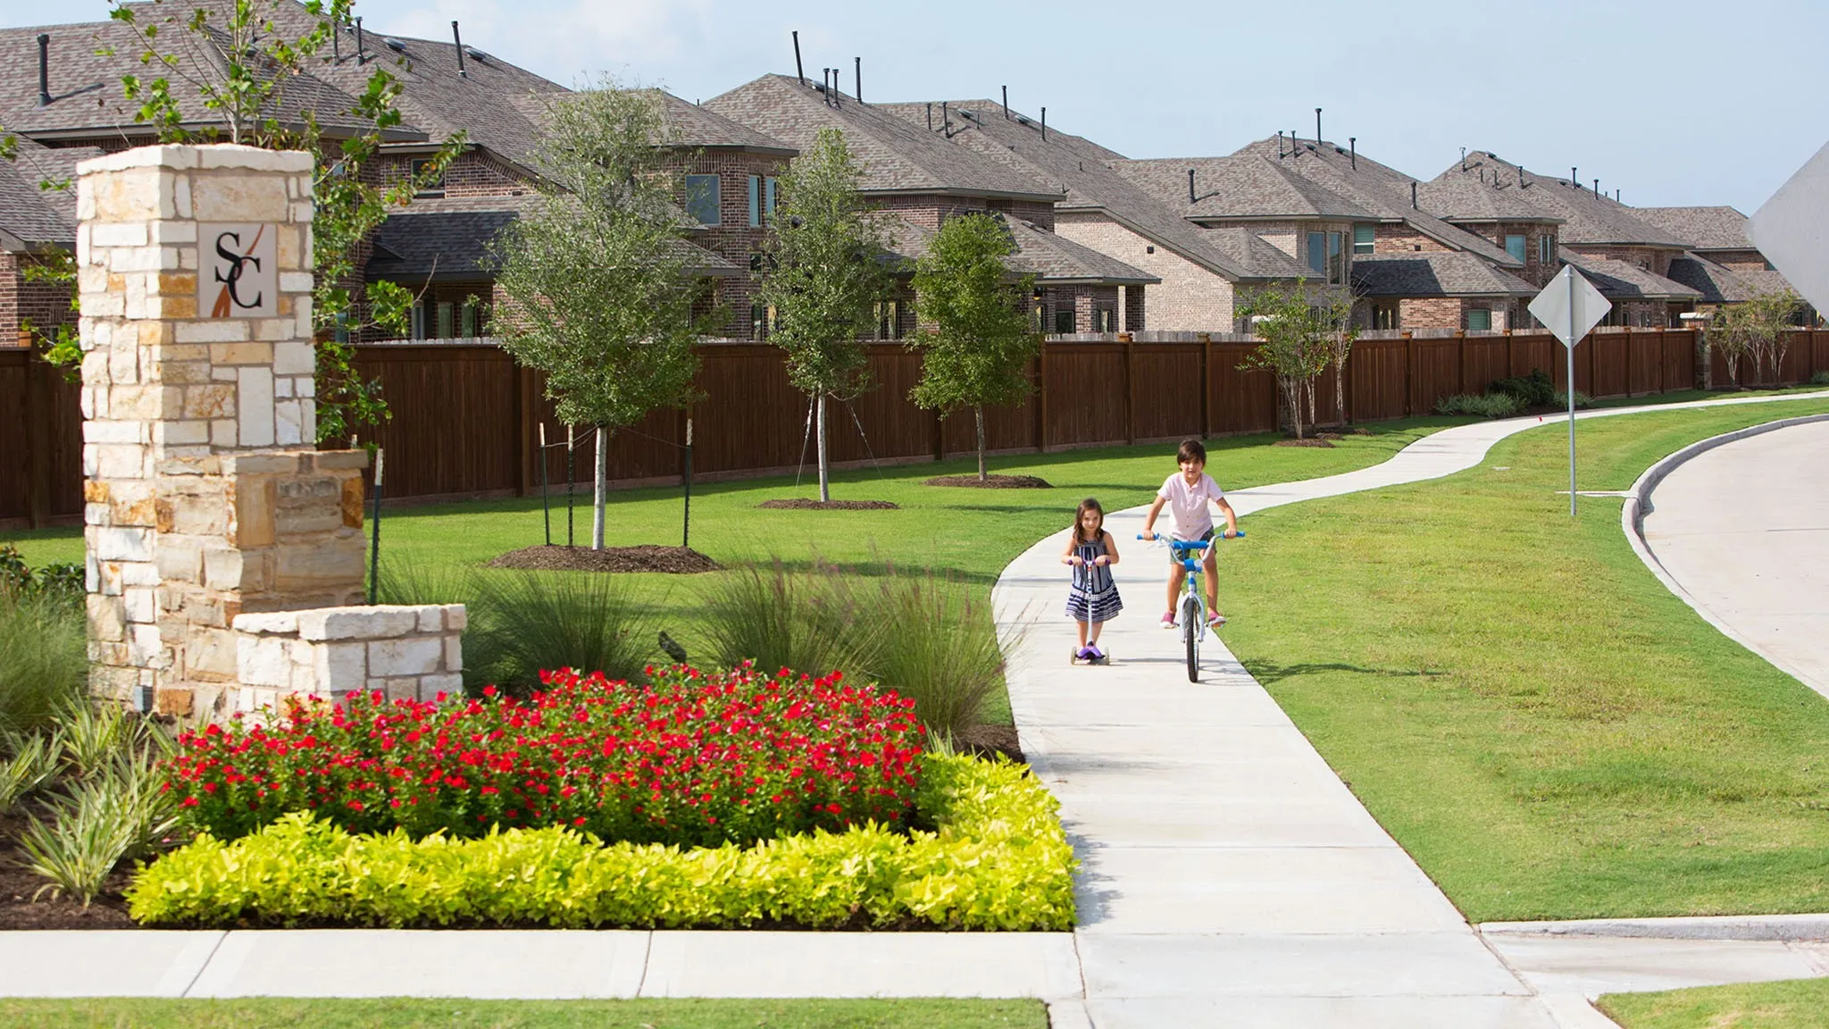
Playground, Pool, Tennis Court(s), Trail(s)
1
2845
: Curbs
: Brick, Stone
: Slab
2.0
: Two
: Subdivision
50x216
2026-05-30
599900
2
: Public
Financial
750.0
Annually
: Recreation Facilities, Common Areas
1
Listing Information
tojones
PDMI01
Cash, Conventional, FHA, VA Loan
Active
2026-09-11T02:38:29Z
HAR
2026-05-30T11:17:05Z
Speer Companies Brokerage
Contact Broker
Energy Tag
